Sell Your Home
Get a free home valuation
Contact
Tell us about your needs
12929 SW 89TH STREET

House Active With Contract
$539,900

BTC: 8.40311284

ETH: 283.76361266

9 days
3 bds
2 ba
1,619 sqft

Overview

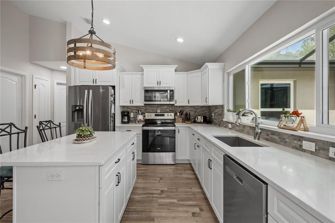
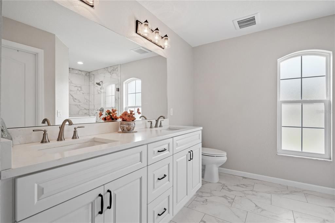
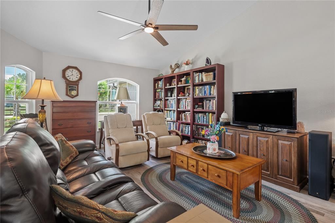
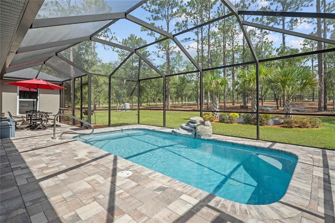
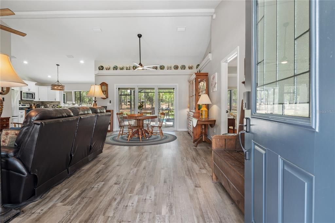
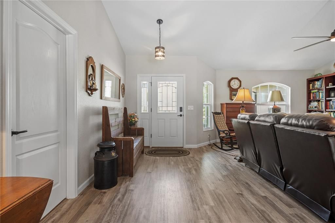
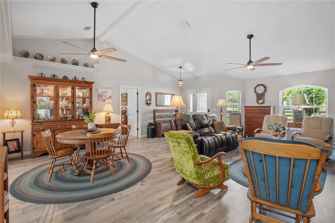
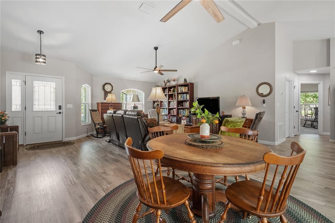
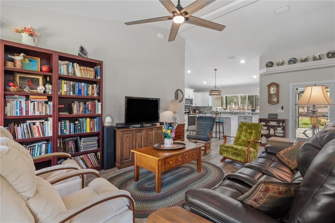
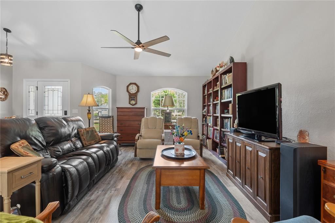
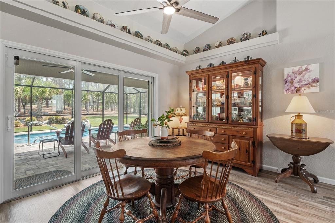
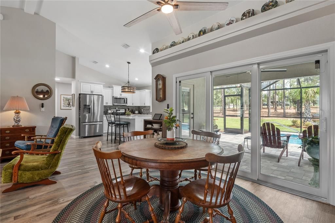
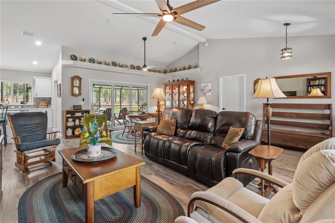
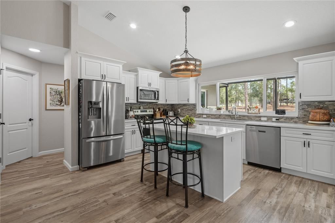
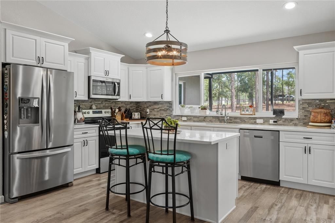
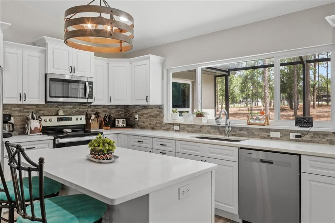
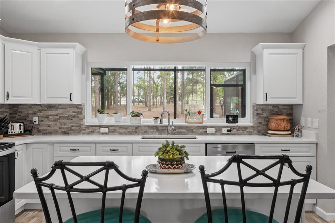
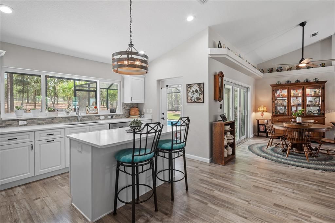
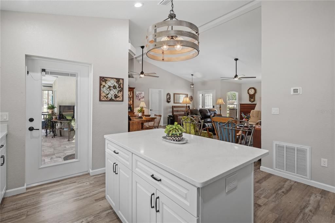
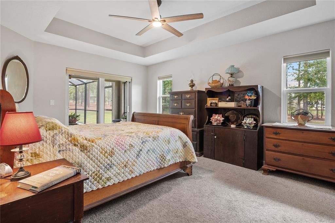
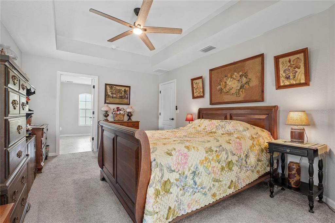
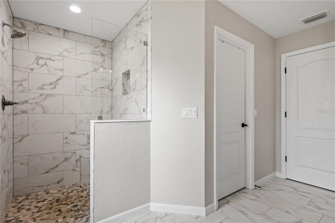
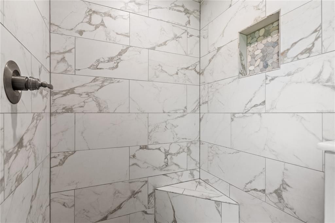
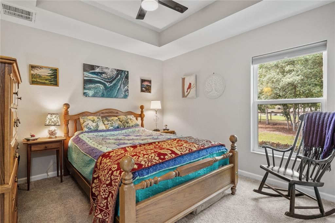
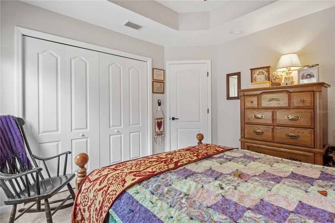
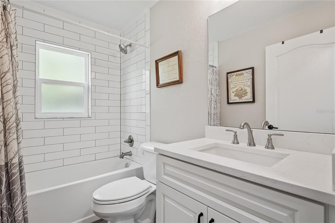
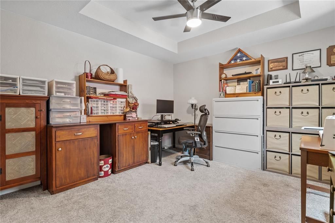
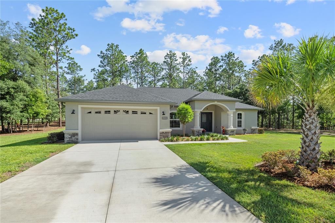
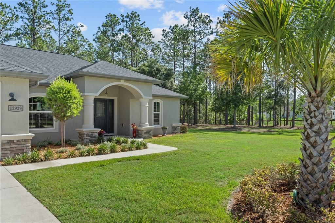
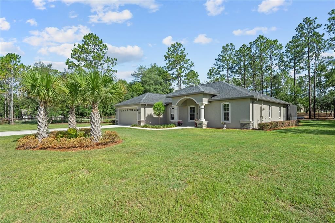
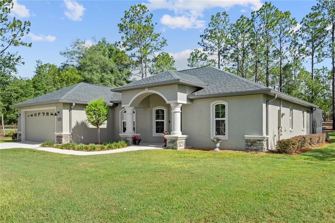
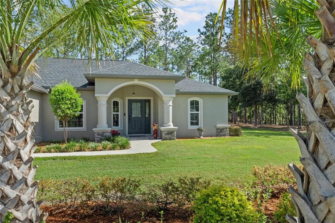
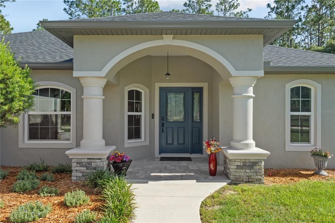
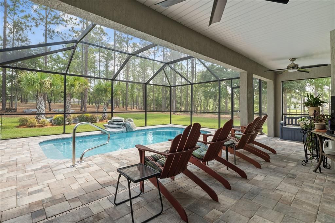
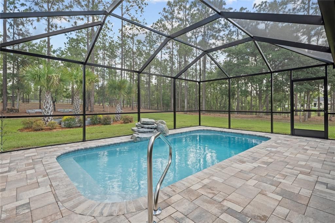
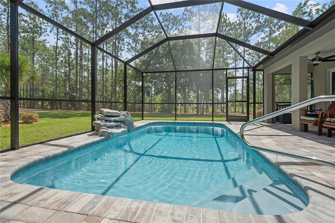
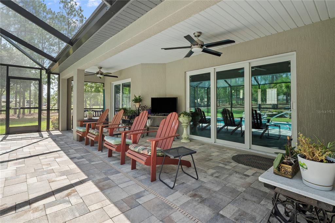
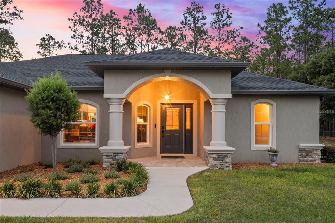
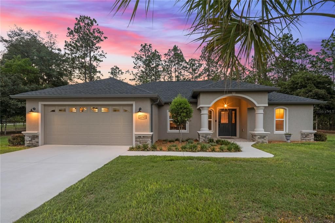
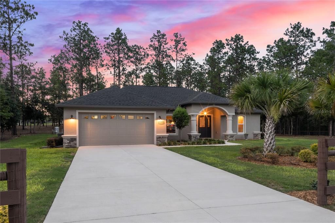
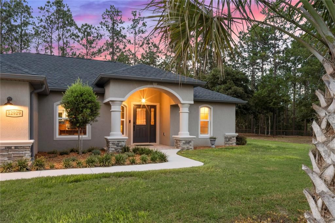
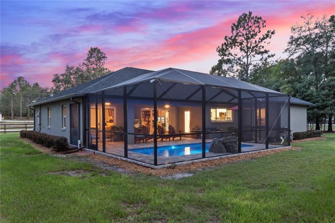
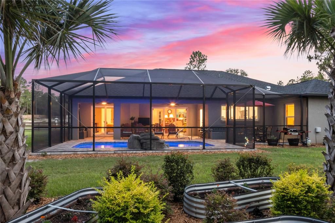
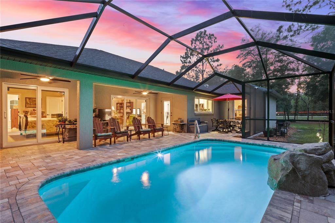
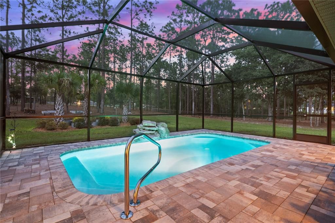
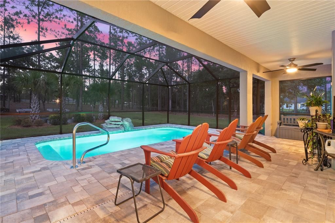
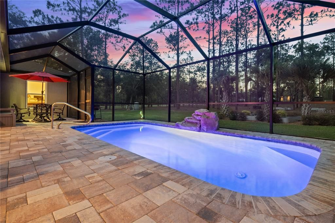
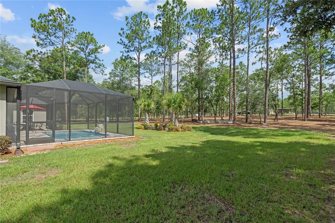
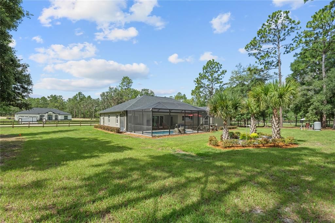
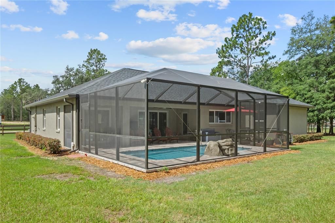
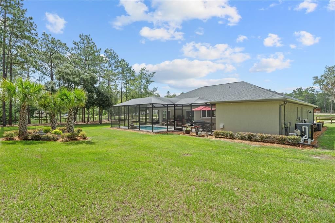
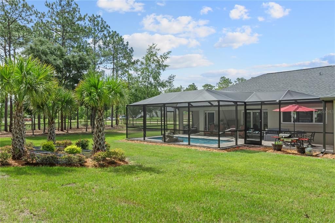
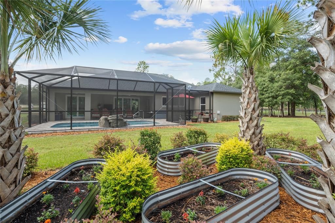
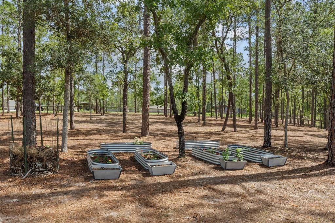
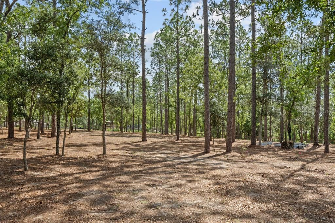
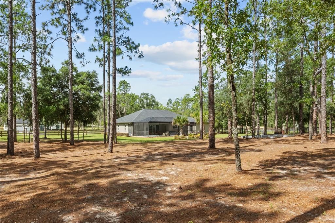
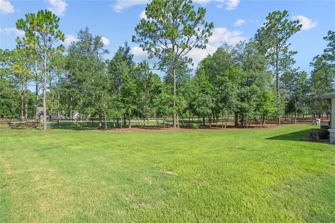
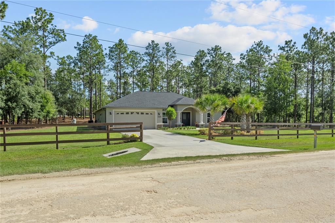
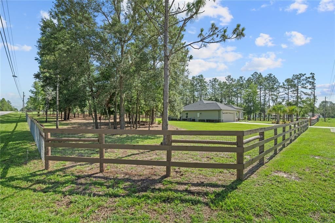
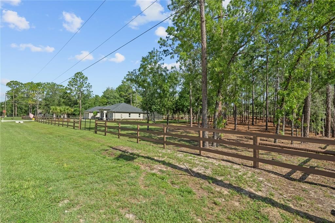
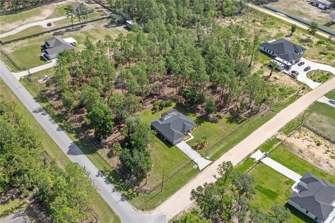
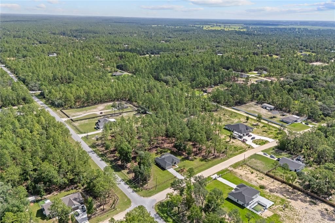
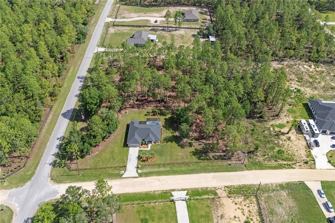
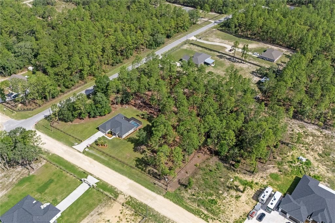
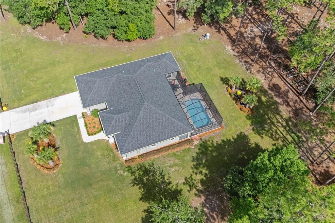
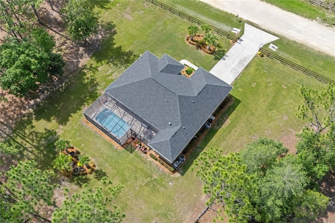
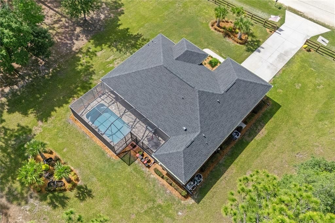
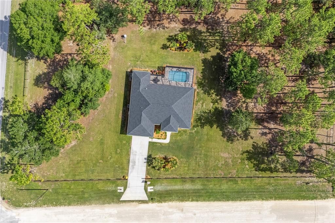
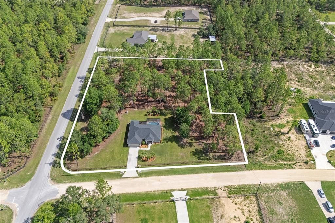
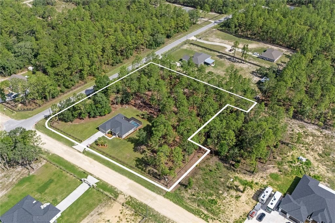
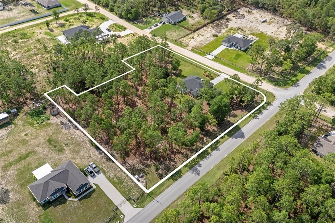
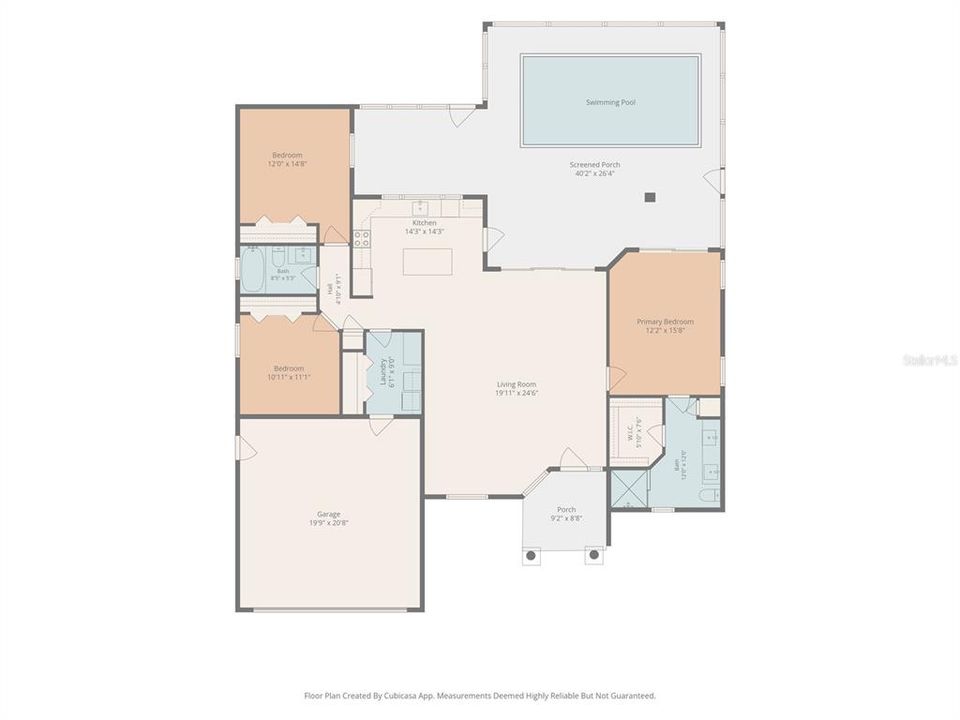
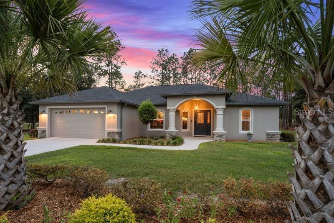
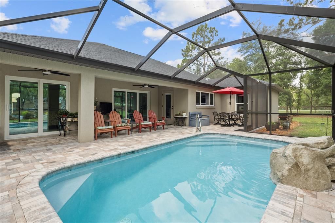
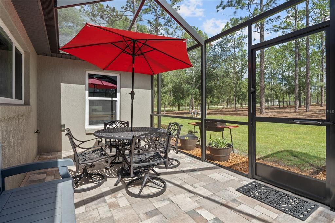
Under contract-accepting backup offers. Impeccably maintained 2024 Community Builders Inc. saltwater pool home situated on 2.18 fully fenced acres on a desirable corner lot. This energy-efficient home offers 3 bedrooms, 2 bathrooms, a 2-car garage, and over 2,300 square feet under roof. The open-concept floor plan features luxury vinyl plank flooring, abundant natural light, and a beautifully designed kitchen with quartz countertops, soft-close cabinetry, dovetail drawers, stainless steel appliances, a large center island, and a convenient pass-through window to the lanai. The spacious primary suite includes tray ceilings and a spa-inspired bathroom with dual vanities, soft-close cabinetry, and a floor-to-ceiling tiled walk-in shower. Step outside to your private backyard retreat featuring a screened and heated saltwater pool with waterfall, covered lanai, and professionally landscaped grounds complete with irrigation. Conveniently located just 15 minutes from Dunnellon, Rainbow River, shopping, dining, and medical facilities, and only 20 minutes from Ocala and the World Equestrian Center. Enjoy the benefits of a nearly new home without the wait to build.
Location

Details

Type:
Residential
Parking:
No Data
Year Built:
2024
Lot:
2.18 Acres
Heating:
Central / Electric
Price/sqft:
$333
Cooling:
Central Air
HOA:
No Data

Highlights

Annual tax
$4,727
2025
Pool
Gunite
Garage
2 car garage
All facts and features
  • Flooring

    • Carpet

    • Laminate

    Heating

    • Central

    • Electric

    Cooling

    • Central Air

    Appliances

    • Dishwasher

    • Microwave

    • Range

    • Refrigerator

    Other interior features

    • Living Room/Dining Room Combo

    • Open Floorplan

    • Primary Bedroom Main Floor

    Bedrooms and bathrooms

    • Bedrooms: 3

    • Full bathrooms: 2

  • Property

    • Levels: One

    • Pool Private: Yes

    • Exterior Features: Garden / Irrigation System / Sliding Doors

    Lot

    • Lot: 2.18 Acres

    Other Property Information

    • Parcel Number: 3490022001

    • Zoning: R1

  • Type and style

    • Property Type: Residential

    • Property Sub Type: Single Family Residence

  • Utility

    • Electricity Connected

    • Water Connected

  • Other financial information

    • Annual tax amount: $4,727

  • Source details

    • MLS ID: TB8521979

    Other facts

    • Construction Materials: Block / Stucco

    • Foundation Details: Slab

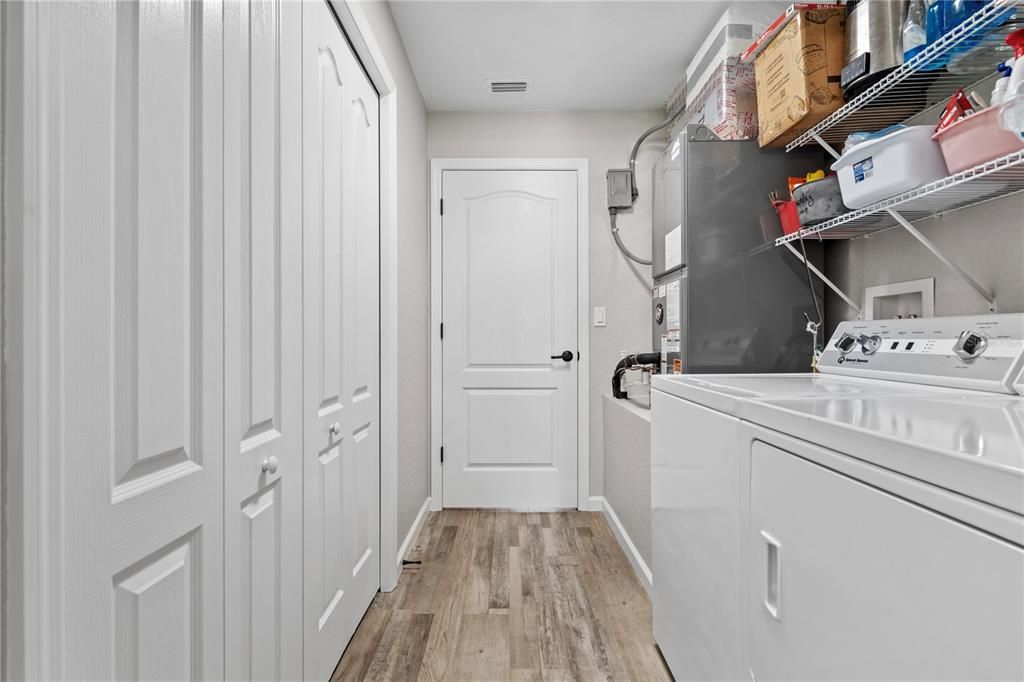
    • Laundry Features: Inside

    • Patio And Porch Features: Covered / Enclosed / Rear Porch / Screened

    • Pool Features: Gunite / Heated / In Ground / Lighting / Screen Enclosure / Solar Cover

    • Direction Faces: South

    • Garage Spaces: 2

    • Garage: Yes

    • Living Area: 1619

    • Water Source: Well

    • Subdivision Name: ROLLING HILLS

Private inquiry
Talk to the advisor on this listing.
Floor plans, HOA docs, off-market comparables, scheduling a private showing — one message, direct to the local specialist.

More like this

Active With Contract
$402,560
House
3 bds · 2 ba · 1,894 sqft
ON TOP OF THE WORLD, OCALA
10370 SW 105TH TERRACE
Active With Contract
$519,000
House
4 bds · 3 ba · 2,400 sqft
ROLLING HILLS UN 03, OCALA
12387 SW 67TH LANE
Active With Contract
$535,000
House
4 bds · 3 ba · 2,400 sqft
ROLLING HILLS 01, DUNNELLON
8098 SW 136TH TERRACE
New
Active With Contract
$434,900
House
3 bds · 2 ba · 1,751 sqft
ROLLING HILLS #2, DUNNELLON
13053 SW 76TH LANE
Active With Contract
$549,900
House
2 bds · 2 ba · 1,200 sqft
OTTING PINES, DUNNELLON
14356 SW 101ST LANE
Active With Contract
$389,000
House
4 bds · 2 ba · 1,927 sqft
ROLLING HILLS UN 01, DUNNELLON
8831 SW 135TH AVENUE
Active With Contract
$419,900
House
3 bds · 2 ba · 2,291 sqft
PAYNE ENTERPRISES, DUNNELLON
13911 SW 95TH STREET
Active With Contract
$494,000
House
3 bds · 2 ba · 2,355 sqft
ROLLING HILLS UN 02, DUNNELLON
7960 SW 121ST TERRACE

Market around this address

Live counts in the same area.
View all

The multiple listing information is provided by the Stellar MLS from a copyrighted compilation of listings. The compilation of listings and each individual listing are ©2026-present Stellar MLS. All Rights Reserved. The information provided is for consumers' personal, noncommercial use and may not be used for any purpose other than to identify prospective properties consumers may be interested in purchasing. All properties are subject to prior sale or withdrawal. All information provided is deemed reliable but is not guaranteed accurate, and should be independently verified. Listing courtesy of: SIGNATURE REALTY ASSOCIATES