Sell Your Home
Get a free home valuation
Contact
Tell us about your needs
12939 115TH STREET

House For Sale
$435,000

BTC: 6.79687500

ETH: 228.62969348

New
2 bds
2 ba
1,668 sqft

Overview

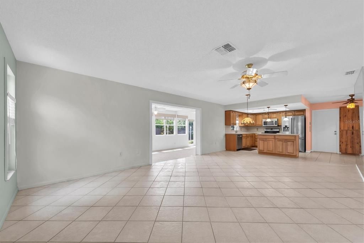
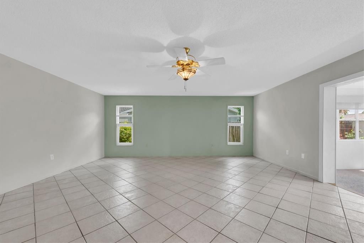
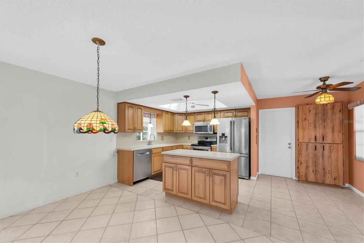
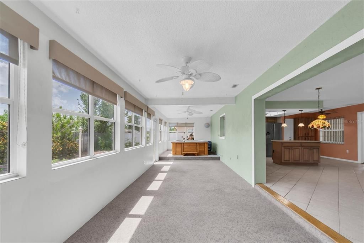
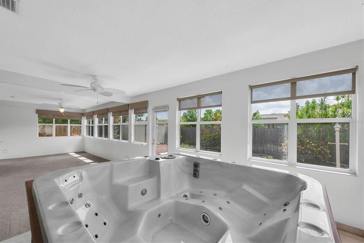
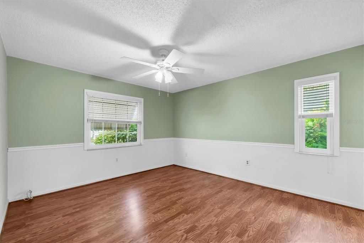
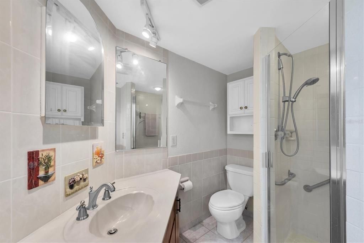
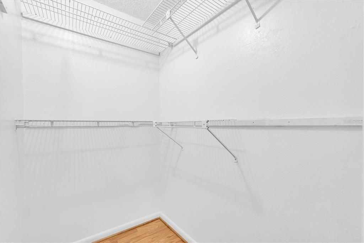
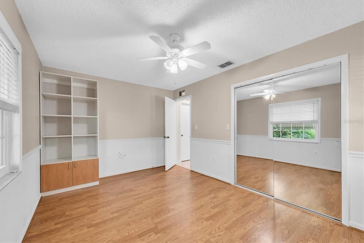
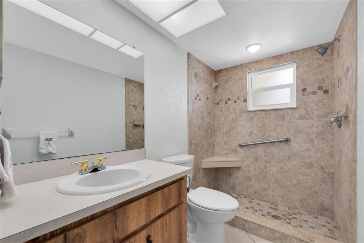
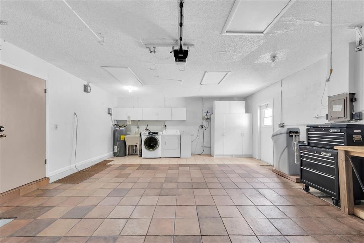
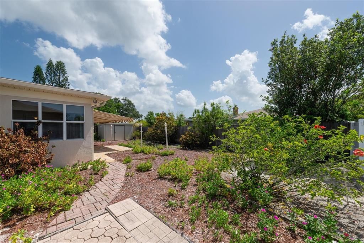
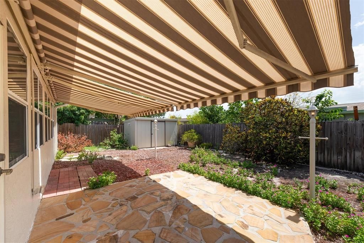
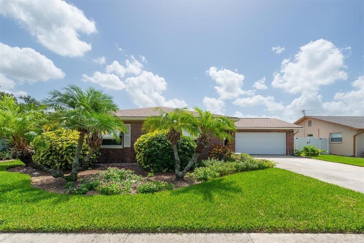
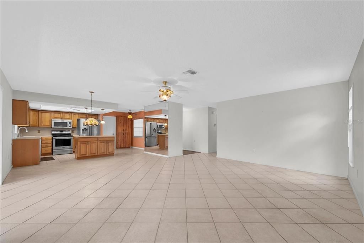
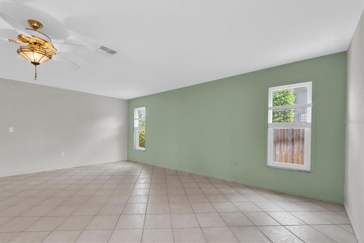
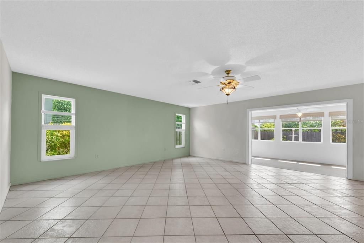
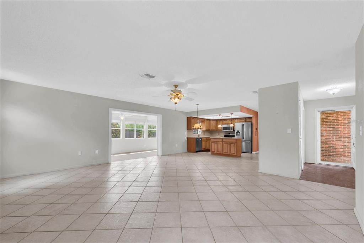
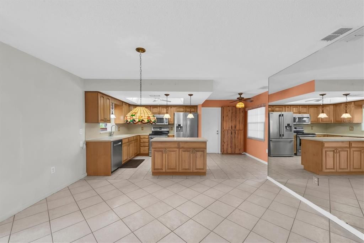
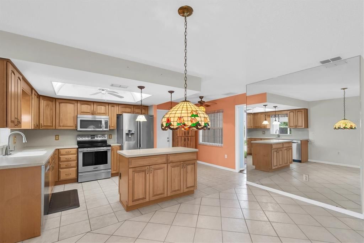
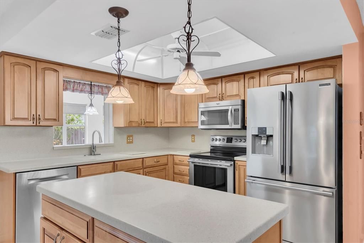
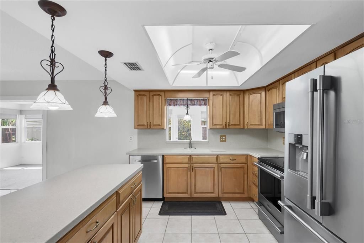
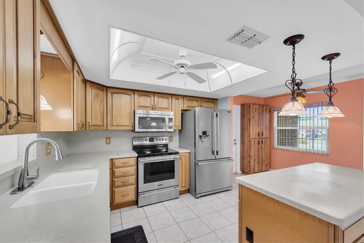
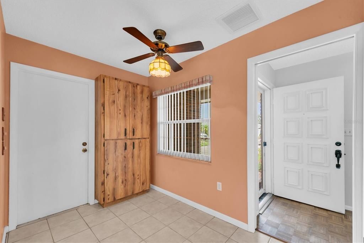
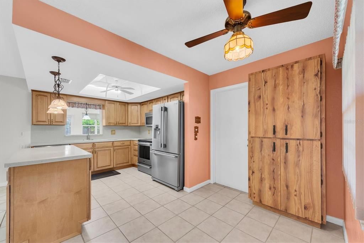
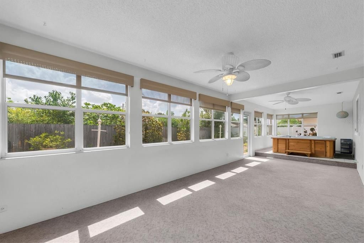
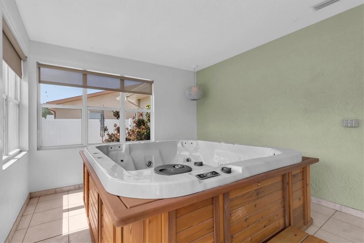
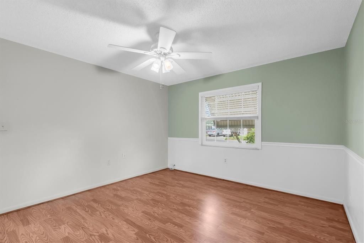
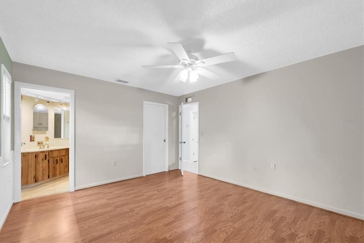
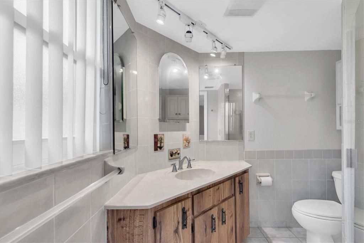
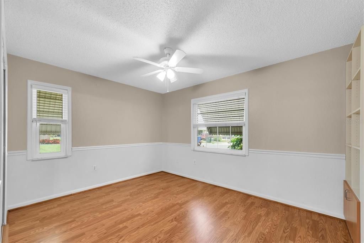
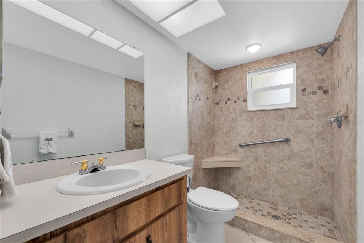
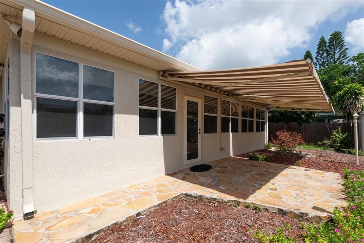
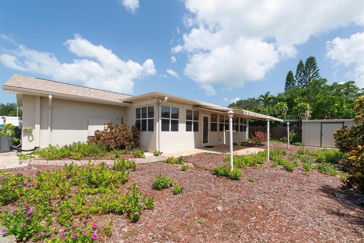
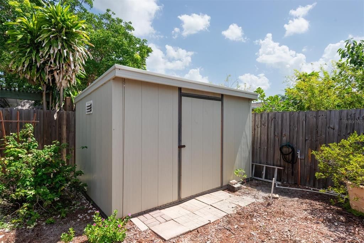
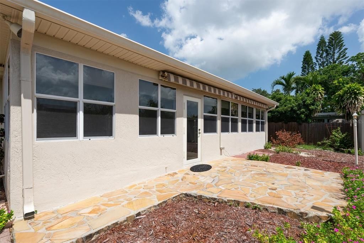
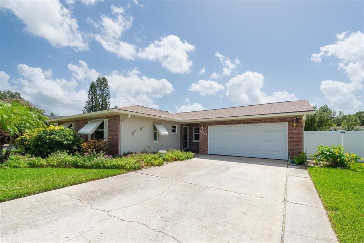
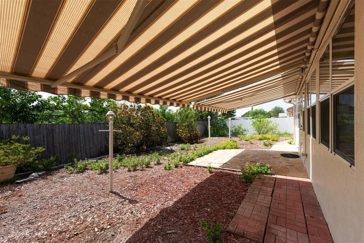
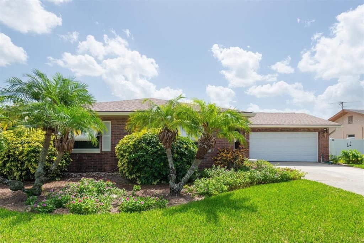
Discover the best of Florida living in this BEAUTIFULLY MAINTAINED 2-BEDROOM, 2-BATH, 2-CAR GARAGE HOME with a MASSIVE BONUS ROOM in the highly desired HEATHER HILLS neighborhood of Largo. Just minutes from INDIAN ROCKS BEACH, this home offers the perfect blend of comfort, privacy, and opportunity. Inside, an OPEN FLOOR PLAN features a spacious living/dining/kitchen area with TILE flooring. The kitchen includes high-end STAINLESS appliances, Corian countertops, light oak cabinets along with a dishwasher and a functional layout ideal for entertaining. The generous primary suite offers a WALK-IN CLOSET and an ensuite bath with a walk-in SHOWER. The second bedroom provides excellent closet space, and the well-appointed guest bath includes a TILED WALK-IN SHOWER. The incredible BONUS ROOM adds approximately 350 square feet of additional living space, complete with central A/C and electric. Currently used as a Florida room with a relaxing SPA, this versatile area might be converted to an office, third bedroom, hobby space—or a combination of all three. Step outside to your private oasis: a FULLY FENCED BACKYARD, ideal for pets, play, and outdoor living, plus a STORAGE SHED WITH ELECTRICITY for added convenience and sprinkler system for the lawn. The patio has REMOTE-CONTROLLED awnings for added comfort. With NO HOA, NO REQUIRED FLOOD INSURANCE (FLOOD ZONE X and NON-EVACUATION), and a peaceful location near Largo Mall, Seminole City Center, the Pinellas Trail, parks, dining, golf, medical facilities, and airports, this move-in ready home is packed with potential. Whether you're seeking a full-time residence, seasonal retreat, or smart investment, this property checks every box. Schedule your private showing today and embrace the ultimate Florida lifestyle.
Location

Florida LARGO 33778 House For Sale

Details

Type:
Residential
Parking:
Driveway / Garage Door Opener / On Street
Year Built:
1979
Lot:
0.17 Acres
Heating:
Central
Price/sqft:
$261
Cooling:
Central Air
HOA:
No Data

Valuation

Our model vs. what's actually selling nearby.
Estimate
$489,900
$350K – $599K
Confidence Low
List vs. estimate
$54K below estimate
List $435,000 · -11.2%
Our model says this listing is priced below recent comparable activity. Expect competition.
Price per sq ft
$260
-21.7% vs. city median $333
Based on
72 MLS comparables
Median of recent comparable listings. Sold comps use closing price, active listings use list price.

Highlights

Annual tax
$1,737
2025
Garage
2 car garage
Pets
Allowed
All facts and features
  • Flooring

    • Ceramic Tile

    • Laminate

    Heating

    • Central

    Cooling

    • Central Air

    Appliances

    • Dishwasher

    • Dryer

    • Electric Water Heater

    • Microwave

    • Range

    • Refrigerator

    • Washer

    Other interior features

    • Ceiling Fan(s)

    • Kitchen/Family Room Combo

    • Living Room/Dining Room Combo

    • Open Floorplan

    • Primary Bedroom Main Floor

    • Solid Surface Counters

    • Solid Wood Cabinets

    • Walk-In Closet(s)

    Bedrooms and bathrooms

    • Bedrooms: 2

    • Full bathrooms: 2

  • Parking

    • Driveway

    • Garage Door Opener

    • On Street

    Property

    • Levels: One

    • Exterior Features: Awning(s) / Irrigation System / Sidewalk / Storage

    Lot

    • Lot: 0.17 Acres

    Other Property Information

    • Parcel Number: 093015380020020090

  • Type and style

    • Property Type: Residential

    • Property Sub Type: Single Family Residence

  • Utility

    • BB/HS Internet Available

    • Cable Available

    • Cable Connected

    • Phone Available

    • Public

    • Sewer Connected

    • Street Lights

    • Underground Utilities

    • Water Connected

  • Other financial information

    • Annual tax amount: $1,737

  • Source details

    • MLS ID: TB8527993

    Other facts

    • Construction Materials: Concrete / Stucco

    • Foundation Details: Slab

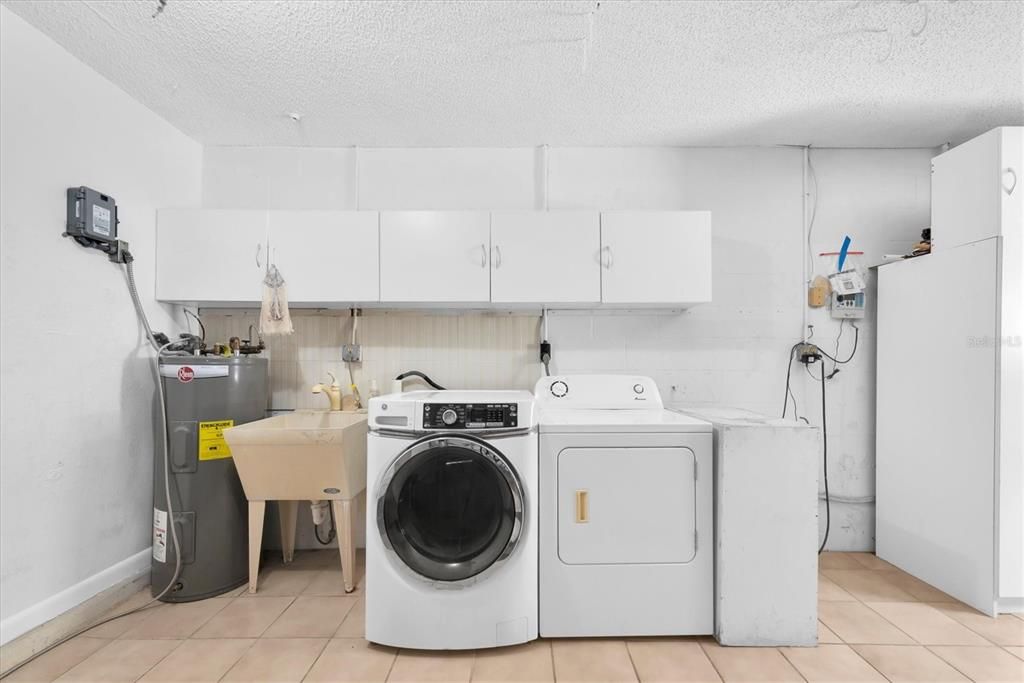
    • Laundry Features: Electric Dryer Hookup / In Garage / Washer Hookup

    • Lot Features: Sidewalk

    • Window Features: Blinds / Insulated Windows

    • Direction Faces: West

    • Other Structures: Shed(s)

    • Garage Spaces: 2

    • Attached Garage: Yes

    • Garage: Yes

    • Living Area: 1668

    • Water Source: Public

    • Lot Size Dimensions: 75 x 100

    • Subdivision Name: HEATHER HILLS

Private inquiry
Talk to the advisor on this listing.
Floor plans, HOA docs, off-market comparables, scheduling a private showing — one message, direct to the local specialist.

More like this

For Sale
$550,000
House
3 bds · 2 ba · 1,624 sqft
INDIAN ROCKS HEIGHTS, LARGO
10264 OAKHURST ROAD
For Sale
$439,000
House
3 bds · 2 ba · 1,536 sqft
OAKHURST GROVES, SEMINOLE
13920 JAMAICA DRIVE
For Sale
$387,500
House
2 bds · 2 ba · 1,432 sqft
CENTRAL PARK ESTATES, LARGO
240 REGINA DRIVE S
New
For Sale
$540,000
House
3 bds · 2 ba · 1,902 sqft
LAKE PARK UNIT IV, LARGO
9743 106TH AVENUE
New
For Sale
$399,000
Multi-family
4 bds · 1,462 sqft
BARRINGER, LARGO
397 SW 2ND STREET
New
For Sale
$374,900
House
3 bds · 2 ba · 1,322 sqft
MARSANDRA ESTATES, LARGO
2270 NOLAN DRIVE
New
For Sale
$345,678
Condo/Co-op
2 bds · 2 ba · 1,320 sqft
COUNTRY CLUB CONDO AT EAST BAY, LARGO
1200 COUNTRY CLUB DRIVE UNIT 2205
New
For Sale
$355,000
House
3 bds · 2 ba · 1,176 sqft
ORANGEWOOD HIGHLANDS 1ST ADD, SEMINOLE
10721 119TH STREET

Market around this address

Live counts in the same area.
View all

The multiple listing information is provided by the Stellar MLS from a copyrighted compilation of listings. The compilation of listings and each individual listing are ©2026-present Stellar MLS. All Rights Reserved. The information provided is for consumers' personal, noncommercial use and may not be used for any purpose other than to identify prospective properties consumers may be interested in purchasing. All properties are subject to prior sale or withdrawal. All information provided is deemed reliable but is not guaranteed accurate, and should be independently verified. Listing courtesy of: PLUMLEE GULF BEACH REALTY