Sell Your Home
Get a free home valuation
Contact
Tell us about your needs

1295 MONTGOMERY BELL ROAD

House For Sale
$499,999

BTC: 7.72557169

ETH: 262.79222554

10 days
4 bds
3 ba
2,571 sqft

Overview

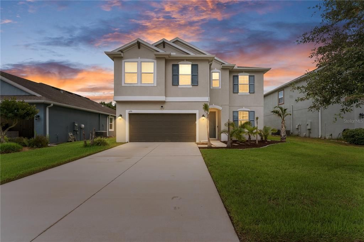
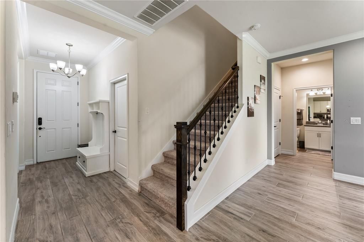
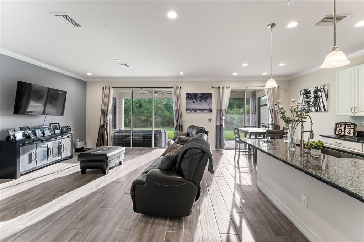
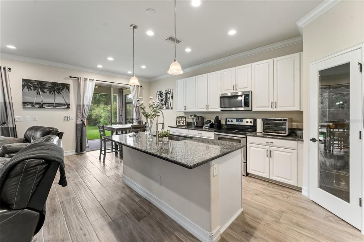
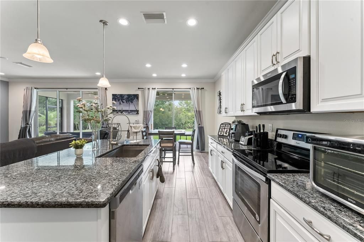
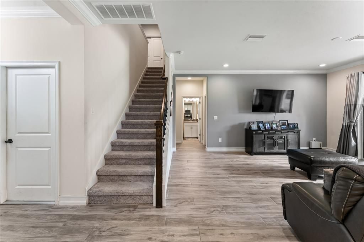
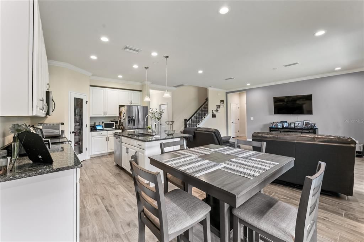
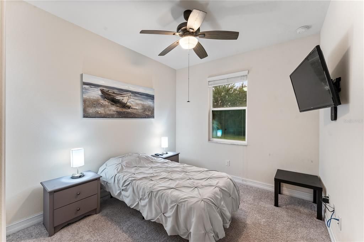
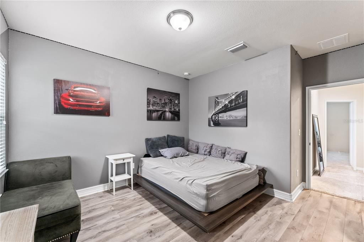
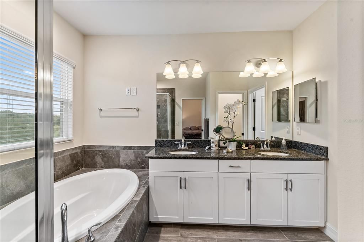
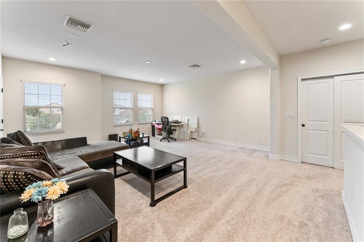
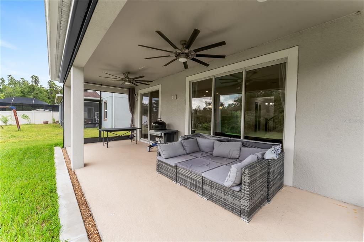
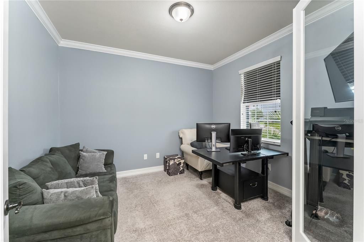
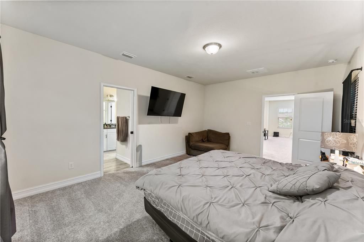
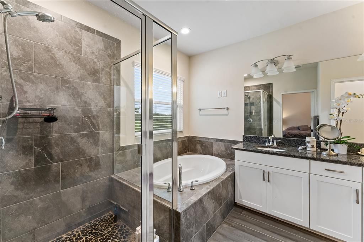
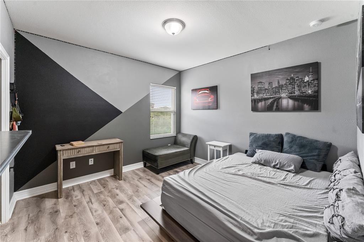
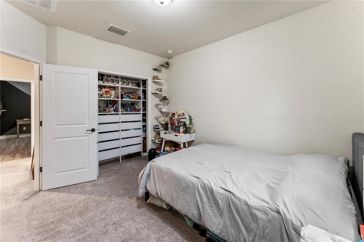
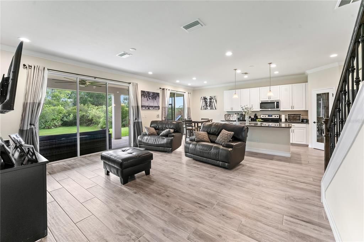
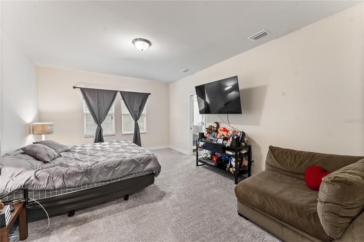
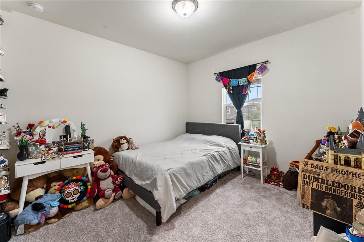
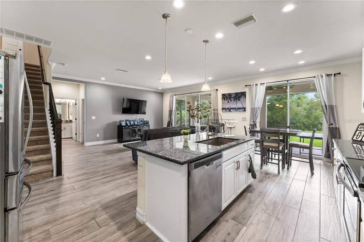
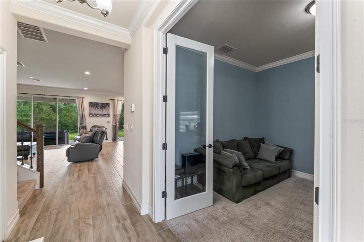
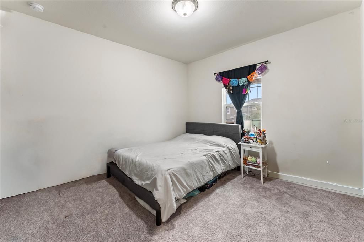
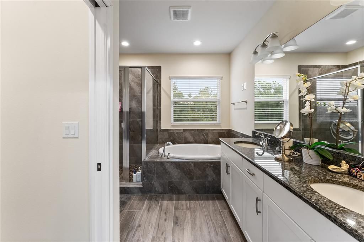
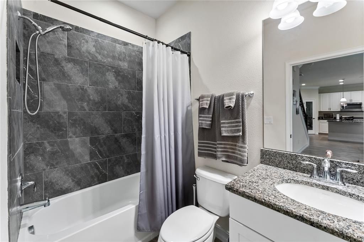
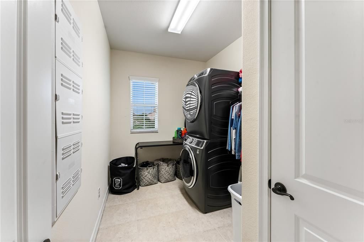
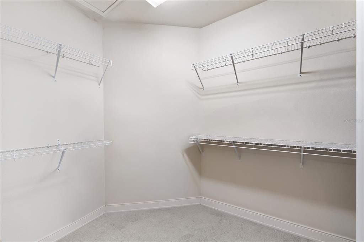
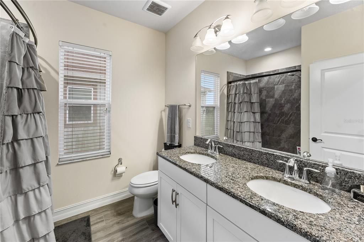
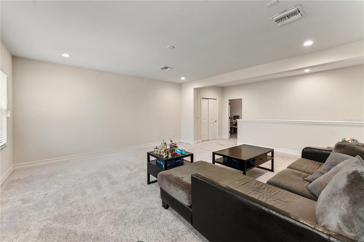
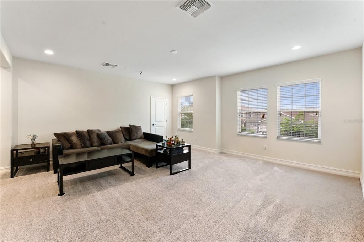
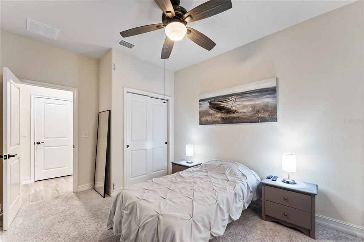
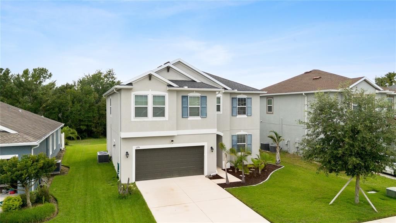
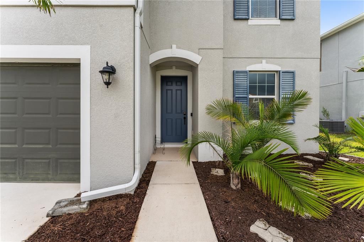
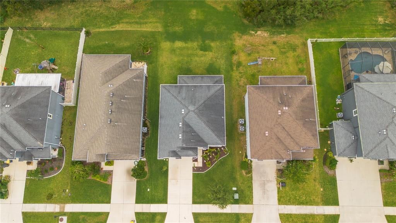
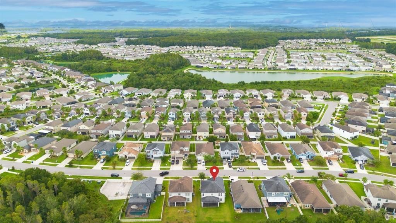
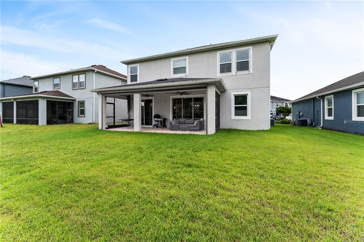
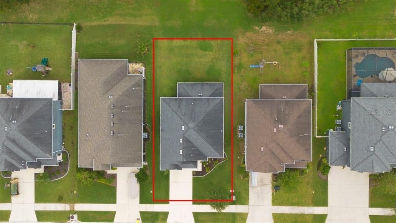
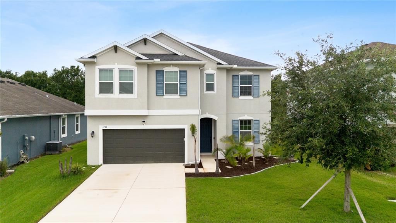
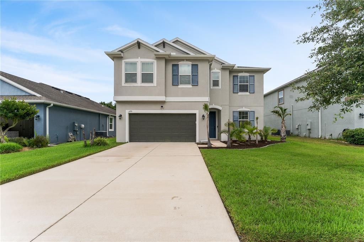
GORGEOUS CalAtlantic-built home situated on a peaceful conservation lot, featuring 4 bedrooms, 3 bathrooms, a private office with glass French doors, and a spacious bonus room. From the moment you step inside, you'll notice the tile flooring, elegant crown molding, and an abundance of natural light throughout the open living spaces. One upstairs bedroom features premium laminate flooring. The well-appointed kitchen includes 42-inch cabinets, granite countertops, and plenty of cabinet and counter space for everyday cooking and entertaining. The thoughtfully designed floor plan includes one bedroom and a full bathroom on the first floor, making it ideal for guests or multi-generational living. The private office with glass French doors provides a dedicated space for working from home. The main living area seamlessly connects to the outdoors through an additional set of 8-foot-tall, three-panel sliding glass doors, leading to an extended covered patio with motorized screens. This spacious outdoor area provides a great place to entertain, host a barbecue, read a book, enjoy your morning coffee, or simply relax while taking in the peaceful conservation setting. The patio also includes a sink hookup for added convenience. A beautiful wrought iron stair railing leads upstairs to a generous bonus area, providing plenty of flexibility as a second living area, media room, game room, or playroom. Upstairs, there are three bedrooms, including the primary suite, along with a full bathroom and a convenient laundry room with a sink hookup. The spacious primary suite features a walk-in closet, dual vanities, and a shower/tub combination. The two additional bedrooms provide comfortable space for family, guests, or other needs. Additional features include ceiling speakers, a pool power hookup, water softener hookup, and garage sink hookup. Located in the desirable Union Park community, residents enjoy a wide range of resort-style amenities, including a lap pool, clubhouse, fitness center, splash pad, dog park, zen garden, playgrounds, and miles of scenic walking and biking trails. Covered playgrounds, workout areas, and community gathering spaces add to the appeal of this active neighborhood. Conveniently located near I-75, with easy access to Tampa International Airport, downtown Tampa, restaurants, shopping, and entertainment, this Wesley Chapel location keeps you close to everyday conveniences and attractions. Enjoy being just minutes from The Shops at Wiregrass, Orlando Health facilities, and the continued growth and development throughout the area. Schedule your showing today!

Location

Details

Type:
Residential
Parking:
Garage Door Opener
Year Built:
2018
Lot:
0.14 Acres
Heating:
Electric
Price/sqft:
$194
Cooling:
Central Air
HOA:
$267

Valuation

Our model vs. what's actually selling nearby.
Estimate
$489,900
$343K – $596K
Confidence Low
List vs. estimate
$10K above estimate
List $499,999 · +2.1%
Our model says this listing is priced above recent comparable activity. Room to negotiate.
Price per sq ft
$194
-9.1% vs. city median $213
Based on
27 MLS comparables
Median of recent comparable listings. Sold comps use closing price, active listings use list price.

Highlights

Annual tax
$7,658
2025
HOA
$267/qtr
Cable TV, Internet
Garage
2 car garage
Pets
Allowed
All facts and features
  • Flooring

    • Carpet

    • Laminate

    • Tile

    Heating

    • Electric

    Cooling

    • Central Air

    Appliances

    • Dishwasher

    • Microwave

    • Range

    Other interior features

    • Living Room/Dining Room Combo

    • Open Floorplan

    • PrimaryBedroom Upstairs

    • Walk-In Closet(s)

    Bedrooms and bathrooms

    • Bedrooms: 4

    • Full bathrooms: 3

  • Parking

    • Garage Door Opener

    Property

    • Levels: Two

    • Exterior Features: Garden / Irrigation System / Lighting / Rain Gutters / Sidewalk / Sliding Doors

    Lot

    • Lot: 0.14 Acres

    Other Property Information

    • Parcel Number: 2026350080000000090

    • Zoning: MPUD

  • Type and style

    • Property Type: Residential

    • Property Sub Type: Single Family Residence

  • Utility

    • Cable Connected

    • Electricity Connected

    • Fire Hydrant

    • Sewer Connected

    • Street Lights

    • Water Connected

  • Other financial information

    • HOA: $267

    • HOA Frequency: Quarterly

    • Annual tax amount: $7,658

  • Source details

    • MLS ID: TB8535932

    Other facts

    • Construction Materials: Block / Stucco

    • Foundation Details: Slab

    • Laundry Features: Inside

    • Direction Faces: East

    • Garage Spaces: 2

    • Attached Garage: Yes

    • Garage: Yes

    • Living Area: 2571

    • Water Source: Public

    • Subdivision Name: UNION PARK PH 5A & 5B

Private inquiry
Talk to the advisor on this listing.
Floor plans, HOA docs, off-market comparables, scheduling a private showing — one message, direct to the local specialist.

More like this

New
For Sale
$414,900
House
3 bds · 2 ba · 1,728 sqft
COUNTRY WALK INCREMENT F PH 02, WESLEY CHAPEL
4037 WARWICK HILLS DRIVE
New
For Sale
$385,000
House
3 bds · 2 ba · 1,858 sqft
MEADOW POINTE 03 PH 01 UNIT 1D/1E, WESLEY CHAPEL
1433 GREELY COURT
New
For Sale
$530,000
House
5 bds · 3 ba · 2,576 sqft
ASHTON OAKS SUB PH 4, WESLEY CHAPEL
3951 PACENTE LOOP
-$750
For Sale
$457,000
House
4 bds · 2 ba · 2,045 sqft
TWO RIVERS, ZEPHYRHILLS
2490 STRATTEN DRIVE
New
For Sale
$560,000
House
4 bds · 3 ba · 2,214 sqft
K-BAR RANCH PARCEL G, TAMPA
10725 NEW MORNING DRIVE
For Sale
$449,900
House
4 bds · 2 ba · 2,377 sqft
UNION PARK PH 3A, WESLEY CHAPEL
32475 NATURAL BRIDGE ROAD
For Sale
$415,000
House
3 bds · 2 ba · 1,473 sqft
UNPLATTED, THONOTOSASSA
15370 APACHE DRIVE
For Sale
$530,000
House
3 bds · 2 ba · 2,242 sqft
MEADOW POINTE 4 PRCL N O P ENCL, WESLEY CHAPEL
31321 DRISCOLL DRIVE

Market around this address

Live counts in the same area.
View all

The multiple listing information is provided by the Stellar MLS from a copyrighted compilation of listings. The compilation of listings and each individual listing are ©2026-present Stellar MLS. All Rights Reserved. The information provided is for consumers' personal, noncommercial use and may not be used for any purpose other than to identify prospective properties consumers may be interested in purchasing. All properties are subject to prior sale or withdrawal. All information provided is deemed reliable but is not guaranteed accurate, and should be independently verified. Listing courtesy of: WEICHERT REALTORS EXCLUSIVE PROPERTIES