Sell Your Home
Get a free home valuation
Contact
Tell us about your needs
12951 DEL LAGO DRIVE

House For Sale
$399,000

BTC: 4.90412979

ETH: 164.06250000

5 days
4 bds
2 ba
1,844 sqft

Overview

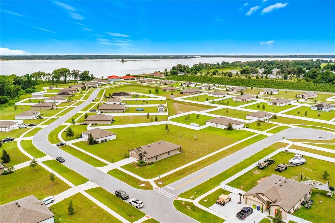
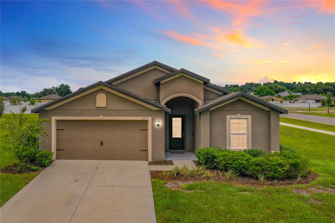
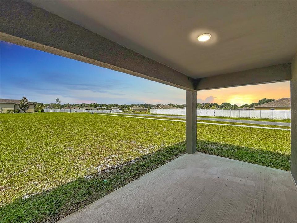
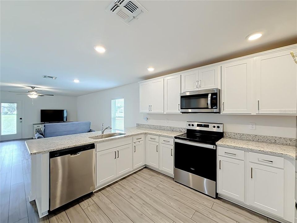
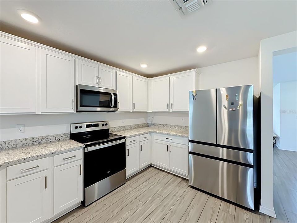
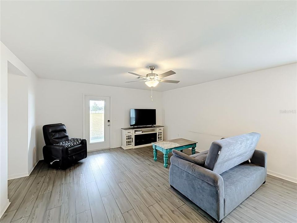
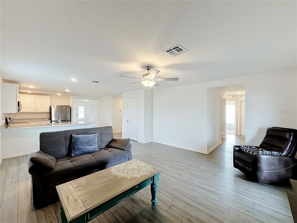
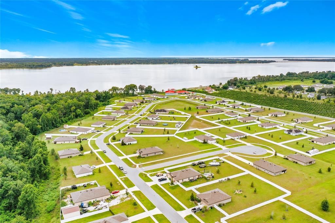
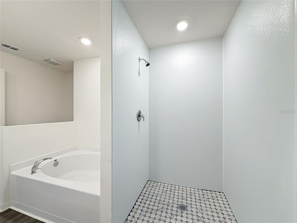
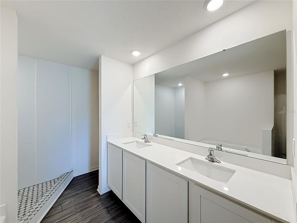
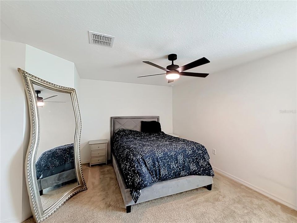
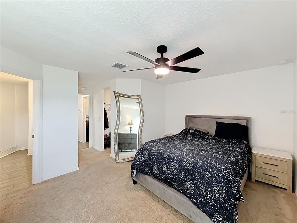
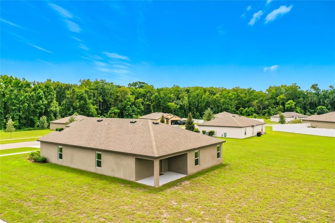
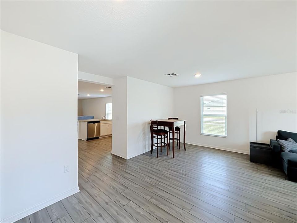
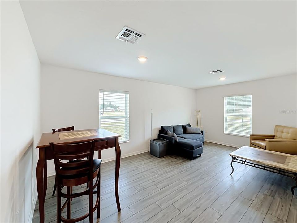
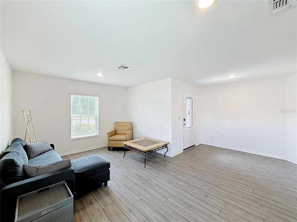
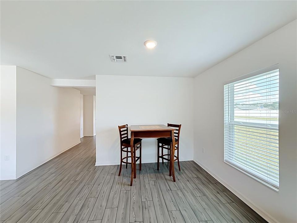
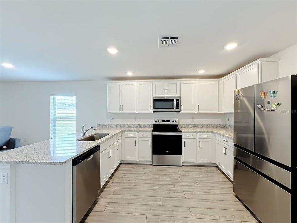
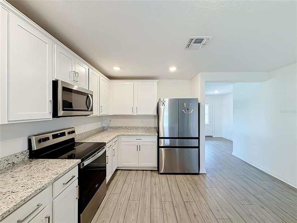
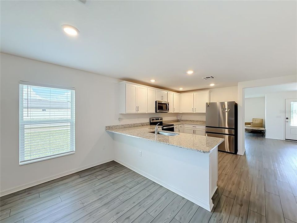
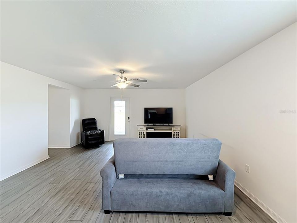
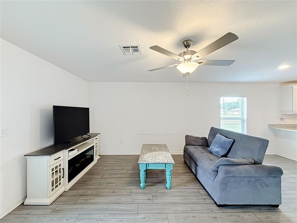
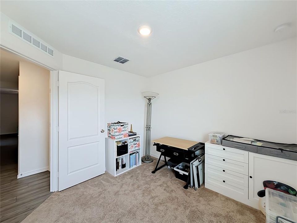
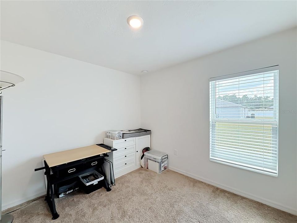
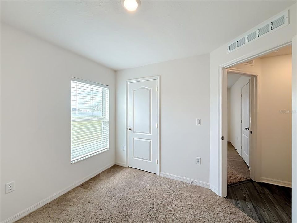
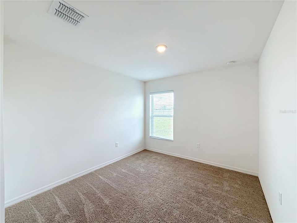
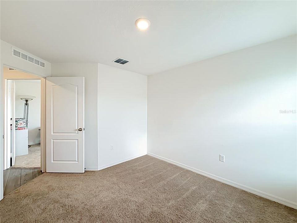
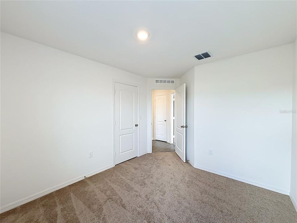
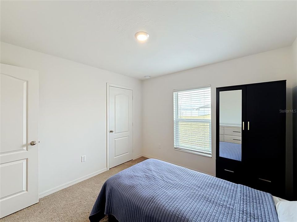
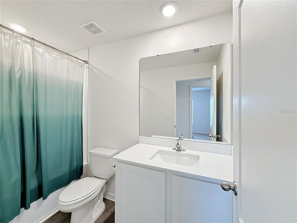
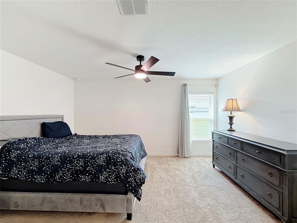
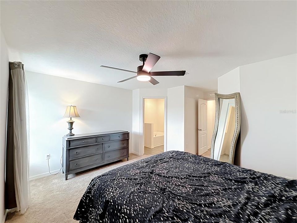
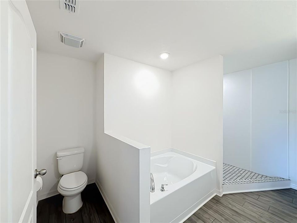
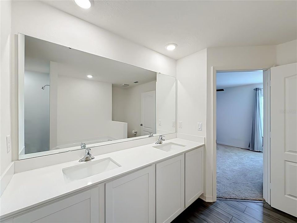
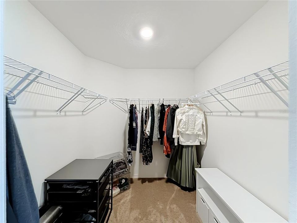
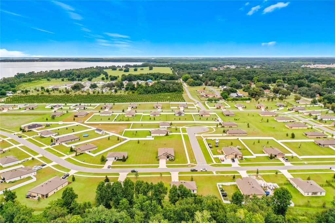
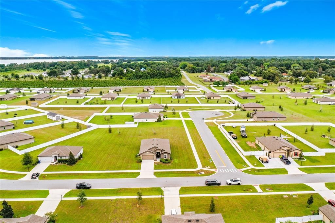
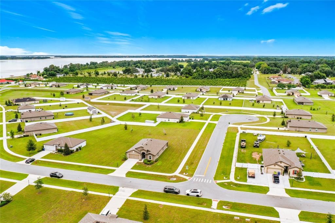
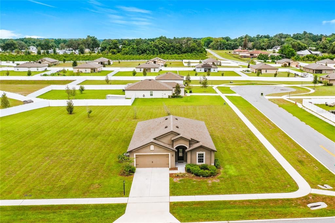
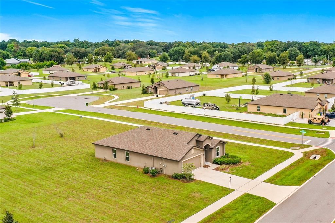
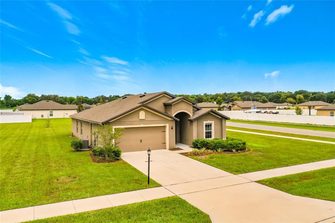
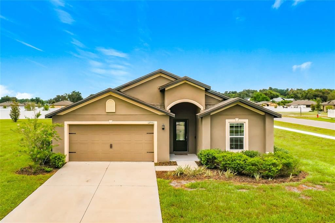
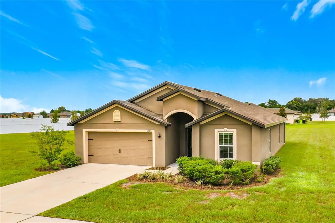
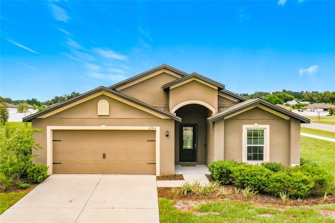
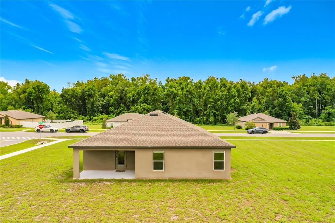
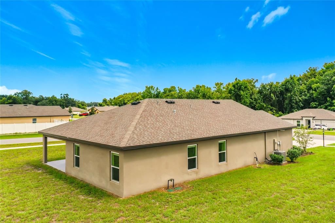
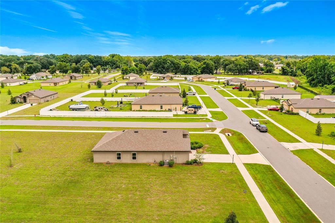
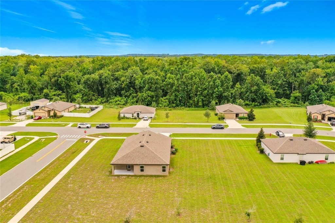
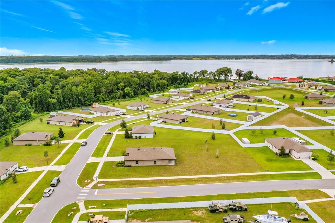
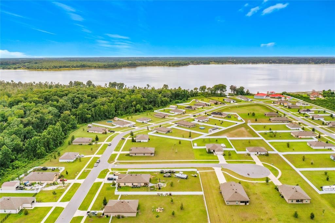
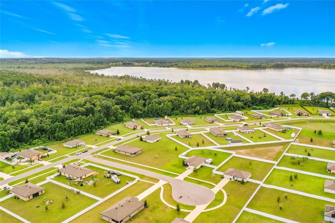
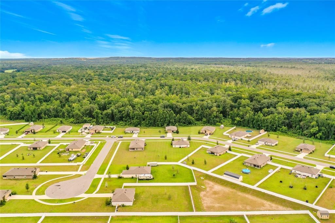
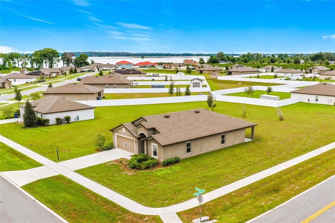
Come see this ELEGANT, NEARLY BRAND NEW 2023 BUILT FOUR BEDROOM, ONE STORY HOME STEPS FROM LAKE HARRIS AND THE HARRIS CHAIN OF LAKES! ASSUMABLE MORTGAGE AT 5.75%! This home is located in a small enclave of about 60 homes surrounded by trees and lakes with HUGE HALF ACRE PLUS homesites. There is a PUBLIC BOAT RAMP to LAKE HARRIS just beside the community! The home offers a very open floor plan with formal living and dining areas as enter the home. Then as you enter the kitchen area it flows straight through to the breakfast nook and family room. This home has a great design for entertaining! The master bedroom is tucked away from the other areas for great privacy and is very large with a large bathroom as well. The home is located on a corner home site giving even more space in the back and side yards. There is room to do anything you want in this backyard! This home is located so that you can enjoy the beautiful and vibrant Florida sunsets over Lake Harris in the distance. This home is located in Colina Del Lago and is in an amazing location! Enjoy the small, quiet & quant town tucked amongst lakes and nature with small eateries and Mom and Pop shops close by yet with modern conveniences within easy access as well. You will be located just a few miles from the Florida Turnpike and Hwy 27, just a short drive to the very popular Downtown Mount to enjoy all of the many events and markets that they have, this is a prime location with growth happening in the area yet feels so peacefully tucked away from the hustle and bustle resulting in a very quiet and peaceful community. This home is a must see! Come visit this home in a Warm, Friendly Neighborhood because you are sure to want to stay forever!
Location

Details

Type:
Residential
Parking:
Driveway / Garage Door Opener / Oversized
Year Built:
2023
Lot:
0.50 Acres
Heating:
Central / Electric
Price/sqft:
$216
Cooling:
Central Air
HOA:
$135

Valuation

Our model vs. what's actually selling nearby.
Estimate
$386,900
$371K – $390K
Confidence High
List vs. estimate
$12K above estimate
List $399,000 · +3.1%
Our model says this listing is priced above recent comparable activity. Room to negotiate.
Price per sq ft
$216
-6.6% vs. city median $231
Based on
9 MLS comparables
Median of recent comparable listings. Sold comps use closing price, active listings use list price.

Highlights

Annual tax
$6,234
2025
HOA
$135/mo
Garage
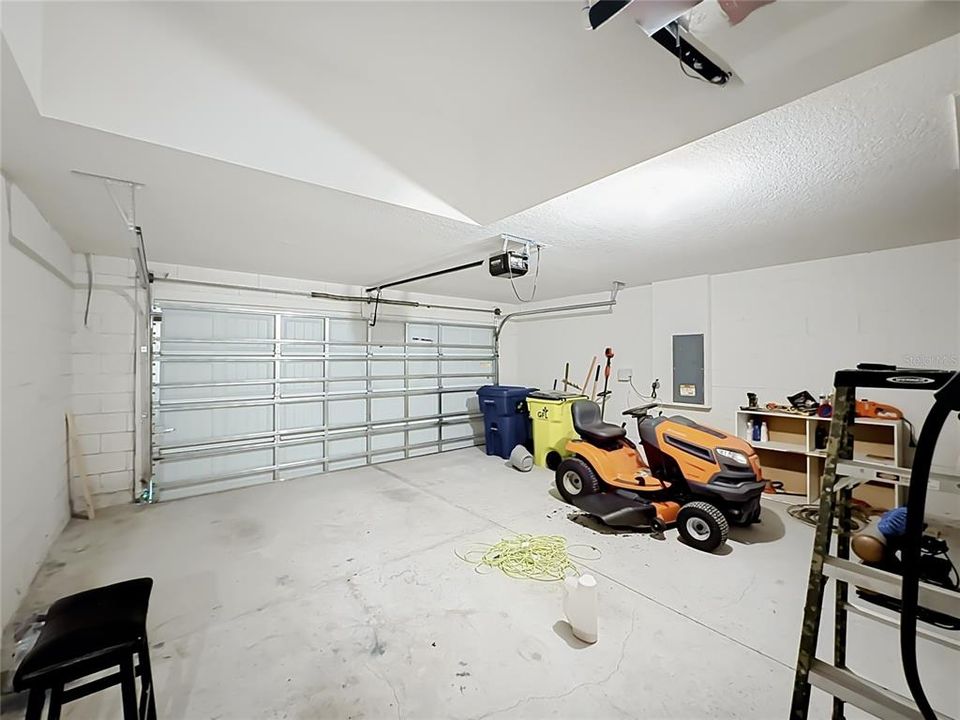
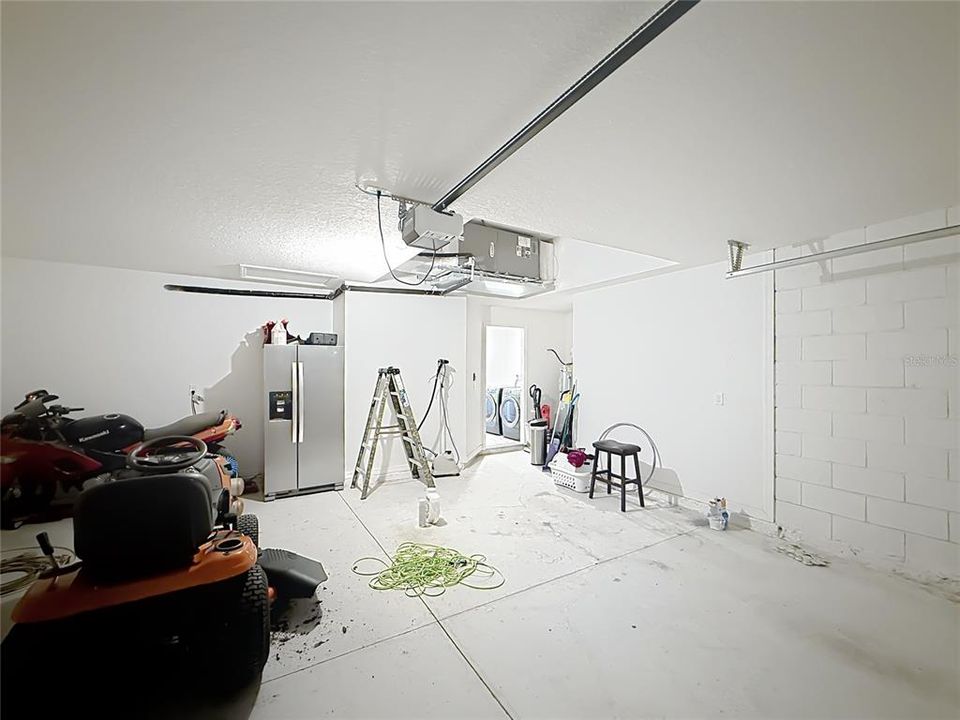
2 car garage
Pets
Allowed
All facts and features
  • Flooring

    • Carpet

    • Luxury Vinyl

    Heating

    • Central

    • Electric

    Cooling

    • Central Air

    Appliances

    • Dishwasher

    • Disposal

    • Dryer

    • Electric Water Heater

    • Microwave

    • Range

    • Refrigerator

    • Washer

    Other interior features

    • Ceiling Fan(s)

    • Eating Space In Kitchen

    • Kitchen/Family Room Combo

    • Living Room/Dining Room Combo

    • Open Floorplan

    • Primary Bedroom Main Floor

    • Solid Surface Counters

    • Split Bedroom

    • Stone Counters

    • Thermostat

    • Walk-In Closet(s)

    • Window Treatments

    Bedrooms and bathrooms

    • Bedrooms: 4

    • Full bathrooms: 2

  • Parking

    • Driveway

    • Garage Door Opener

    • Oversized

    Property

    • Levels: One

    • Exterior Features: Irrigation System / Sidewalk

    Lot

    • Lot: 0.50 Acres

    Other Property Information

    • Parcel Number: 312026010000005600

  • Type and style

    • Property Type: Residential

    • Property Sub Type: Single Family Residence

  • Utility

    • BB/HS Internet Available

    • Cable Available

    • Electricity Connected

    • Phone Available

    • Public

    • Street Lights

    • Underground Utilities

    • Water Connected

  • Other financial information

    • HOA: $135

    • HOA Frequency: Monthly

    • Annual tax amount: $6,234

  • Source details

    • MLS ID: O6449032

    Other facts

    • Construction Materials: Block / Stucco

    • Foundation Details: Slab

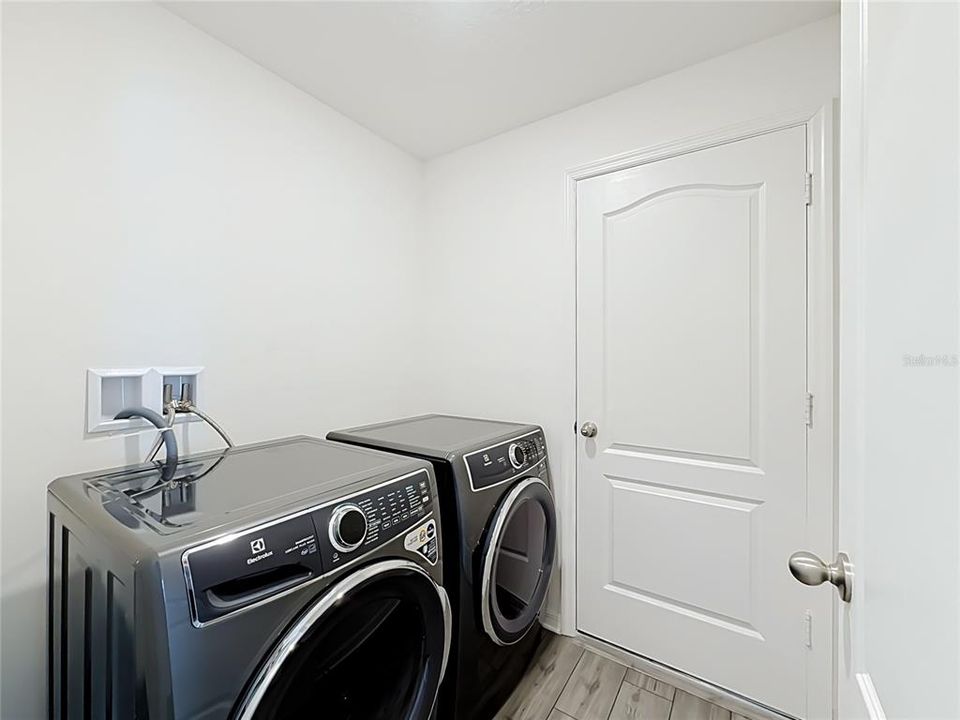
    • Laundry Features: Inside / Laundry Room

    • Lot Features: Corner Lot / Landscaped / Level / Oversized Lot / Sidewalk

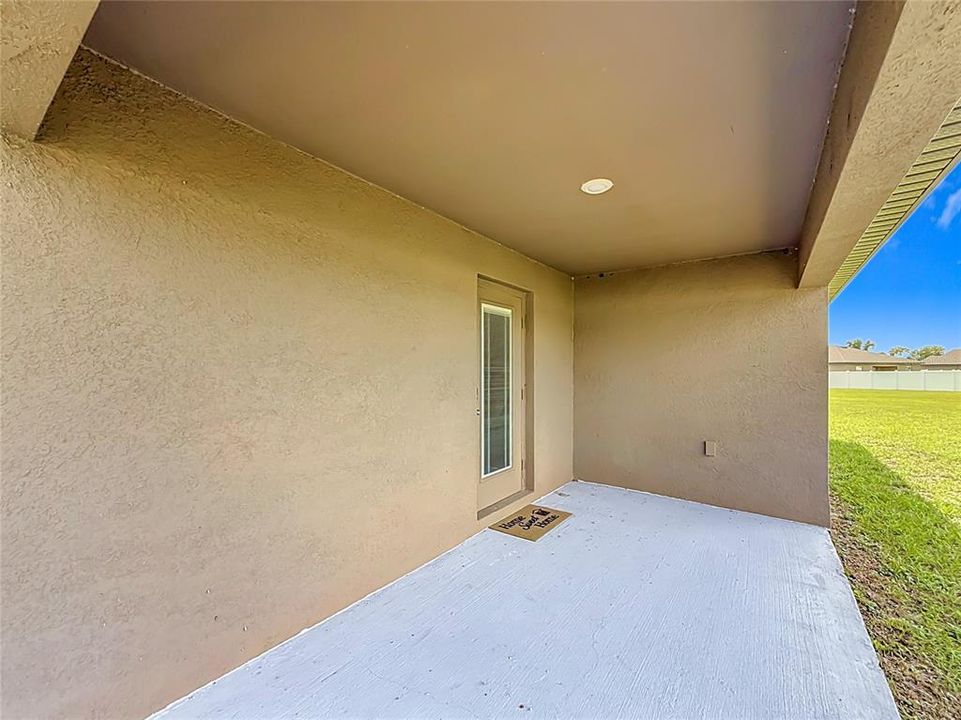
    • Patio And Porch Features: Covered / Front Porch / Rear Porch

    • Window Features: Blinds / Double Pane Windows / Low-Emissivity Windows

    • Direction Faces: South

    • Architectural Style: Craftsman

    • Garage Spaces: 2

    • Attached Garage: Yes

    • Garage: Yes

    • Living Area: 1844

    • Water Source: Public

    • Subdivision Name: COLINA DEL LAGO

Private inquiry
Talk to the advisor on this listing.
Floor plans, HOA docs, off-market comparables, scheduling a private showing — one message, direct to the local specialist.

More like this

New
For Sale
$357,950
House
2 bds · 2 ba · 1,387 sqft
TAVARES ROYAL HARBOR PH 02 LT 179, TAVARES
3300 SARATOGA DRIVE
New
For Sale
$490,000
House
4 bds · 3 ba · 1,970 sqft
ASTATULA, ASTATULA
13417 E DELAWARE AVENUE
New
For Sale
$280,000
House
3 bds · 1 ba · 1,512 sqft
ASTATULA, ASTATULA
14209 TENNESSEE AVENUE
-$3K
For Sale
$312,000
House
3 bds · 2 ba · 1,588 sqft
VENEZIA SOUTH, HOWEY IN THE HILLS
480 BELLISSIMO PLACE
For Sale
$299,900
Lots/Land
4.69 acres
VOLUNTEER LANDING, ASTATULA
TBD HARRISON STREET
For Sale
$500,000
Lots/Land
9.91 acres
ASTATULA, ASTATULA
RANCH ROAD
+$4K
For Sale
$414,900
House
5 bds · 2 ba · 2,461 sqft
TULA PARC, ASTATULA
13234 TULA LOOP
For Sale
$381,900
House
4 bds · 2 ba · 2,059 sqft
TULA PARC, ASTATULA
13245 TULA LOOP

Market around this address

Live counts in the same area.
View all

The multiple listing information is provided by the Stellar MLS from a copyrighted compilation of listings. The compilation of listings and each individual listing are ©2026-present Stellar MLS. All Rights Reserved. The information provided is for consumers' personal, noncommercial use and may not be used for any purpose other than to identify prospective properties consumers may be interested in purchasing. All properties are subject to prior sale or withdrawal. All information provided is deemed reliable but is not guaranteed accurate, and should be independently verified. Listing courtesy of: LORI GILMORE REAL ESTATE LLC