Sell Your Home
Get a free home valuation
Contact
Tell us about your needs

130 Blanca Isles Ln, Jupiter FL 33478

House Active With Contract
$1,775,000

BTC: 27.23227984

ETH: 932.91426649

-$170K (2026/06/24)
90 days
Waterfront
4 bds
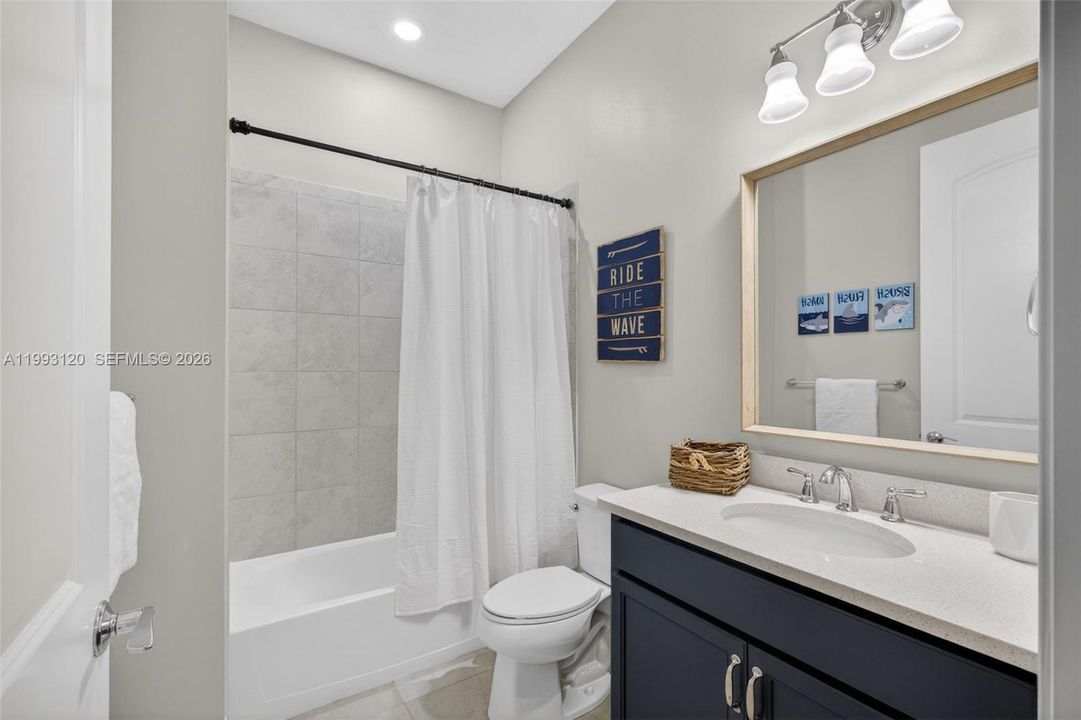
4 ba
3,824 sqft

Overview

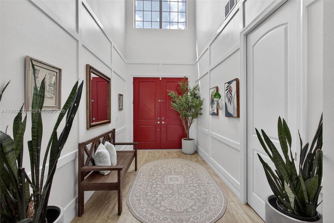
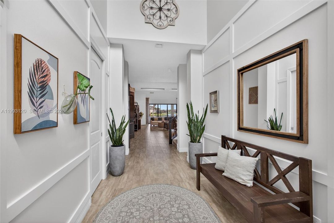
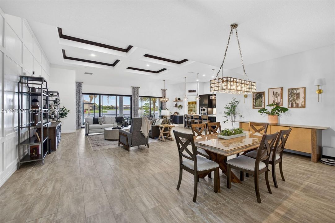
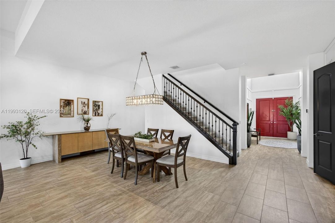
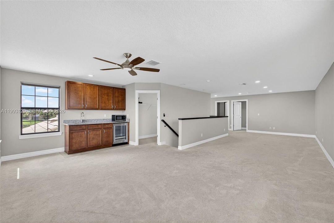
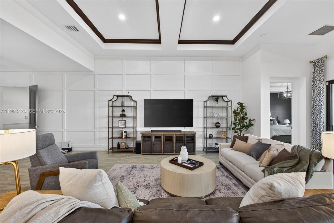
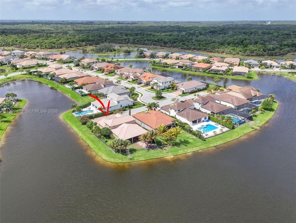
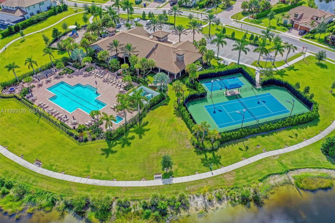
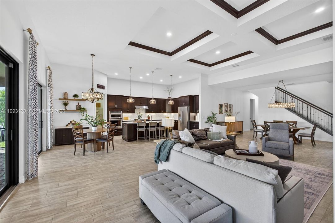
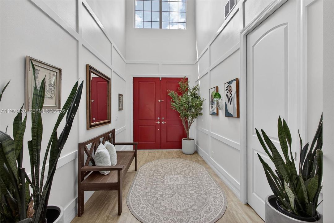
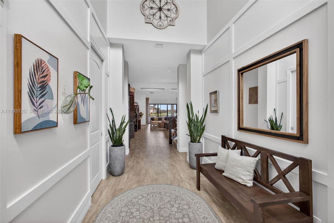
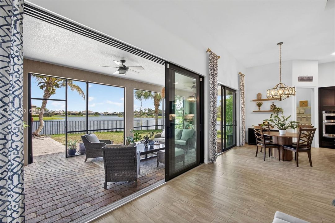
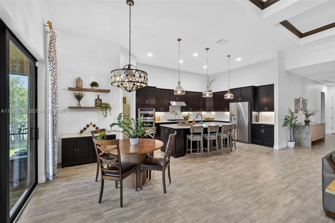
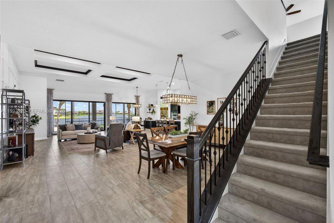
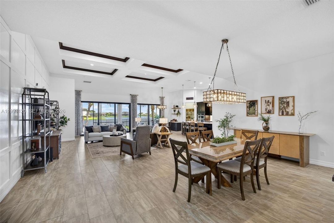
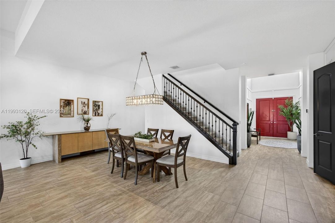
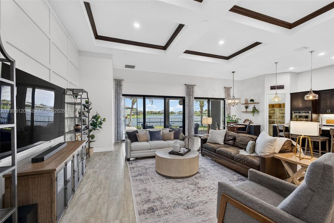
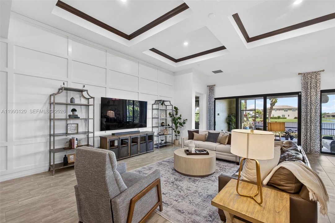
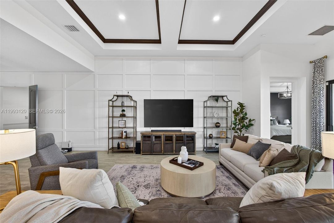
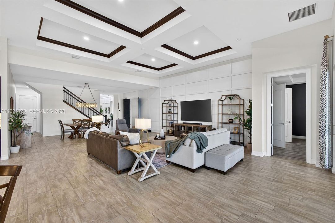
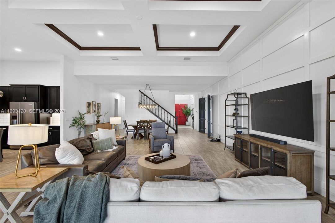
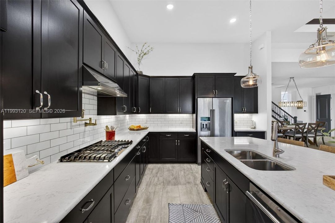
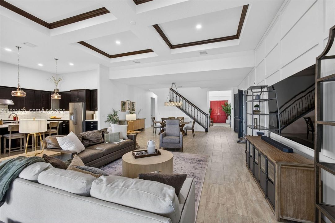
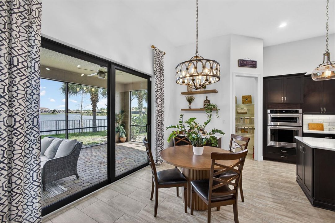
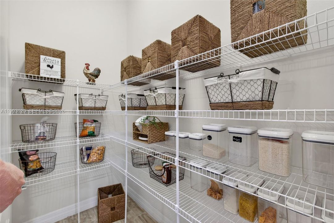
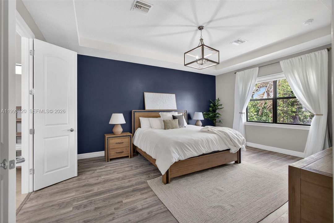
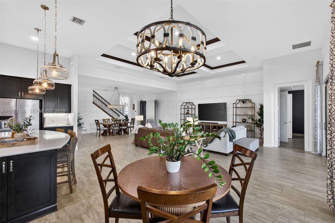
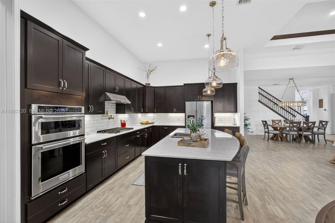
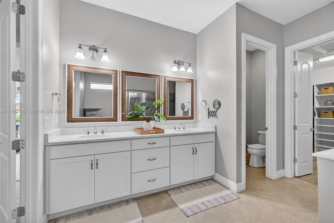
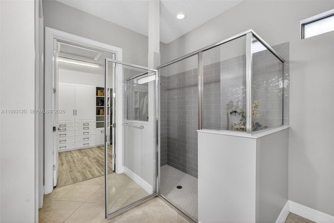
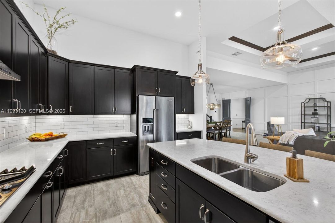
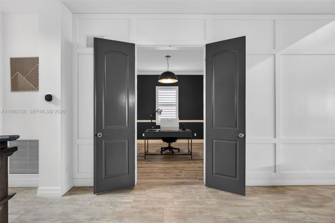
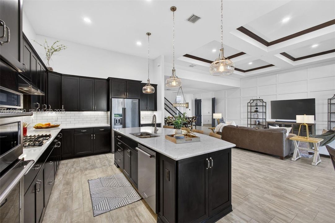
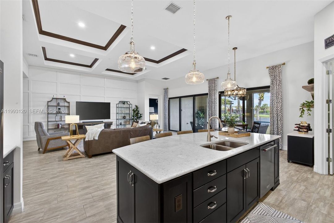
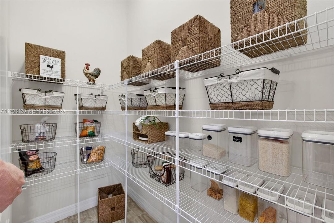
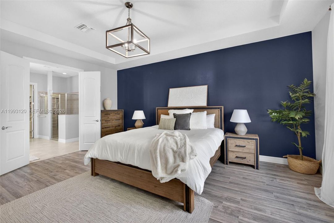
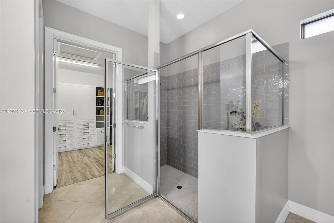
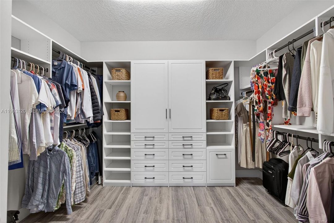
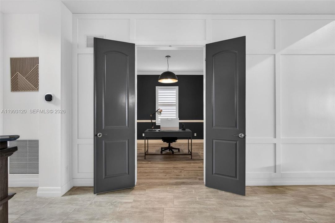
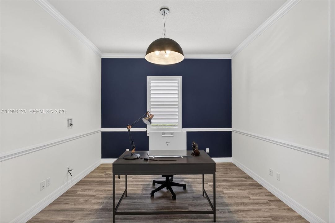
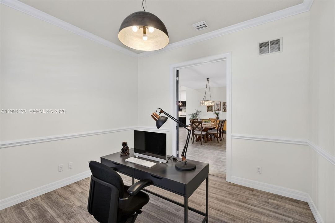
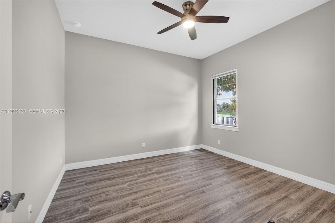
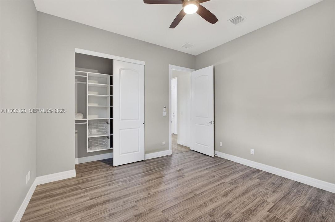
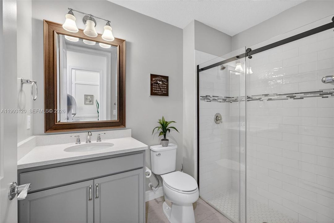
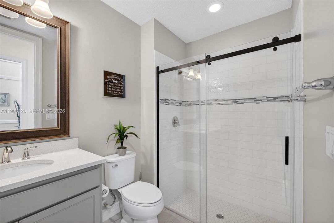
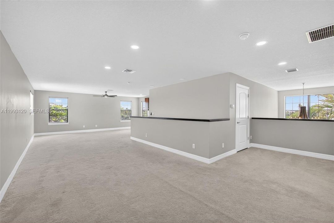
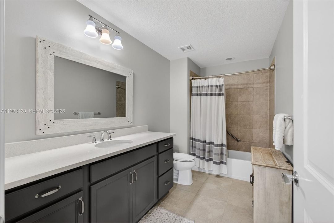
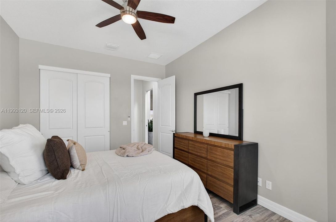
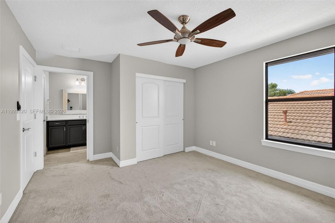
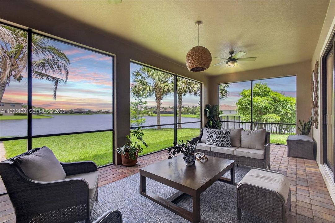
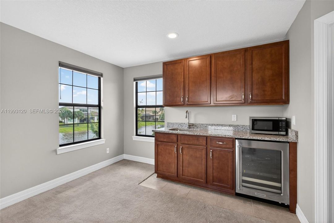
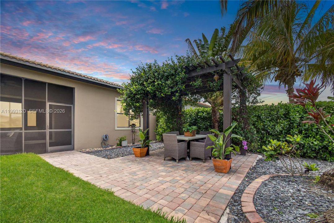
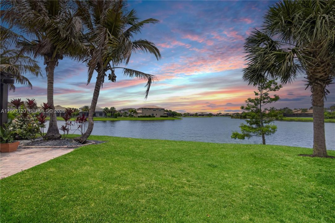
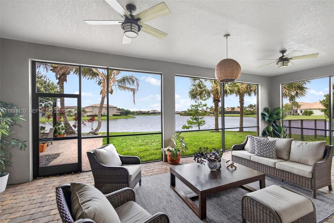
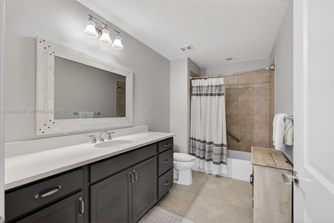
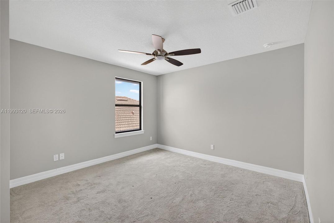
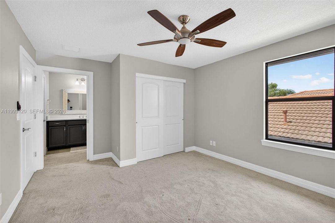
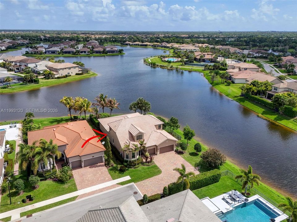
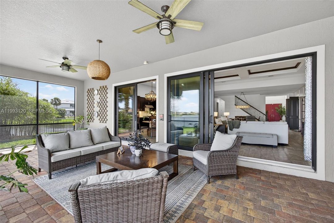
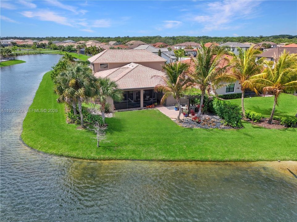
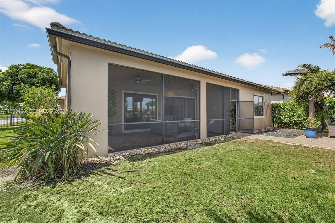
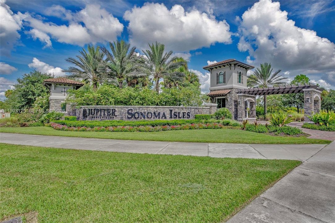
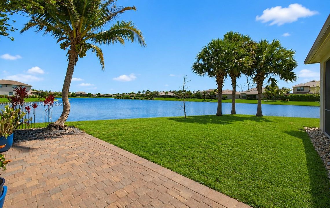
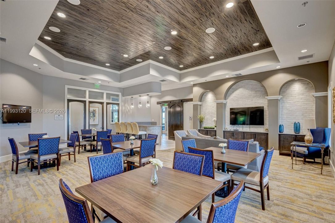
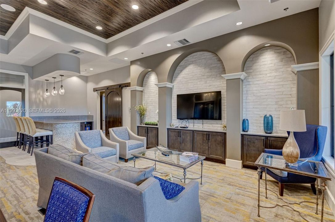
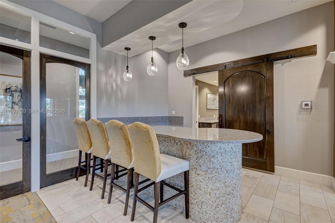
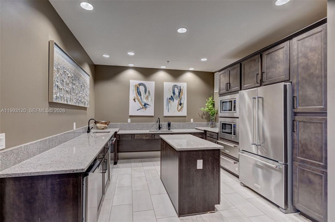
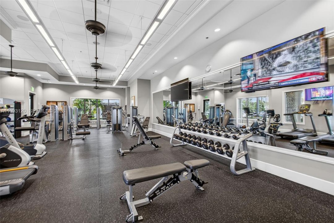
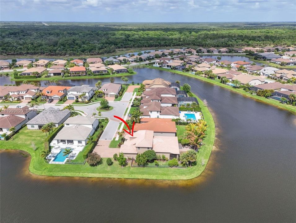
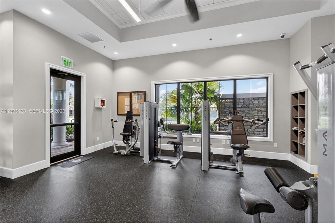
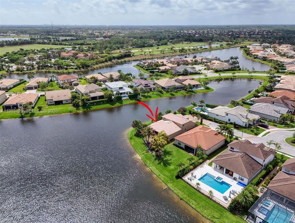
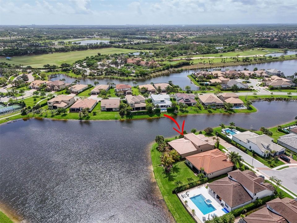
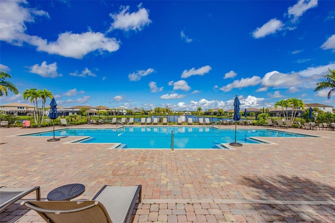
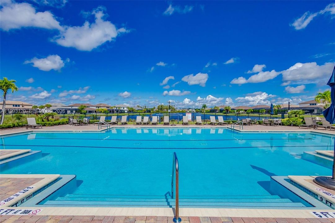
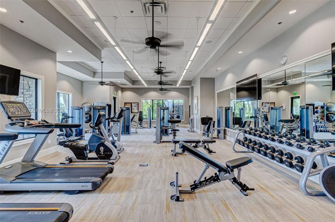
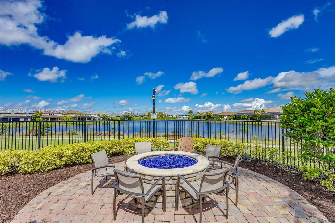
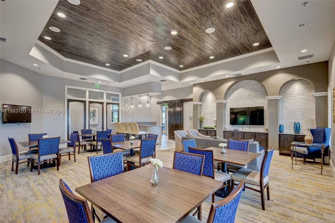
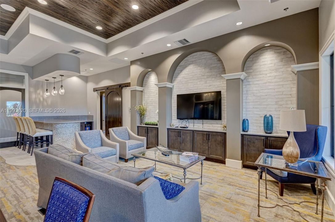
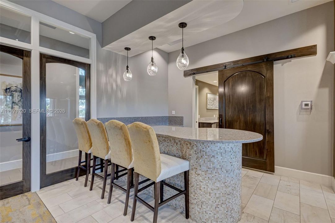
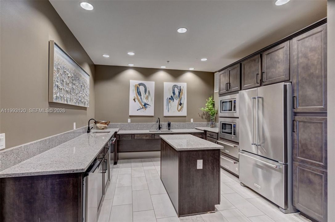
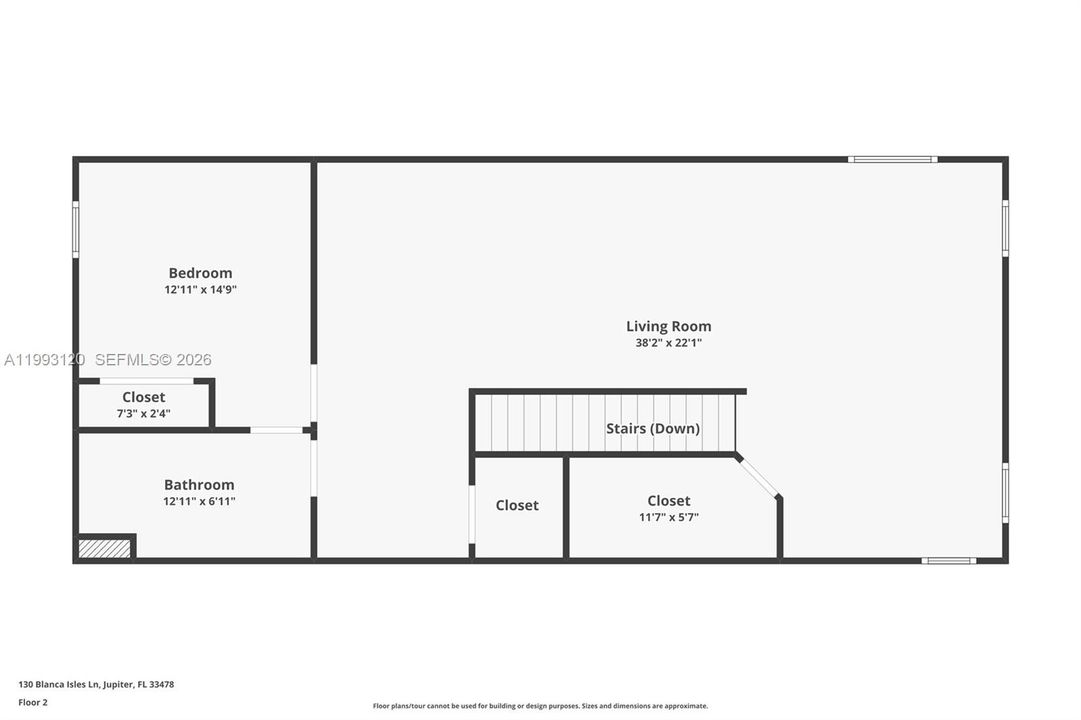
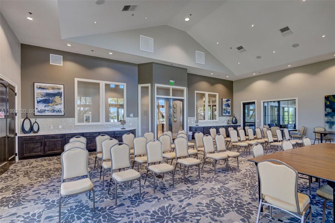
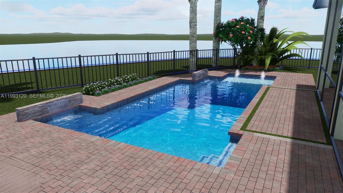
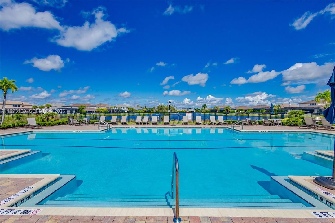
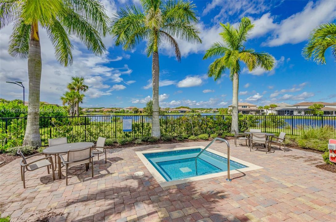
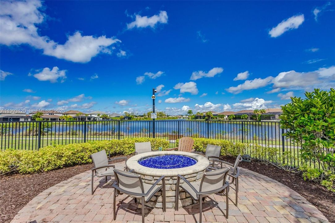
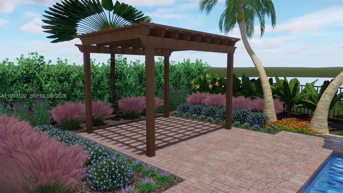
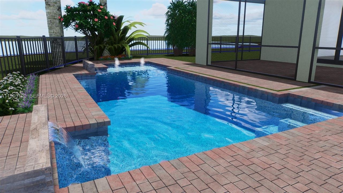
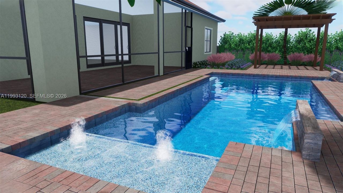
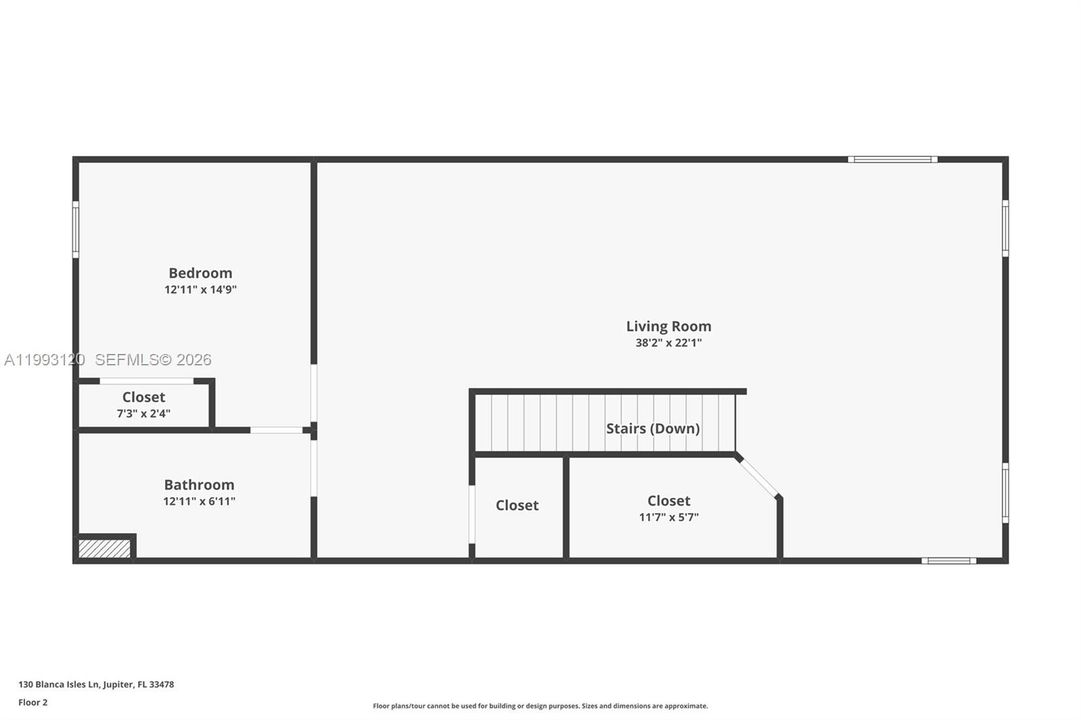
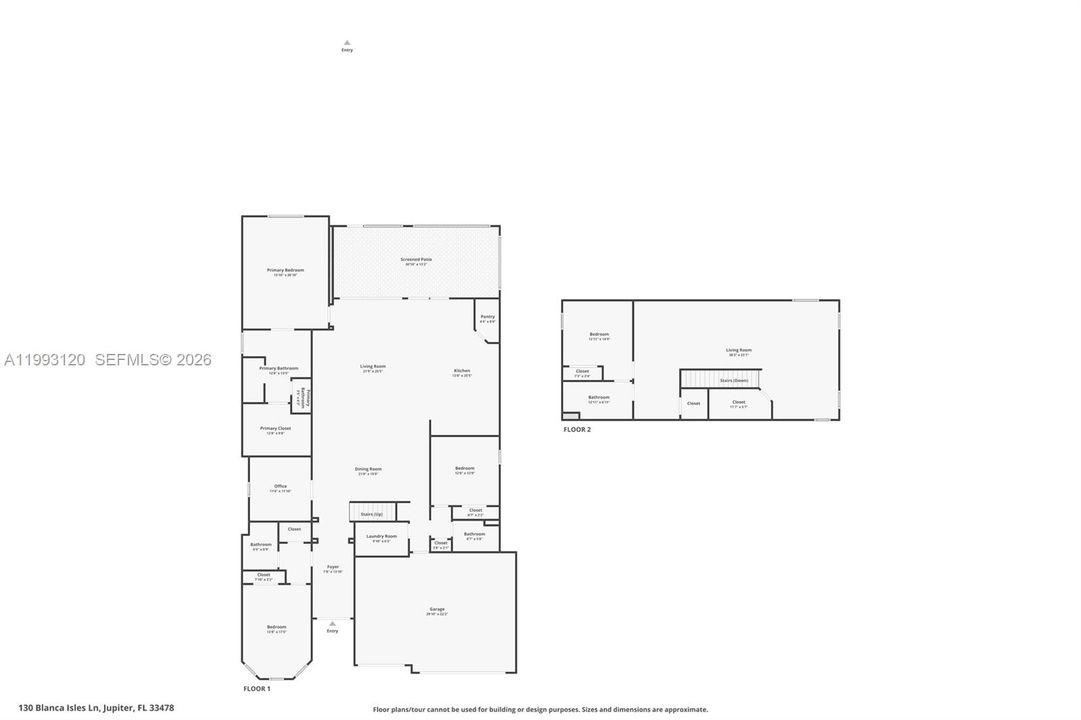
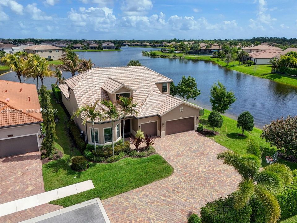
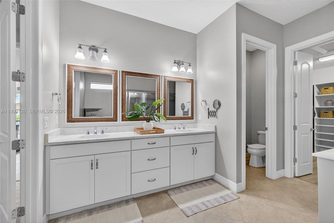
Experience breathtaking wraparound lakefront views from this exceptional 4 bedroom plus flex space, 4 bath Stonewater model home, ideally located on a quiet cul-de-sac within the highly sought after, gated community of Sonoma Isles. An extra long multi car driveway enhances curb appeal and provides ample parking for family and guests. Designed with elegance and functionality in mind, the home features a bright, open floorplan centered around a beautifully upgraded kitchen with espresso cabinetry, quartz countertops, oversized island, gas range, pot filler, wall oven, & walk in pantry—perfect for entertaining and everyday living. The primary suite offers a peaceful retreat with tray ceilings, custom California closets, and a luxurious spa style bath. Additional highlights include a coffered ceiling great room, generously sized guest bedrooms, and a large second-floor loft/game room w/wet bar, private ensuite, ideal for guests or multi-generational living. Outdoor living shines with an expansive covered and screened lanai, custom pergola, lush tropical landscaping and room to add a pool, all overlooking tranquil lake views. A whole house natural gas generator adds convenience and peace of mind. Residents enjoy resort style amenities: clubhouse, pool/spa, fitness center, tennis/pickleball, gathering rooms, fire pit, and tot lot. Minutes from Jupiter’s beaches, golf, shopping, dining, and top rated schools. Optional Golf & Social Membership at Jupiter Country Club.

Location

Details

Type:
Residential
Parking:
Driveway / Paver Block / No Rv/Boats / No Trucks/Trailers
Year Built:
2018
Lot:
15669 Square Feet
Heating:
Central
Price/sqft:
$464
Cooling:
Ceiling Fan(s) / Central Air
HOA:
$655

Valuation

Our model vs. what's actually selling nearby.
Estimate
$1,765,000
$1.3M – $4.1M
Confidence Low
List vs. estimate
At estimate
List $1,775,000 · +0.6%
List is in line with recent comparable activity.
Price per sq ft
$464
-31.2% vs. city median $674
Based on
5 MLS comparables
+ 6 public-records sales within 0.5 mi
Median actual sale: $2.1M
Median of recent comparable listings. Sold comps use closing price, active listings use list price.

Highlights

Annual tax
$15,573
2025
HOA
$655/mo
View
Lake, Water
Waterfront
WF/No Ocean Access, Lake
Garage
3 car garage
Pets
Allowed
All facts and features
  • Flooring

    • Carpet

    • Tile

    • Vinyl

    Heating

    • Central

    Cooling

    • Ceiling Fan(s)

    • Central Air

    Appliances

    • Dishwasher

    • Disposal

    • Dryer

    • Gas Range

    • Gas Water Heater

    • Microwave

    • Refrigerator

    • Wall Oven

    • Washer

    • Water Softener Owned

    Other interior features

    • First Floor Entry

    • Built-in Features

    • Closet Cabinetry

    • Cooking Island

    • Entrance Foyer

    • Laundry Tub

    • Pantry

    • Walk-In Closet(s)

    • Attic

    • Den/Library/Office

    • Family Room

    • Great Room

    • Loft

    • Utility Room/Laundry

    Bedrooms and bathrooms

    • Bedrooms: 4

    • Full bathrooms: 4

  • Parking

    • Driveway

    • Paver Block

    • No Rv/Boats

    • No Trucks/Trailers

    Property

    • Exterior Features: Room For Pool

    Lot

    • Lot: 15669 Square Feet

    Other Property Information

    • Parcel Number: 30424032050000850

    • Zoning: C2 (city

  • Type and style

    • Property Type: Residential

    • Property Sub Type: Single Family Residence

  • Green energy

    • Windows

  • Other financial information

    • HOA: $655

    • HOA Frequency: Monthly

    • Annual tax amount: $15,573

  • Source details

    • MLS ID: A11993120

    Other facts

    • Construction Materials: CBS Construction

    • Laundry Features: Laundry Tub / Utility Room/Laundry

    • Lot Features: 1/4 To Less Than 1/2 Acre Lot

    • Patio And Porch Features: Patio / Screened Porch

    • Window Features: Clear Impact Glass / Complete Impact Glass / Blinds / High Impact Windows / Impact Glass

    • Direction Faces: South

    • Architectural Style: Detached / Two Story / Split Level

    • Waterfront: Yes

    • Garage Spaces: 3

    • Attached Garage: Yes

    • Garage: Yes

    • Living Area: 3824

    • Water Source: Municipal Water

    • Subdivision Name: SONOMA ISLES

Private inquiry
Talk to the advisor on this listing.
Floor plans, HOA docs, off-market comparables, scheduling a private showing — one message, direct to the local specialist.

More like this

New
Active With Contract
$2,200,000
House
4 bds · 3 ba · 2,893 sqft
JUPITER COUNTRY CLUB, Jupiter
130 Carmela Court, Jupiter FL 33478
New
Active With Contract
$1,795,000
House
5 bds · 3 ba · 3,226 sqft
MARTINIQUE AT ABACOA 2,Abacoa, Jupiter
350 Caravelle Drive, Jupiter FL 33458
New
Active With Contract
$1,575,000
House
4 bds · 3 ba · 2,669 sqft
North Fork, Jupiter
134 Gothic Circle, Jupiter FL 33458
New
Active With Contract
$1,800,000
House
5 bds · 4 ba · 3,464 sqft
MARTINIQUE AT ABACOA 2,Martinique, Jupiter
110 Lagrange Way, Jupiter FL 33458
New
Active With Contract
$1,750,000
House
5 bds · 3 ba · 2,972 sqft
Rialto, Jupiter
152 Porgee Rock Place, Jupiter FL 33458
Active With Contract
$2,170,000
House
4 bds · 3 ba · 3,817 sqft
Palm Beach Country Estates, West Palm Beach
15655 77th Trail N, West Palm Beach FL 33418
Active With Contract
$1,499,000
House
5 bds · 3 ba · 2,972 sqft
LOXAHATCHEE RESERVE NORTH,Rialto, Jupiter
160 Rudder Cay Way, Jupiter FL 33458
Active With Contract
$1,549,000
House
3 bds · 3 ba · 2,496 sqft
SONOMA ISLES,Sonoma Isles, Jupiter
532 Sonoma Isles Circle, Jupiter FL 33478

Market around this address

Live counts in the same area.
View all

The multiple listing information is provided by the Miami Association of REALTORS® from a copyrighted compilation of listings. The compilation of listings and each individual listing are ©2026-present Miami Association of REALTORS®. All Rights Reserved. The information provided is for consumers' personal, noncommercial use and may not be used for any purpose other than to identify prospective properties consumers may be interested in purchasing. All properties are subject to prior sale or withdrawal. All information provided is deemed reliable but is not guaranteed accurate, and should be independently verified. Listing courtesy of: Willard Realty Team Corp