Sell Your Home
Get a free home valuation
Contact
Tell us about your needs
130 CRESTVIEW DRIVE

House Active With Contract
$449,999

BTC: 7.00387549

ETH: 236.51295043

-$75K (2026/06/08)
106 days
Waterfront
2 bds
2 ba
1,086 sqft

Overview

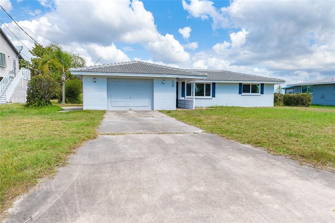
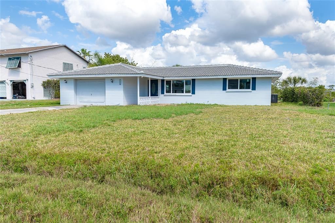
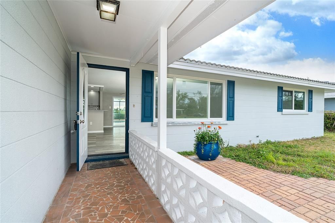
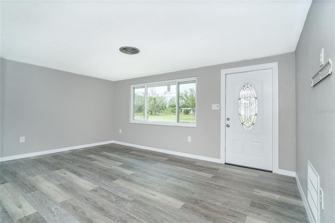
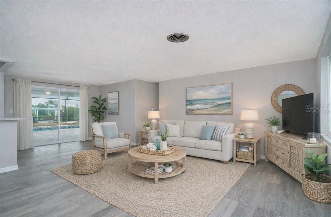
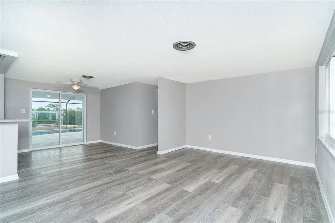
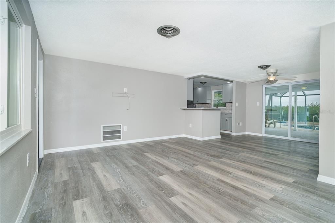
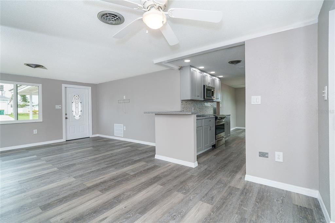
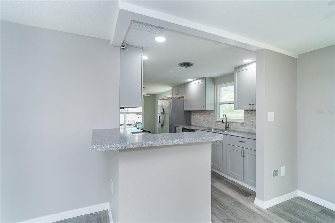
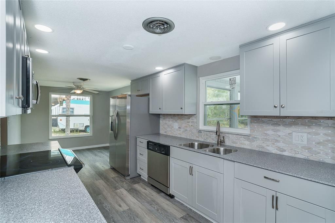
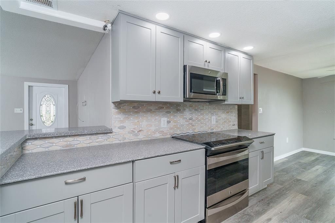
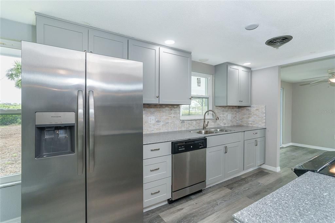
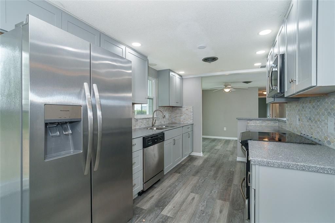
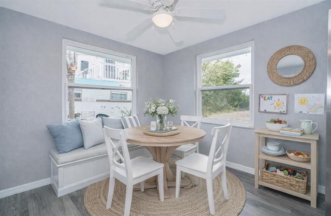
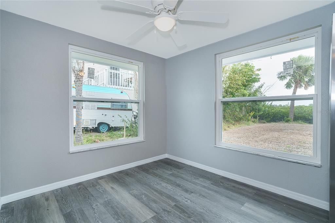
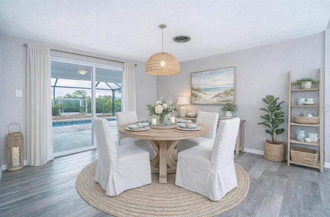
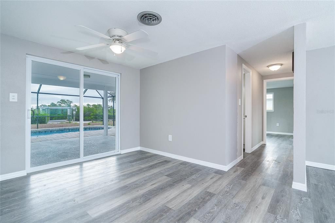
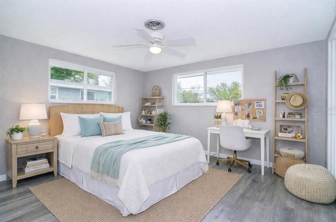
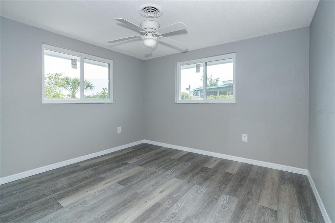
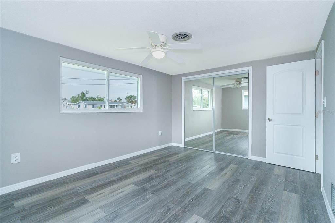
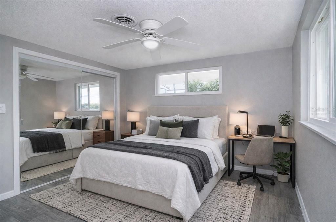
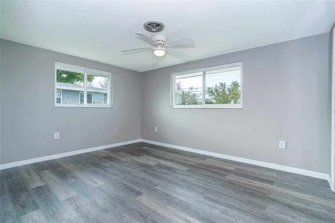
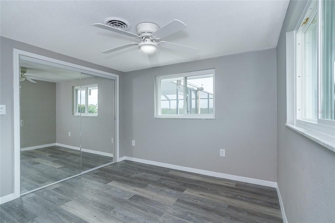
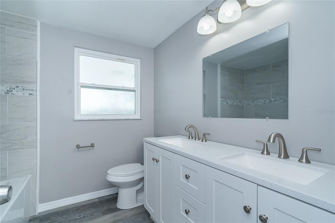
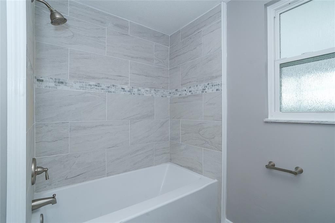
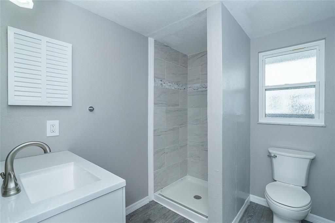

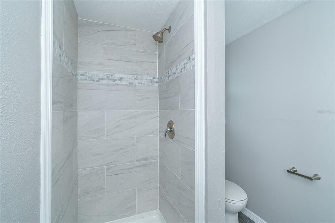
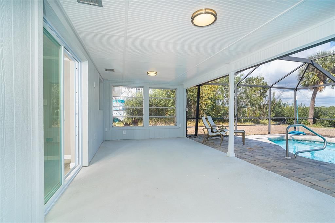
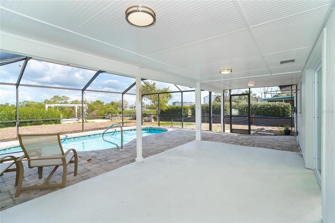
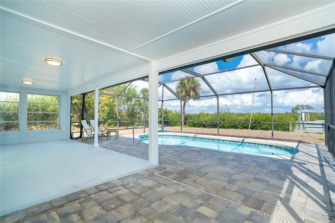
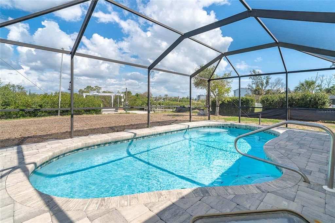
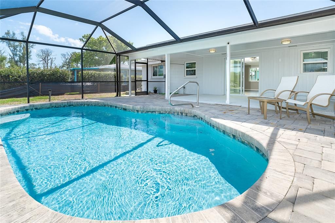
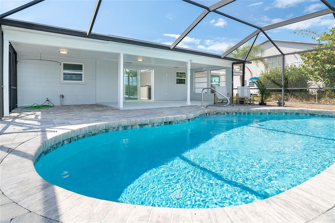
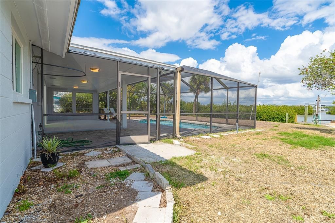
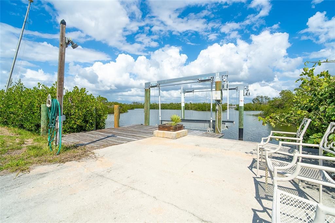
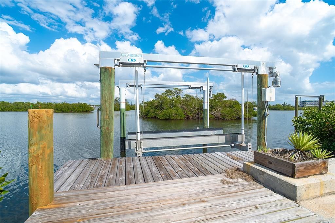
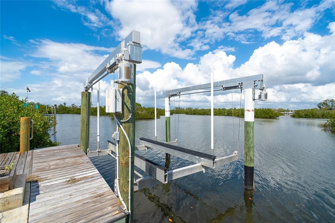
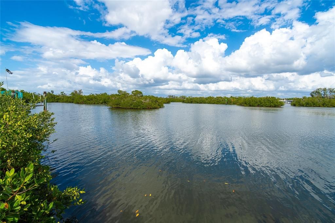
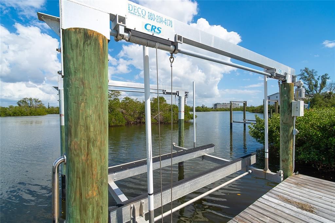
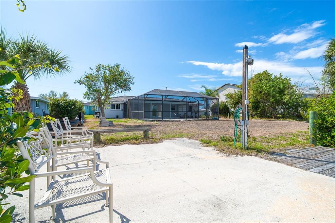
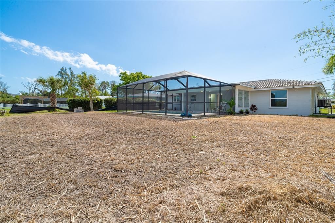
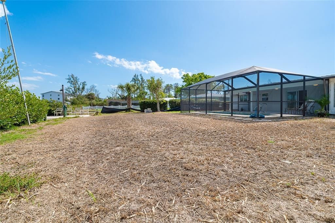
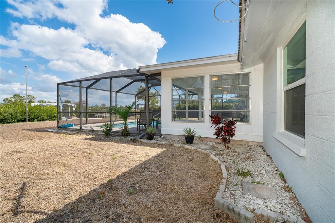
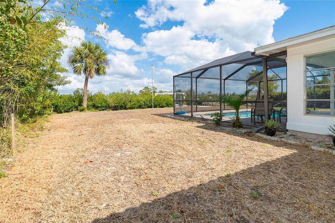
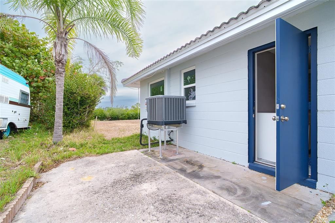
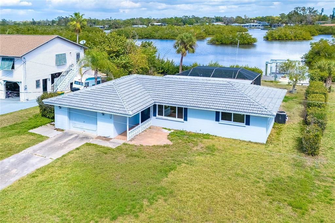
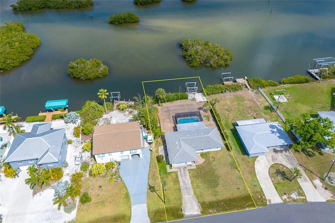
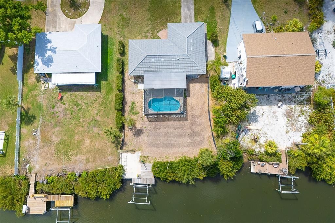
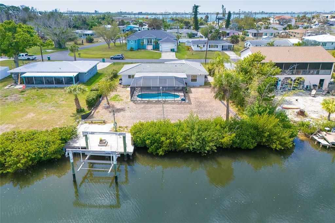
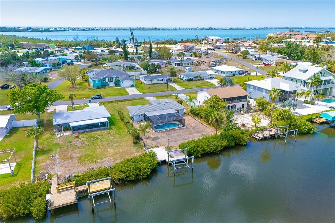
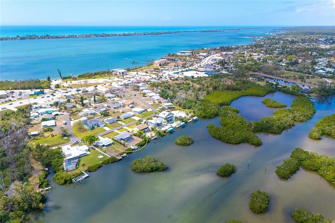
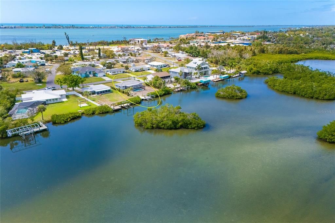
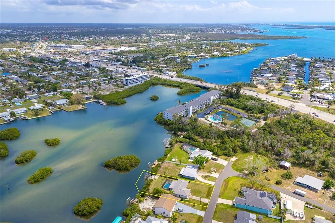
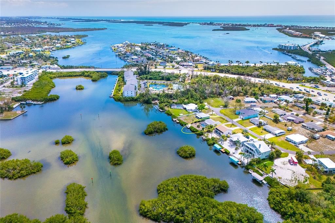
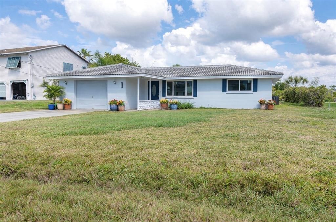
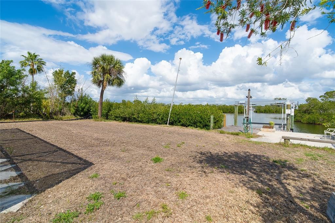
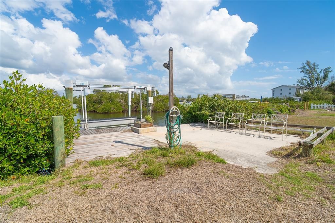
Virtually Staged. Tucked away on the peaceful waters of Godfrey Creek, this beautifully updated 2-bedroom, 2-bath home invites you to slow down and truly enjoy the Florida lifestyle you’ve been dreaming about. Start your mornings with coffee by the water as the sun rises over the creek, watch the fish jump and the birds glide by, and spend your afternoons relaxing by your private pool under the warm Gulf Coast sunshine. For boaters and water lovers, this location is hard to beat. Godfrey Creek leads directly out to the Intracoastal Waterway, giving you easy access to endless days of fishing, kayaking, paddleboarding, or cruising to waterfront restaurants. It’s the kind of place where a sunset boat ride can become part of your daily routine. When you’re ready to head out, you’re right in the heart of Englewood and just minutes from everything that makes this area so special. Spend the day soaking up the sun on the beautiful Gulf beaches, enjoy fresh seafood and waterfront dining on Manasota Key, explore local shops, or take in the lively atmosphere of Historic Dearborn Street with its popular farmers market, art shows, fairs, and community events. Beyond the lifestyle, this home also offers valuable peace of mind with major updates already completed. The roof was replaced in 2018, new impact-resistant windows and doors were installed in 2026, and the air conditioning system was replaced in 2025, helping provide comfort, efficiency, and storm protection for years to come. With thoughtful updates, a private pool, and a waterfront location that captures the very best of coastal living, this property offers more than just a home, it offers a way of life.
Location

Details

Type:
Residential
Parking:
Off Street
Year Built:
1971
Lot:
0.21 Acres
Heating:
Central
Price/sqft:
$414
Cooling:
Central Air
HOA:
No Data

Valuation

Our model vs. what's actually selling nearby.
Estimate
$265,450
$164K – $399K
Confidence Low
List vs. estimate
$184K above estimate
List $449,999 · +69.5%
Our model says this listing is priced above recent comparable activity. Room to negotiate.
Price per sq ft
$414
+56.4% vs. city median $264
Based on
18 MLS comparables
Median of recent comparable listings. Sold comps use closing price, active listings use list price.

Highlights

Annual tax
$3,323
2025
Pool
Gunite
View
Water
Waterfront
Creek
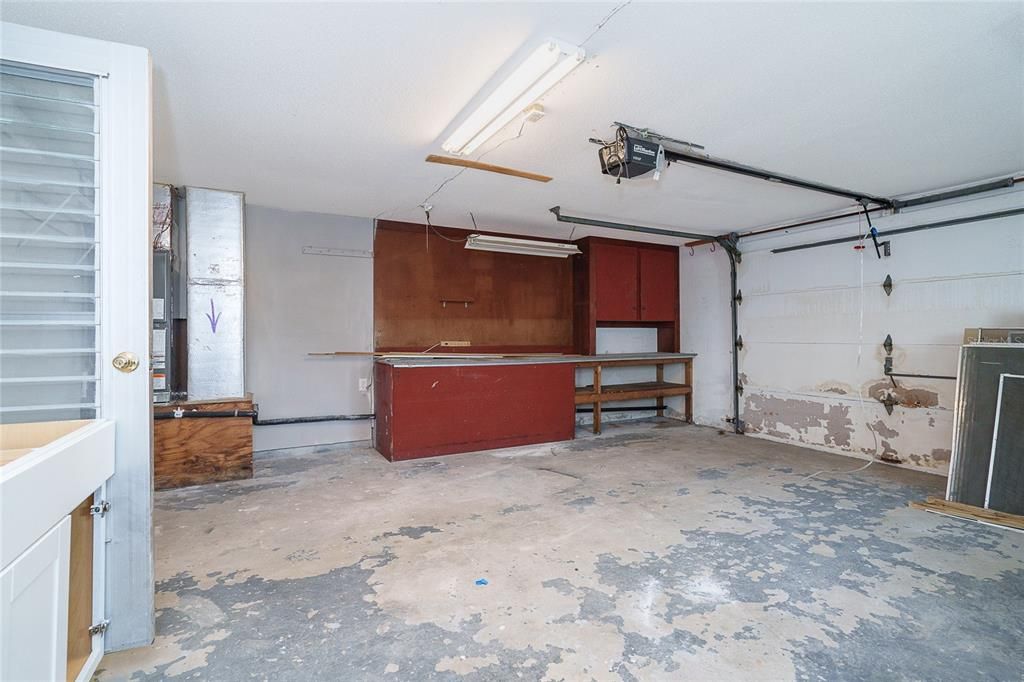
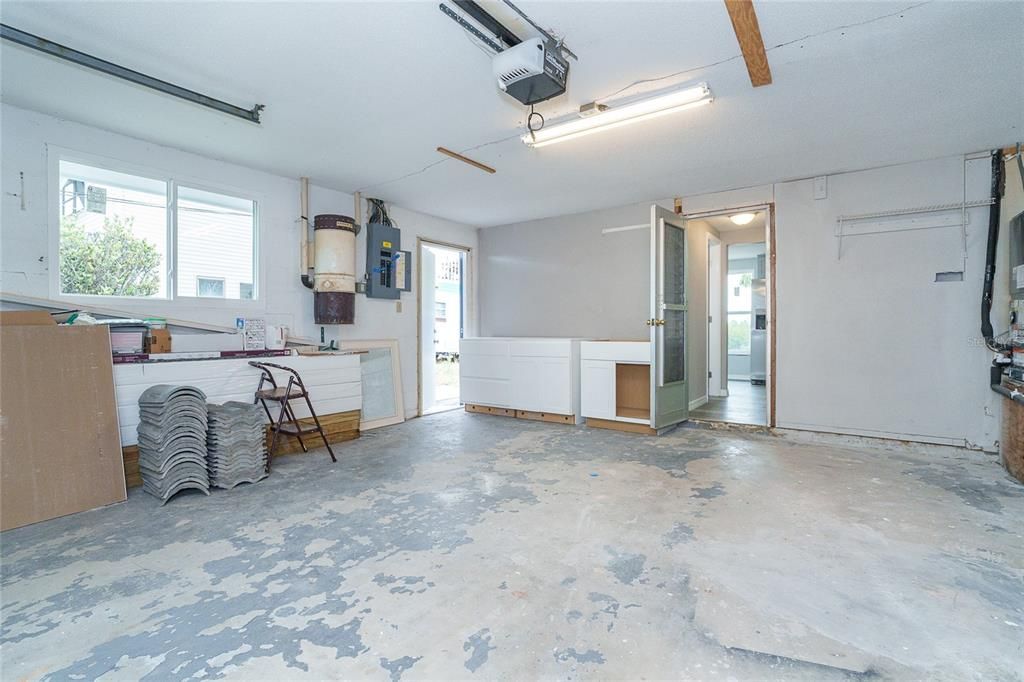
Garage
1 car garage
Pets
Allowed
All facts and features
  • Flooring

    • Vinyl

    Heating

    • Central

    Cooling

    • Central Air

    Appliances

    • Dishwasher

    • Dryer

    • Microwave

    • Range

    • Refrigerator

    • Washer

    Other interior features

    • Solid Surface Counters

    Bedrooms and bathrooms

    • Bedrooms: 2

    • Full bathrooms: 2

  • Parking

    • Off Street

    Property

    • Levels: One

    • Pool Private: Yes

    • Exterior Features: Sliding Doors

    Lot

    • Lot: 0.21 Acres

    Other Property Information

    • Parcel Number: 412006179004

    • Zoning: RSF5

  • Type and style

    • Property Type: Residential

    • Property Sub Type: Single Family Residence

  • Utility

    • BB/HS Internet Available

    • Cable Available

    • Electricity Connected

    • Fire Hydrant

    • Phone Available

    • Public

    • Sewer Connected

    • Water Connected

  • Other financial information

    • Annual tax amount: $3,323

  • Source details

    • MLS ID: D6146593

    Other facts

    • Construction Materials: Concrete / Stucco

    • Foundation Details: Slab

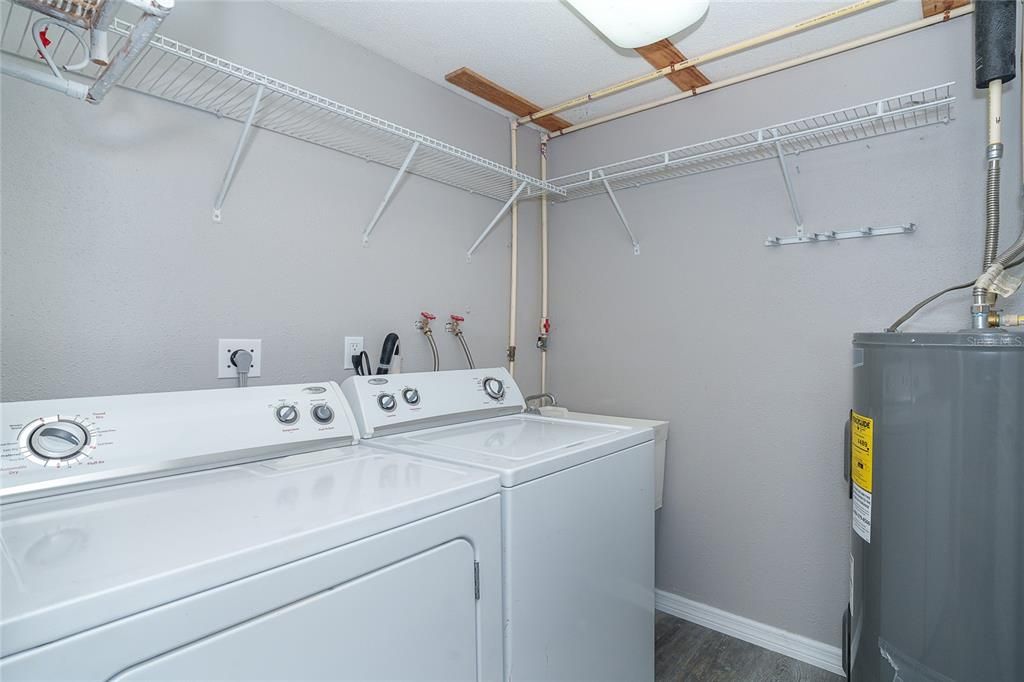
    • Laundry Features: Electric Dryer Hookup / Inside / Laundry Room / Washer Hookup

    • Lot Features: In County

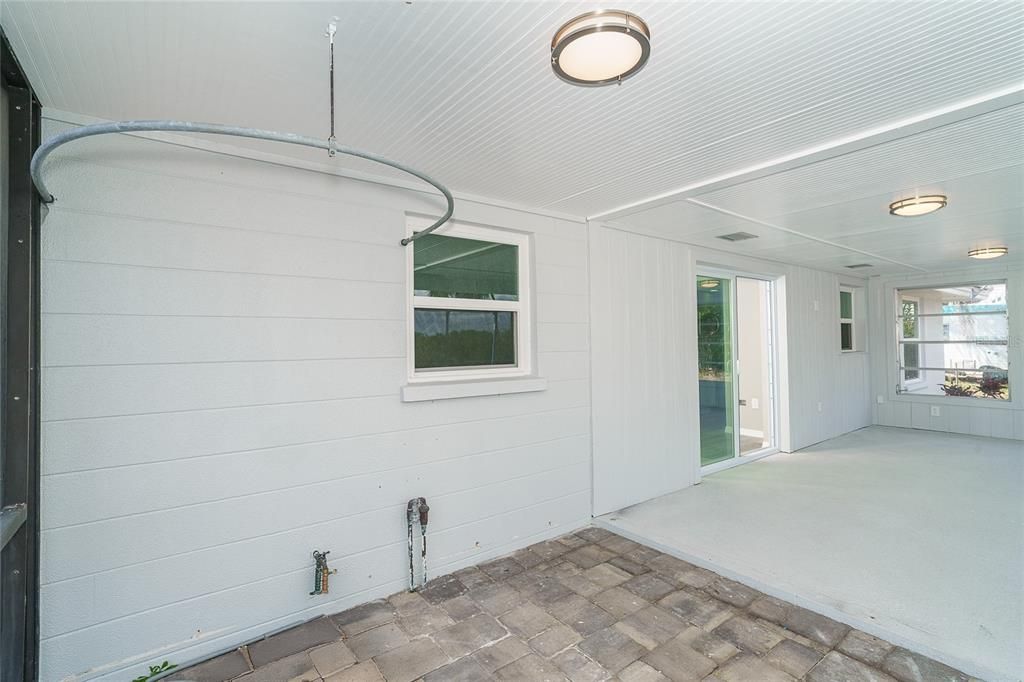
    • Patio And Porch Features: Covered / Rear Porch / Screened

    • Pool Features: Gunite / Screen Enclosure

    • Window Features: ENERGY STAR Qualified Windows / Low-Emissivity Windows / Storm Window(s)

    • Direction Faces: West

    • Architectural Style: Florida

    • Waterfront: Yes

    • Water Body Name: GODFREY CREEK

    • Garage Spaces: 1

    • Attached Garage: Yes

    • Garage: Yes

    • Living Area: 1086

    • Water Source: Public

    • Lot Size Dimensions: 75 x 120

    • Subdivision Name: RIVERSIDE

Private inquiry
Talk to the advisor on this listing.
Floor plans, HOA docs, off-market comparables, scheduling a private showing — one message, direct to the local specialist.

More like this

New
Active With Contract
$349,000
Multi-family
4 bds · 2,188 sqft
DEER CREEK WOODS, ENGLEWOOD
689 MICHIGAN AVENUE
New
Active With Contract
$419,900
Condo/Co-op
2 bds · 2 ba · 1,200 sqft
FANTASY ISLAND BLDG C, ENGLEWOOD
2729 N BEACH ROAD UNIT 212
Active With Contract
$374,900
House
3 bds · 1 ba · 1,044 sqft
ROCK CREEK PARK 3RD ADD, ENGLEWOOD
832 E 4TH STREET
Active With Contract
$347,597
House
3 bds · 2 ba · 1,635 sqft
ISLAND LKS/COCO BAY, ENGLEWOOD
8211 SAINT KITTS CIRCLE
Active With Contract
$386,597
House
3 bds · 3 ba · 2,198 sqft
ISLAND LKS/COCO BAY, ENGLEWOOD
8206 SAINT KITTS CIRCLE
Active With Contract
$339,000
House
3 bds · 2 ba · 1,205 sqft
RESTEINER HEIGHTS, ENGLEWOOD
221 E WENTWORTH STREET
-$16K
Active With Contract
$469,000
Multi-family
4 bds · 1,808 sqft
TYLER & DARLING ADD 01, ENGLEWOOD
39 1ST AVENUE
-$40K
Active With Contract
$349,597
House
3 bds · 3 ba · 2,198 sqft
ISLAND LKS/COCO BAY, ENGLEWOOD
8140 SAINT KITTS CIRCLE

Market around this address

Live counts in the same area.
View all

The multiple listing information is provided by the Stellar MLS from a copyrighted compilation of listings. The compilation of listings and each individual listing are ©2026-present Stellar MLS. All Rights Reserved. The information provided is for consumers' personal, noncommercial use and may not be used for any purpose other than to identify prospective properties consumers may be interested in purchasing. All properties are subject to prior sale or withdrawal. All information provided is deemed reliable but is not guaranteed accurate, and should be independently verified. Listing courtesy of: MICHAEL SAUNDERS & COMPANY