Sell Your Home
Get a free home valuation
Contact
Tell us about your needs

13010 PRESTWICK DRIVE

House Active With Contract
$450,000

BTC: 7.00389105

ETH: 236.51347601

14 days
4 bds
3 ba
2,323 sqft

Overview

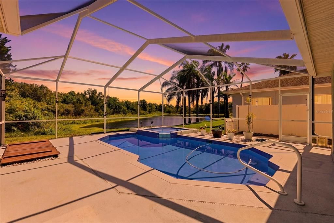
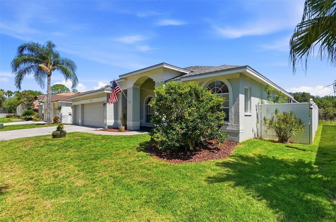
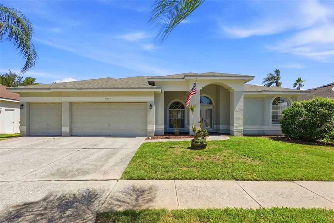
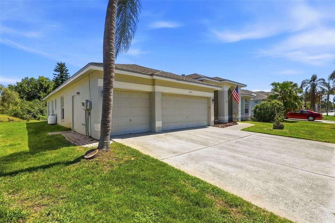
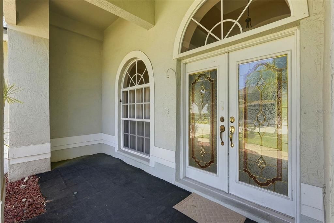
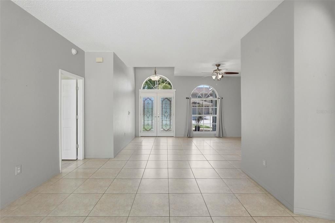
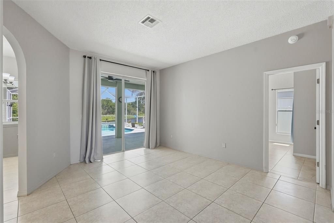
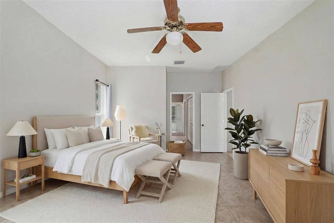
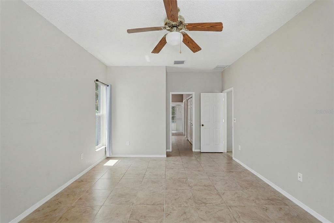
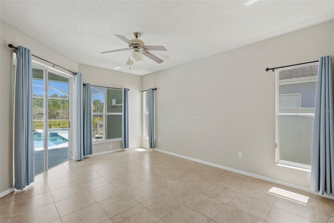
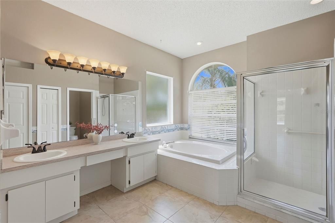
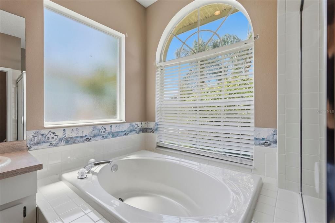
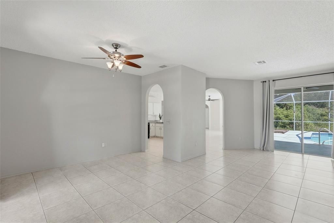
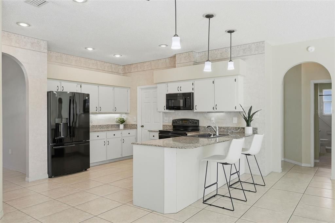
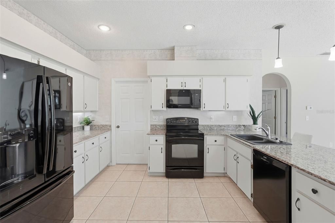
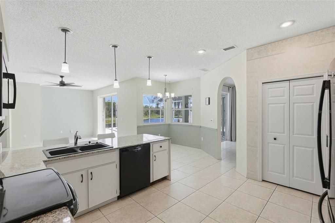
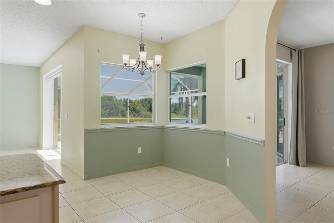
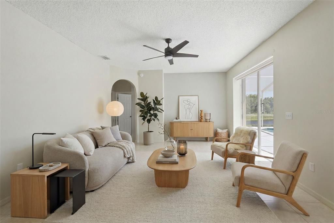
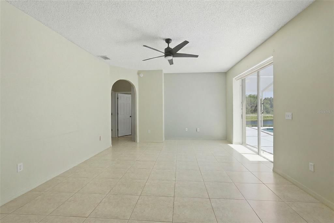
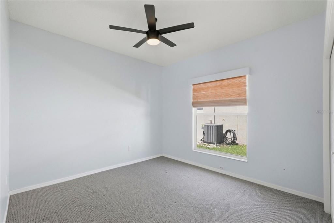
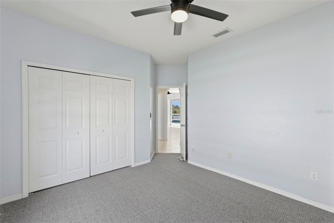
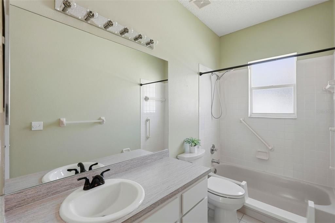
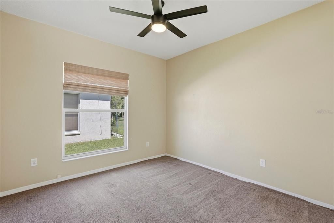
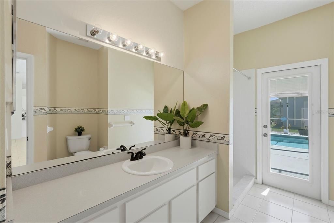
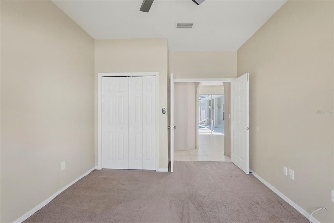
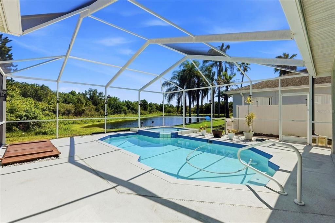
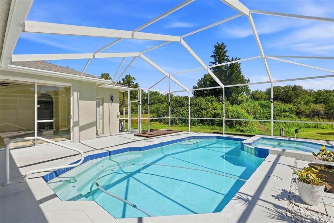
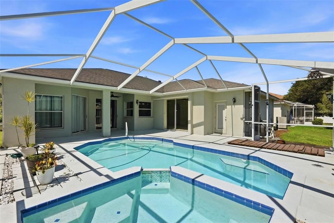
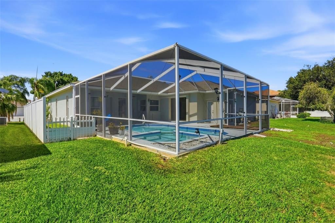
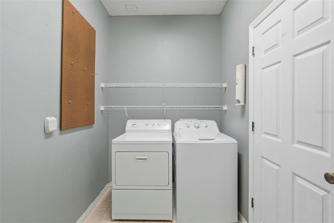
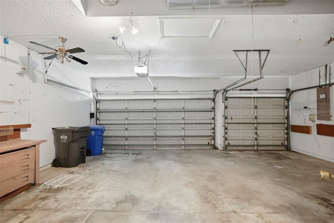
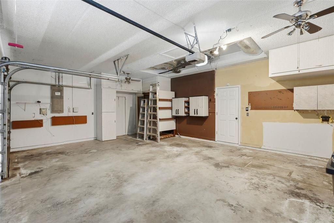
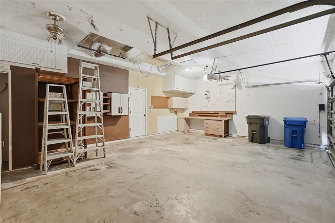
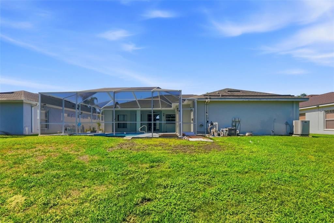
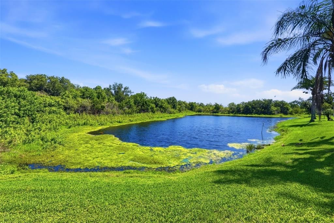
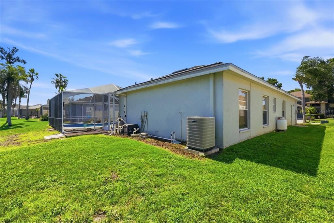
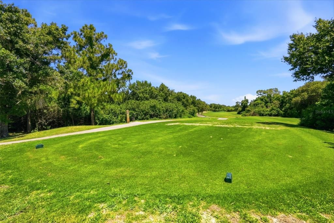
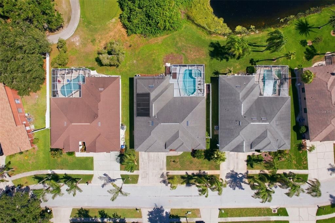
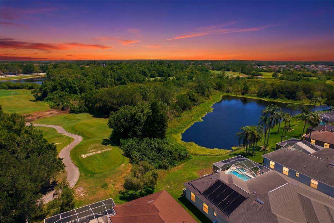
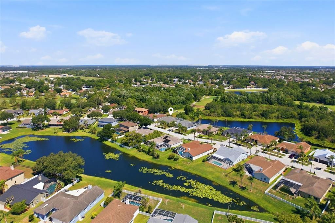
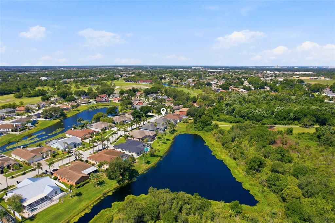
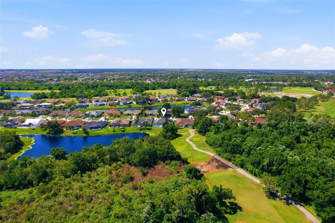
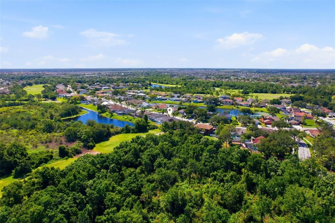
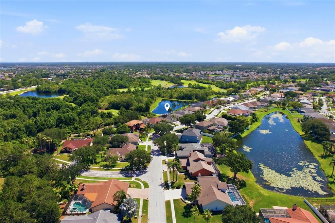
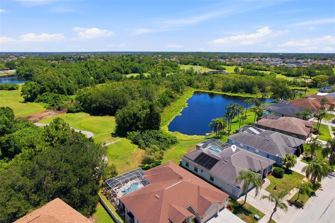
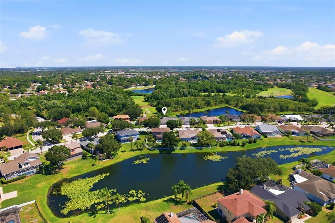
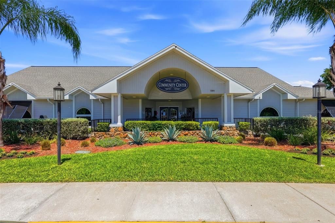
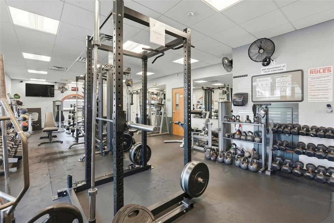
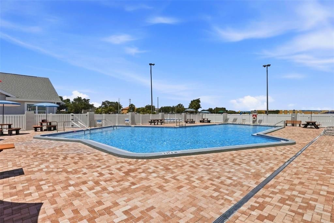
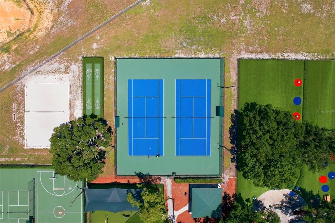
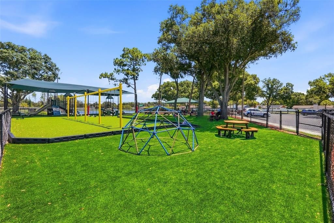
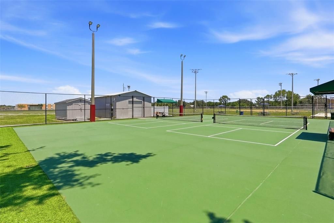
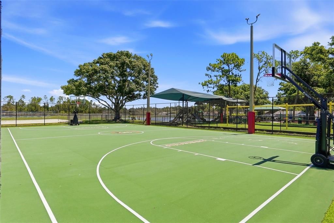
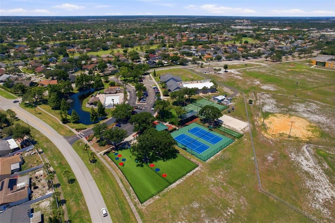
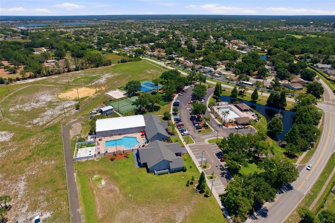
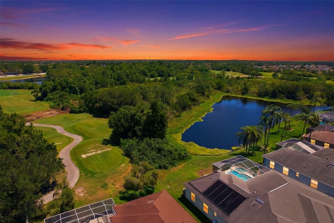
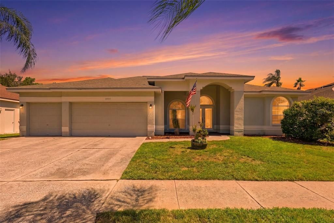
Under contract-accepting backup offers. Welcome to your next home, within the sought-after Clubhouse Estates of Summerfield, this spacious four-bedroom, three-bath pool home offers the ideal combination of comfort, functionality and Florida lifestyle where breathtaking, unobstructed golf course and lake views create an unforgettable backdrop to everyday living. Designed to maximize the incredible scenery, the home features walls of sliding glass doors that flood the interior with natural light and provide seamless indoor and outdoor living from multiple rooms. Go outside to your private screened lanai, where a heated pool and spa invite you to relax while overlooking the peaceful water and manicured fairways. Whether enjoying your morning coffee, hosting family gatherings or winding down at sunset, this backyard oasis is one of the home's standout features. A new 2026 pool pump adds peace of mind for the new owner. Inside, you'll find a well-designed split-bedroom floor plan with generous living spaces, ideal for everyday living and entertaining. The oversized three-car garage provides ample room for vehicles, storage, hobbies or a workshop. Living in Clubhouse Estates means enjoying an exceptional lifestyle with access to an impressive collection of community amenities, including multiple swimming pools, a fitness center, tennis courts, pickleball courts, basketball courts, playgrounds, recreational trails, dog parks and beautiful Summerfield Crossings Golf Club. Residents also appreciate the community's low HOA and absence of CDD fees. Convenience is another major advantage of this location. Just minutes from Interstate 75, you'll have quick access to downtown Tampa, world-renowned Gulf Coast beaches and everyday essentials. Countless restaurants, grocery stores, shopping centers, medical offices and a nearby hospital are all within a short drive, making this an ideal location for families, professionals, and anyone seeking convenience and an active Florida lifestyle. If you've been searching for a home that combines spectacular views, outstanding community amenities, and an unbeatable location, this home is ready to exceed your expectations. Schedule a private tour today!

Location

Details

Type:
Residential
Parking:
Oversized
Year Built:
1995
Lot:
0.19 Acres
Heating:
Central
Price/sqft:
$194
Cooling:
Central Air
HOA:
$567

Valuation

Our model vs. what's actually selling nearby.
Estimate
$439,900
$324K – $505K
Confidence Low
List vs. estimate
$10K above estimate
List $450,000 · +2.3%
Our model says this listing is priced above recent comparable activity. Room to negotiate.
Price per sq ft
$193
+0.9% vs. city median $191
Based on
39 MLS comparables
Median of recent comparable listings. Sold comps use closing price, active listings use list price.

Highlights

Annual tax
$3,544
2025
HOA
$567/yr
Community Pool, Pool Maintenance, Recreational Facilities
Pool
Heated
View
Golf Course, Water
Garage
3 car garage
Pets
Allowed
All facts and features
  • Flooring

    • Carpet

    • Tile

    Heating

    • Central

    Cooling

    • Central Air

    Appliances

    • Built-In Oven

    • Dishwasher

    • Disposal

    • Dryer

    • Gas Water Heater

    • Microwave

    • Refrigerator

    • Washer

    Other interior features

    • Ceiling Fan(s)

    • Open Floorplan

    • Primary Bedroom Main Floor

    • Thermostat

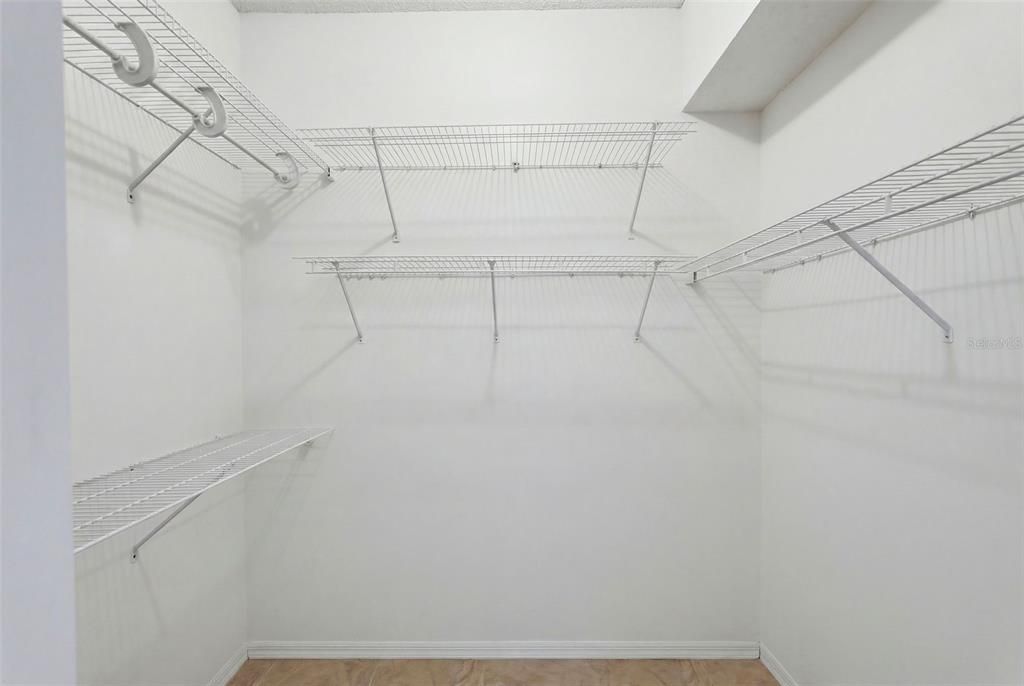
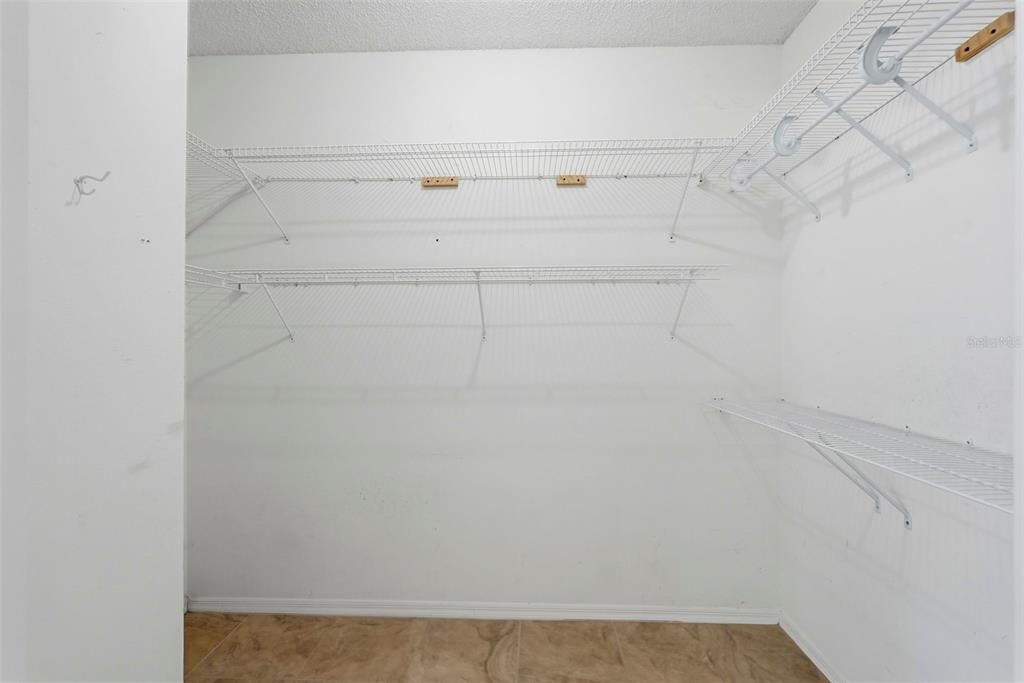
    • Walk-In Closet(s)

    Bedrooms and bathrooms

    • Bedrooms: 4

    • Full bathrooms: 3

  • Parking

    • Oversized

    Property

    • Levels: One

    • Pool Private: Yes

    • Exterior Features: Sidewalk / Sliding Doors

    Lot

    • Lot: 0.19 Acres

    Other Property Information

    • Parcel Number: U0931202UZA0000000006.0

    • Zoning: PD

  • Type and style

    • Property Type: Residential

    • Property Sub Type: Single Family Residence

  • Utility

    • Electricity Connected

    • Sewer Connected

  • Other financial information

    • HOA: $567

    • HOA Frequency: Annually

    • Annual tax amount: $3,544

  • Source details

    • MLS ID: A4693675

    Other facts

    • Construction Materials: Stucco

    • Foundation Details: Slab

    • Laundry Features: Inside / Laundry Room

    • Lot Features: Near Golf Course

    • Patio And Porch Features: Screened

    • Pool Features: Heated / In Ground / Screen Enclosure

    • Direction Faces: Southeast

    • Garage Spaces: 3

    • Attached Garage: Yes

    • Garage: Yes

    • Living Area: 2323

    • Water Source: Public

    • Lot Size Dimensions: 75 x 110

    • Subdivision Name: CLUBHOUSE ESTATES AT SUMMERFIELD

Private inquiry
Talk to the advisor on this listing.
Floor plans, HOA docs, off-market comparables, scheduling a private showing — one message, direct to the local specialist.

More like this

New
Active With Contract
$339,000
House
3 bds · 2 ba · 1,324 sqft
UNPLATTED, GIBSONTON
12102 BULLFROG CREEK ROAD
New
Active With Contract
$485,000
House
4 bds · 2 ba · 2,213 sqft
SHADOW RUN UNIT 2, RIVERVIEW
11319 TRALEE DRIVE
New
Active With Contract
$339,000
House
3 bds · 2 ba · 1,988 sqft
MEADOWBROOKE AT SUMMERFIELD, RIVERVIEW
11807 CEDARFIELD DRIVE
New
Active With Contract
$380,000
House
4 bds · 3 ba · 2,286 sqft
SOUTH FORK UNIT 9, RIVERVIEW
13208 GRAHAM YARDEN DRIVE
New
Active With Contract
$510,000
House
4 bds · 3 ba · 2,281 sqft
RIVERCREST PH 2 PRCL K AN, RIVERVIEW
11211 LAUREL BROOK COURT
New
Active With Contract
$324,000
House
3 bds · 2 ba · 1,148 sqft
SOUTH FORK UNIT 2, RIVERVIEW
13504 PADRON COURT
New
Active With Contract
$550,000
House
4 bds · 2 ba · 2,220 sqft
RESERVE/PRADERA-PH 2, RIVERVIEW
11637 TETRAFIN DRIVE
Active With Contract
$369,900
House
3 bds · 2 ba · 2,014 sqft
SUMMERFIELD VILLAGE 1 TR 28, RIVERVIEW
12640 LONGCREST DRIVE

Market around this address

Live counts in the same area.
View all

The multiple listing information is provided by the Stellar MLS from a copyrighted compilation of listings. The compilation of listings and each individual listing are ©2026-present Stellar MLS. All Rights Reserved. The information provided is for consumers' personal, noncommercial use and may not be used for any purpose other than to identify prospective properties consumers may be interested in purchasing. All properties are subject to prior sale or withdrawal. All information provided is deemed reliable but is not guaranteed accurate, and should be independently verified. Listing courtesy of: PREMIER SOTHEBY'S INTERNATIONAL REALTY