Sell Your Home
Get a free home valuation
Contact
Tell us about your needs

13011 ODYSSEY LAKE WAY

House For Sale
$329,000

BTC: 5.24720893

ETH: 206.30969028

New
3 bds
2 ba
1,296 sqft

Overview

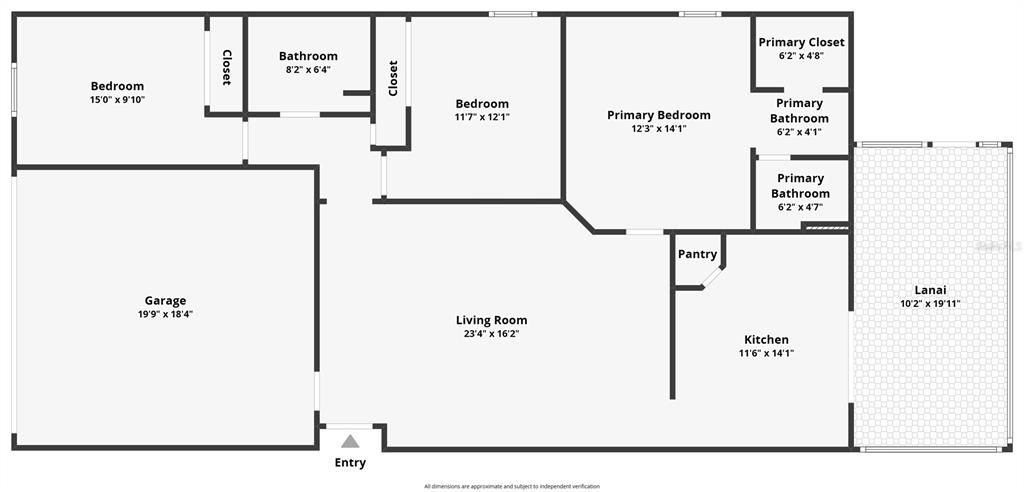
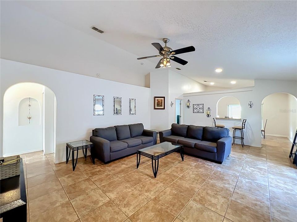
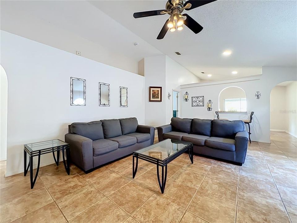
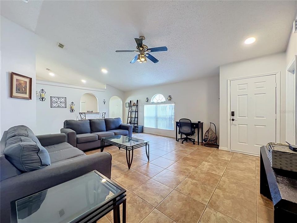
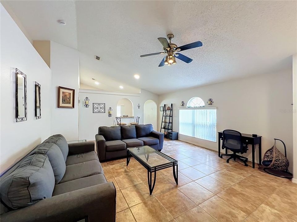
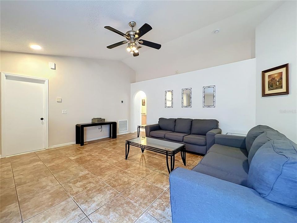
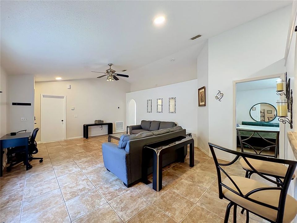
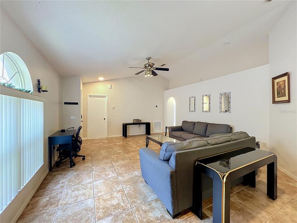
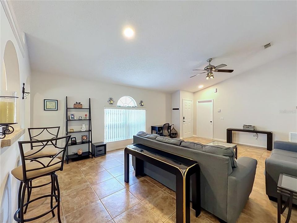
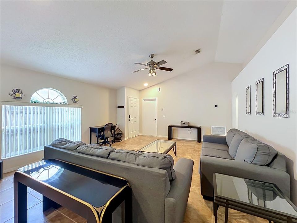
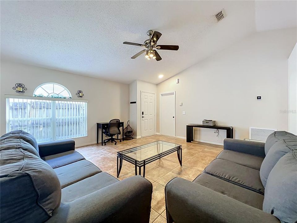
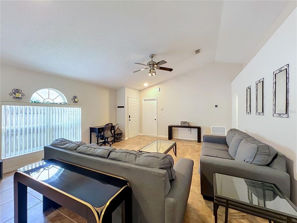
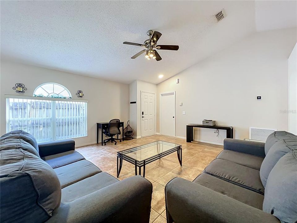
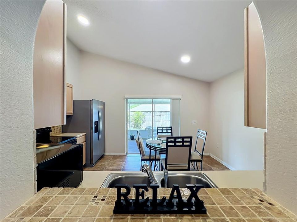
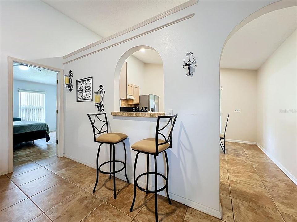
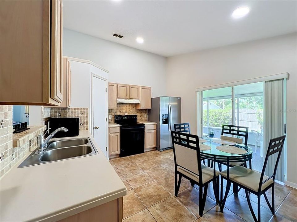
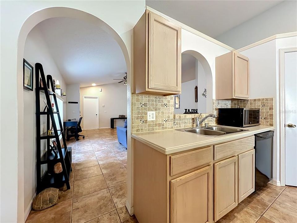
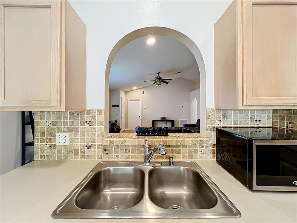
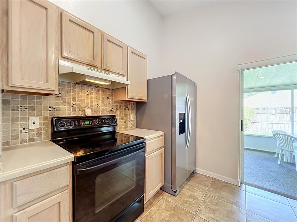
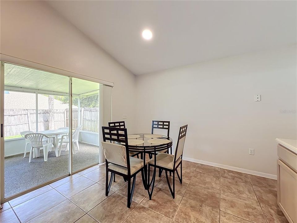
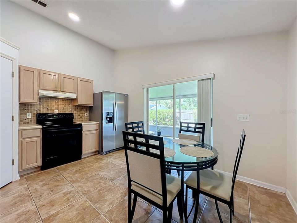
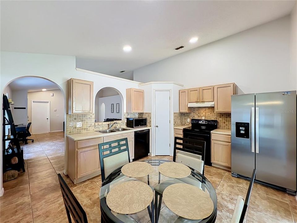
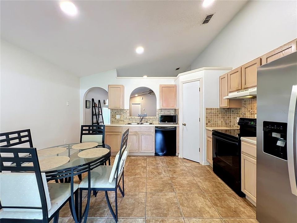
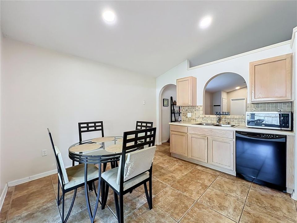
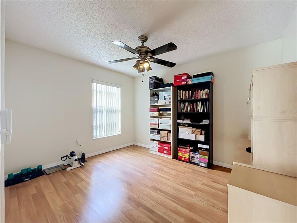
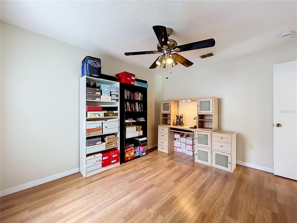
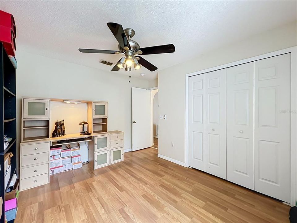
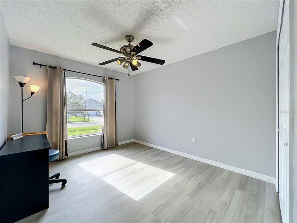
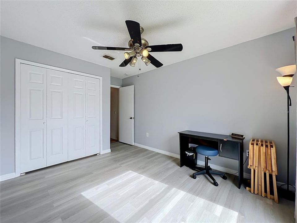
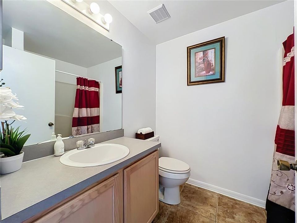
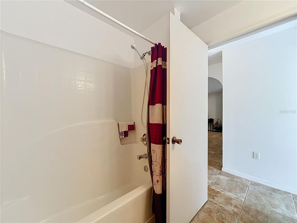
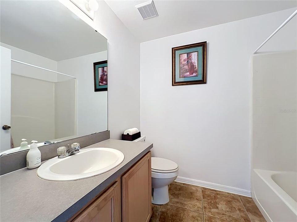
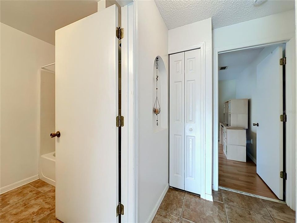
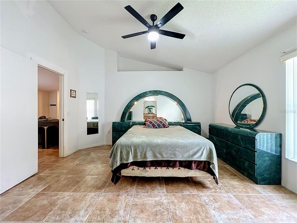
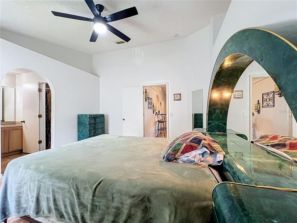
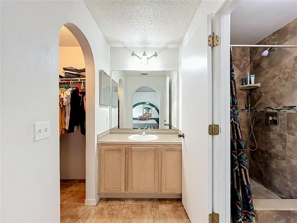
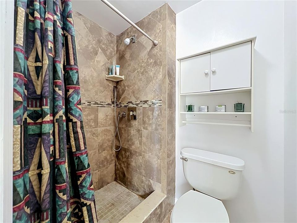
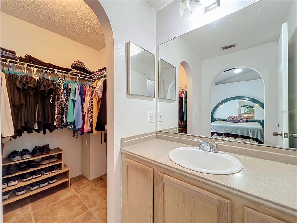
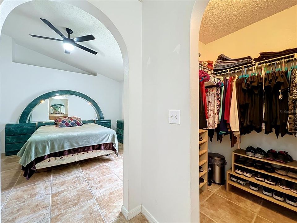
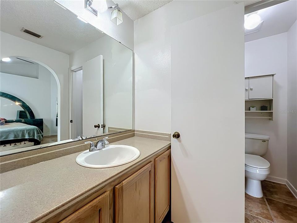
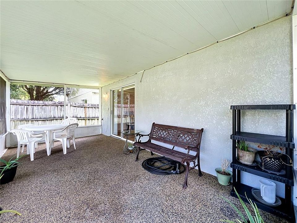
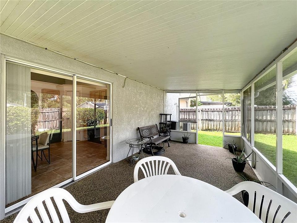
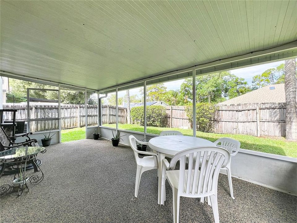
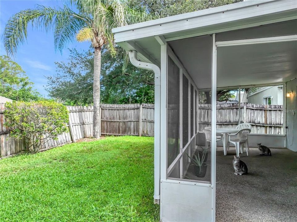
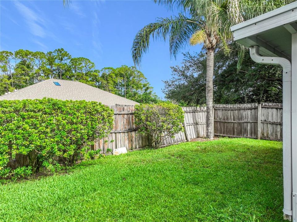
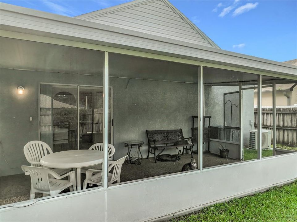
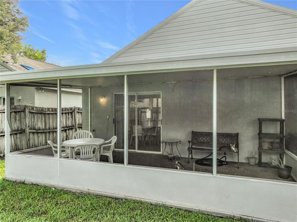
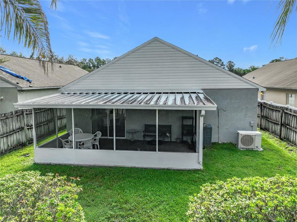
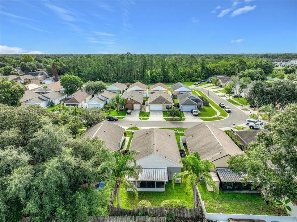
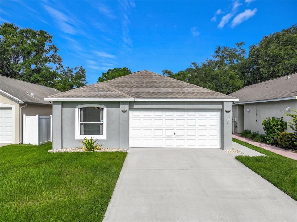
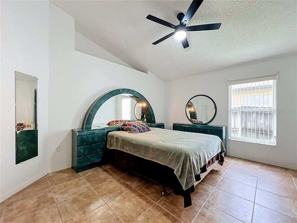
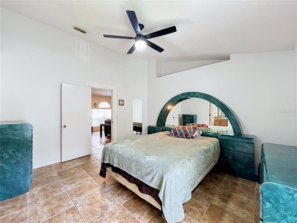
Light, Bright & Move-In Ready in East Orlando! Welcome to 13011 Odyssey Lake Way, Orlando, FL 32826, where comfort, style, and functionality come together in this beautifully maintained 3-bedroom, 2-bathroom home with a 2-car garage. Step inside and immediately appreciate the light-filled interior, soaring vaulted ceilings reaching up to 11 feet, and an inviting open floor plan that creates a spacious feel throughout. The versatile layout offers a formal dining room that can easily be transformed into an expansive 16' x 23' great room, providing even more space for entertaining, relaxing, or gathering with family and friends. The thoughtfully designed split-bedroom floor plan provides privacy for the primary suite while keeping the secondary bedrooms comfortably separated. Every bedroom features a ceiling fan for year-round comfort, and new luxury vinyl plank flooring has been installed in Bedroom #3. The spacious kitchen is designed for both everyday living and entertaining, offering abundant cabinet and countertop space, updated countertops, a newer refrigerator, new light fixtures, a convenient breakfast bar, and plenty of room for a kitchen table. Just beyond the kitchen, step outside to your 10' x 19' covered porch with upgraded flooring, creating the perfect spot to enjoy your morning coffee or unwind in the evening. The primary suite features an updated shower, adding a fresh, modern touch to your private retreat. The walk in closet measures 6'x5'. Additional highlights include: All appliances and window treatments convey Roof approximately 10 years old (October) Air conditioning system only 3 years old Pull-down attic stairs in the garage with floored storage space Two-car garage with additional overhead storage This well-maintained home offers the perfect combination of open living spaces, thoughtful updates, and practical features—all in a desirable East Orlando location with convenient access to shopping, dining, major highways, the University of Central Florida, and area employers. Experience the best of affordable living in Lake Pickett Manor where low HOA fees, a dog park, and a basketball court combine for a lifestyle that's as enriching as it is affordable. This property offers suburban living with easy access to urban amenities. Whether you're seeking a cozy haven to unwind after a busy day or a welcoming space to entertain friends and family, this home offers the perfect blend of comfort and convenience.

Location

Details

Type:
Residential
Parking:
No Data
Year Built:
1999
Lot:
0.10 Acres
Heating:
Central / Electric
Price/sqft:
$254
Cooling:
Central Air
HOA:
$292

Valuation

Our model vs. what's actually selling nearby.
Estimate
$341,473
$314K – $370K
Confidence Medium
List vs. estimate
$12K below estimate
List $329,000 · -3.7%
Our model says this listing is priced below recent comparable activity. Expect competition.
Price per sq ft
$253
-3.5% vs. city median $263
Based on
10 MLS comparables
Median of recent comparable listings. Sold comps use closing price, active listings use list price.
Highlights

Annual tax
$1,434
2025
HOA
$292/yr
Garage
2 car garage
Pets
Allowed
All facts and features
  • Flooring

    • Ceramic Tile

    • Luxury Vinyl

    Heating

    • Central

    • Electric

    Cooling

    • Central Air

    Appliances

    • Dishwasher

    • Disposal

    • Dryer

    • Electric Water Heater

    • Exhaust Fan

    • Range

    • Refrigerator

    • Washer

    Other interior features

    • Ceiling Fan(s)

    • Eating Space In Kitchen

    • Open Floorplan

    • Split Bedroom

    • Vaulted Ceiling(s)

    • Walk-In Closet(s)

    Bedrooms and bathrooms

    • Bedrooms: 3

    • Full bathrooms: 2

  • Property

    • Levels: One

    • Exterior Features: Private Mailbox / Sliding Doors

    Lot

    • Lot: 0.10 Acres

    Other Property Information

    • Parcel Number: 232231456900480

    • Zoning: P-D

  • Type and style

    • Property Type: Residential

    • Property Sub Type: Single Family Residence

  • Utility

    • Electricity Connected

    • Public

    • Sewer Connected

    • Street Lights

    • Underground Utilities

    • Water Available

  • Other financial information

    • HOA: $292

    • HOA Frequency: Annually

    • Annual tax amount: $1,434

  • Source details

    • MLS ID: O6423710

    Other facts

    • Construction Materials: Block / Stucco

    • Foundation Details: Slab

    • Laundry Features: In Garage

    • Window Features: Blinds

    • Direction Faces: East

    • Garage Spaces: 2

    • Attached Garage: Yes

    • Garage: Yes

    • Living Area: 1296

    • Water Source: Public

    • Subdivision Name: LAKE PICKETT MANOR

Private inquiry
Talk to the advisor on this listing.
Floor plans, HOA docs, off-market comparables, scheduling a private showing — one message, direct to the local specialist.

More like this

For Sale
$298,000
Townhouse
2 bds · 2 ba · 1,278 sqft
WATERFORD VILLAS, ORLANDO
12724 LEXINGTON SUMMIT STREET
New
For Sale
$359,900
Townhouse
3 bds · 3 ba · 1,723 sqft
SPRING ISLE, ORLANDO
1706 SHALLCROSS AVENUE
New
For Sale
$325,000
Townhouse
3 bds · 2 ba · 2,217 sqft
AVALON LAKES PH 03 VILLAGE A & B, ORLANDO
1247 FALLING STAR LANE
New
For Sale
$369,000
Townhouse
3 bds · 2 ba · 1,961 sqft
AVALON LAKES PH 03 VILLAGE A & B, ORLANDO
1259 FALLING STAR LANE
For Sale
$379,000
Townhouse
2 bds · 2 ba · 2,074 sqft
SPRING ISLE, ORLANDO
For Sale
$232,000
Condo/Co-op
2 bds · 2 ba · 1,007 sqft
WATERFORD LNDG CONDO, ORLANDO
2550 N ALAFAYA TRAIL UNIT 7203
For Sale
$240,000
Condo/Co-op
2 bds · 2 ba · 1,105 sqft
HERITAGE ESTATES CONDOMINIUM, ORLANDO
11808 11808 MEADOW BRANCH DRIVE UNIT 1113
-$1K
For Sale
$384,000
House
4 bds · 2 ba · 2,100 sqft
PARK MANOR ESTATES, ORLANDO
10855 GENEVIEVE STREET

Market around this address

Live counts in the same area.
View all

The multiple listing information is provided by the Stellar MLS from a copyrighted compilation of listings. The compilation of listings and each individual listing are ©2026-present Stellar MLS. All Rights Reserved. The information provided is for consumers' personal, noncommercial use and may not be used for any purpose other than to identify prospective properties consumers may be interested in purchasing. All properties are subject to prior sale or withdrawal. All information provided is deemed reliable but is not guaranteed accurate, and should be independently verified. Listing courtesy of: LOKATION