Sell Your Home
Get a free home valuation
Contact
Tell us about your needs
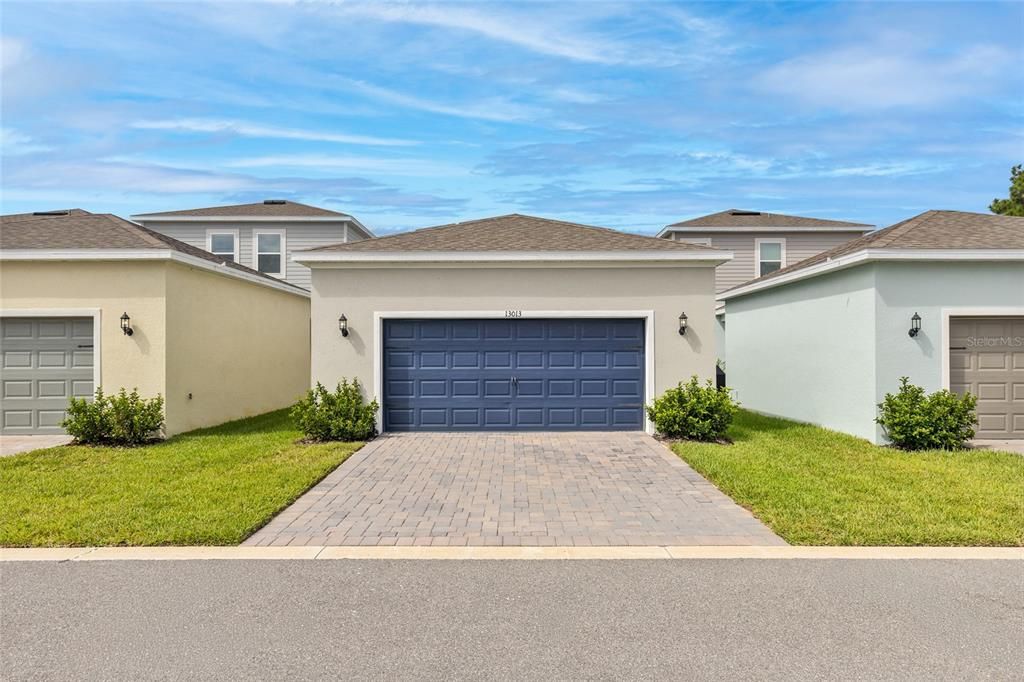
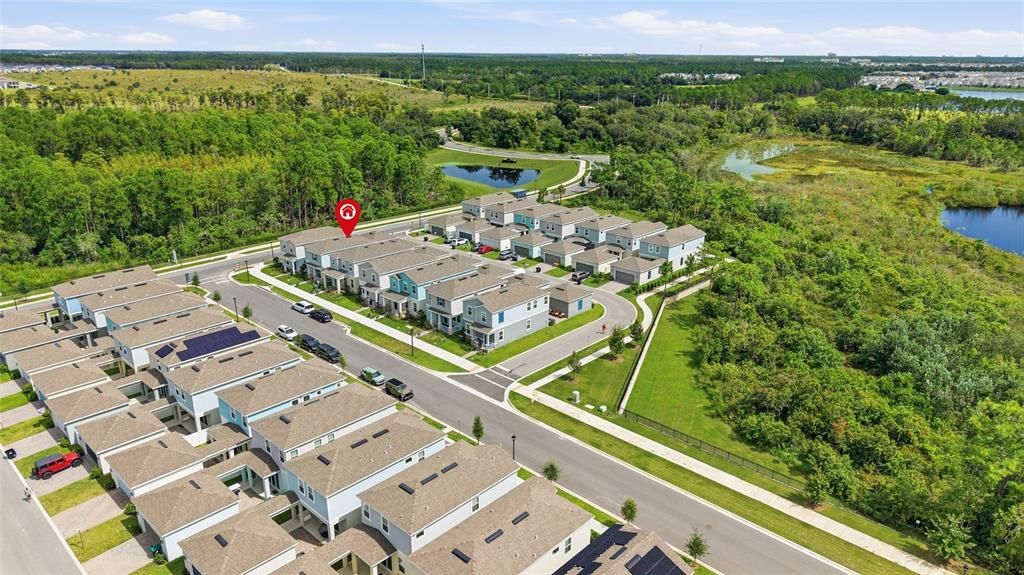
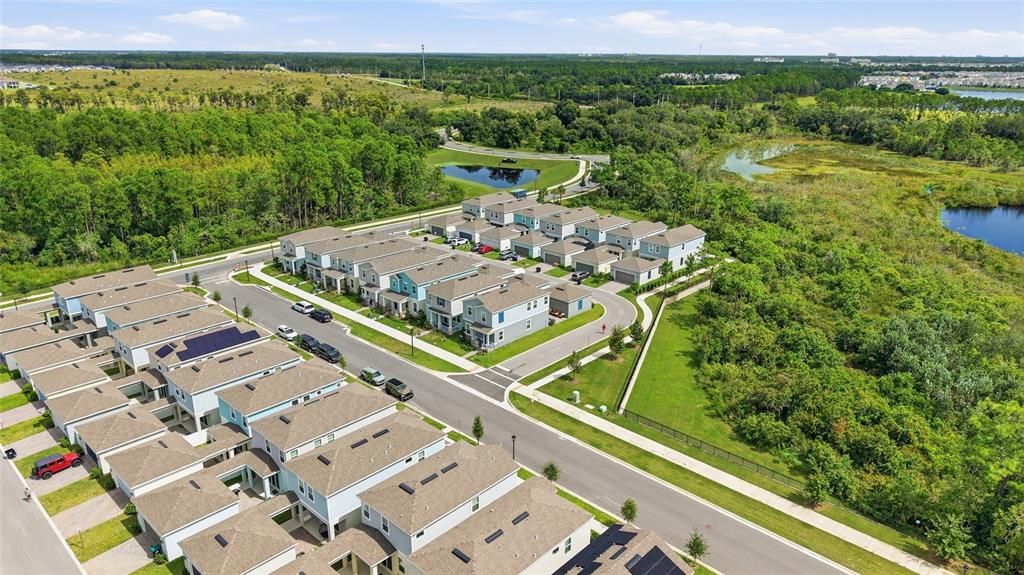
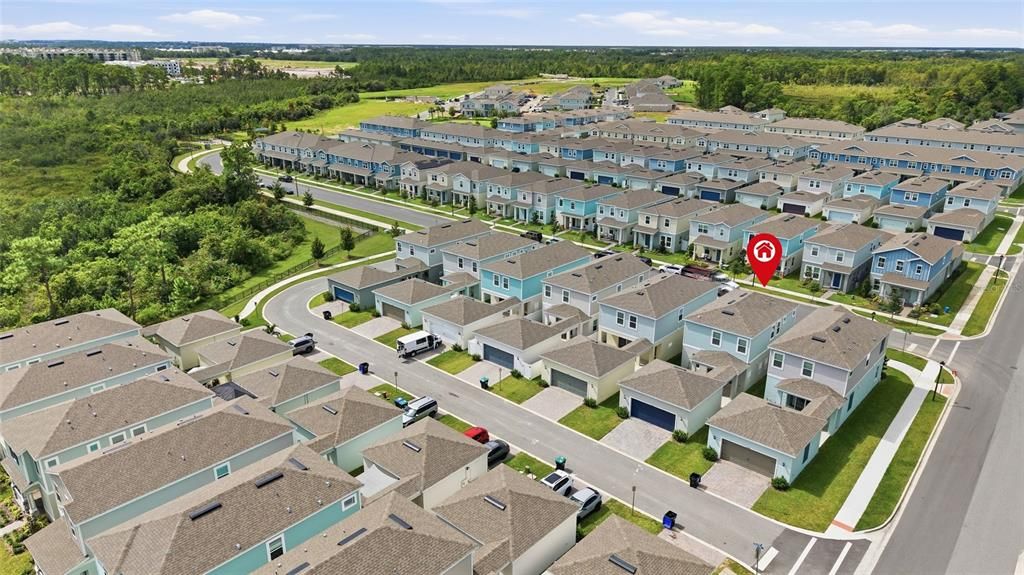
13013 SERENE GLADE ROAD

House For Sale
$514,990

BTC: 6.20469880

ETH: 211.75575658

-$15K (2026/10/16)
7 days
3 bds
2 ba
1,836 sqft

Overview

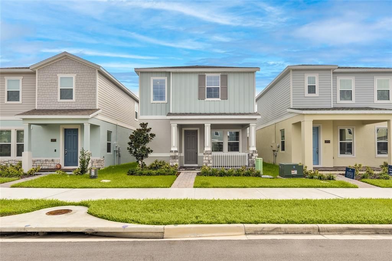
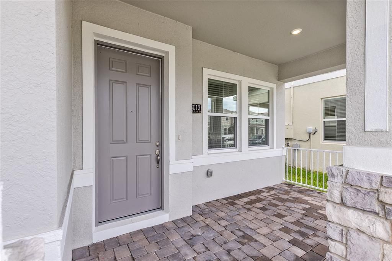
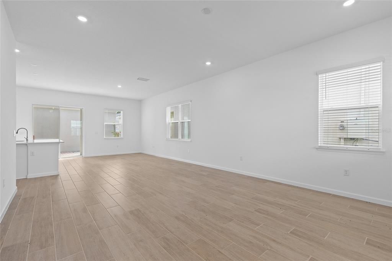
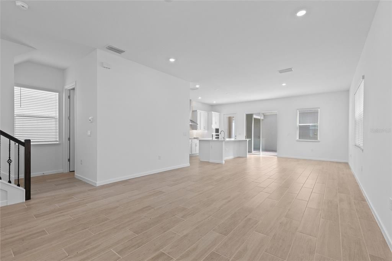
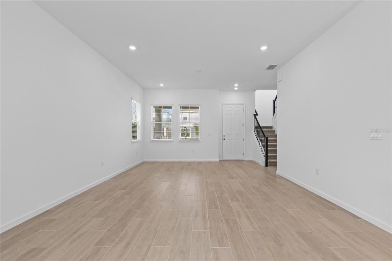
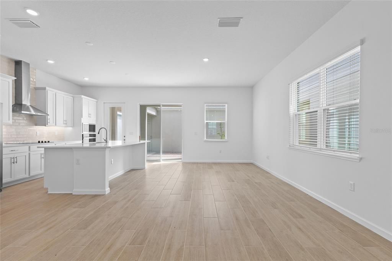
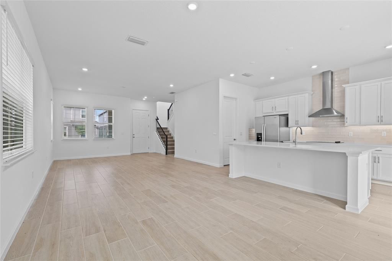
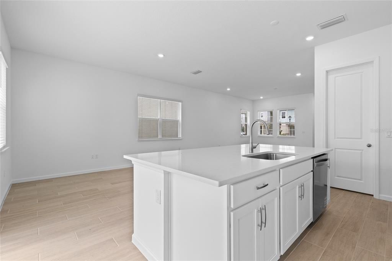
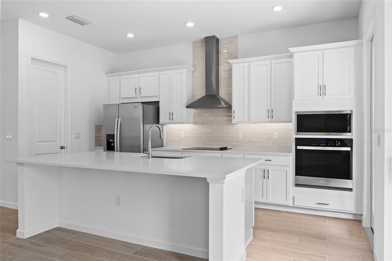
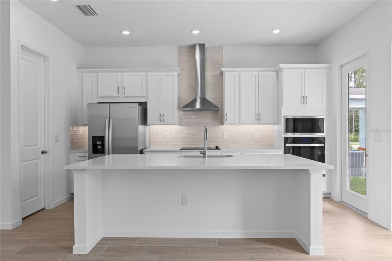
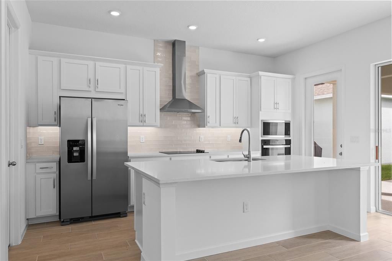
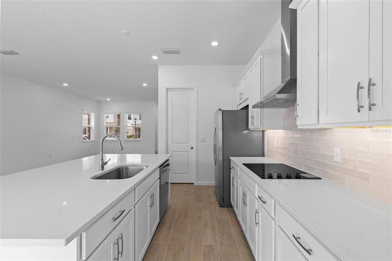
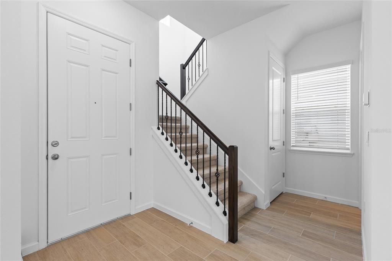
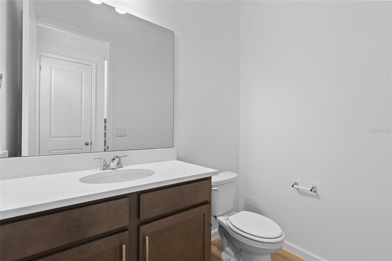
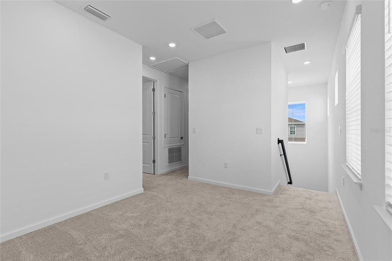
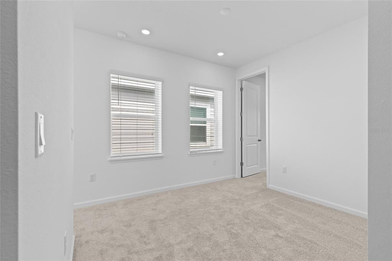
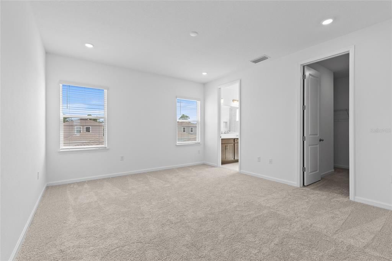
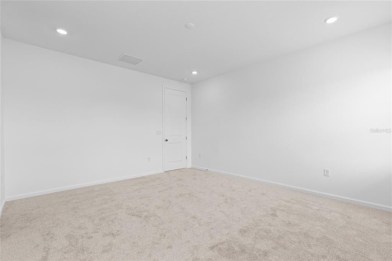
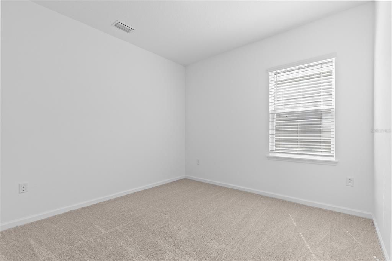
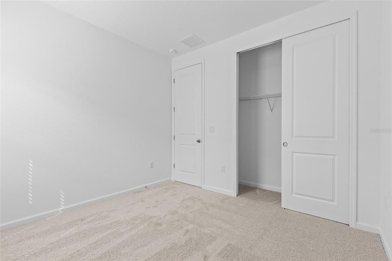
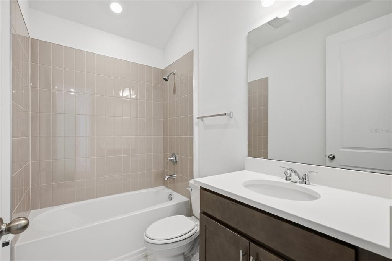
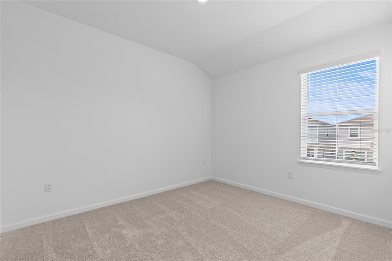
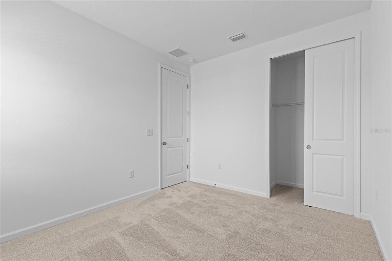
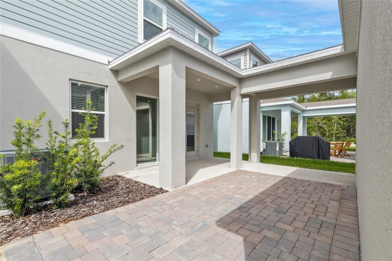
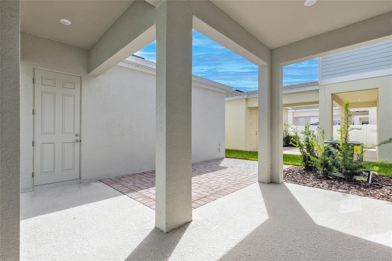
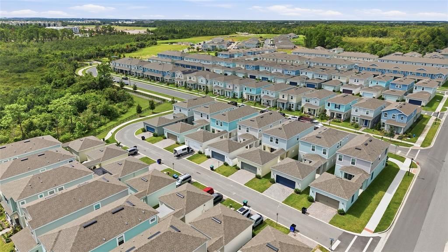
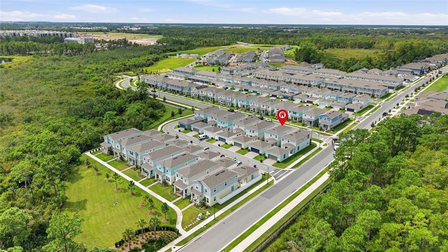
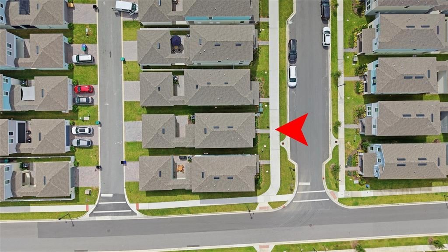
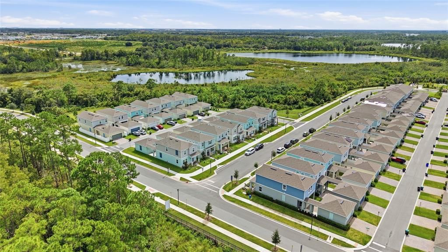
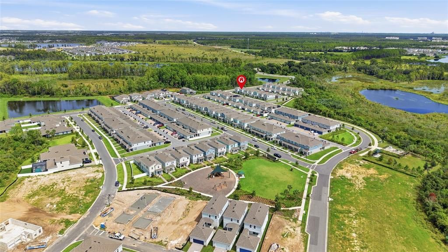
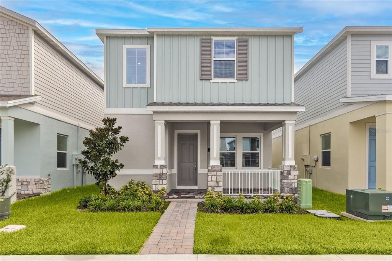
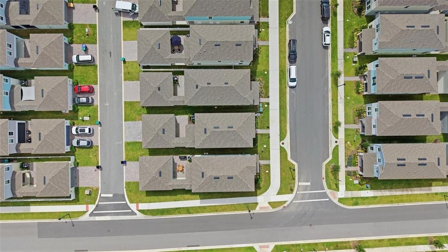
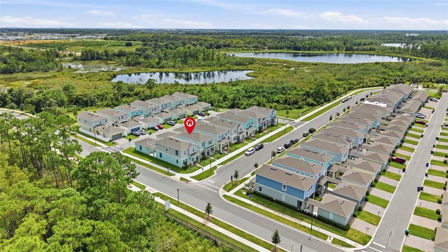
Welcome to the stunning Brantley Model, a brand-new bungalow-style single-family home in desirable Winter Garden, Florida, where modern luxury meets timeless charm. Offering 1,836 square feet of thoughtfully designed living space, this beautiful 3-bedroom, 2.5-bath home features an inviting open-concept layout, oversized windows, and abundant natural light throughout. The heart of the home is the beautifully upgraded gourmet kitchen, showcasing premium finishes, elegant quartz countertops, custom cabinetry, and stainless steel appliances. Perfect for entertaining or everyday living, the kitchen flows seamlessly into the bright and spacious living areas, creating a warm and welcoming atmosphere. Step outside through the charming breezeway to your private paver courtyard—an ideal setting for al fresco dining, morning coffee, or relaxing evenings outdoors. Additional highlights include a convenient two-car garage, stylish architectural details, and a thoughtfully designed layout that balances comfort, functionality, and sophistication. With its blend of contemporary upgrades, classic bungalow character, and seamless indoor-outdoor living, the Brantley Model offers an exceptional opportunity to enjoy the best of new construction in Winter Garden. Experience the perfect place to call home!
Location

Details

Type:
Residential
Parking:
Alley Access / Driveway / Garage Door Opener / Garage Faces Rear
Year Built:
2025
Lot:
0.09 Acres
Heating:
Central / Electric
Price/sqft:
$280
Cooling:
Central Air
HOA:
$160

Valuation

Our model vs. what's actually selling nearby.
Estimate
$523,905
$467K – $623K
Confidence Low
List vs. estimate
At estimate
List $514,990 · -1.7%
List is in line with recent comparable activity.
Price per sq ft
$280
+2.4% vs. city median $273
Based on
15 MLS comparables
Median of recent comparable listings. Sold comps use closing price, active listings use list price.

Highlights

Annual tax
$415
2025
HOA
$160/mo
Internet
Pets
Allowed
All facts and features
  • Flooring

    • Carpet

    • Ceramic Tile

    Heating

    • Central

    • Electric

    Cooling

    • Central Air

    Appliances

    • Dishwasher

    • Disposal

    • Electric Water Heater

    • Exhaust Fan

    • Microwave

    • Range

    • Refrigerator

    Other interior features

    • High Ceilings

    • Open Floorplan

    • PrimaryBedroom Upstairs

    • Solid Surface Counters

    • Split Bedroom

    • Thermostat

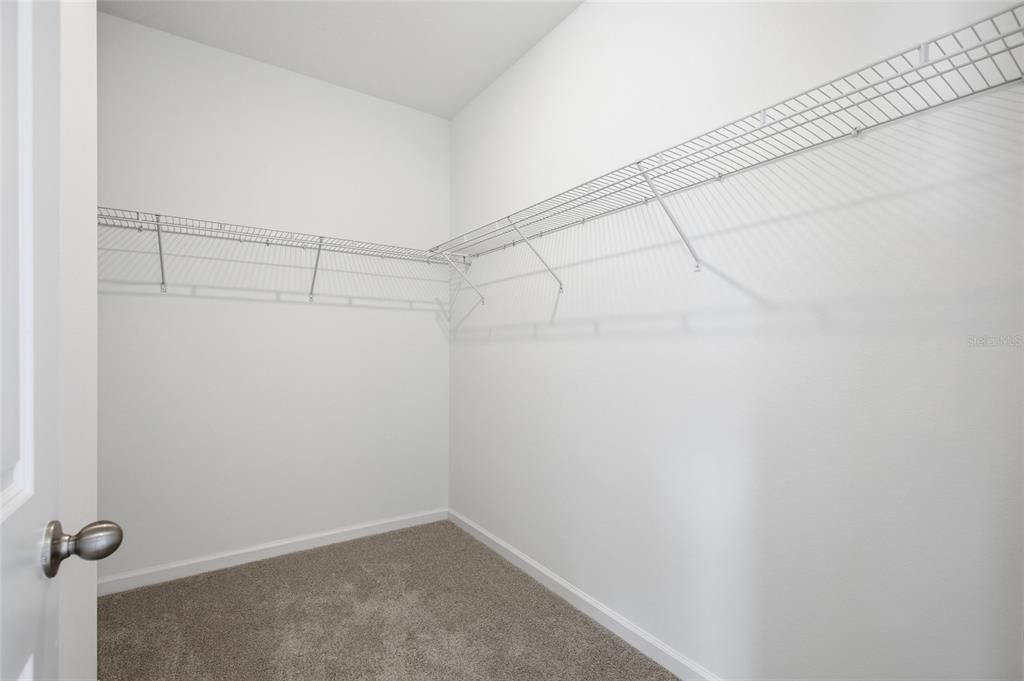
    • Walk-In Closet(s)

    • Window Treatments

    Bedrooms and bathrooms

    • Bedrooms: 3

    • Bathrooms: 1

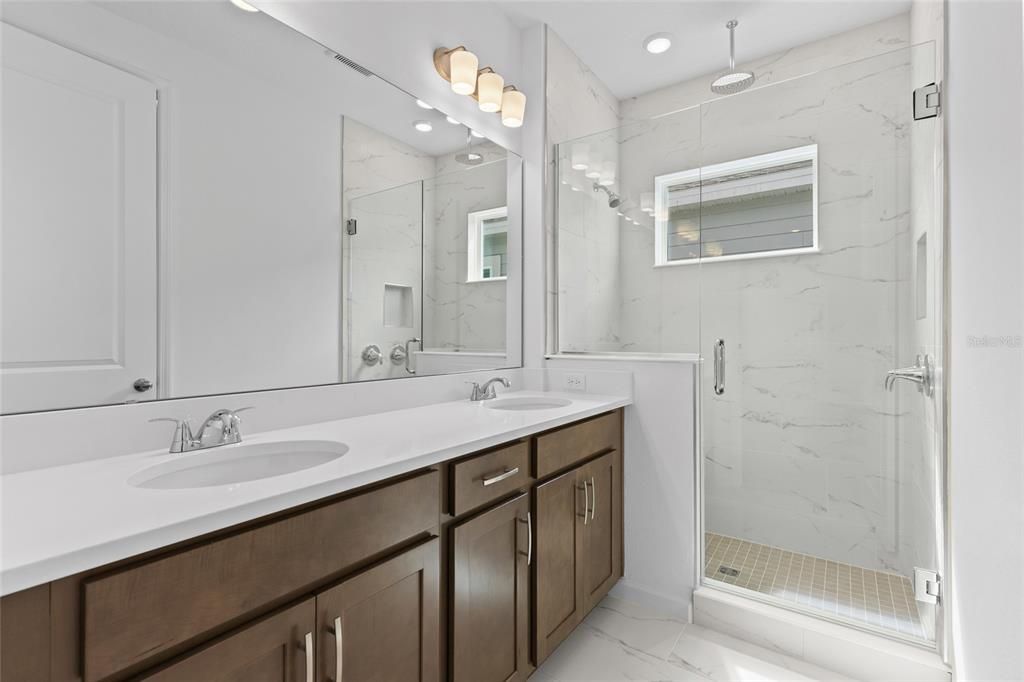
    • Full bathrooms: 2

  • Parking

    • Alley Access

    • Driveway

    • Garage Door Opener

    • Garage Faces Rear

    Property

    • Levels: Two

    • Exterior Features: Irrigation System / Lighting / Sidewalk / Sliding Doors

    Lot

    • Lot: 0.09 Acres

    Other Property Information

    • Parcel Number: 302427715700130

    • Zoning: PUD

  • Type and style

    • Property Type: Residential

    • Property Sub Type: Single Family Residence

  • Utility

    • Cable Available

    • Electricity Available

    • Fire Hydrant

    • Public

    • Sewer Available

    • Street Lights

    • Underground Utilities

    • Water Available

  • Other financial information

    • HOA: $160

    • HOA Frequency: Monthly

    • Annual tax amount: $415

  • Source details

    • MLS ID: O6449185

    Other facts

    • Construction Materials: Block / Cement Siding / Stone / Stucco

    • Foundation Details: Slab

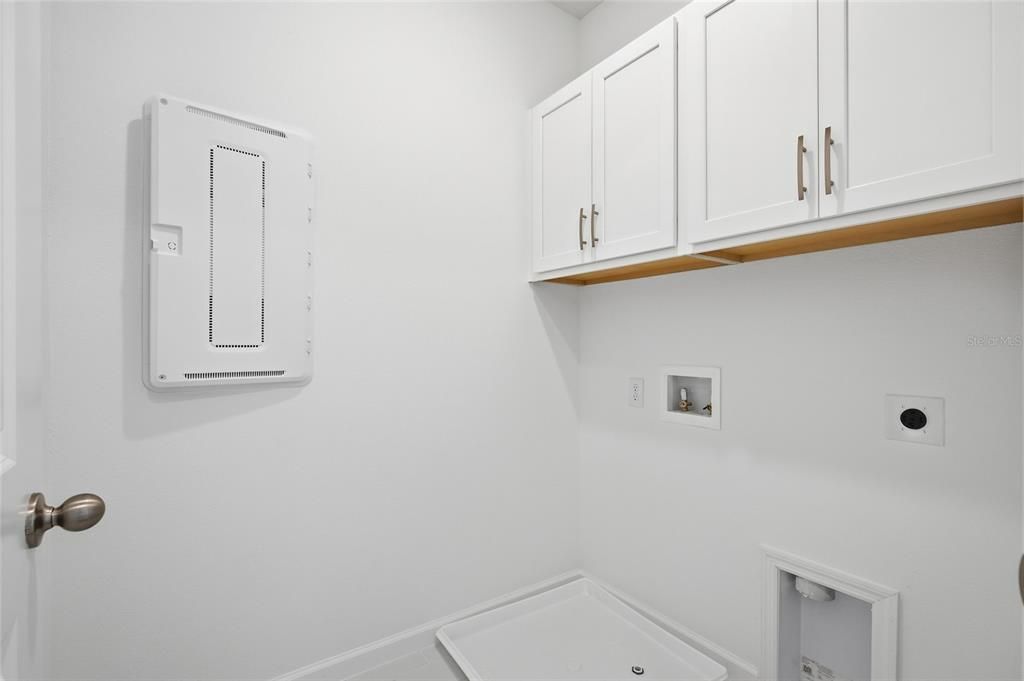
    • Laundry Features: Electric Dryer Hookup / Inside / Laundry Room / Upper Level / Washer Hookup

    • Lot Features: Cleared / Sidewalk

    • Patio And Porch Features: Covered / Front Porch / Patio / Porch

    • Window Features: Blinds / Double Pane Windows

    • Direction Faces: West

    • Architectural Style: Florida

    • Attached Garage: Yes

    • Garage: Yes

    • Living Area: 1836

    • Water Source: Public

    • Lot Size Dimensions: 32 x 117

    • Subdivision Name: SERENADE AT OVATION

Private inquiry
Talk to the advisor on this listing.
Floor plans, HOA docs, off-market comparables, scheduling a private showing — one message, direct to the local specialist.

More like this

For Sale
$372,000
Townhouse
3 bds · 2 ba · 1,485 sqft
CAGAN CROSSINGS WEST, CLERMONT
16234 BIRD OF PARADISE AVENUE
For Sale
$449,900
House
4 bds · 3 ba · 2,091 sqft
SAWGRASS BAY-PH 3B A REP, CLERMONT
3892 FESCUE STREET
For Sale
$371,000
Townhouse
3 bds · 2 ba · 1,485 sqft
CAGAN CROSSINGS WEST, CLERMONT
16238 BIRD OF PARADISE AVENUE
For Sale
$395,000
Townhouse
3 bds · 2 ba · 1,566 sqft
CAGAN CROSSINGS WEST, CLERMONT
16242 BIRD OF PARADISE AVENUE
For Sale
$369,000
Townhouse
3 bds · 2 ba · 1,485 sqft
CAGAN CROSSINGS WEST, CLERMONT
16226 BIRD OF PARADISE AVENUE
For Sale
$370,000
Townhouse
3 bds · 2 ba · 1,485 sqft
CAGAN CROSSINGS WEST, CLERMONT
16230 BIRD OF PARADISE AVENUE
For Sale
$365,000
House
4 bds · 3 ba · 1,937 sqft
CLEAR CREEK PH THREE SUB, CLERMONT
945 CLEAR CREEK CIRCLE
For Sale
$445,000
House
4 bds · 2 ba · 2,148 sqft
SANCTUARY PH 2, CLERMONT
2856 SANCTUARY DRIVE

Market around this address

Live counts in the same area.
View all

The multiple listing information is provided by the Stellar MLS from a copyrighted compilation of listings. The compilation of listings and each individual listing are ©2026-present Stellar MLS. All Rights Reserved. The information provided is for consumers' personal, noncommercial use and may not be used for any purpose other than to identify prospective properties consumers may be interested in purchasing. All properties are subject to prior sale or withdrawal. All information provided is deemed reliable but is not guaranteed accurate, and should be independently verified. Listing courtesy of: LPT REALTY LLC