Sell Your Home
Get a free home valuation
Contact
Tell us about your needs

13014 DOWNY WOODPECKER ROAD

House For Sale
$374,900

BTC: 4.68625000

ETH: 149.96000000

New
4 bds
2 ba
1,871 sqft

Overview

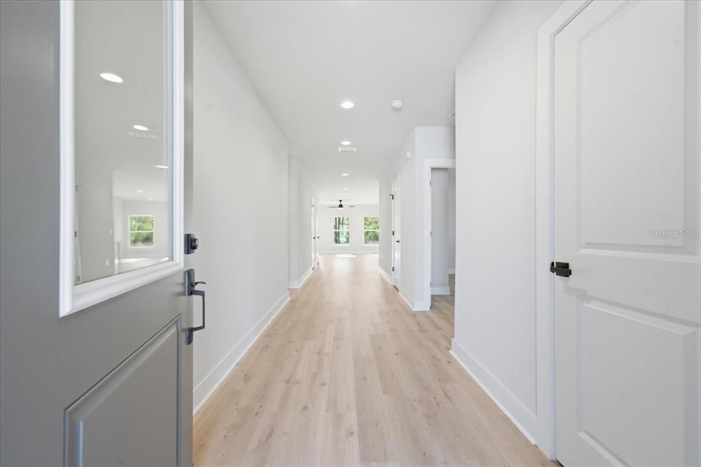
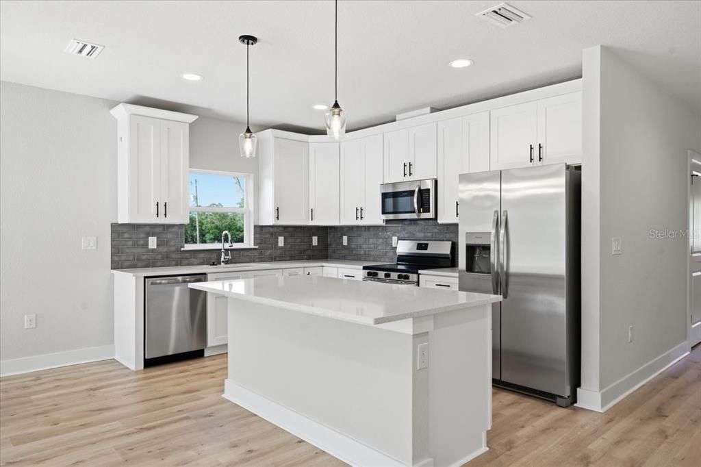
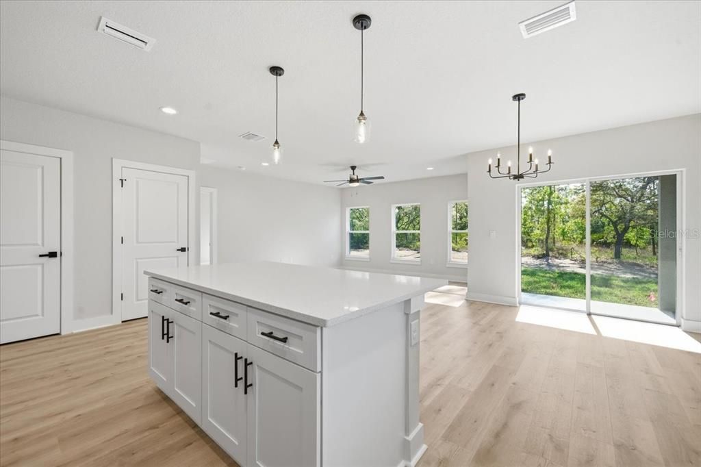
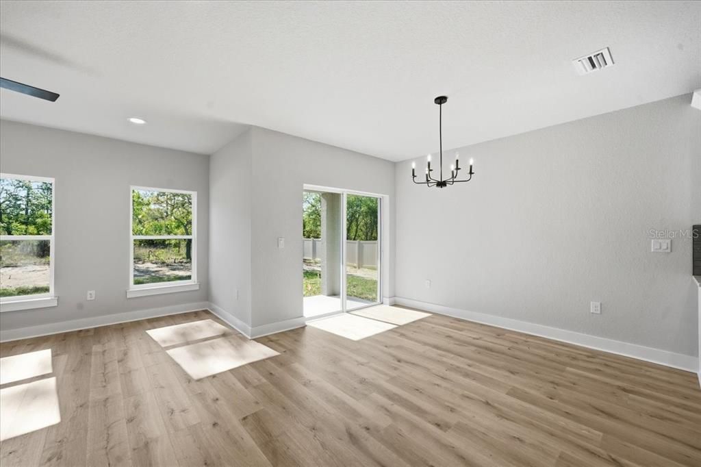
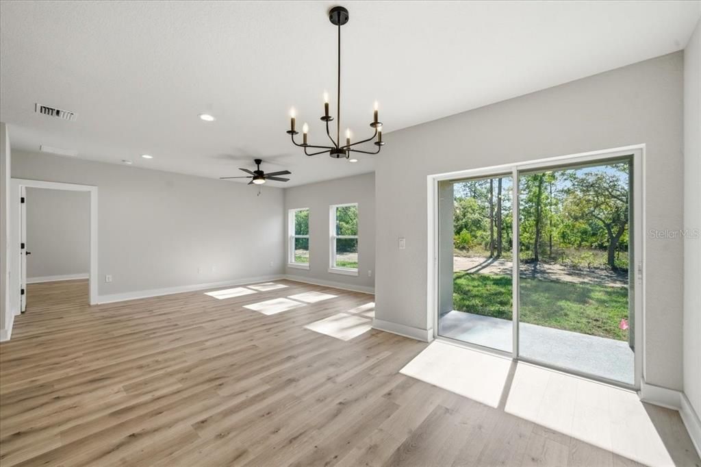
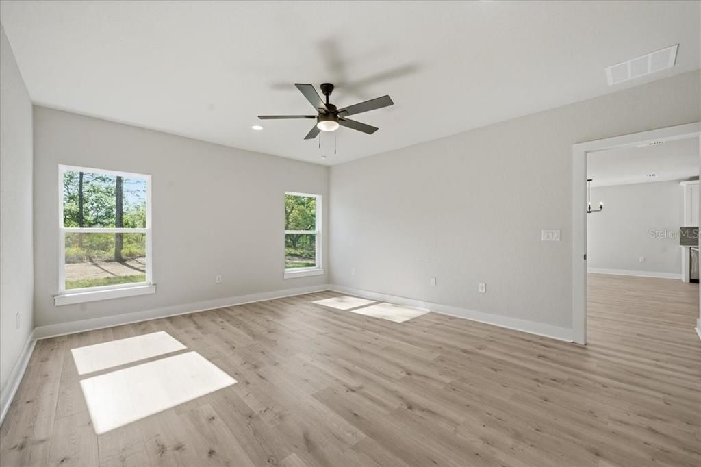
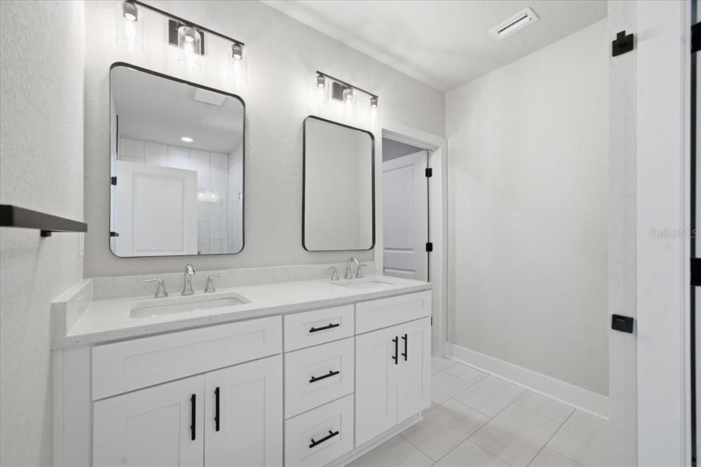
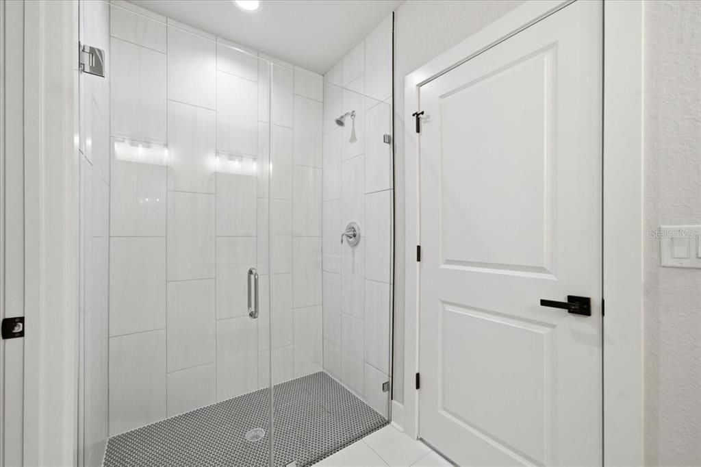
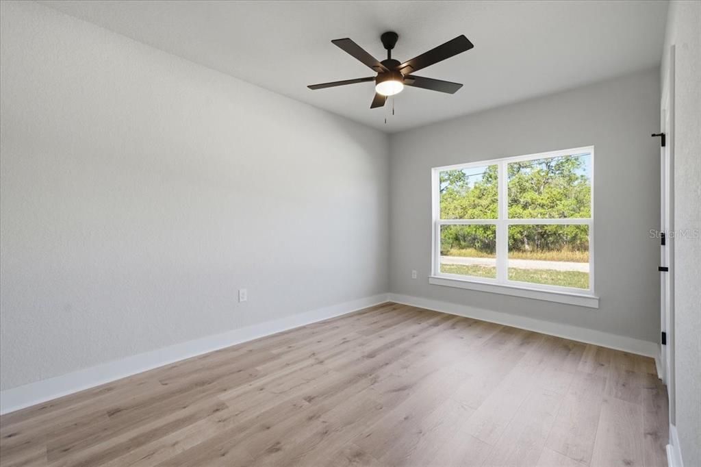
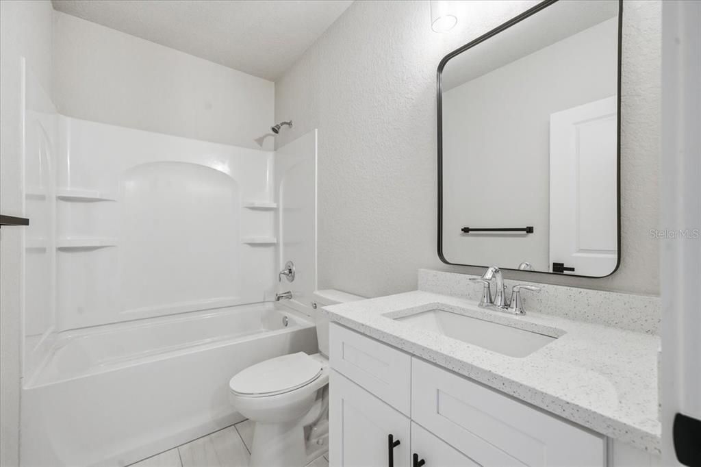
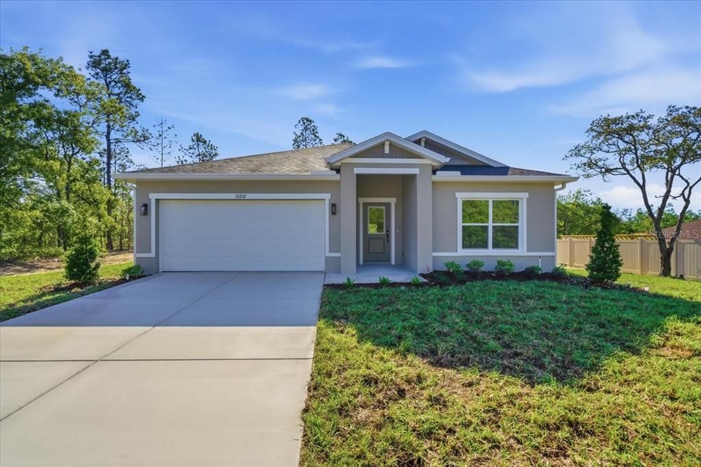
NEW CONSTRUCTION on a spacious 1/2-ACRE homesite in Royal Highlands! This beautifully finished 4-bedroom, 2-bath home offers 1,871 sq. ft. of thoughtfully designed, single-level living with an open floor plan, modern finishes, and plenty of room to enjoy the Florida lifestyle. Step inside to a bright and inviting open-concept living area featuring luxury vinyl plank flooring throughout—no carpet! The kitchen is designed to impress with quartz countertops, 42" upper cabinets, generous cabinet and counter space, and a full stainless steel appliance package INCLUDING the refrigerator. The kitchen flows seamlessly into the dining and living areas, creating a spacious gathering place for everyday living and entertaining. The split-bedroom floor plan provides privacy and flexibility with four bedrooms and two full baths. Quartz countertops continue throughout the home, adding a clean, cohesive look. Outside, enjoy a generous 1/2-acre homesite complete with front AND rear landscaping and an irrigation system—giving you a finished outdoor space from day one with plenty of room for a future pool, outdoor living area, or additional recreational space. Located in the Royal Highlands area of Weeki Wachee, this home offers the space and peaceful surroundings buyers are looking for while remaining convenient to shopping, dining, schools, and everyday amenities. Enjoy easy access to the area's natural beauty, including nearby trails, parks, preserves, springs, rivers, and outdoor recreation. With 4 bedrooms, upgraded finishes, a functional single-story layout, fully landscaped 1/2-acre lot, and a desirable Weeki Wachee location, this home offers an exceptional combination of SPACE, STYLE, and VALUE.

Location

Details

Type:
Residential
Parking:
No Data
Year Built:
2026
Lot:
0.46 Acres
Heating:
Electric / Heat Pump
Price/sqft:
$200
Cooling:
Central Air
HOA:
No Data

Valuation

Our model vs. what's actually selling nearby.
Estimate
$358,900
$318K – $399K
Confidence Medium
List vs. estimate
$16K above estimate
List $374,900 · +4.5%
Our model says this listing is priced above recent comparable activity. Room to negotiate.
Price per sq ft
$200
+1.4% vs. city median $197
Based on
86 MLS comparables
Median of recent comparable listings. Sold comps use closing price, active listings use list price.

Highlights

Annual tax
$303
2025
Garage
2 car garage
All facts and features
  • Flooring

    • Luxury Vinyl

    Heating

    • Electric

    • Heat Pump

    Cooling

    • Central Air

    Appliances

    • Dishwasher

    • Disposal

    • Electric Water Heater

    • Microwave

    • Range

    • Refrigerator

    Other interior features

    • Ceiling Fan(s)

    • Open Floorplan

    • Primary Bedroom Main Floor

    • Split Bedroom

    • Walk-In Closet(s)

    Bedrooms and bathrooms

    • Bedrooms: 4

    • Full bathrooms: 2

  • Property

    • Levels: One

    • Exterior Features: Irrigation System / Lighting / Rain Gutters

    Lot

    • Lot: 0.46 Acres

    Other Property Information

    • Parcel Number: R01 221 17 3360 0688 0050

    • Zoning: R1C

  • Type and style

    • Property Type: Residential

    • Property Sub Type: Single Family Residence

  • Utility

    • Electricity Connected

  • Other financial information

    • Annual tax amount: $303

  • Source details

    • MLS ID: TB8549732

    Other facts

    • Construction Materials: Block / Stucco

    • Foundation Details: Slab

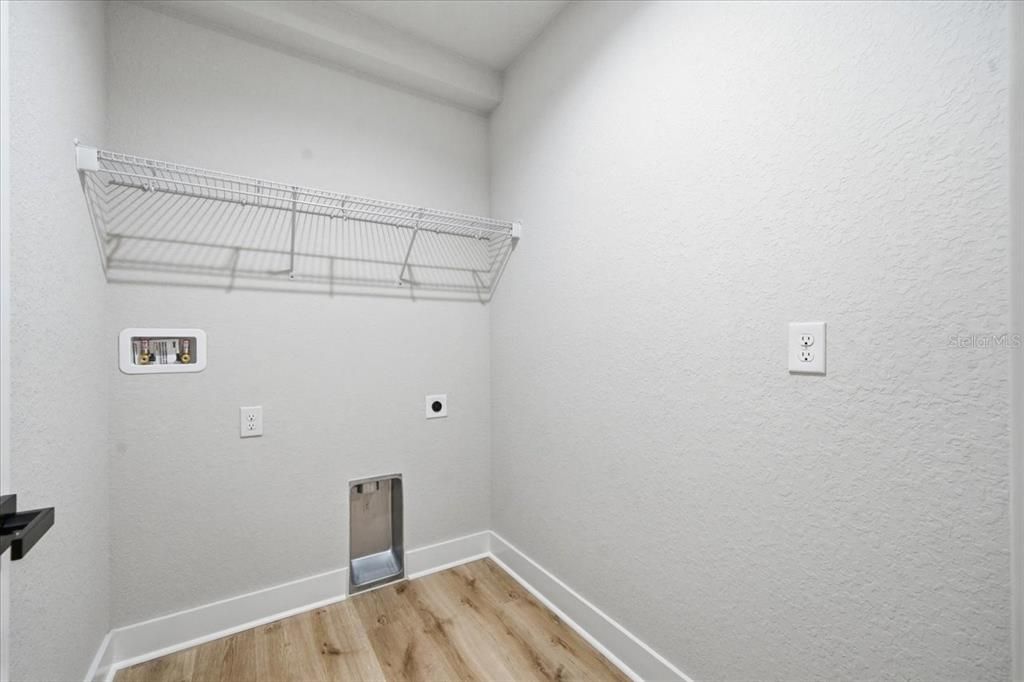
    • Laundry Features: Electric Dryer Hookup / Inside / Laundry Room / Washer Hookup

    • Lot Features: Landscaped / Level

    • Patio And Porch Features: Covered / Patio

    • Direction Faces: North

    • Architectural Style: Craftsman

    • Garage Spaces: 2

    • Attached Garage: Yes

    • Garage: Yes

    • Living Area: 1871

    • Water Source: Private / Well

    • Lot Size Dimensions: 100' x 200'

    • Subdivision Name: ROYAL HIGHLANDS UNIT 8

Private inquiry
Talk to the advisor on this listing.
Floor plans, HOA docs, off-market comparables, scheduling a private showing — one message, direct to the local specialist.

More like this

For Sale
$389,950
House
4 bds · 3 ba · 2,117 sqft
ROYAL HIGHLANDS, WEEKI WACHEE
16299 PENN STATE ROAD
New
For Sale
$382,900
House
4 bds · 3 ba · 1,981 sqft
ROYAL HIGHLANDS, BROOKSVILLE
15247 GLOSSY IBIS ROAD
New
For Sale
$338,900
House
3 bds · 2 ba · 1,498 sqft
ROYAL HIGHLANDS, BROOKSVILLE
15257 GLOSSY IBIS ROAD
New
For Sale
$446,000
House
3 bds · 2 ba · 2,121 sqft
ROYAL HIGHLANDS, WEEKI WACHEE
17460 MACASSAR ROAD
For Sale
$380,000
House
3 bds · 2 ba · 1,762 sqft
ROYAL HIGHLANDS, WEEKI WACHEE
15450 CLIFF SWALLOW ROAD
For Sale
$325,000
House
3 bds · 2 ba · 1,894 sqft
ROYAL HIGHLANDS UNIT 6, BROOKSVILLE
13117 MARBLED GODWIT ROAD
-$20K
For Sale
$319,000
House
3 bds · 2 ba · 1,399 sqft
ROYAL HIGHLANDS, BROOKSVILLE
12151 SORA AVENUE
For Sale
$314,900
House
4 bds · 2 ba · 2,025 sqft
ROYAL HIGHLANDS, WEEKI WACHEE
16077 MALDEN ROAD

Market around this address

Live counts in the same area.
View all

The multiple listing information is provided by the Stellar MLS from a copyrighted compilation of listings. The compilation of listings and each individual listing are ©2026-present Stellar MLS. All Rights Reserved. The information provided is for consumers' personal, noncommercial use and may not be used for any purpose other than to identify prospective properties consumers may be interested in purchasing. All properties are subject to prior sale or withdrawal. All information provided is deemed reliable but is not guaranteed accurate, and should be independently verified. Listing courtesy of: PINNACLE REALTY ADVISORS