Sell Your Home
Get a free home valuation
Contact
Tell us about your needs

13023 CARLINGTON LANE

House Active With Contract
$390,000

BTC: 4.72841901

ETH: 147.16981132

14 days
4 bds
3 ba
2,415 sqft

Overview

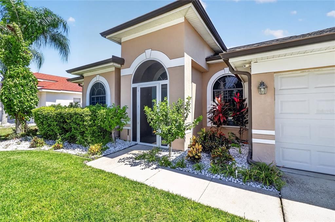
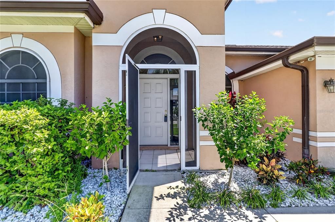
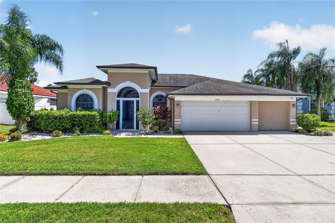
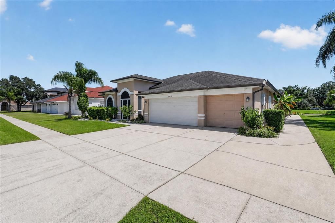
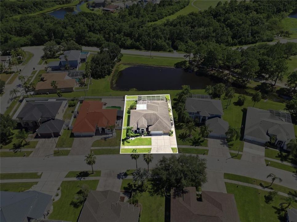
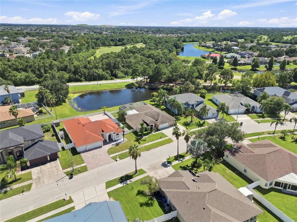
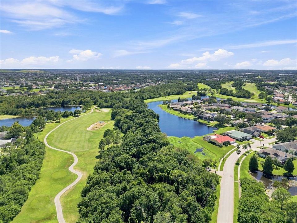
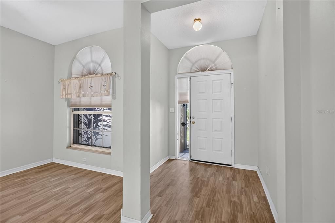
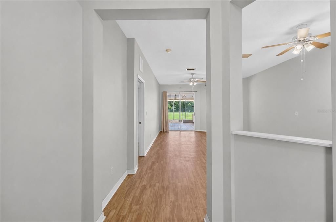
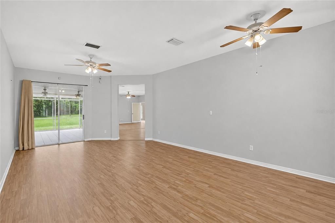
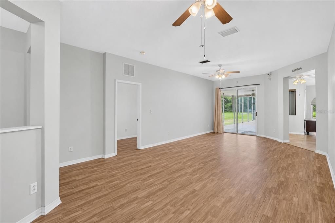
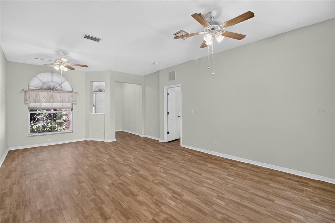
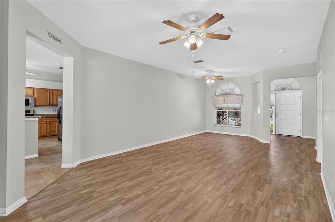
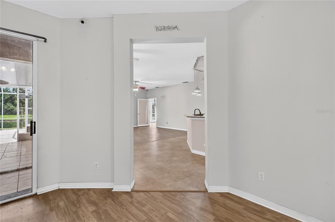
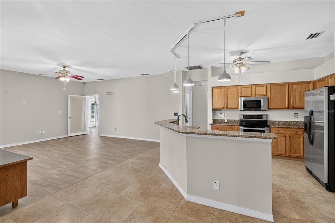
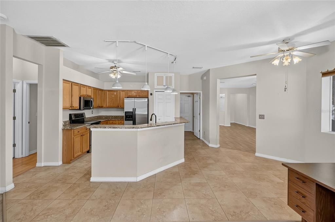
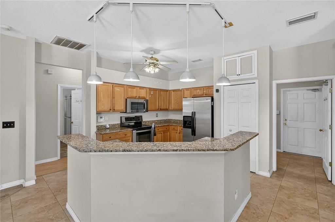
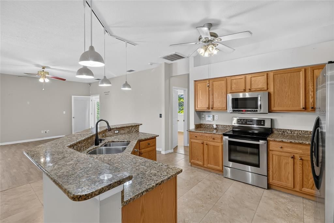
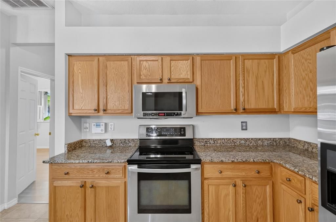
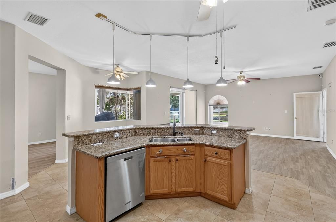
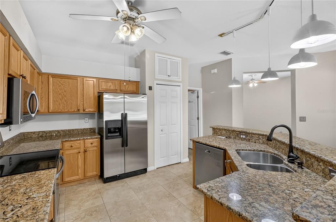
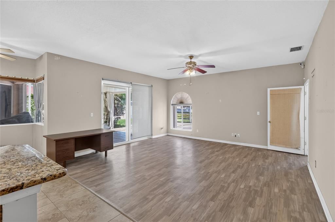
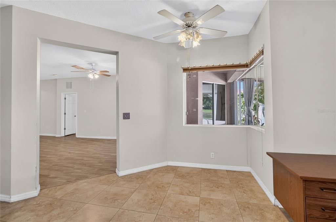
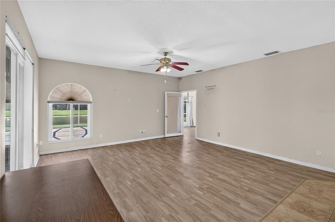
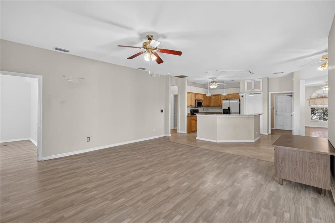
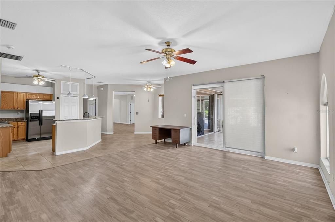
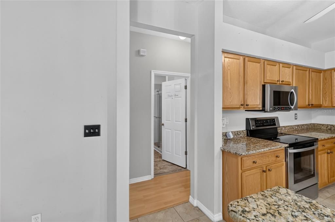
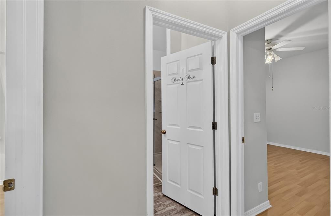
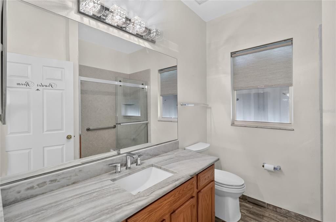
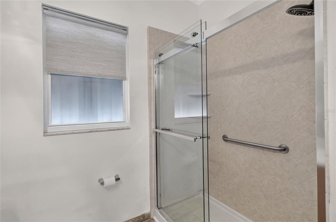
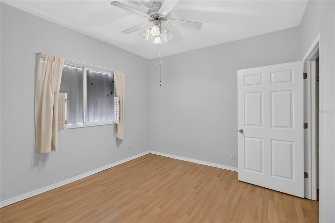
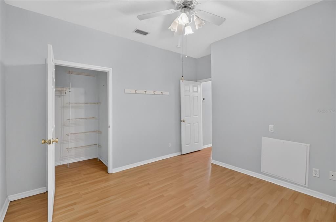
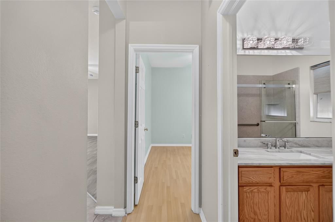
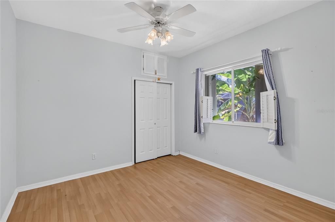
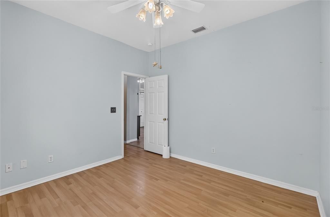
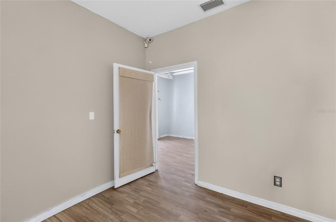
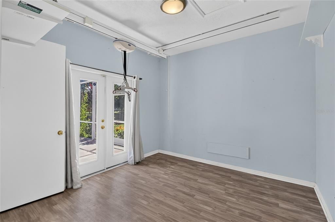
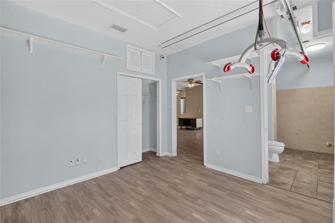
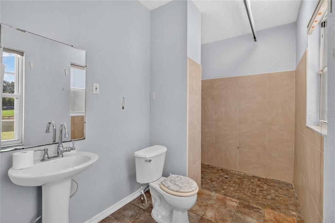
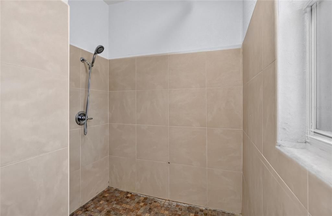
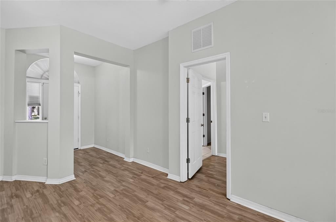
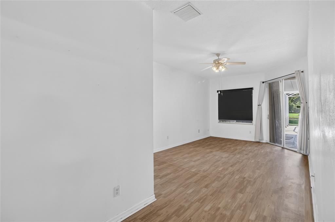
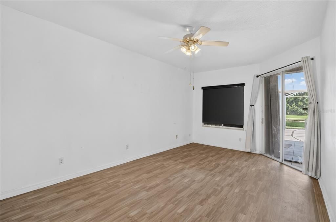
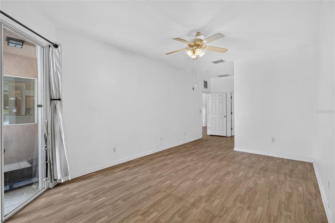
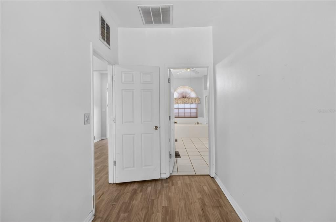
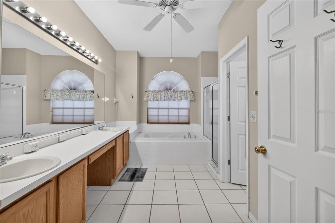
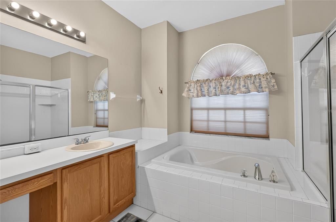
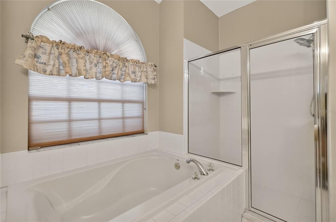
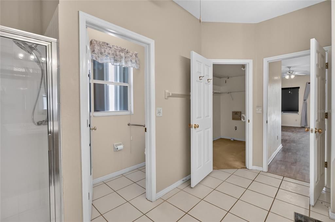
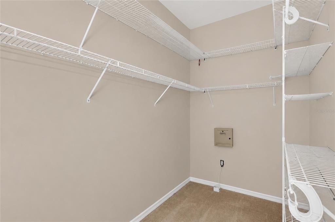
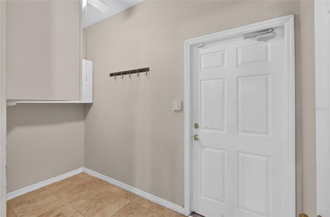
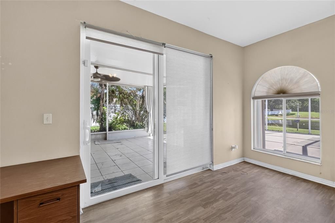
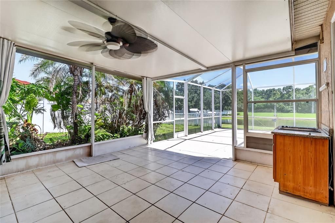
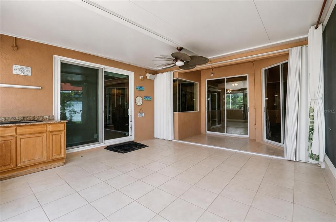
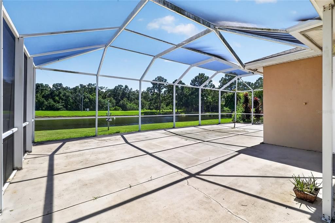
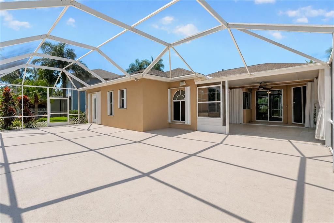
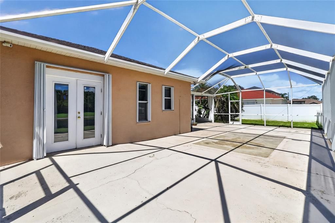
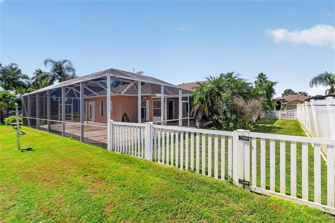
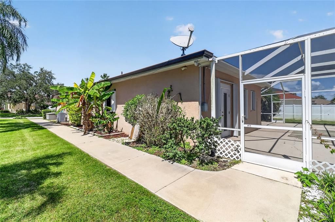
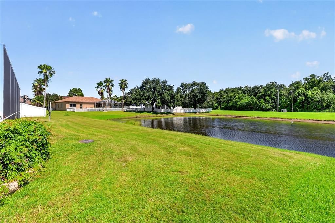
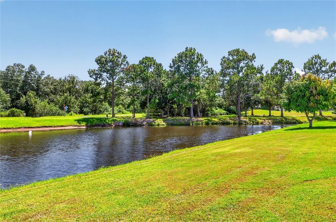
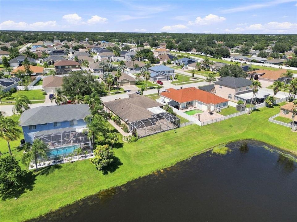
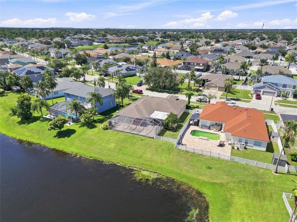
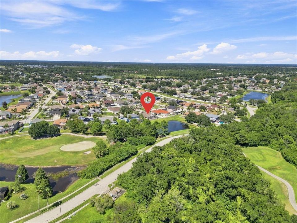
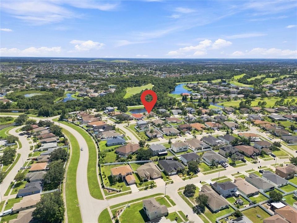
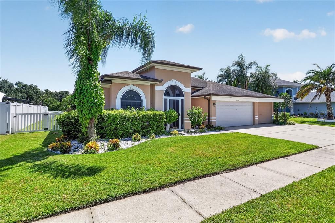
Under contract-accepting backup offers. THIS HOME IS HURRICANE READY! Whole home integrated propane generator and installed accordion shutters! Welcome to this beautifully maintained 4-bedroom, 3-bathroom home nestled on a beautifully landscaped homesite in the highly desirable Summerfield golf community in Riverview. Offering over 2400 square feet of thoughtfully designed living space, this spacious residence features a functional split-bedroom floor plan that provides both privacy and versatility for everyday living and entertaining. **Most of this home has many accessibility features, such as ramps and tracking in the guest bedroom leading to bathroom/shower and first responder accessible** Perfect for in-law suite or guests with separate entrance needs. Step inside to discover a bright, open layout with generous living and dining areas that flow effortlessly into the heart of the home. The well-appointed kitchen features granite countertops, stainless steel appliances, abundant cabinetry, and ample workspace, making it perfect for preparing meals while staying connected with family and guests. The spacious primary suite serves as a private retreat with an en-suite bath, while three additional bedrooms and two full baths provide flexibility for family, guests, or a home office. The back bedroom (guest room) could be an in-law suite with a private access and en-suite bathroom. One of the home's standout features is the expansive screened lanai, offering the perfect setting for year-round outdoor living. Whether you're enjoying your morning coffee, hosting gatherings with friends, or unwinding after a long day, you'll appreciate the peaceful water views and beautifully landscaped backyard that create a tranquil Florida oasis. Residents of Summerfield enjoy access to outstanding community amenities, including a golf course, resort-style pool, clubhouse, fitness center, tennis courts, basketball courts, playgrounds, and more—all with a low HOA and no CDD. Conveniently located near shopping, dining, top-rated schools, hospitals, and major highways, this exceptional home combines comfort, convenience, and picturesque waterfront living in one of Riverview's most established communities. Make your private showing appointment today!

Location

Details

Type:
Residential
Parking:
No Data
Year Built:
2000
Lot:
0.21 Acres
Heating:
Electric
Price/sqft:
$161
Cooling:
Central Air
HOA:
$142

Valuation

Our model vs. what's actually selling nearby.
Estimate
$452,400
$348K – $542K
Confidence Low
List vs. estimate
$62K below estimate
List $390,000 · -13.8%
Our model says this listing is priced below recent comparable activity. Expect competition.
Price per sq ft
$161
-14.5% vs. city median $188
Based on
20 MLS comparables
Median of recent comparable listings. Sold comps use closing price, active listings use list price.

Highlights

Annual tax
$734
2025
HOA
$142/qtr
Community Pool
Garage
3 car garage
Pets
Allowed
All facts and features
  • Flooring

    • Ceramic Tile

    • Laminate

    Heating

    • Electric

    Cooling

    • Central Air

    Appliances

    • Dishwasher

    • Disposal

    • Dryer

    • Electric Water Heater

    • Microwave

    • Range

    • Refrigerator

    • Washer

    Other interior features

    • Ceiling Fan(s)

    • Kitchen/Family Room Combo

    • Living Room/Dining Room Combo

    • Open Floorplan

    • Stone Counters

    • Walk-In Closet(s)

    Bedrooms and bathrooms

    • Bedrooms: 4

    • Full bathrooms: 3

  • Property

    • Levels: One

    • Exterior Features: Irrigation System / Private Entrance

    Lot

    • Lot: 0.21 Acres

    Other Property Information

    • Parcel Number: U0931202V7A0000000041.0

    • Zoning: PD

  • Type and style

    • Property Type: Residential

    • Property Sub Type: Single Family Residence

  • Utility

    • BB/HS Internet Available

    • Cable Available

    • Cable Connected

    • Electricity Connected

    • Public

    • Water Connected

  • Other financial information

    • HOA: $142

    • HOA Frequency: Quarterly

    • Annual tax amount: $734

  • Source details

    • MLS ID: TB8529323

    Other facts

    • Construction Materials: Stucco

    • Foundation Details: Slab

    • Fireplace Features: Free Standing

    • Laundry Features: Electric Dryer Hookup / Inside / Laundry Room / Washer Hookup

    • Patio And Porch Features: Covered / Screened

    • Window Features: Blinds

    • Direction Faces: East

    • Architectural Style: Contemporary

    • Fireplace: Yes

    • Garage Spaces: 3

    • Attached Garage: Yes

    • Garage: Yes

    • Living Area: 2415

    • Water Source: Public

    • Subdivision Name: SUMMERFIELD VILLAGE 1 TR 21

Private inquiry
Talk to the advisor on this listing.
Floor plans, HOA docs, off-market comparables, scheduling a private showing — one message, direct to the local specialist.

More like this

New
Active With Contract
$382,000
House
5 bds · 3 ba · 3,095 sqft
SOUTH FORK UNIT 5, RIVERVIEW
11139 GOLDEN SILENCE DRIVE
New
Active With Contract
$312,000
House
3 bds · 2 ba · 1,477 sqft
SUMMERFIELD VILLAGE, RIVERVIEW
11219 FIDDLEWOOD DRIVE
New
Active With Contract
$423,890
House
4 bds · 2 ba · 2,029 sqft
RIDGEWOOD SOUTH PH 2, RIVERVIEW
12311 ALTEZA CIRCLE
New
Active With Contract
$439,000
House
6 bds · 3 ba · 3,362 sqft
SOUTH FORK, RIVERVIEW
13525 WILD GINGER STREET
New
Active With Contract
$279,900
3 bds · 2 ba · 1,248 sqft
TROPICAL ACRES SOUTH UNIT 4, RIVERVIEW
12713 DARREN PLACE
New
Active With Contract
$415,000
House
4 bds · 3 ba · 1,944 sqft
CLUBHOUSE ESTATES AT SUMMERFIELD UNIT TWO, RIVERVIEW
12940 PRESTWICK DRIVE
New
Active With Contract
$375,000
House
5 bds · 2 ba · 2,595 sqft
BALLENTRAE SUB PH 2, RIVERVIEW
11831 WINTERSET COVE DRIVE
New
Active With Contract
$350,000
House
4 bds · 2 ba · 1,842 sqft
BALLENTRAE SUB PH 2, RIVERVIEW
11915 WINTERSET COVE DRIVE

Market around this address

Live counts in the same area.
View all

The multiple listing information is provided by the Stellar MLS from a copyrighted compilation of listings. The compilation of listings and each individual listing are ©2026-present Stellar MLS. All Rights Reserved. The information provided is for consumers' personal, noncommercial use and may not be used for any purpose other than to identify prospective properties consumers may be interested in purchasing. All properties are subject to prior sale or withdrawal. All information provided is deemed reliable but is not guaranteed accurate, and should be independently verified. Listing courtesy of: KELLER WILLIAMS SUBURBAN TAMPA