Sell Your Home
Get a free home valuation
Contact
Tell us about your needs
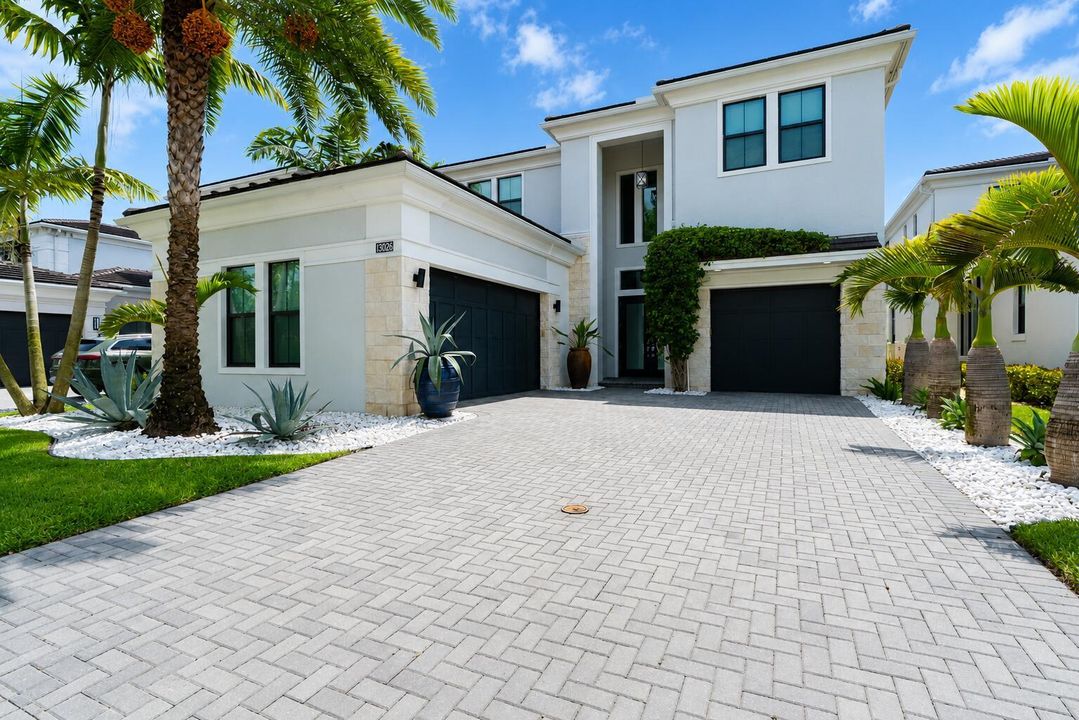
13026 Artisan Circle, Palm Beach Gardens FL 33418

House Active With Contract
$15,500

BTC: 0.23780301

ETH: 8.14657528

18 days
5 bds
5 ba
5,292 sqft

Overview

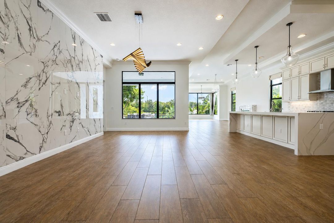
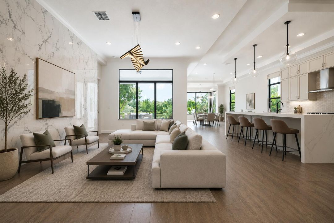
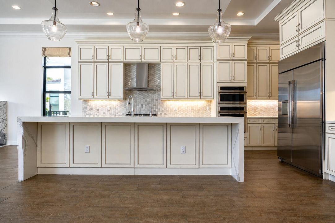
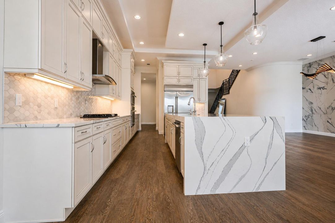
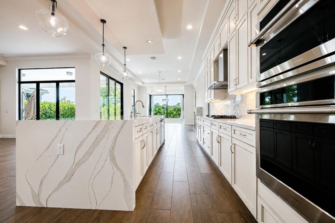
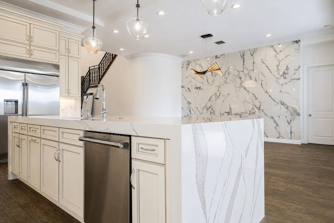
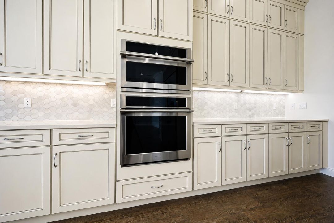
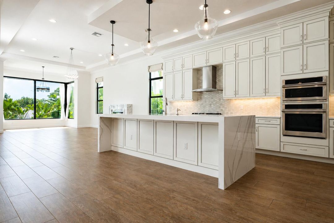
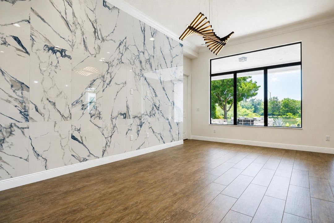
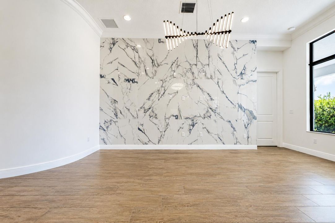
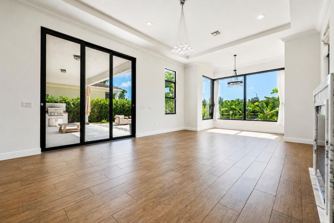
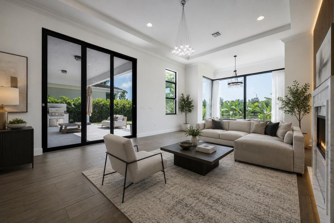
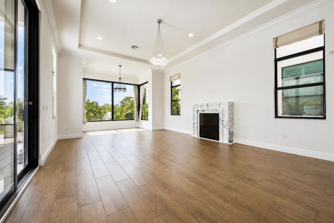
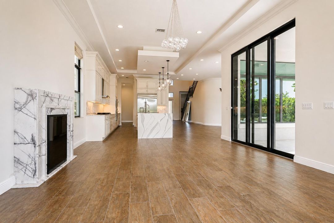
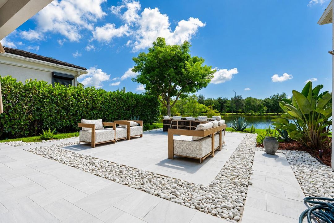
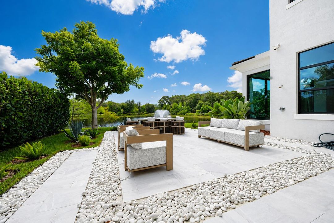
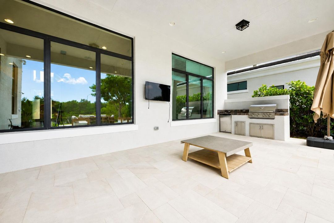
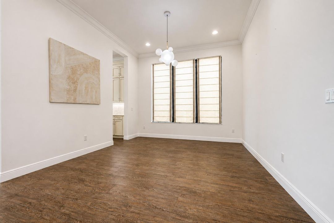
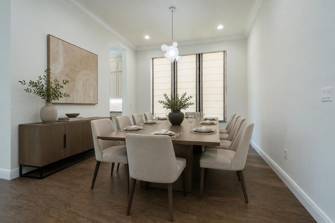
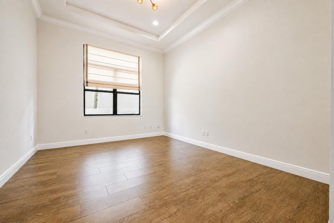
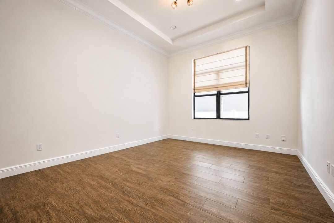
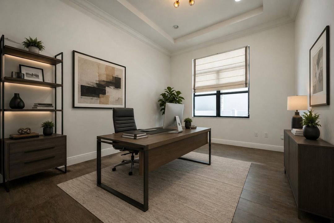
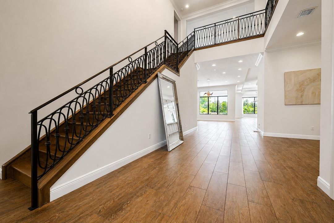
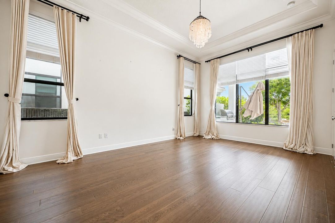
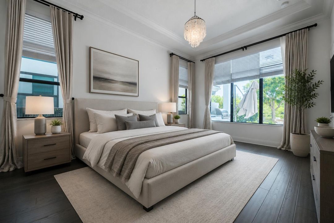
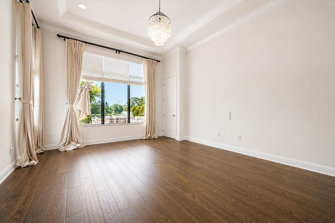
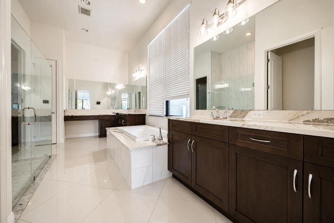
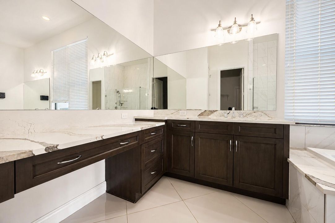
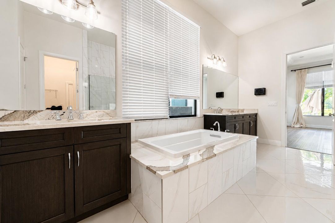
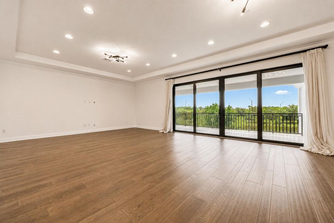
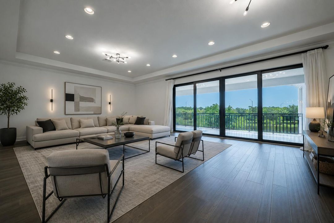

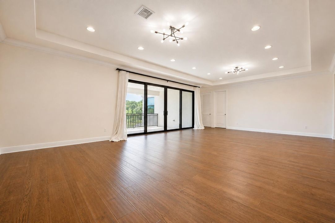
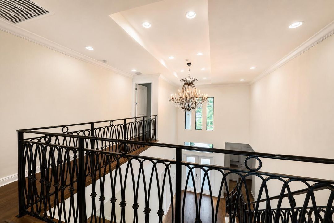
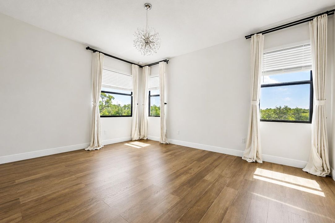
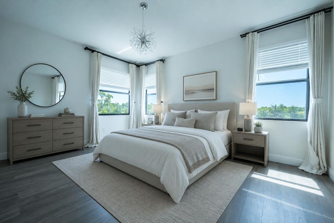
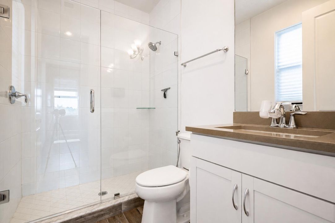
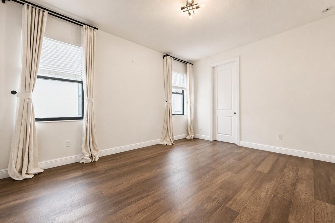
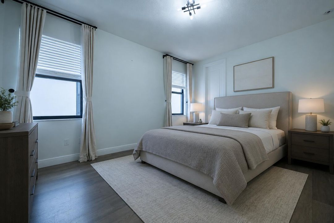
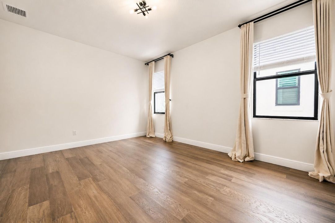
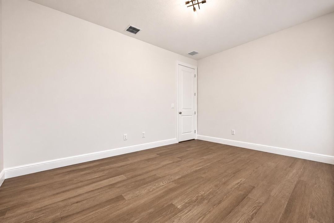
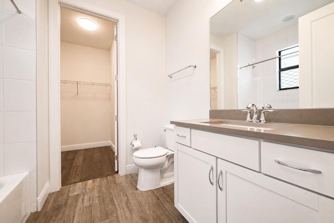
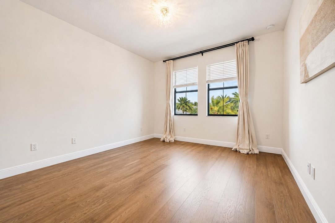
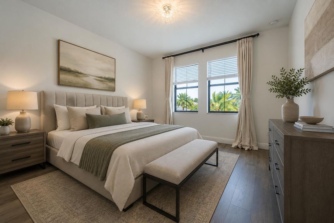
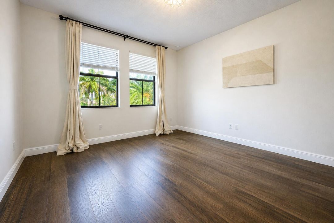
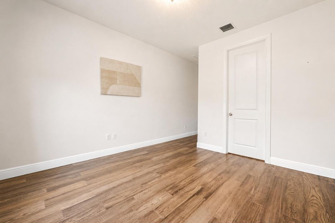
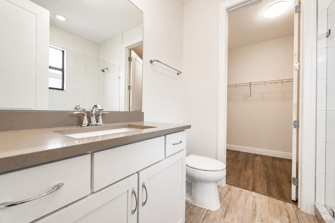
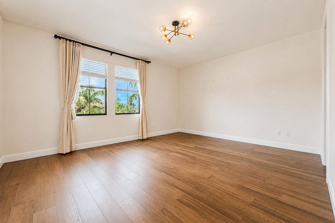
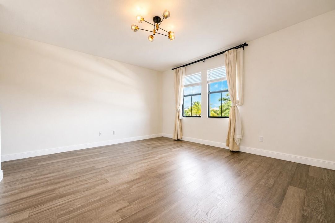
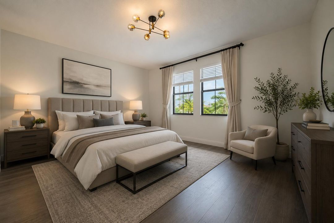
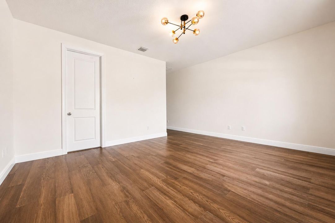
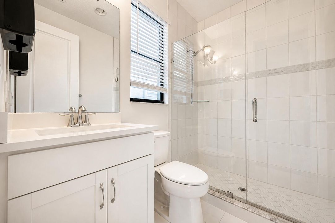
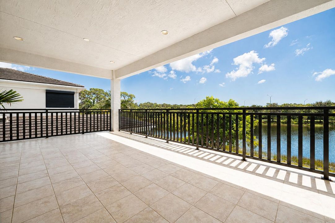
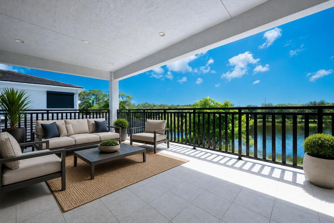
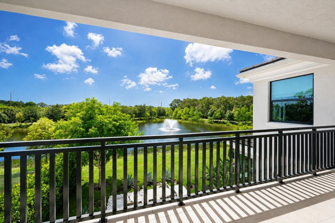
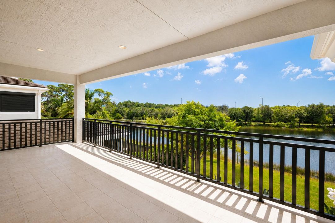
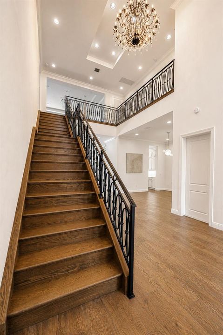
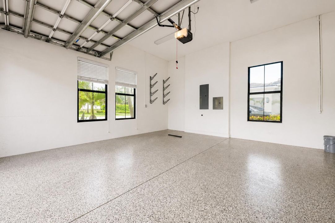
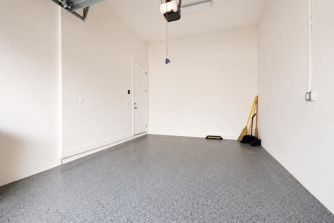
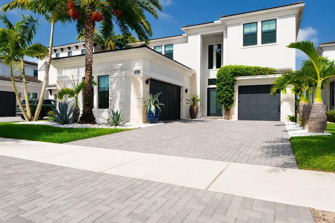
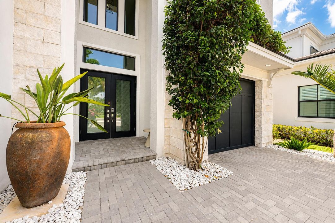
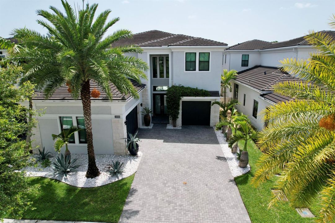
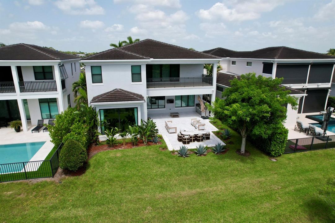
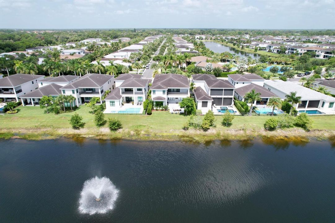
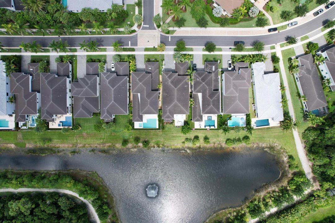
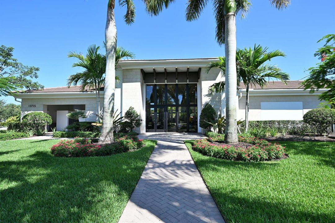
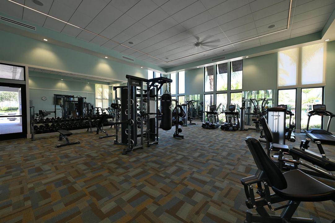
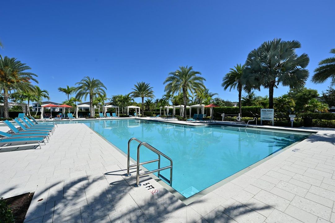
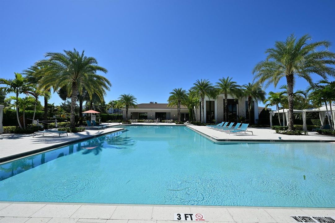
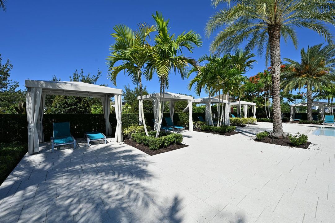
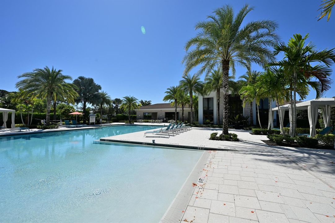
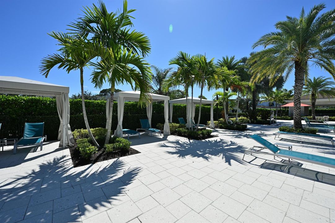
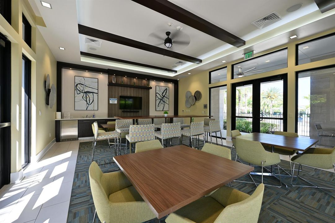
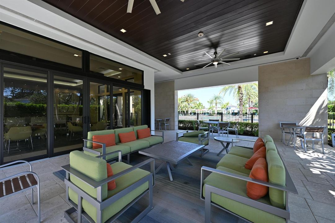
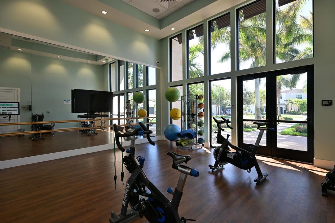
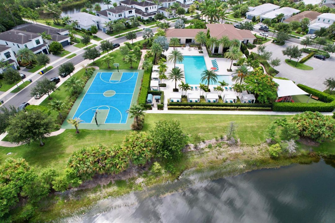
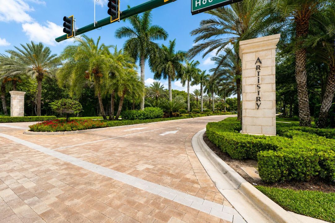
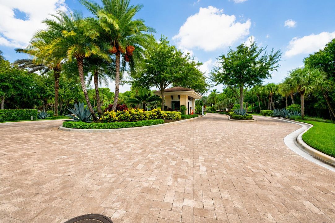
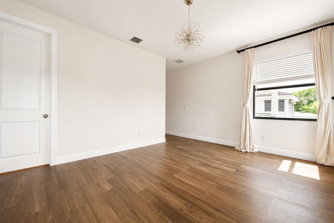
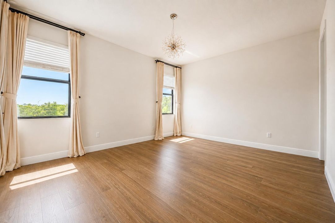
Experience luxury lakefront living in the prestigious gated community of Artistry. This exceptional 5-bedroom, 5-bathroom residence with a spacious 3-car garage offers an elegant blend of sophistication and functionality. Large open chef's kitchen offer plenty room for entertainment. The first-floor primary suite provides a private retreat with dual vanities, an oversized walk-in shower, and an expansive walk-in closet. Also on the main level is a versatile den that can easily serve as a sixth bedroom, along with a full bath for added convenience. Enjoy the best of Florida outdoor living from the beautifully upgraded backyard overlooking tranquil lake views. The expansive upgraded patio provides the perfect setting for relaxing or entertaining, while the fully equipped summer kitchen makes hosting effortless. Whether you're enjoying your morning coffee by the water or gathering with family and friends for an evening barbecue, this exceptional outdoor space offers the perfect blend of luxury, comfort, and breathtaking scenery. Upstairs, a generous loft creates the perfect gathering space, while three spacious en-suite bedrooms offer comfort and privacy for family and guests. Step outside and enjoy the serene lake views, or take advantage of Artistry's resort-style amenities, including a beautifully appointed clubhouse, state-of-the-art fitness center, basketball court, resort-style swimming pool, and scenic walking trails. With 24-hour gated security, A-rated schools, and an unbeatable location, this remarkable home offers the perfect combination of luxury, comfort, and convenience.
Location

Details

Type:
Residential Lease
Parking:
2 Or More Spaces / Parking Garage
Year Built:
2021
Lot:
0.18 Acres
Heating:
Central / Electric
Price/sqft:
$3
Cooling:
Central Air / Electric
HOA:
No Data

Valuation

Our model vs. what's actually selling nearby.
Estimate
$2,729,990
$2.0M – $3.3M
Confidence Low
List vs. estimate
$2.7M below estimate
List $15,500 · -99.4%
Our model says this listing is priced below recent comparable activity. Expect competition.
Price per sq ft
$2
-99.4% vs. city median $485
Based on
17 MLS comparables
+ 30 public-records sales within 0.5 mi
Median actual sale: $1.5M
Median of recent comparable listings. Sold comps use closing price, active listings use list price.

Highlights

Pool
Community
View
Lake, Water
Garage
3 car garage
Pets
Allowed
All facts and features
  • Flooring

    • Ceramic Floor

    • Marble

    • Vinyl

    • Wood

    Heating

    • Central

    • Electric

    Cooling

    • Central Air

    • Electric

    Appliances

    • Gas Water Heater

    • Natural Gas Water Heater

    • Dishwasher

    • Disposal

    • Dryer

    • Microwave

    • Refrigerator

    • Self Cleaning Oven

    • Wall Oven

    • Washer

    Other interior features

    • Cooking Island

    • French Doors

    • Pantry

    • Volume Ceilings

    • Walk-In Closet(s)

    • Den/Library/Office

    • Family Room

    • Loft

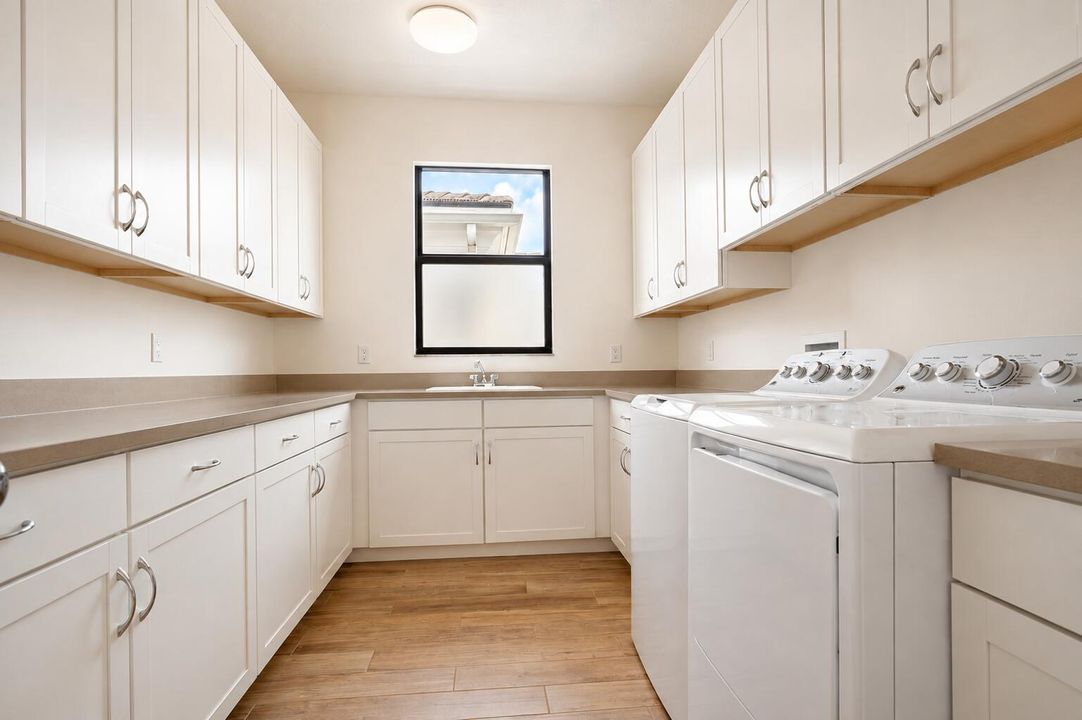
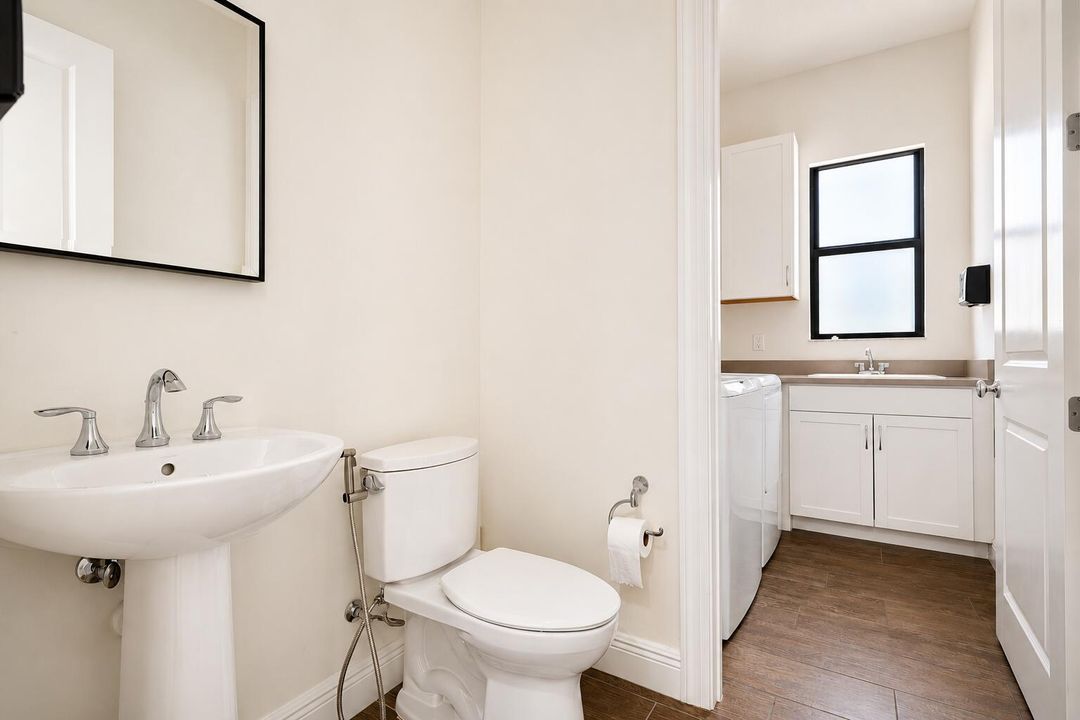
    • Utility Room/Laundry

    Bedrooms and bathrooms

    • Bedrooms: 5

    • Bathrooms: 1

    • Full bathrooms: 5

  • Parking

    • 2 Or More Spaces

    • Parking Garage

    Property

    • Pool Private: Yes

    • Exterior Features: Balcony

    Lot

    • Lot: 0.18 Acres

    Other Property Information

    • Parcel Number: 52424126080001940

  • Type and style

    • Property Type: Residential Lease

    • Property Sub Type: Single Family Residence

  • Utility

    • Electricity Available

    • Sewer Available

    • Water Available

  • Source details

    • MLS ID: B26051078

    Other facts

    • Construction Materials: CBS Construction / Stucco

    • Laundry Features: Laundry Room / Utility Room/Laundry

    • Lot Features: Less Than 1/4 Acre Lot / Less Than 1 Acre / No Bldg Included

    • Patio And Porch Features: Patio

    • Pool Features: Community

    • Window Features: Complete Impact Glass

    • Direction Faces: West

    • Other Structures: None

    • Garage Spaces: 3

    • Attached Garage: Yes

    • Garage: Yes

    • Living Area: 5292

    • Subdivision Name: ARTISTRY

Private inquiry
Talk to the advisor on this listing.
Floor plans, HOA docs, off-market comparables, scheduling a private showing — one message, direct to the local specialist.

More like this

Active With Contract
$13,500
House
5 bds · 4 ba · 3,577 sqft
ARTISTRY, Palm Beach Gardens
13211 Artisan Circle, Palm Beach Gardens FL 33418
Active With Contract
$20,000
House
4 bds · 4 ba · 3,363 sqft
Ballenisles, Palm Beach Gardens
1128 Crystal Drive, Palm Beach Gardens FL 33418
Active With Contract
$12,000
Condo/Co-op
2 bds · 2 ba · 2,953 sqft
CHAMBORD AT FRENCHMANS RES,Frenchman's Reserve, Palm Beach Gardens
307 Chambord Terrace, Palm Beach Gardens FL 33410

Market around this address

Live counts in the same area.
View all

The multiple listing information is provided by the Miami Association of REALTORS® from a copyrighted compilation of listings. The compilation of listings and each individual listing are ©2026-present Miami Association of REALTORS®. All Rights Reserved. The information provided is for consumers' personal, noncommercial use and may not be used for any purpose other than to identify prospective properties consumers may be interested in purchasing. All properties are subject to prior sale or withdrawal. All information provided is deemed reliable but is not guaranteed accurate, and should be independently verified. Listing courtesy of: Dalton Wade Inc