Sell Your Home
Get a free home valuation
Contact
Tell us about your needs
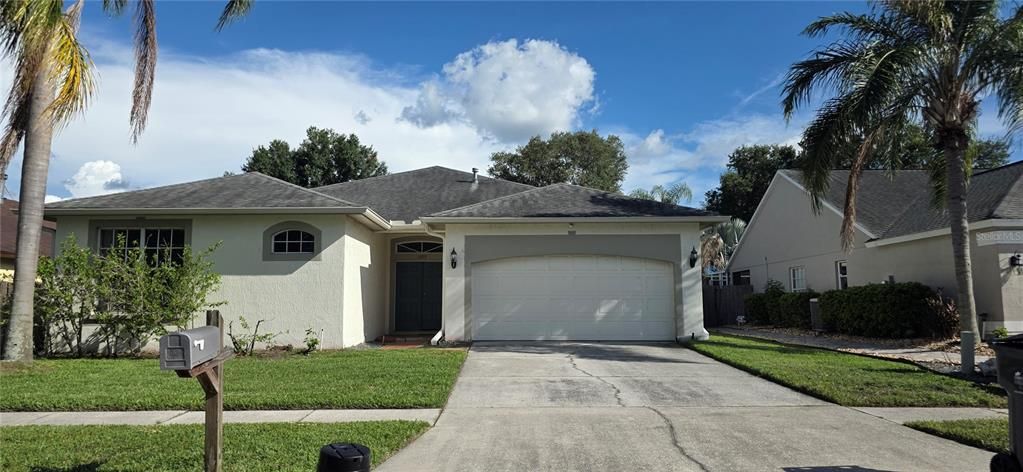
1305 LAKEHURST WAY

House Active With Contract
$2,550

BTC: 0.03912243

ETH: 1.34024303

7 days
4 bds
2 ba
2,221 sqft

Overview

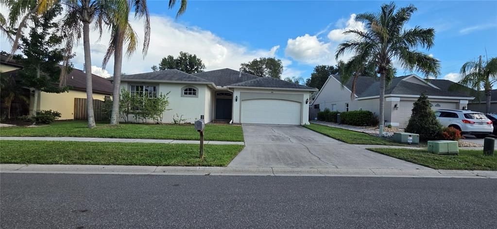
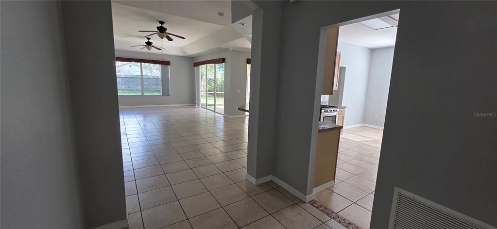
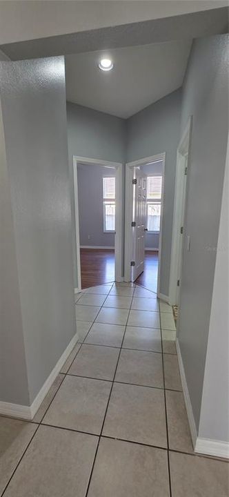
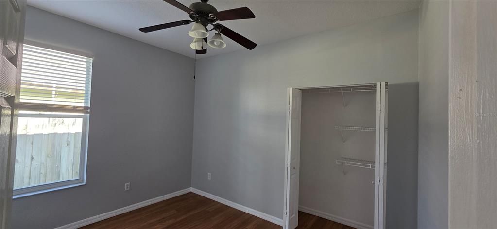
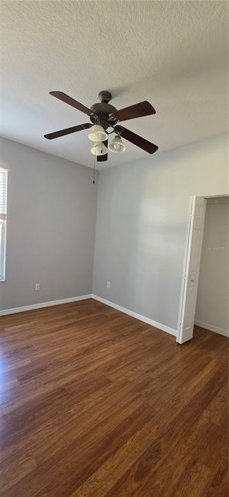
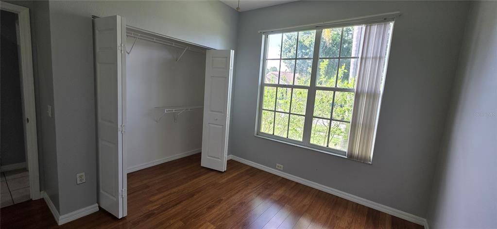
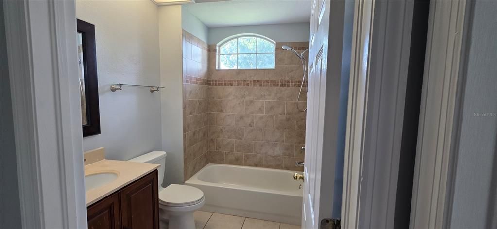
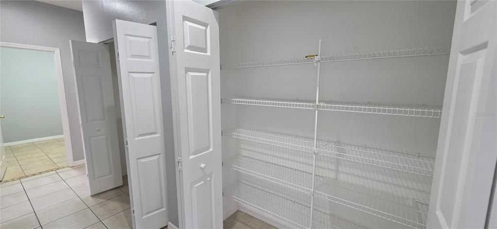
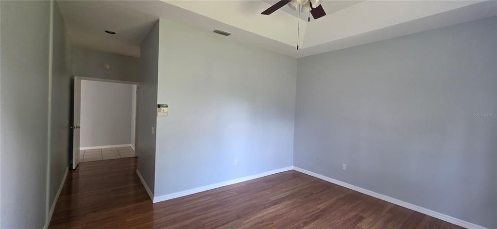
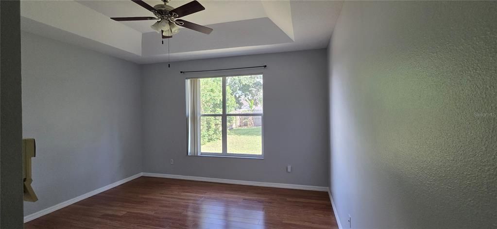
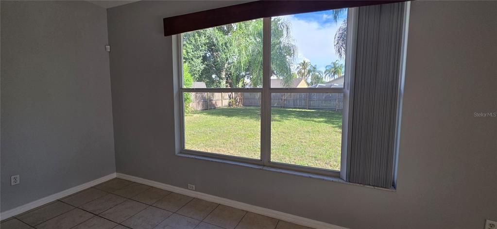
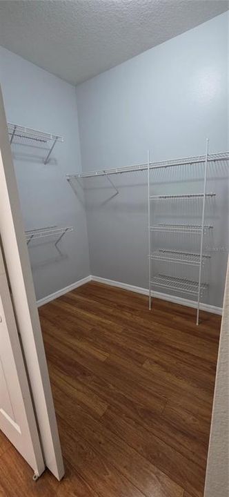
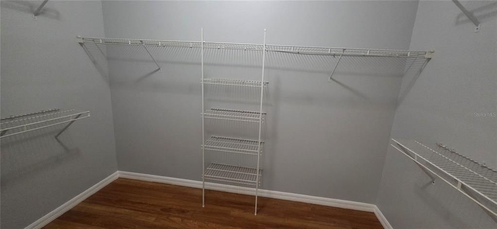
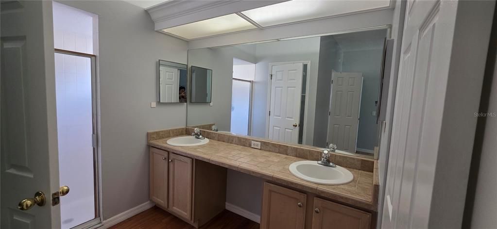
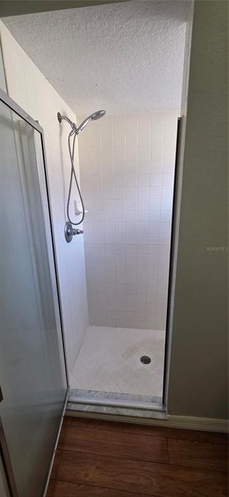
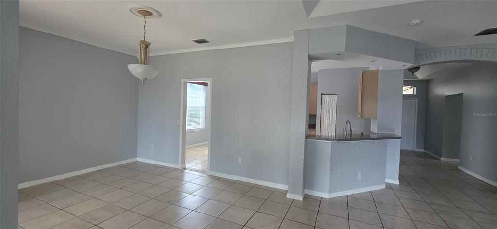
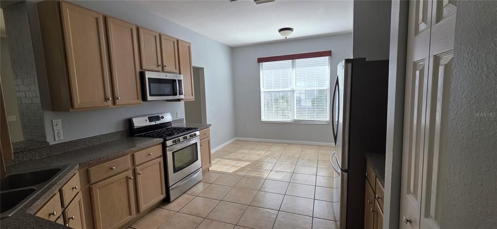
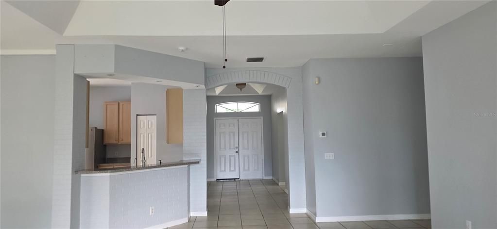
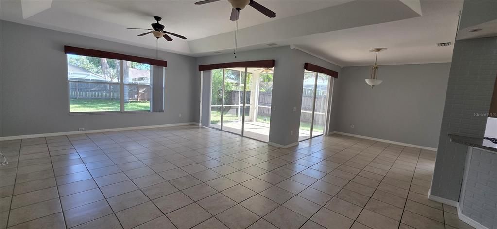
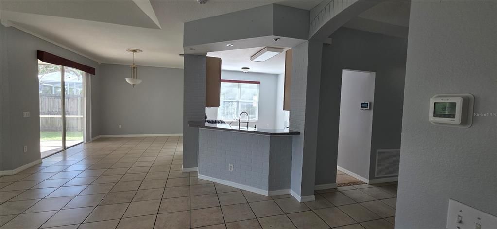
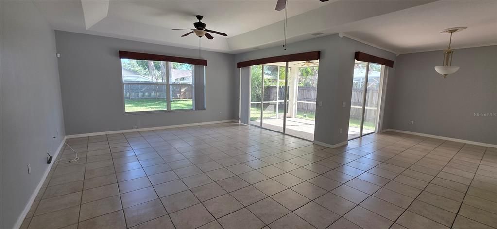
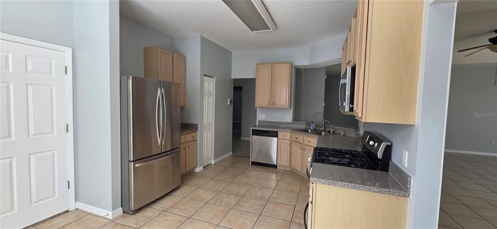
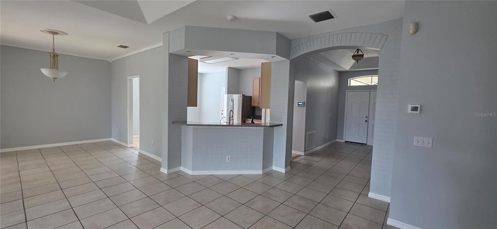
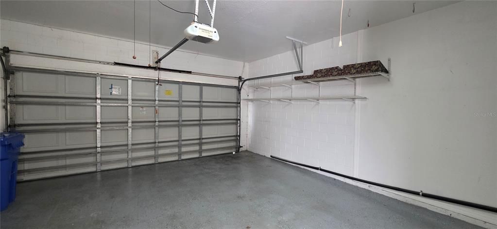
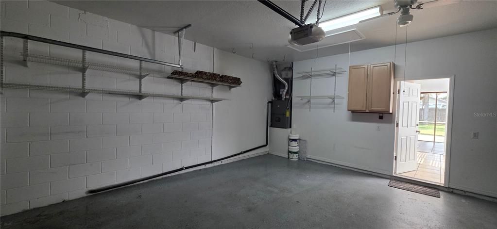
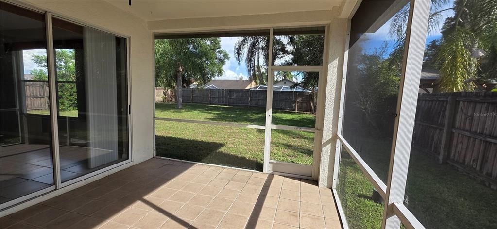
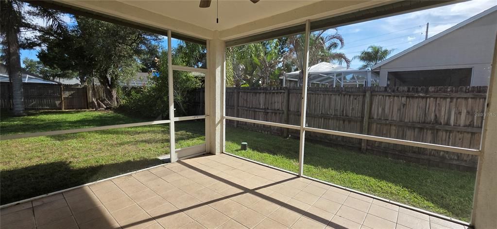
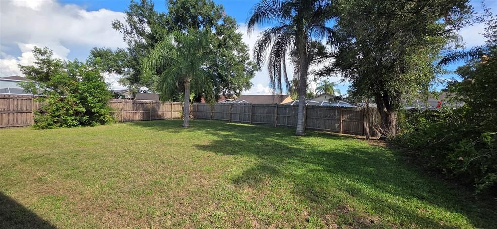
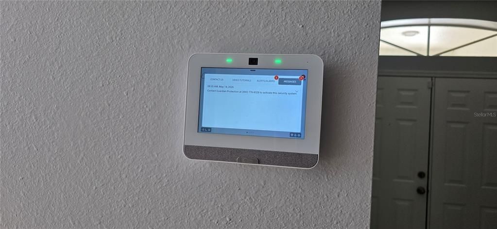
Spacious 4BR/2BA home with a 2-car garage in the desirable Watermill III of Providence Lakes! Offering over 2,200 square feet of living space, this home features an open split-bedroom floor plan, soaring ceilings, a spacious great room, formal dining area, and a bright eat-in kitchen with stainless steel appliances and a breakfast bar overlooking the family room. The private primary suite offers a walk-in closet and dual vanities. Enjoy outdoor living on the screened lanai overlooking the fully fenced backyard, perfect for relaxing, entertaining, and outdoor enjoyment. Natural gas service helps reduce utility costs compared to all-electric homes, and a Guardian Alarm security system is already installed and ready for tenant activation. Conveniently located near shopping, dining, parks, schools, and major roadways including I-75, the Selmon Expressway, and downtown Tampa. Pet-friendly with owner approval. Move-in ready—schedule your private showing today!

Location

Details

Type:
Residential Lease
Parking:
No Data
Year Built:
1998
Lot:
0.20 Acres
Heating:
Central / Natural Gas
Price/sqft:
$1
Cooling:
Central Air
HOA:
No Data

Valuation

Our model vs. what's actually selling nearby.
Estimate
$449,900
$300K – $524K
Confidence Low
List vs. estimate
$447K below estimate
List $2,550 · -99.4%
Our model says this listing is priced below recent comparable activity. Expect competition.
Price per sq ft
$1
-99.5% vs. city median $228
Based on
57 MLS comparables
Median of recent comparable listings. Sold comps use closing price, active listings use list price.

Highlights

Garage
2 car garage
Pets
Number Limit, Pet Deposit
All facts and features
  • Flooring

    • Laminate

    • Tile

    Heating

    • Central

    • Natural Gas

    Cooling

    • Central Air

    Appliances

    • Dishwasher

    • Disposal

    • Exhaust Fan

    • Microwave

    • Range

    • Range Hood

    • Refrigerator

    Other interior features

    • Ceiling Fan(s)

    • High Ceilings

    • Open Floorplan

    • Primary Bedroom Main Floor

    • Split Bedroom

    Bedrooms and bathrooms

    • Bedrooms: 4

    • Full bathrooms: 2

  • Property

    • Levels: One

    Lot

    • Lot: 0.20 Acres

    Other Property Information

    • Parcel Number: U0430202NCA0000000002.0

  • Type and style

    • Property Type: Residential Lease

    • Property Sub Type: Single Family Residence

  • Utility

    • Electricity Connected

    • Public

    • Sprinkler Meter

  • Source details

    • MLS ID: TB8512524

    Other facts

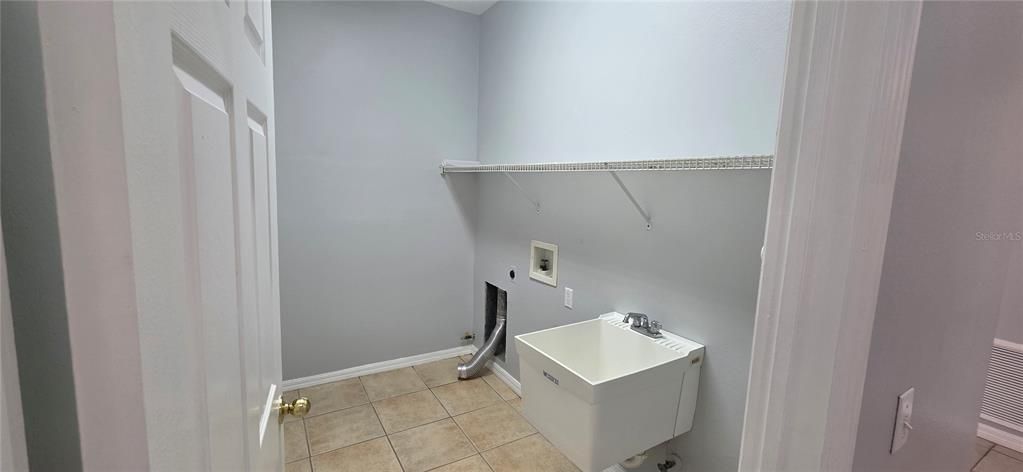
    • Laundry Features: Inside / Laundry Room

    • Window Features: Window Treatments

    • Garage Spaces: 2

    • Attached Garage: Yes

    • Garage: Yes

    • Living Area: 2221

    • Lot Size Dimensions: 65 x 137

    • Subdivision Name: WATERMILL III AT PROVIDENCE LA

Private inquiry
Talk to the advisor on this listing.
Floor plans, HOA docs, off-market comparables, scheduling a private showing — one message, direct to the local specialist.

More like this

New
Active With Contract
$2,600
House
4 bds · 2 ba · 2,040 sqft
PROVIDENCE LAKES UNIT 111 PHAS, BRANDON
1520 ATTLEBORO LANE
New
Active With Contract
$2,000
House
3 bds · 2 ba · 1,545 sqft
SOUTH RIDGE PH 3, BRANDON
2703 BREAKWATER COURT
New
Active With Contract
$3,000
House
3 bds · 3 ba · 2,246 sqft
MARIPOSA PH 2A & 2B, RIVERVIEW
10667 CARDERA DRIVE
Active With Contract
$2,400
House
3 bds · 2 ba · 2,285 sqft
STERLING RANCH UNIT 1, BRANDON
2018 CHELAM WAY
+$200
Active With Contract
$3,300
House
4 bds · 3 ba · 2,784 sqft
HOLLINGTON OAKS, BRANDON
702 BROOKER RIDGE COURT
-$95
Active With Contract
$2,100
Townhouse
3 bds · 2 ba · 1,513 sqft
ALEXANDRIA PLACE, TAMPA
1144 ANDREW AVILES CIRCLE
+$10
Active With Contract
$2,289
House
4 bds · 2 ba · 1,649 sqft
HIGHLAND RIDGE UNIT 2, BRANDON
Active With Contract
$2,300
House
3 bds · 2 ba · 1,483 sqft
CAPITANO COVE, RIVERVIEW
7403 PROVIDENCE ROAD

Market around this address

Live counts in the same area.
View all

The multiple listing information is provided by the Stellar MLS from a copyrighted compilation of listings. The compilation of listings and each individual listing are ©2026-present Stellar MLS. All Rights Reserved. The information provided is for consumers' personal, noncommercial use and may not be used for any purpose other than to identify prospective properties consumers may be interested in purchasing. All properties are subject to prior sale or withdrawal. All information provided is deemed reliable but is not guaranteed accurate, and should be independently verified. Listing courtesy of: WANDA SEXTON REALTY