Sell Your Home
Get a free home valuation
Contact
Tell us about your needs
13058 PERGOLA AVENUE

House Active With Contract
$599,000

BTC: 7.36234022

ETH: 246.29934211

17 days
4 bds
2 ba
2,313 sqft

Overview

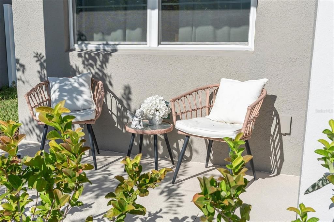
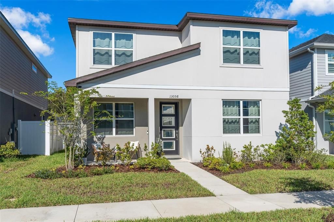
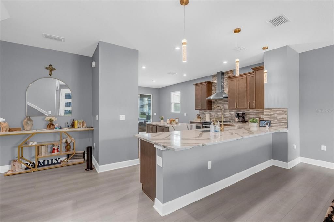
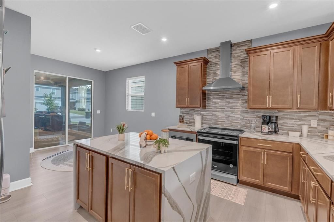
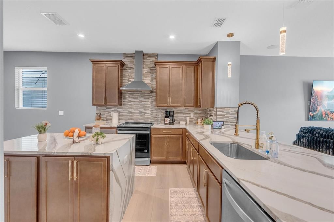
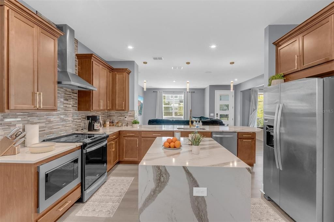
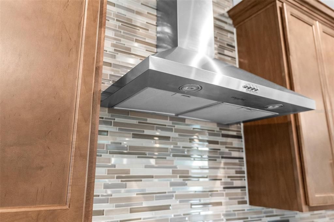
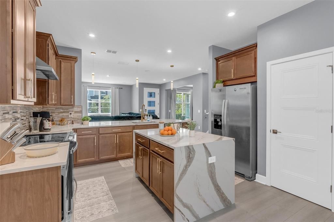
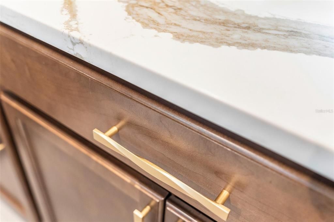
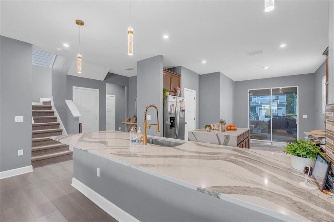
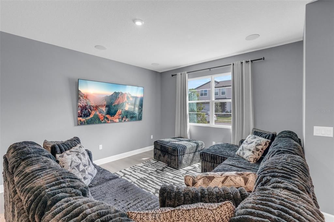
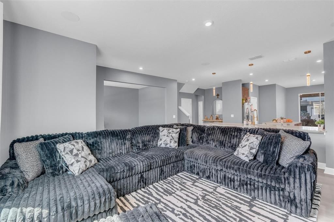
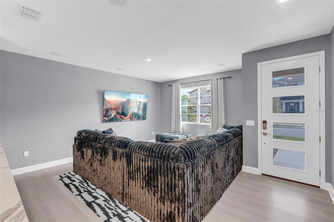
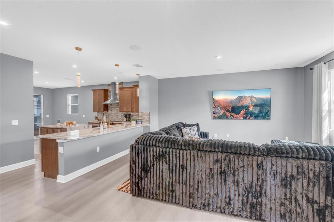
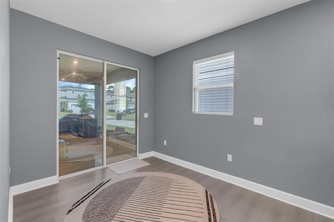
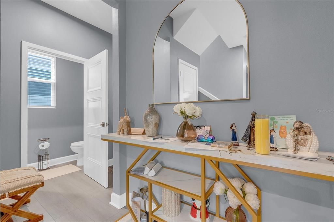
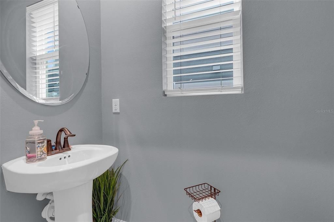
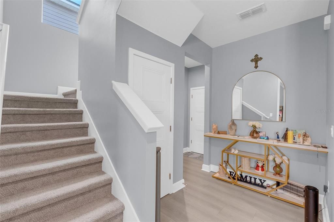
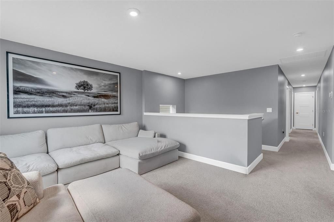
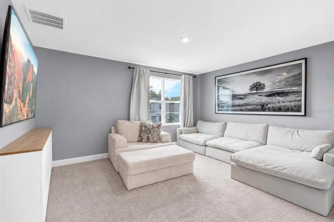
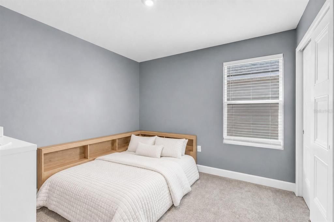
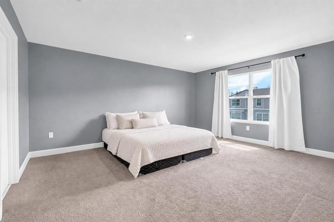
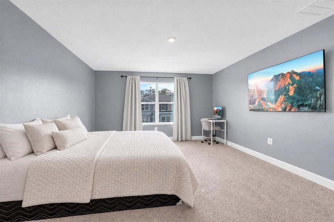
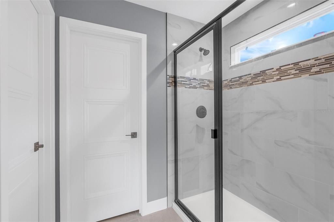
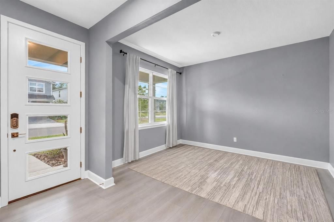
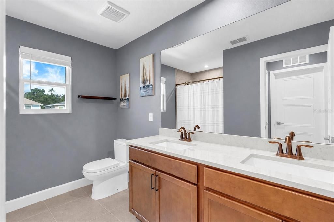
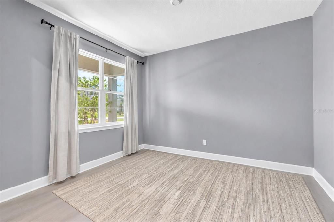
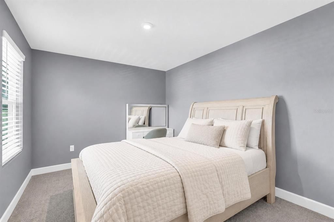
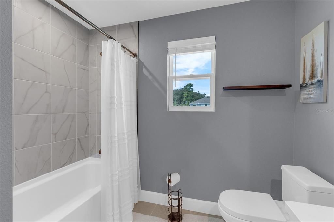
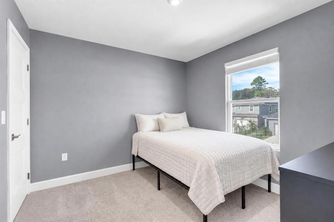
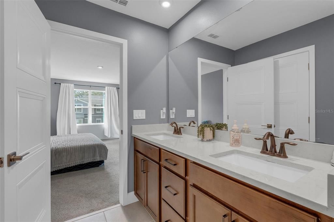
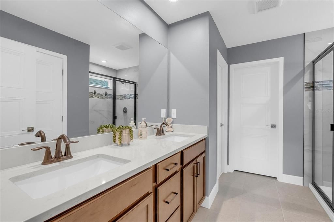
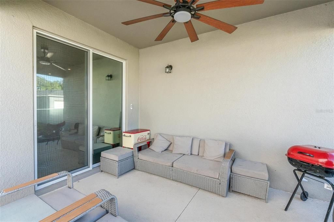
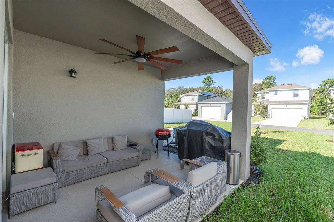
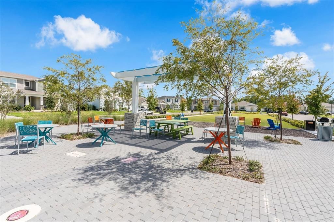
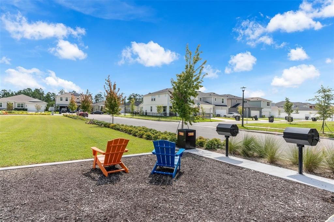
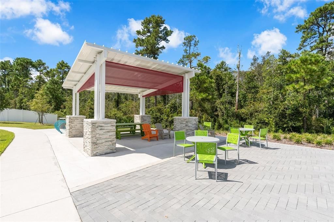
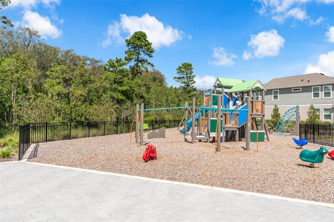
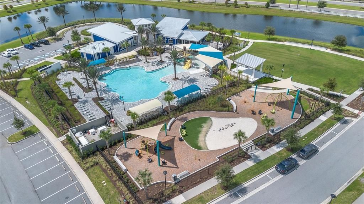
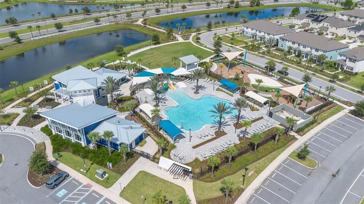
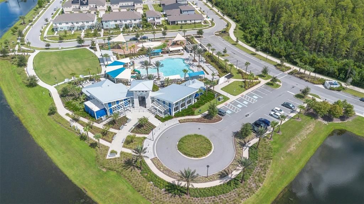
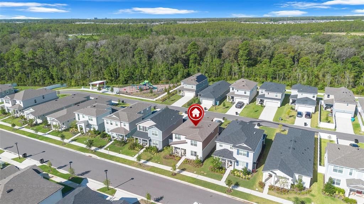
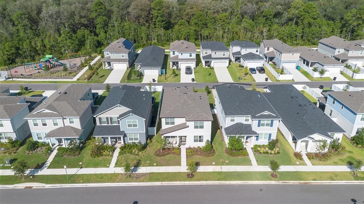
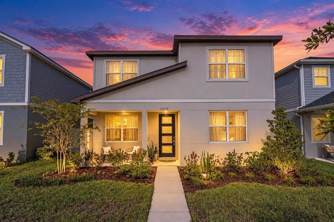
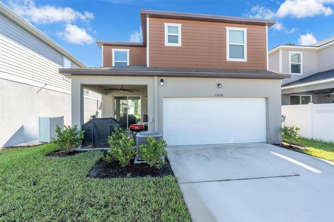
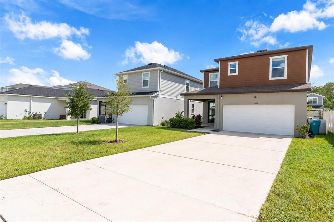
Some homes make it easy to picture your life there. This beautifully upgraded home in Meridian Parks welcomes you with spaces to gather, room to unwind, and more than $45,000 in upgrades you can enjoy from day one. At the heart of the home is a gourmet kitchen that will make anyone who loves to cook feel right at home. An oversized upgraded island and premium finishes create a space where preparing dinner becomes part of the evening’s fun, with guests gathered around, conversation flowing, and plenty of room to serve your favorite dishes. It’s a kitchen that deserves to be seen in person and gives this home a distinctive edge over standard builder finishes. Built-in surround sound sets the mood, from your morning playlist to a relaxed evening with friends. All four bedrooms are upstairs, keeping your private retreat separate from the main living areas. The spacious primary suite features a generously sized bathroom, while the upstairs loft is ready for movie nights, a game room, or a comfortable second living area. With two full bathrooms upstairs and a half bath downstairs, the layout is as practical as it is welcoming. On the main floor, a separate dining room offers flexibility for a home office, a sitting room, or a place to host holiday meals. Enjoy your first cup of coffee on the front porch, then end the day with dinner outside on the covered back porch. An EV charger and a water softener system round out the upgrades that make everyday living a little easier. Meridian Parks brings parks, walking trails, and green spaces close to home, with a school conveniently located across the street. You’re also within easy reach of Lake Nona’s dining, shopping, entertainment, and medical facilities, along with convenient access to Orlando International Airport. Move-in ready and filled with details that make a house feel like home, this is an opportunity to enjoy the upgrades without taking on the projects. Come see the kitchen, explore the spaces, and picture your next chapter here.
Location

Details

Type:
Residential
Parking:
No Data
Year Built:
2024
Lot:
0.11 Acres
Heating:
Central
Price/sqft:
$259
Cooling:
Central Air
HOA:
$128

Valuation

Our model vs. what's actually selling nearby.
Estimate
$574,990
$544K – $602K
Confidence Medium
List vs. estimate
$24K above estimate
List $599,000 · +4.2%
Our model says this listing is priced above recent comparable activity. Room to negotiate.
Price per sq ft
$258
+0.4% vs. city median $257
Based on
27 MLS comparables
Median of recent comparable listings. Sold comps use closing price, active listings use list price.

Highlights

Annual tax
$2,751
2025
HOA
$128/mo
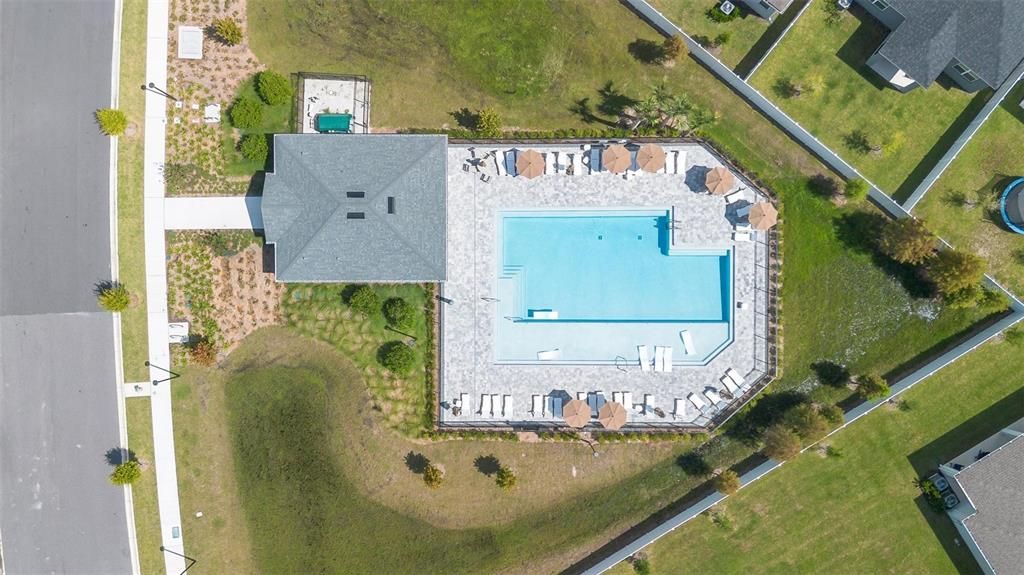
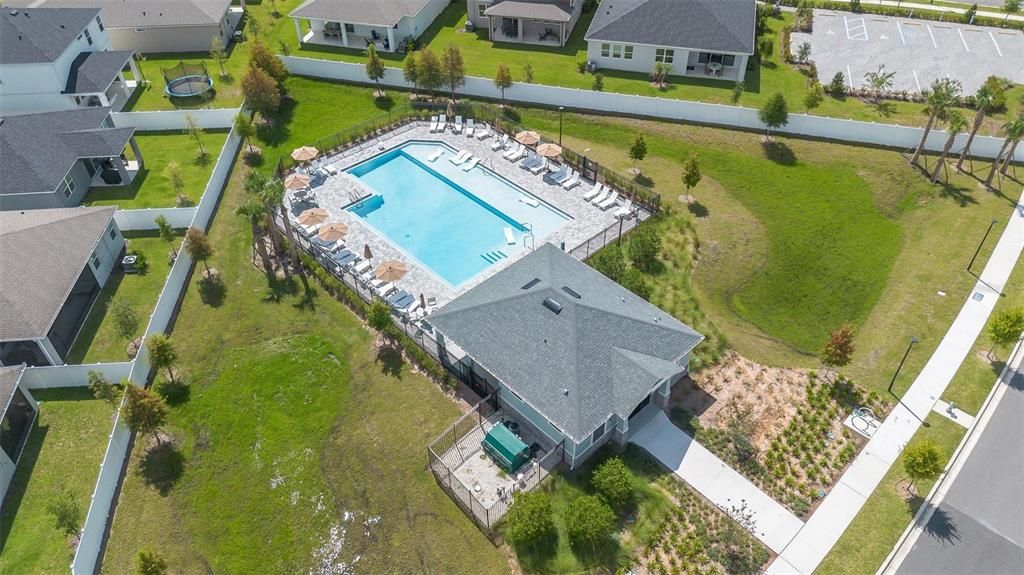
Community Pool, Internet
Garage
2 car garage
Furnished
Negotiable
Pets
Allowed
All facts and features
  • Flooring

    • Carpet

    • Vinyl

    Heating

    • Central

    Cooling

    • Central Air

    Appliances

    • Dishwasher

    • Dryer

    • Microwave

    • Range

    • Refrigerator

    • Washer

    Other interior features

    • Eating Space In Kitchen

    • Kitchen/Family Room Combo

    • Open Floorplan

    • PrimaryBedroom Upstairs

    • Stone Counters

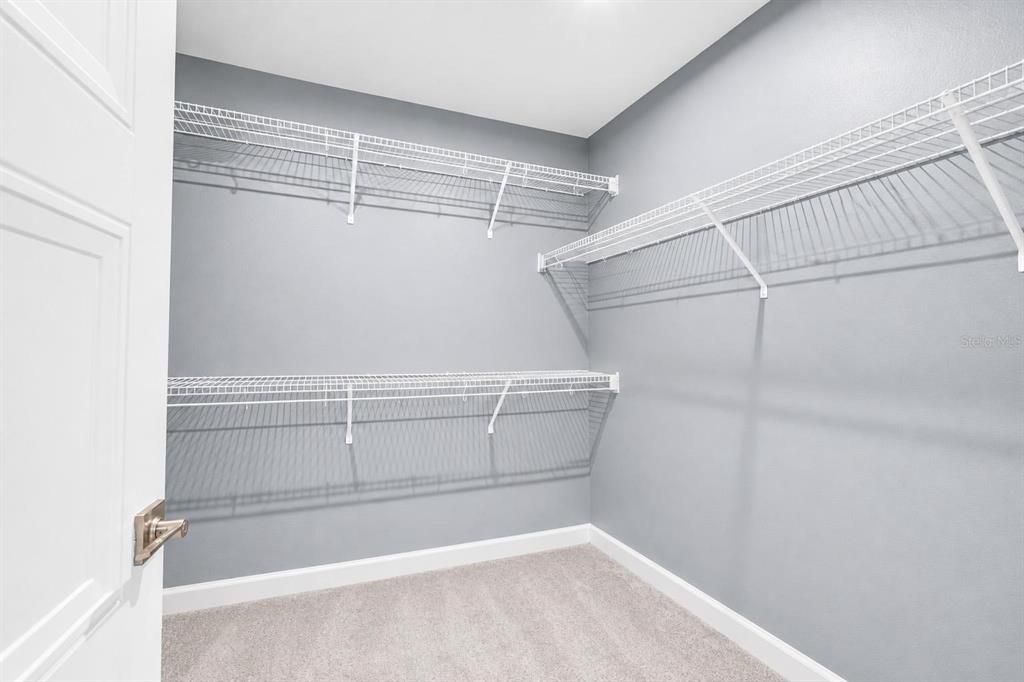
    • Walk-In Closet(s)

    Bedrooms and bathrooms

    • Bedrooms: 4

    • Bathrooms: 1

    • Full bathrooms: 2

  • Property

    • Levels: Two

    • Exterior Features: Sidewalk / Sliding Doors

    Lot

    • Lot: 0.11 Acres

    Other Property Information

    • Parcel Number: 342331200509750

    • Zoning: RES

  • Type and style

    • Property Type: Residential

    • Property Sub Type: Single Family Residence

  • Utility

    • Electricity Connected

    • Sewer Connected

    • Water Connected

  • Other financial information

    • HOA: $128

    • HOA Frequency: Monthly

    • Annual tax amount: $2,751

  • Source details

    • MLS ID: G5117742

    Other facts

    • Construction Materials: Block / Stucco

    • Foundation Details: Slab

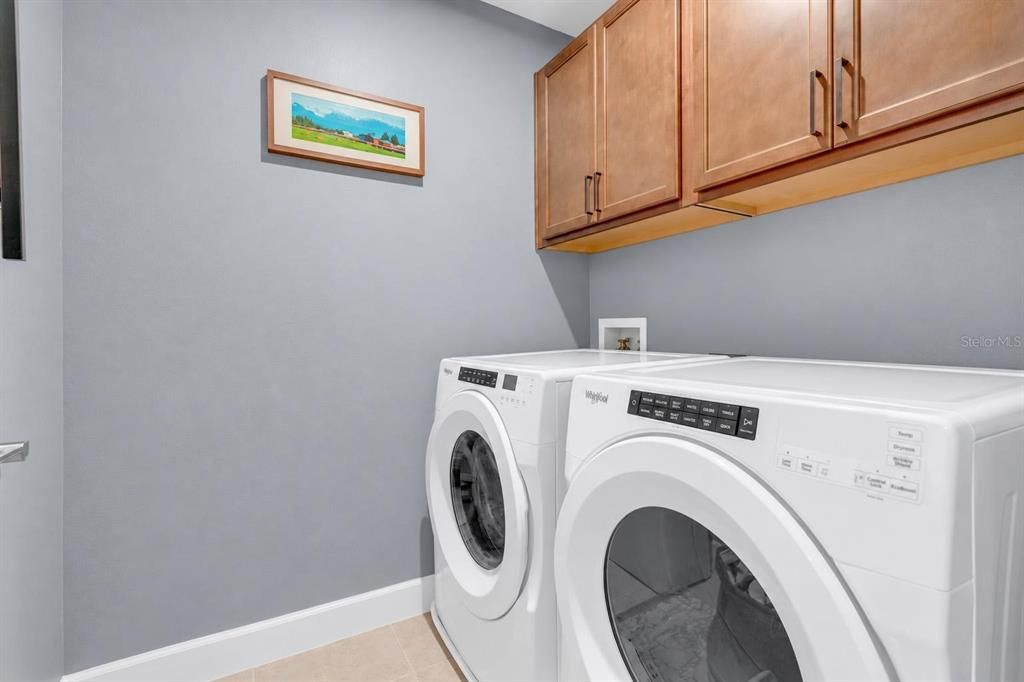
    • Laundry Features: Inside

    • Patio And Porch Features: Covered / Front Porch / Patio / Porch

    • Direction Faces: North

    • Garage Spaces: 2

    • Attached Garage: Yes

    • Garage: Yes

    • Living Area: 2313

    • Water Source: Public

    • Subdivision Name: MERIDIAN PARKS

Private inquiry
Talk to the advisor on this listing.
Floor plans, HOA docs, off-market comparables, scheduling a private showing — one message, direct to the local specialist.

More like this

New
Active With Contract
$469,000
House
3 bds · 2 ba · 1,765 sqft
RANDAL PARK PH 1B, ORLANDO
8741 HILDRETH AVE
Active With Contract
$524,990
House
4 bds · 2 ba · 1,715 sqft
EVERBE, ORLANDO
10969 HEATHER HAVEN STREET
Active With Contract
$650,000
House
4 bds · 3 ba · 2,267 sqft
STARWOOD PH N-1C, ORLANDO
7922 WATERFIELD AVENUE
Active With Contract
$644,990
House
5 bds · 3 ba · 2,582 sqft
MERIDIAN PARKS PHASE 7, ORLANDO
10264 CABANA STREET
Active With Contract
$430,000
House
3 bds · 2 ba · 1,711 sqft
LAKE/EAST PARK A B C D E F I K, ORLANDO
10408 EASTPARK WOODS DRIVE
Active With Contract
$724,990
House
5 bds · 3 ba · 2,582 sqft
MERIDIAN PARKS PHASE 6, ORLANDO
9641 PEACE DRIVE
-$16K
Active With Contract
$699,000
House
4 bds · 3 ba · 2,891 sqft
STARWOOD PH N-1A, ORLANDO
9068 EXPLORATION AVENUE
-$12K
Active With Contract
$524,990
House
3 bds · 2 ba · 1,715 sqft
EVERBE, ORLANDO
10710 LEAFY LAUREL STREET

Market around this address

Live counts in the same area.
View all

The multiple listing information is provided by the Stellar MLS from a copyrighted compilation of listings. The compilation of listings and each individual listing are ©2026-present Stellar MLS. All Rights Reserved. The information provided is for consumers' personal, noncommercial use and may not be used for any purpose other than to identify prospective properties consumers may be interested in purchasing. All properties are subject to prior sale or withdrawal. All information provided is deemed reliable but is not guaranteed accurate, and should be independently verified. Listing courtesy of: BRAZA HOMES