Sell Your Home
Get a free home valuation
Contact
Tell us about your needs
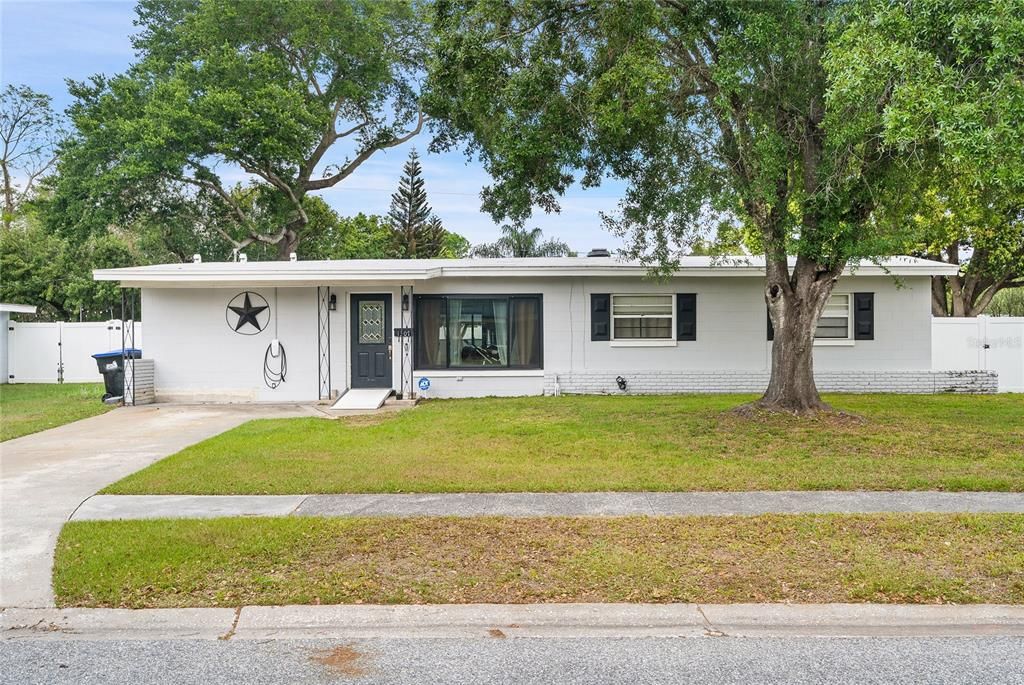
1307 BALTIMORE DRIVE

House For Sale
$535,000

BTC: 8.35937500

ETH: 335.48840213

New
5 bds
3 ba
2,380 sqft

Overview

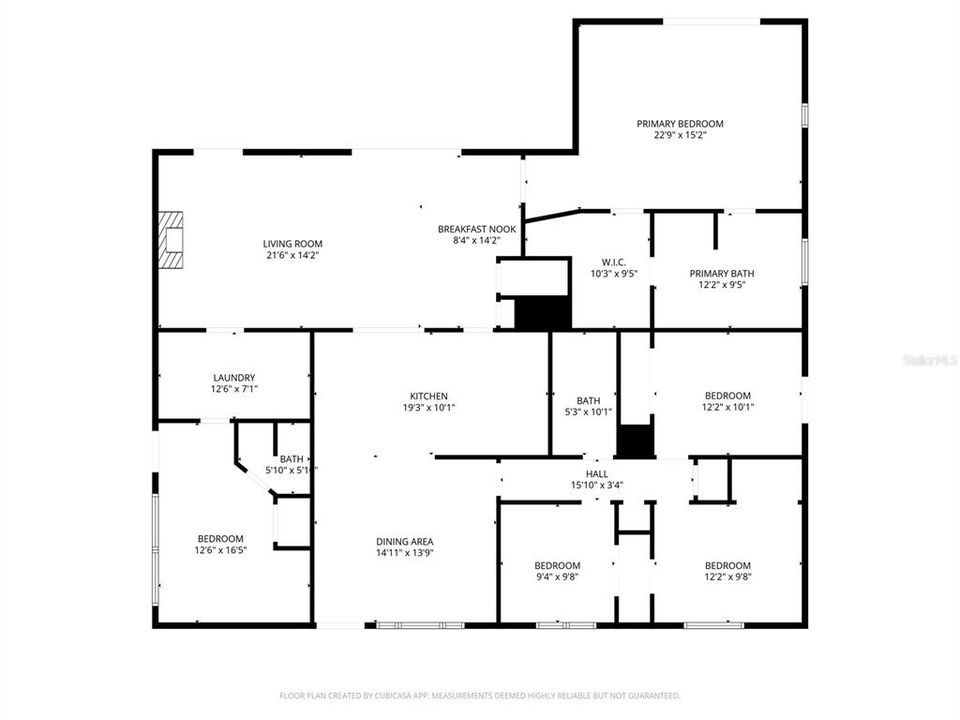
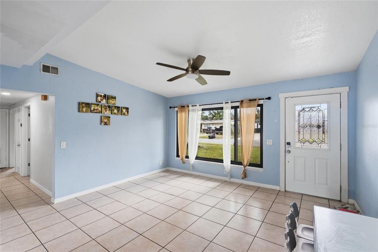
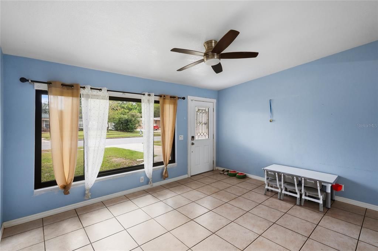
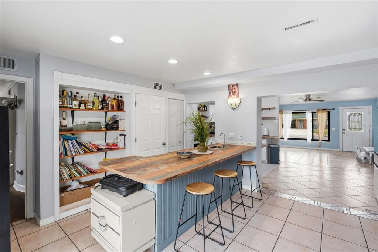
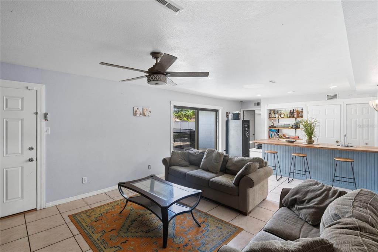
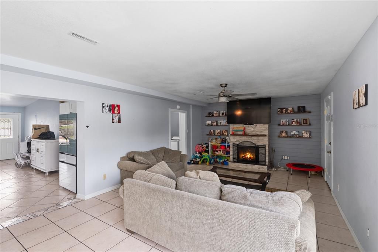
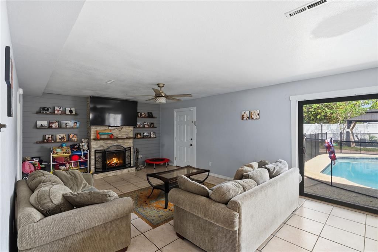
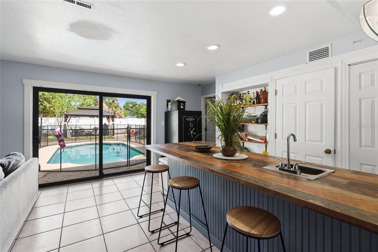
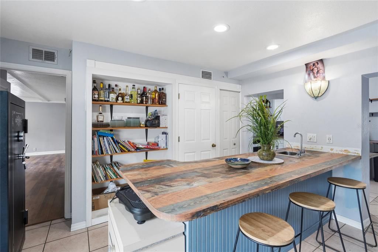
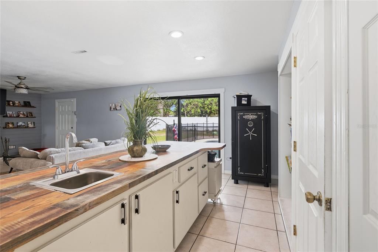
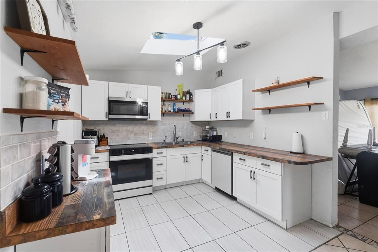
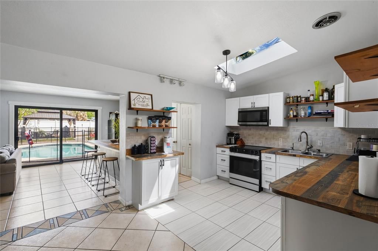
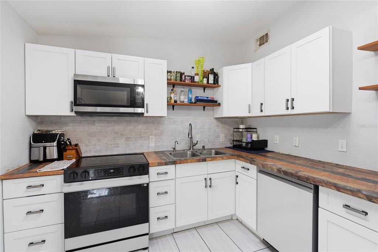
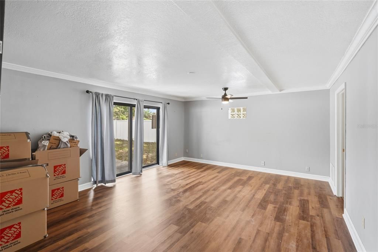
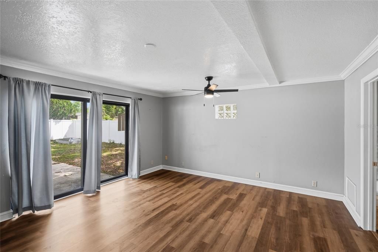
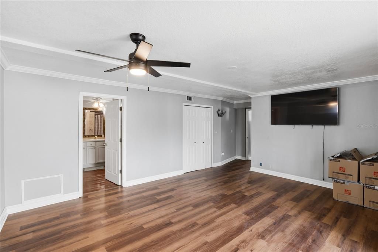
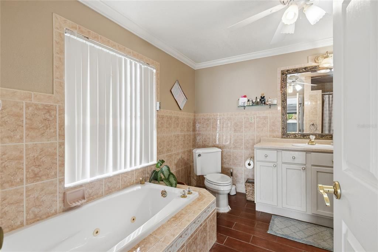
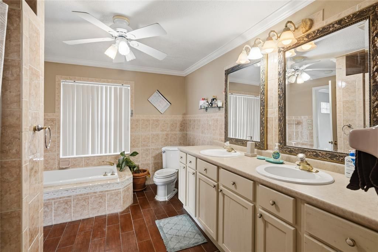
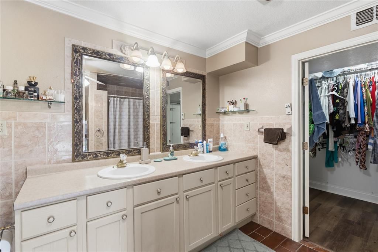
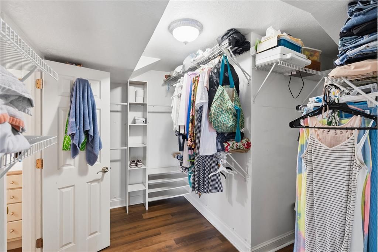
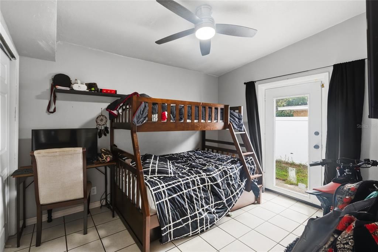
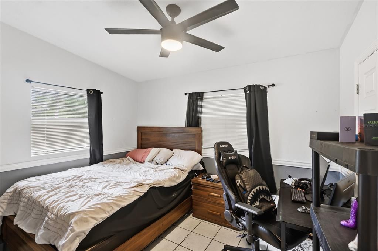
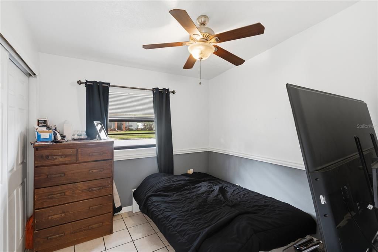
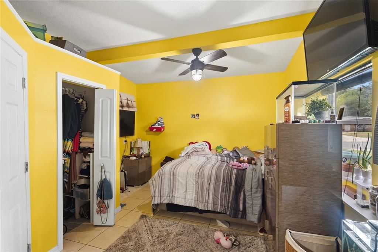
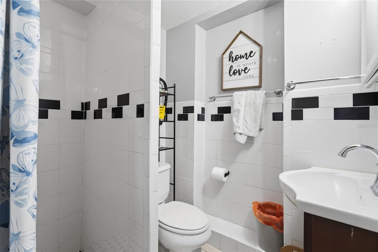
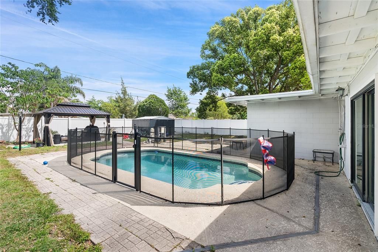
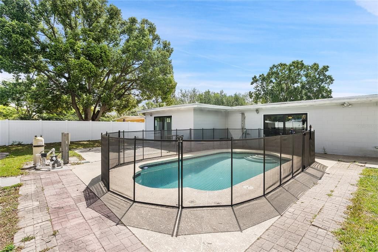
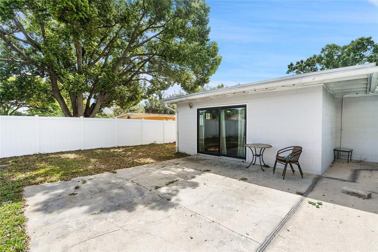
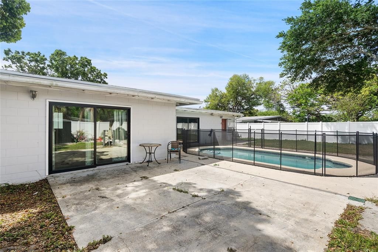
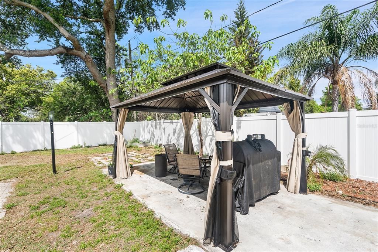
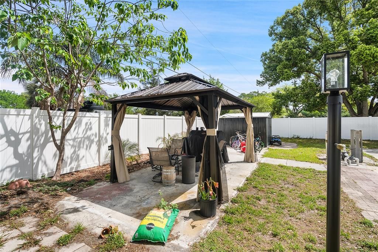
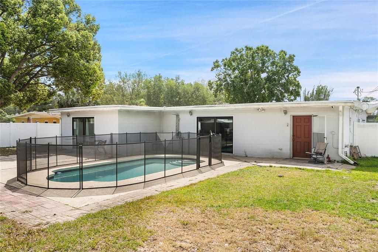
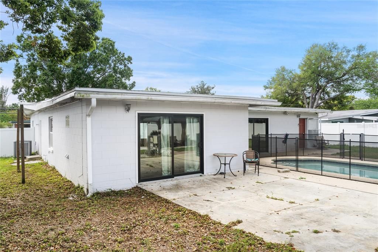
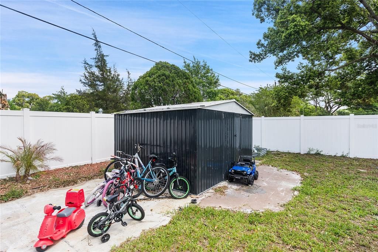
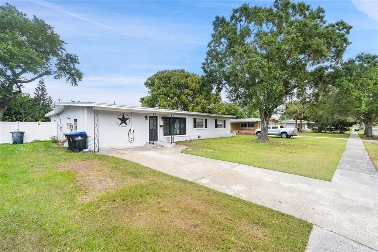
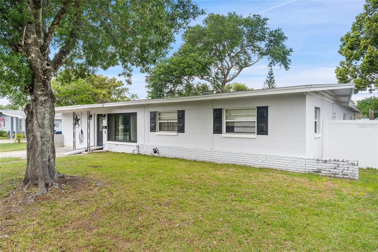
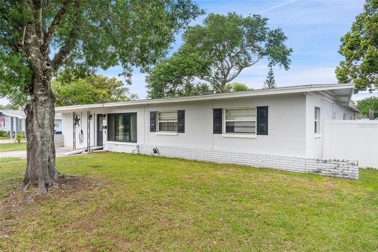
Seller offering $5000 in closing costs or rate buy down! Experience the perfect combination of space, comfort, and location in this expansive single-story ranch home, ideally situated in the highly sought-after Kingswood Manor neighborhood near Lee Road in Orlando. This beautifully maintained 5-bedroom, 3-bathroom residence offers a spacious and flexible layout designed for modern living and entertaining. Step inside to a bright living and dining room with vaulted ceilings, flowing seamlessly into a large family room featuring a wet bar and direct views of the private backyard oasis. The oversized primary suite provides a true retreat, complete with an ensuite bath and walk-in closet. A dedicated fifth bedroom with its own private entrance and full bath offers incredible flexibility—perfect for in-laws, guests, a teen suite, home office, or even rental income. Three additional bedrooms and a third full bath round out the well-appointed floor plan, ideal for growing families or those needing extra space. Step outside through brand-new Anderson Renewal sliding glass doors to enjoy a resort-style backyard, complete with a private in-ground pool, gazebo, and metal shed—all set on an oversized lot with new vinyl fencing and French drains. Whether you're hosting friends or relaxing solo, the outdoor space is a true extension of your living area. Conveniently located just minutes from Winter Park, College Park, and downtown Orlando, this home offers easy access to shopping, dining, and major highways—combining neighborhood charm with unbeatable connectivity. Notable updates include: Complete Plumbing Re-Drain (2026) New electric meter box (2026) Guest Bathroom remodel (2026) New Rheem 4-ton 17 SEER A/C (2025) New vinyl fencing (2025) New Anderson Renewal sliding doors & front window (2025) All-new kitchen appliances (2025) Paid-off outdoor security camera system Tesla charger (2025) Pool Fence (removable) (2025) New Pool Timer & Filer (2025) Roof (2024) Whether you're looking for a spacious family home, multi-generational living, or income potential, this home offers it all—with style, comfort, and updates that matter. Don’t miss this rare opportunity—schedule your private tour today and discover the lifestyle that awaits!
Location

Details

Type:
Residential
Parking:
No Data
Year Built:
1959
Lot:
0.24 Acres
Heating:
Central / Electric
Price/sqft:
$225
Cooling:
Central Air
HOA:
No Data

Valuation

Our model vs. what's actually selling nearby.
Estimate
$642,500
$430K – $888K
Confidence Low
List vs. estimate
$107K below estimate
List $535,000 · -16.7%
Our model says this listing is priced below recent comparable activity. Expect competition.
Price per sq ft
$224
-14.7% vs. city median $263
Based on
8 MLS comparables
Median of recent comparable listings. Sold comps use closing price, active listings use list price.

Highlights

Annual tax
$6,444
2025
Pool
Child Safety Fence
All facts and features
  • Flooring

    • Luxury Vinyl

    • Tile

    Heating

    • Central

    • Electric

    Cooling

    • Central Air

    Appliances

    • Convection Oven

    • Cooktop

    • Dishwasher

    • Disposal

    • Electric Water Heater

    • Exhaust Fan

    • Freezer

    • Ice Maker

    • Microwave

    • Range

    • Range Hood

    • Refrigerator

    Other interior features

    • Ceiling Fan(s)

    • Open Floorplan

    • Primary Bedroom Main Floor

    • Skylight(s)

    • Split Bedroom

    • Wet Bar

    Bedrooms and bathrooms

    • Bedrooms: 5

    • Full bathrooms: 3

  • Property

    • Levels: One

    • Pool Private: Yes

    • Exterior Features: Private Yard / Sliding Doors

    Lot

    • Lot: 0.24 Acres

    Other Property Information

    • Parcel Number: 032229419700340

    • Zoning: R-1A

  • Type and style

    • Property Type: Residential

    • Property Sub Type: Single Family Residence

  • Utility

    • Electricity Connected

    • Public

    • Water Connected

  • Other financial information

    • Annual tax amount: $6,444

  • Source details

    • MLS ID: TB8528799

    Other facts

    • Construction Materials: Concrete

    • Foundation Details: Slab

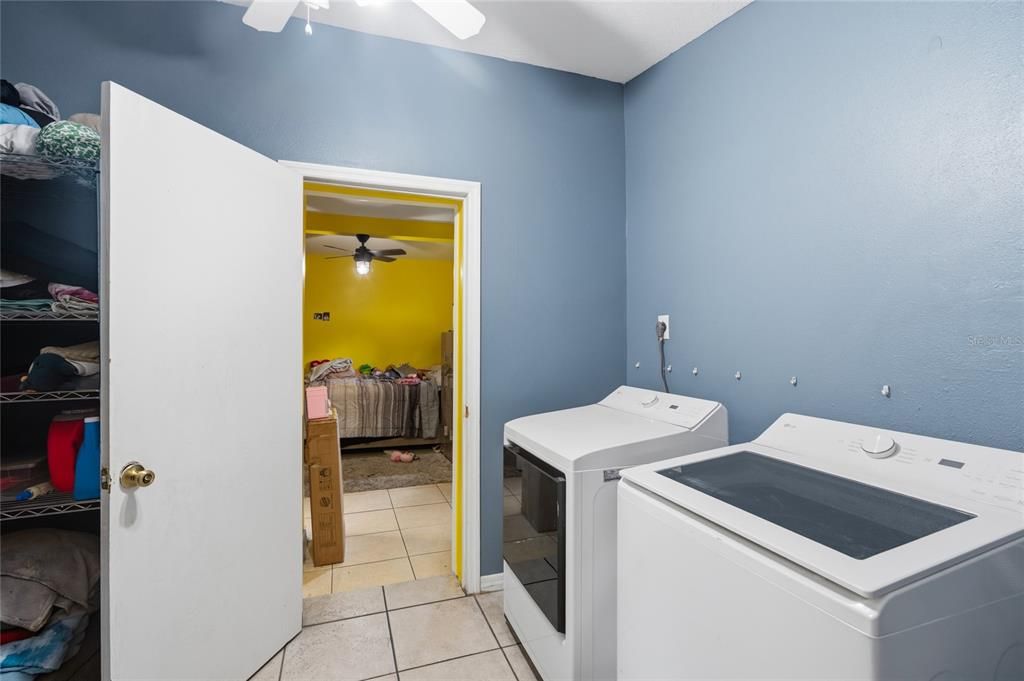
    • Laundry Features: Inside

    • Pool Features: Child Safety Fence / In Ground

    • Direction Faces: South

    • Living Area: 2380

    • Water Source: None

    • Subdivision Name: KINGSWOOD MANOR

Private inquiry
Talk to the advisor on this listing.
Floor plans, HOA docs, off-market comparables, scheduling a private showing — one message, direct to the local specialist.

More like this

For Sale
$395,000
House
3 bds · 2 ba · 1,346 sqft
ROSEMERE SEC 02, ORLANDO
24 E PRINCETON ST
For Sale
$549,000
House
3 bds · 2 ba · 1,684 sqft
DRUID HILLS ESTATES 1ST ADD, MAITLAND
1055 DRUID DRIVE
New
For Sale
$385,000
House
3 bds · 2 ba · 1,516 sqft
QUAIL HOLLOW AT QUEENSWOOD MANOR/ KINGSWOOD MANOR, ORLANDO
1829 CROWNWOOD DRIVE
-$100K
For Sale
$399,900
House
3 bds · 2 ba · 1,354 sqft
ALBERT LEE RIDGE ADD 04, ORLANDO
1006 BEATRICE DRIVE
New
For Sale
$501,000
House
3 bds · 2 ba · 2,354 sqft
LA FLORESTA UNIT 2, ALTAMONTE SPRINGS
515 TIVOLI COURT
New
For Sale
$549,000
House
3 bds · 2 ba · 1,485 sqft
EDGEWATER PARK, ORLANDO
3430 N WESTMORELAND DRIVE
New
For Sale
$379,000
Condo/Co-op
4 bds · 2 ba · 2,288 sqft
LOTUS VISTA CONDO, ALTAMONTE SPRINGS
917 LOTUS VISTA DRIVE UNIT 201
New
For Sale
$589,000
House
3 bds · 2 ba · 1,637 sqft
FAIRSHORES PLACE, WINTER PARK
2803 RIDDLE DRIVE

Market around this address

Live counts in the same area.
View all

The multiple listing information is provided by the Stellar MLS from a copyrighted compilation of listings. The compilation of listings and each individual listing are ©2026-present Stellar MLS. All Rights Reserved. The information provided is for consumers' personal, noncommercial use and may not be used for any purpose other than to identify prospective properties consumers may be interested in purchasing. All properties are subject to prior sale or withdrawal. All information provided is deemed reliable but is not guaranteed accurate, and should be independently verified. Listing courtesy of: SOUTHERN LIFE REALTY