Sell Your Home
Get a free home valuation
Contact
Tell us about your needs

131 COUNTRYSIDE DRIVE

House Active With Contract
$749,000

BTC: 9.58413308

ETH: 305.83911801

41 days
5 bds
3 ba
2,289 sqft

Overview

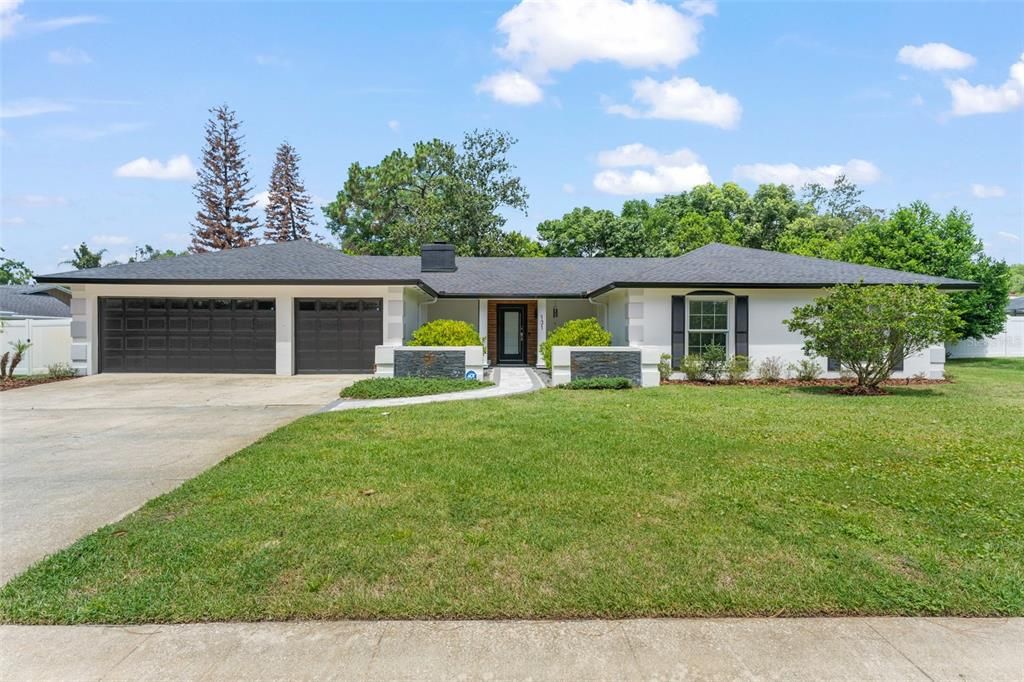
Under contract-accepting backup offers. Welcome to 131 Countryside Drive, where timeless architecture meets sophisticated modern living in the highly sought-after Sweetwater community. If you've been searching for a home that perfectly blends traditional charm with today's designer finishes, your search ends here. Situated on a beautifully landscaped homesite, this extensively renovated custom residence offers 5 bedrooms, 3 full bathrooms, and over 2,200 square feet of thoughtfully designed living space. From the moment you arrive, you'll appreciate the exceptional curb appeal featuring a stunning one-of-a-kind custom front door, an updated front porch, lush landscaping, and a brand-new roof installed in 2023. Step inside to an expansive open-concept floor plan showcasing premium LVP flooring, custom solid maple cabinetry throughout, designer quartz countertops with dramatic waterfall edges, recessed LED lighting, new baseboards, and high-end finishes at every turn. The impressive chef's kitchen is truly the heart of the home, complete with premium white glass appliances, abundant custom cabinetry, oversized entertaining space, and seamless flow into the living and dining areas—perfect for everyday living and hosting family and friends. The oversized primary suite serves as a private retreat, offering enough space for a sitting area, home office, or makeup vanity. The spa-inspired primary bathroom features a luxurious European-style walk-in shower with dual rain shower heads and body sprayers, a freestanding soaking tub beneath a dimmable chandelier, dual vanities, and designer finishes that create a true resort-like experience. Designed for Florida living, the outdoor spaces are every bit as impressive as the interior. A fully refinished 36-foot covered lanai overlooks the expansive backyard, where you'll find a custom outdoor kitchen ready for year-round entertaining, a dedicated fire pit gathering area perfect for relaxing under the stars creating the ideal setting for family and friends. Additional upgrades include Pella dual-pane Low-E argon-filled windows with built-in blinds, all-new interior doors, a water softener system, all PEX plumbing, all copper electrical wiring, a spacious three-car garage, extensive interior and exterior LED lighting, and quality craftsmanship throughout. Living in Sweetwater means more than just owning a beautiful home. Residents enjoy private access to Lake Brantley for boating, fishing, swimming, and paddleboarding, along with parks, tennis courts, playgrounds, and recreational amenities—all included with a remarkably low HOA. Top-rated Seminole County schools are just minutes away, along with shopping, dining, and convenient access to major highways. Located outside of a flood zone, this move-in-ready home combines luxury, functionality, and an unbeatable lifestyle in one of Central Florida's most desirable neighborhoods. Opportunities like this are rare—schedule your private showing today before it's gone.

Location

Details

Type:
Residential
Parking:
No Data
Year Built:
1972
Lot:
0.36 Acres
Heating:
Electric / Heat Pump
Price/sqft:
$327
Cooling:
Central Air
HOA:
$325

Valuation

Our model vs. what's actually selling nearby.
Estimate
$472,500
$378K – $646K
Confidence Low
List vs. estimate
$276K above estimate
List $749,000 · +58.5%
Our model says this listing is priced above recent comparable activity. Room to negotiate.
Price per sq ft
$327
+25.0% vs. city median $261
Based on
8 MLS comparables
Median of recent comparable listings. Sold comps use closing price, active listings use list price.

Highlights

Annual tax
$6,097
2025
HOA
$325/6mo
Garage
3 car garage
Pets
Allowed
All facts and features
  • Flooring

    • Porcelain Tile

    • Vinyl

    Heating

    • Electric

    • Heat Pump

    Cooling

    • Central Air

    Appliances

    • Built-In Oven

    • Cooktop

    • Disposal

    • Electric Water Heater

    • Exhaust Fan

    • Freezer

    • Ice Maker

    • Microwave

    • Range

    • Range Hood

    • Refrigerator

    • Tankless Water Heater

    • Water Softener

    Other interior features

    • Attic Ventilator

    • Built-in Features

    • Eating Space In Kitchen

    • Kitchen/Family Room Combo

    • L Dining

    • Living Room/Dining Room Combo

    • Open Floorplan

    • Primary Bedroom Main Floor

    • Smart Home

    • Split Bedroom

    • Stone Counters

    • Thermostat

    • Walk-In Closet(s)

    • Window Treatments

    Bedrooms and bathrooms

    • Bedrooms: 5

    • Full bathrooms: 3

  • Property

    • Levels: One

    • Exterior Features: Courtyard / French Doors / Garden / Irrigation System / Lighting / Rain Gutters / Sidewalk / Sliding Doors / Storage

    Lot

    • Lot: 0.36 Acres

    Other Property Information

    • Parcel Number: 3220295CQ0D000020

    • Zoning: R-1AAA

  • Type and style

    • Property Type: Residential

    • Property Sub Type: Single Family Residence

  • Utility

    • Cable Available

    • Electricity Connected

    • Phone Available

    • Private

    • Public

    • Sewer Connected

    • Sprinkler Well

    • Street Lights

    • Water Connected

  • Other financial information

    • HOA: $325

    • HOA Frequency: Semi-Annually

    • Annual tax amount: $6,097

  • Source details

    • MLS ID: O6419828

    Other facts

    • Construction Materials: Block / Stucco

    • Foundation Details: Slab

    • Fireplace Features: Wood Burning

    • Laundry Features: Inside / Laundry Room

    • Lot Features: Landscaped / Level / Near Public Transit / Oversized Lot / Private / Sidewalk

    • Patio And Porch Features: Covered / Front Porch / Patio / Porch / Rear Porch

    • Window Features: Blinds / Double Pane Windows / Insulated Windows / Low-Emissivity Windows

    • Direction Faces: East

    • Architectural Style: Mid-Century Modern / Ranch / Traditional

    • Fireplace: Yes

    • Water Body Name: LAKE BRANTLEY

    • Garage Spaces: 3

    • Attached Garage: Yes

    • Garage: Yes

    • Living Area: 2289

    • Water Source: Public

    • Subdivision Name: SWEETWATER OAKS SEC 02

Private inquiry
Talk to the advisor on this listing.
Floor plans, HOA docs, off-market comparables, scheduling a private showing — one message, direct to the local specialist.

More like this

Active With Contract
$700,000
House
3 bds · 2 ba · 2,156 sqft
SPRINGS LANDING, LONGWOOD
616 RIVERPARK CIRCLE
New
Active With Contract
$785,000
House
5 bds · 3 ba · 3,123 sqft
SWEETWATER OAKS SEC 02, LONGWOOD
101 S SWEETWATER BOULEVARD
New
Active With Contract
$549,900
House
4 bds · 2 ba · 2,246 sqft
SWEETWATER OAKS SEC 04, LONGWOOD
209 ROYAL OAKS CIRCLE
Active With Contract
$539,900
House
4 bds · 2 ba · 2,318 sqft
WEKIVA CLUB ESTATES SEC 06, LONGWOOD
190 CANTERCLUB TRAIL NW
+$75K
Active With Contract
$597,153
House
5 bds · 3 ba · 2,808 sqft
WEKIVA SPRINGS COVE, APOPKA
2345 HUANIER COURT
Active With Contract
$650,000
House
4 bds · 2 ba · 2,826 sqft
SWEETWATER COUNTRY CLUB SEC D, APOPKA
1609 MAJESTIC OAK DRIVE
Active With Contract
$629,900
House
4 bds · 2 ba · 2,173 sqft
JENNIFER ESTATES, LONGWOOD
2670 JENNIFER HOPE BOULEVARD
Active With Contract
$639,900
House
4 bds · 3 ba · 2,488 sqft
SWEETWATER OAKS SEC 02, LONGWOOD
305 S SWEETWATER BOULEVARD

Market around this address

Live counts in the same area.
View all

The multiple listing information is provided by the Stellar MLS from a copyrighted compilation of listings. The compilation of listings and each individual listing are ©2026-present Stellar MLS. All Rights Reserved. The information provided is for consumers' personal, noncommercial use and may not be used for any purpose other than to identify prospective properties consumers may be interested in purchasing. All properties are subject to prior sale or withdrawal. All information provided is deemed reliable but is not guaranteed accurate, and should be independently verified. Listing courtesy of: CENTRAL FLORIDA PRIME REAL ESTATE LLC