Sell Your Home
Get a free home valuation
Contact
Tell us about your needs
13101 BURNES LAKE DRIVE

House For Sale
$689,000

BTC: 10.57072722

ETH: 362.12841105

8 days
4 bds
2 ba
2,409 sqft

Overview

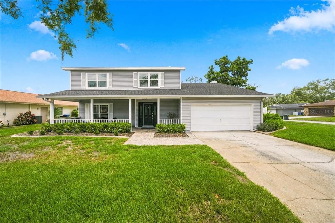
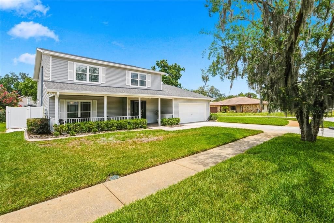
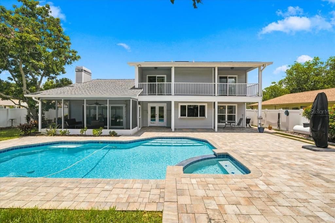
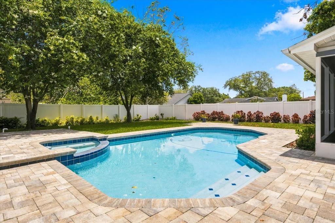
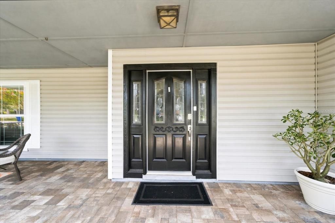
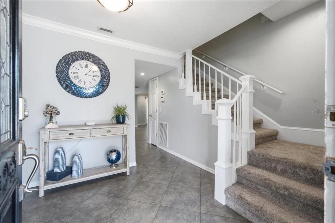
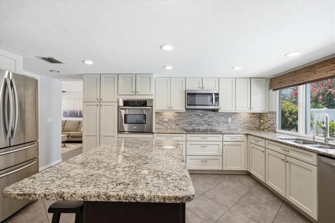
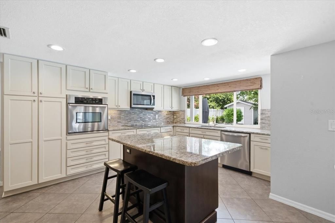
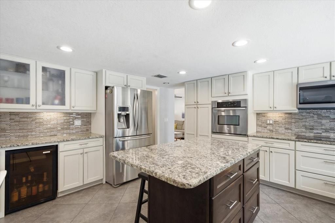
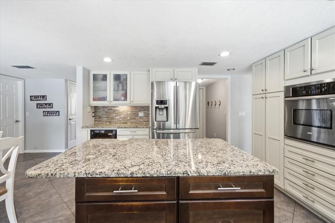
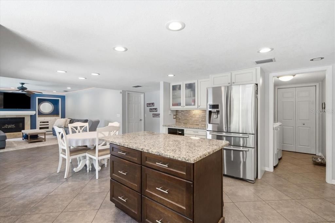
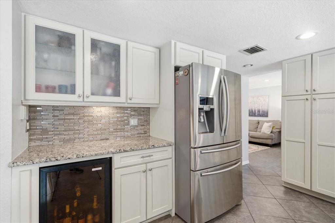
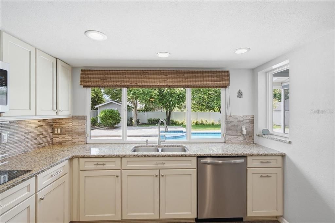
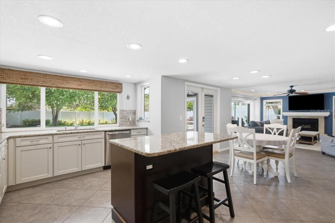
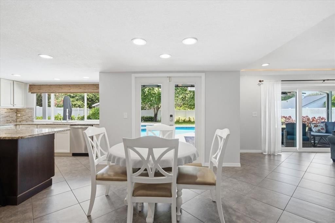
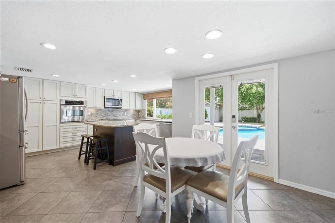
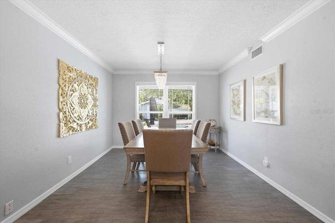
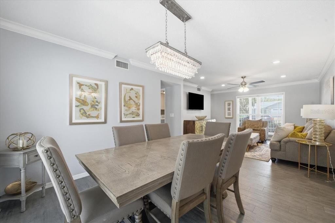
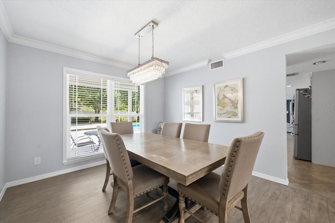
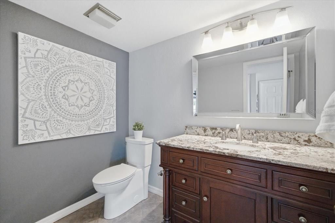
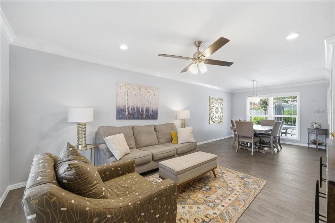
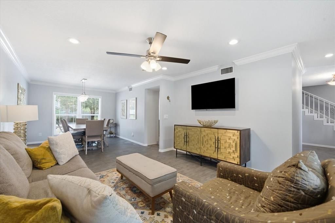
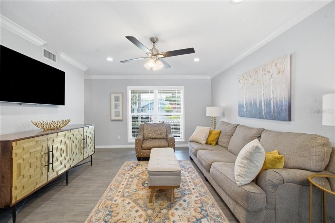
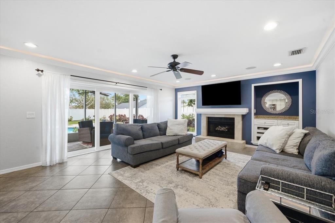
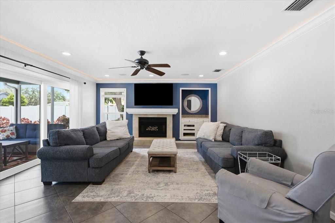
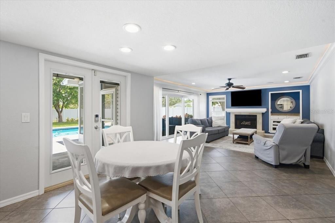
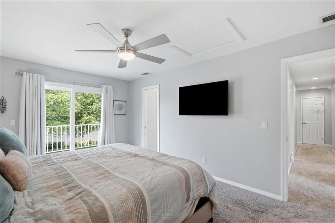
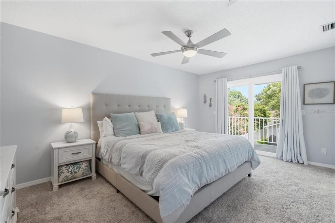
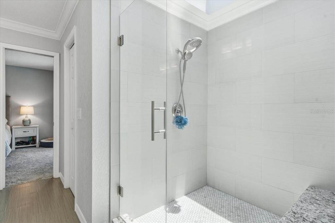
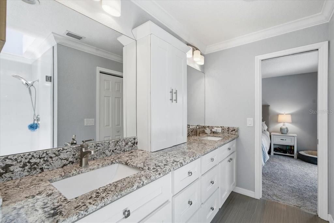
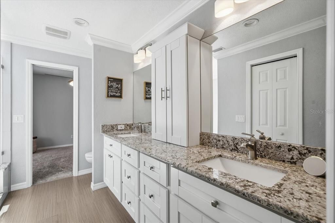
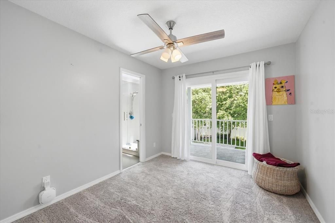
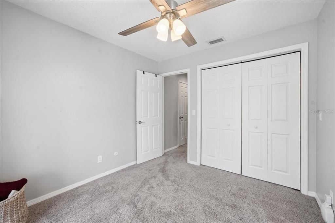
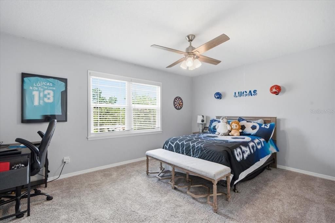
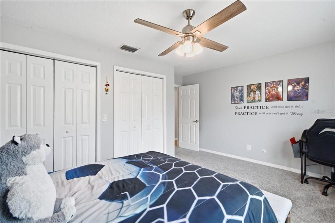
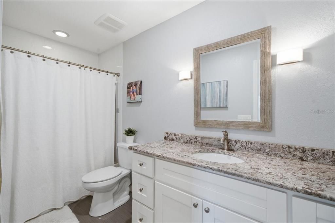
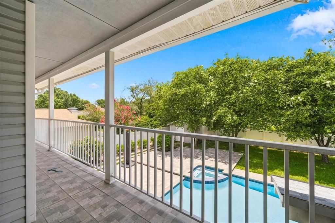
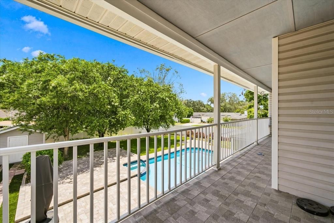
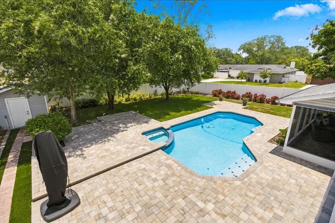
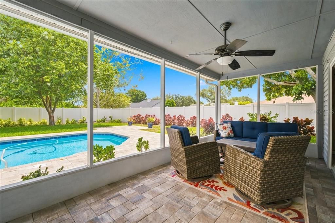
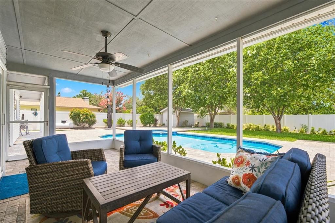
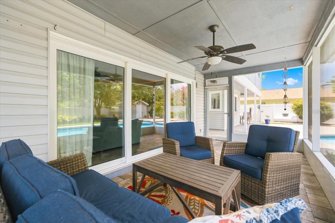
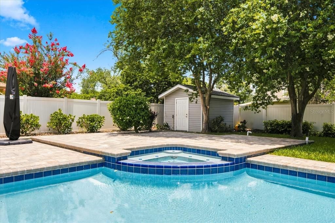
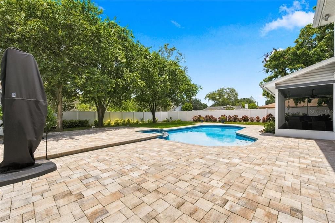
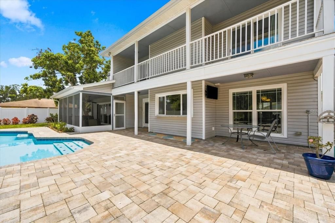
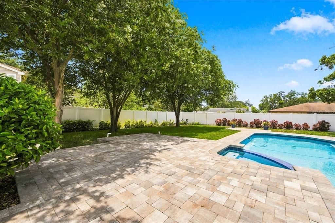
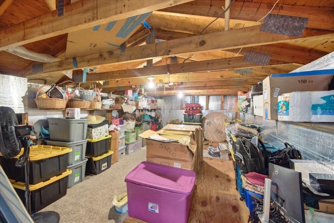
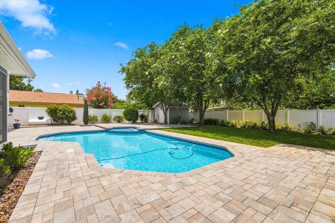
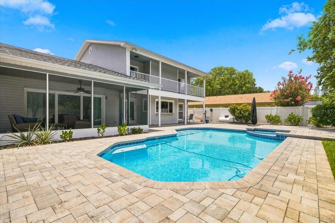
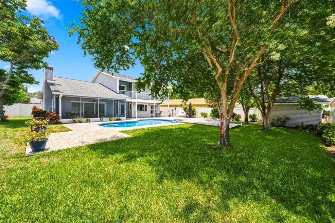
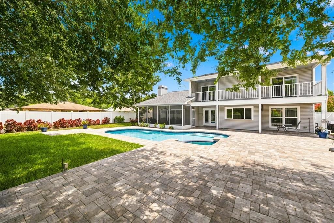
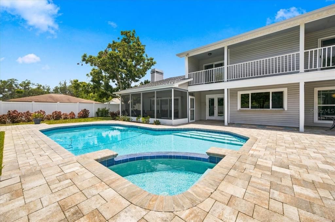
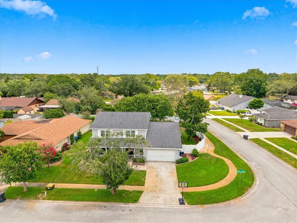
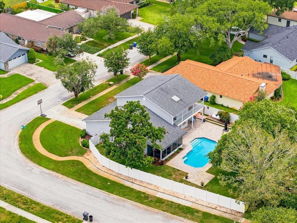
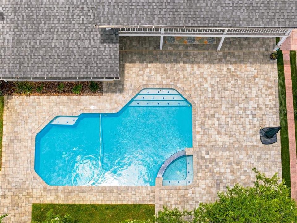
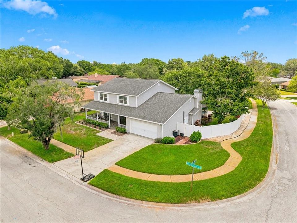
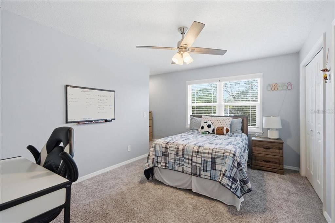
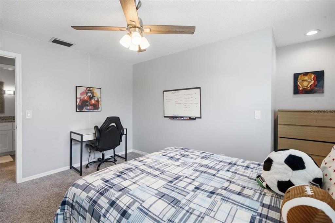
Welcome home to this beautiful two-story residence situated on a spacious corner lot, offering the perfect blend of comfort, charm, and outdoor living. Featuring 4 bedrooms and 2.5 bathrooms, this thoughtfully designed home offers a functional floor plan with all bedrooms conveniently located upstairs, creating a private retreat for the entire family. The primary suite is a relaxing escape with access to a balcony overlooking the backyard. The ensuite bathroom features granite countertops, dual sinks, a walk-in closet, and a dramatic walk-in shower illuminated by a skylight. Three additional generously sized bedrooms share an updated guest bathroom with a shower/tub combination. A rare walk-out attic provides an abundance of easily accessible storage. The main level is designed for both everyday living and entertaining, featuring formal living and dining rooms, a spacious kitchen that opens to the family room, and a convenient powder room for guests. Step outside to your own backyard oasis, complete with an open pool, brick paver pool deck, screened lanai, storage shed, and a fully fenced backyard that offers privacy and plenty of space to relax or entertain. The inviting brick paver front porch is the perfect place to enjoy your morning coffee or unwind in a rocking chair at the end of the day. With generous living spaces inside and out, this home offers the ideal setting to create lasting memories for years to come.
Location

Florida TAMPA 33612 House For Sale

Details

Type:
Residential
Parking:
Garage Door Opener / Workshop in Garage
Year Built:
1984
Lot:
0.23 Acres
Heating:
Electric
Price/sqft:
$286
Cooling:
Central Air
HOA:
$120

Valuation

Our model vs. what's actually selling nearby.
Estimate
$547,500
$425K – $620K
Confidence Low
List vs. estimate
$141K above estimate
List $689,000 · +25.8%
Our model says this listing is priced above recent comparable activity. Room to negotiate.
Price per sq ft
$286
-3.2% vs. city median $295
Based on
16 MLS comparables
Median of recent comparable listings. Sold comps use closing price, active listings use list price.

Highlights

Annual tax
$6,639
2025
HOA
$120/yr
Maintenance Grounds
Pool
Gunite
Garage
2 car garage
Pets
Allowed
All facts and features
  • Flooring

    • Carpet

    • Ceramic Tile

    Heating

    • Electric

    Cooling

    • Central Air

    Appliances

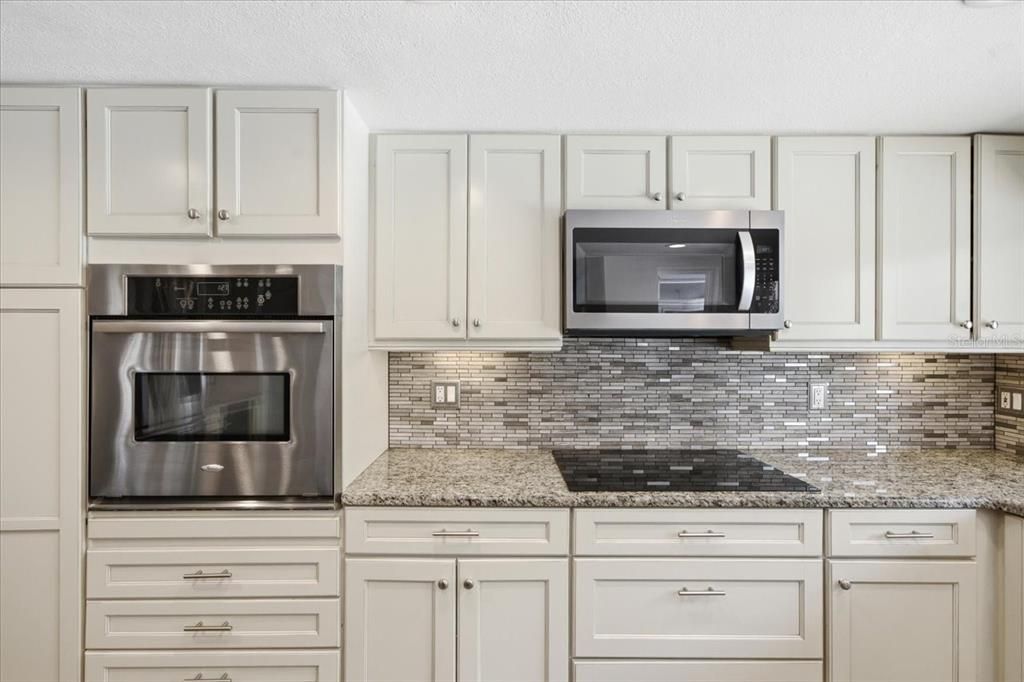
    • Built-In Oven

    • Convection Oven

    • Cooktop

    • Dishwasher

    • Disposal

    • Electric Water Heater

    • Exhaust Fan

    • Microwave

    • Refrigerator

    • Wine Refrigerator

    Other interior features

    • Built-in Features

    • Ceiling Fan(s)

    • Living Room/Dining Room Combo

    • Open Floorplan

    • Skylight(s)

    • Solid Wood Cabinets

    • Stone Counters

    • Thermostat

    • Walk-In Closet(s)

    • Window Treatments

    Bedrooms and bathrooms

    • Bedrooms: 4

    • Bathrooms: 1

    • Full bathrooms: 2

  • Parking

    • Garage Door Opener

    • Workshop in Garage

    Property

    • Levels: Two

    • Pool Private: Yes

    • Exterior Features: Balcony / French Doors / Irrigation System / Lighting / Rain Gutters / Sidewalk / Sliding Doors / Sprinkler Metered / Storage

    Lot

    • Lot: 0.23 Acres

    Other Property Information

    • Parcel Number: U1128180ZUB0000000001.0

    • Zoning: PD

  • Type and style

    • Property Type: Residential

    • Property Sub Type: Single Family Residence

  • Utility

    • BB/HS Internet Available

    • Electricity Available

    • Electricity Connected

    • Public

    • Sewer Connected

    • Sprinkler Meter

    • Sprinkler Well

    • Street Lights

    • Underground Utilities

    • Water Available

  • Other financial information

    • HOA: $120

    • HOA Frequency: Annually

    • Annual tax amount: $6,639

  • Source details

    • MLS ID: TB8526100

    Other facts

    • Construction Materials: Vinyl Siding / Wood Frame

    • Foundation Details: Slab

    • Fireplace Features: Family Room / Gas

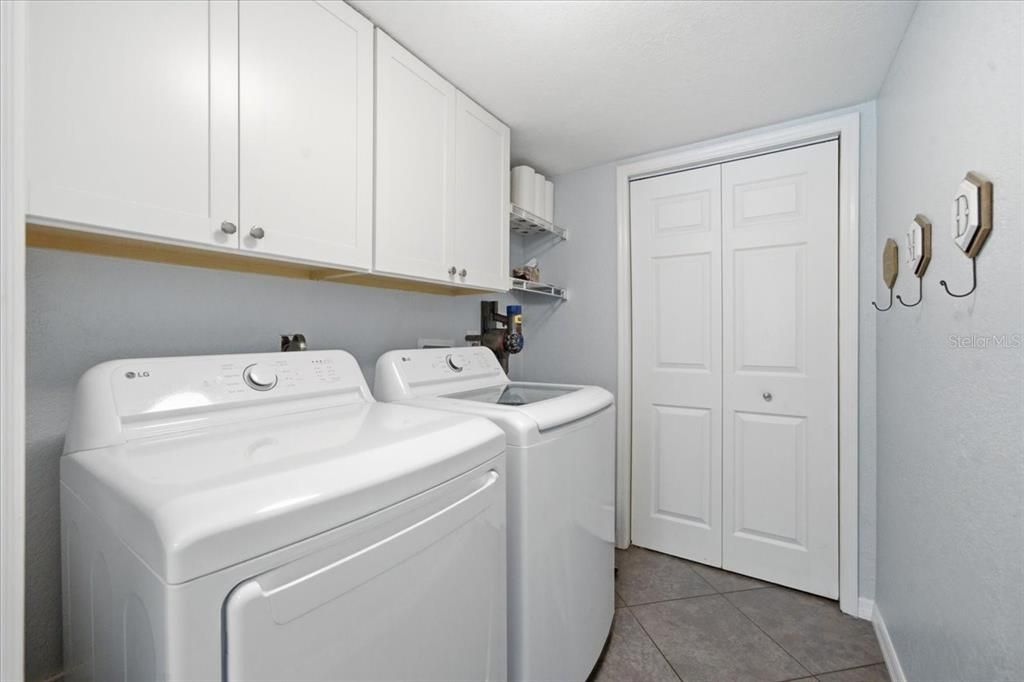
    • Laundry Features: Laundry Room

    • Lot Features: Corner Lot / In County / Near Public Transit / Sidewalk

    • Patio And Porch Features: Covered / Front Porch / Rear Porch

    • Pool Features: Gunite / In Ground / Lighting

    • Window Features: Blinds / Drapes / ENERGY STAR Qualified Windows / Insulated Windows / Rods

    • Direction Faces: Northwest

    • Other Structures: Shed(s)

    • Architectural Style: Custom

    • Fireplace: Yes

    • Garage Spaces: 2

    • Attached Garage: Yes

    • Garage: Yes

    • Living Area: 2409

    • Water Source: Public

    • Subdivision Name: BURNES LAKE ESTATES UNIT 1

Private inquiry
Talk to the advisor on this listing.
Floor plans, HOA docs, off-market comparables, scheduling a private showing — one message, direct to the local specialist.

More like this

New
For Sale
$529,900
House
3 bds · 1 ba · 1,531 sqft
TAMPAS NORTH SIDE CNTRY CL, TAMPA
12113 MIDLAKE DRIVE
New
For Sale
$529,000
Lots/Land
0.89 acres
HAMNERS W E HOMESTEAD ACRES, TAMPA
11724 N 14TH STREET
New
For Sale
$525,000
House
3 bds · 2 ba · 1,790 sqft
SUAREZ SUB UNIT 2, TAMPA
15521 WETSTONE DRIVE
For Sale
$525,000
Townhouse
4 bds · 3 ba · 2,275 sqft
FAIRWAY LAKES TWNHMS II A C, TAMPA
4205 ARBORWOOD LANE
For Sale
$519,900
House
4 bds · 2 ba · 2,133 sqft
NORTHDALE SEC B UNIT 06, TAMPA
4113 HOLLOW HILL DR
For Sale
$585,000
House
4 bds · 2 ba · 2,298 sqft
CARROLLWOOD SOUTH, TAMPA
10904 AUTUMN OAK PLACE
For Sale
$525,900
House
3 bds · 2 ba · 2,227 sqft
SAMPLES E E SUB, LUTZ
16123 E LAKE BURRELL DRIVE
For Sale
$589,999
House
3 bds · 2 ba · 1,730 sqft
CHERRY CREEK UNIT 3, TAMPA
14018 CASCADE LANE

Market around this address

Live counts in the same area.
View all

The multiple listing information is provided by the Stellar MLS from a copyrighted compilation of listings. The compilation of listings and each individual listing are ©2026-present Stellar MLS. All Rights Reserved. The information provided is for consumers' personal, noncommercial use and may not be used for any purpose other than to identify prospective properties consumers may be interested in purchasing. All properties are subject to prior sale or withdrawal. All information provided is deemed reliable but is not guaranteed accurate, and should be independently verified. Listing courtesy of: COLDWELL BANKER REALTY