Sell Your Home
Get a free home valuation
Contact
Tell us about your needs
1311 Bay Dr, Miami Beach FL 33141

House Active With Contract
$3,290,000

BTC: 50.47560601

ETH: 1,729.17630240

57 days
5 bds
5 ba
2,842 sqft

Overview

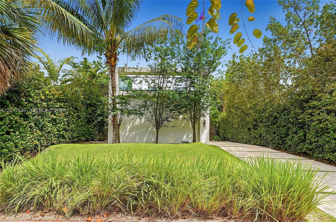
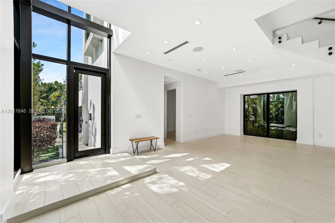
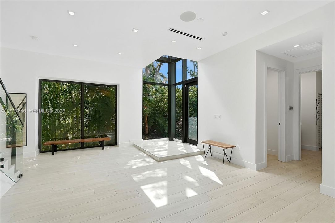
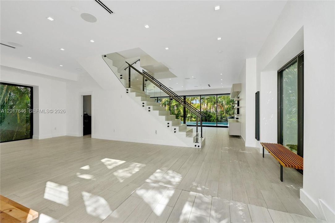
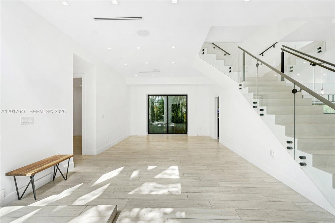
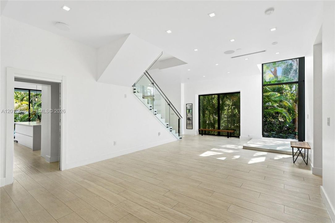
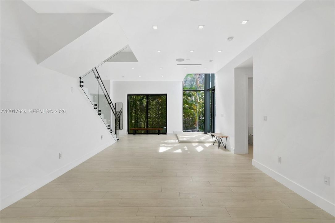
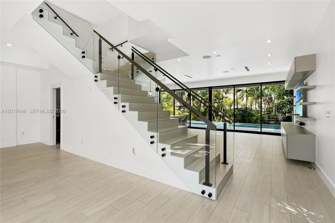
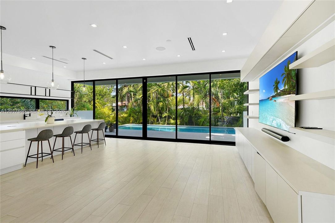
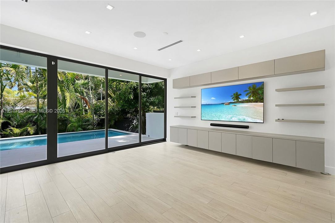
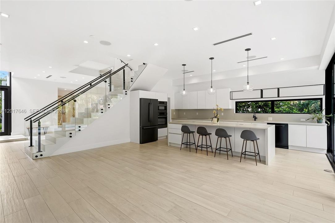
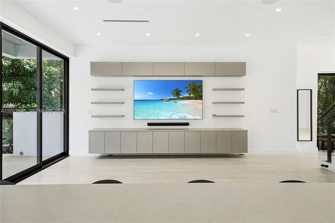
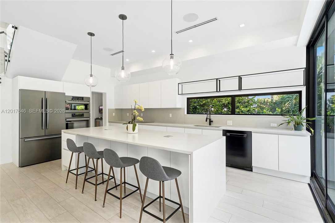
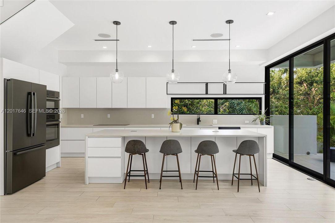
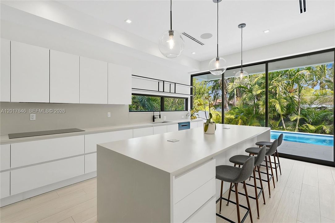
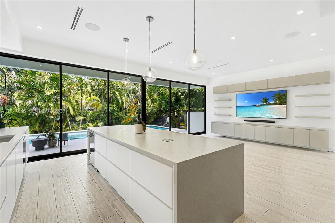
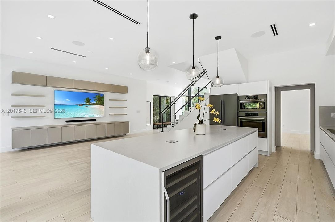
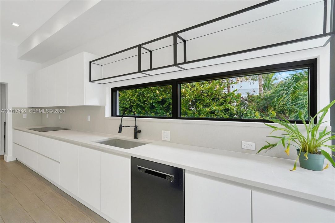
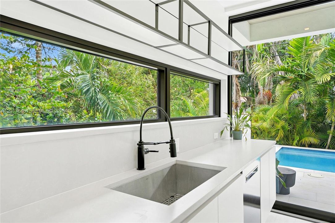
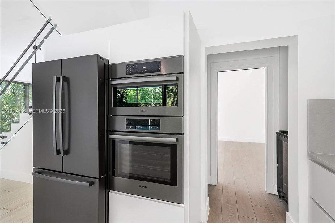
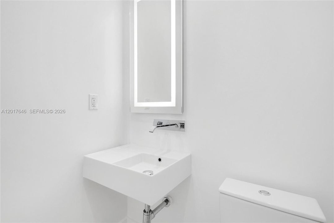
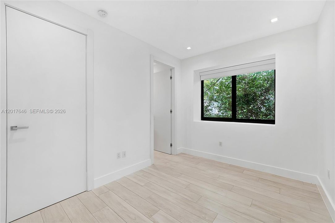
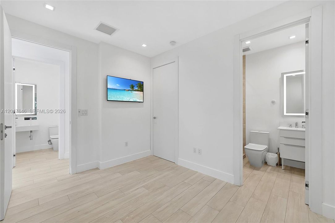
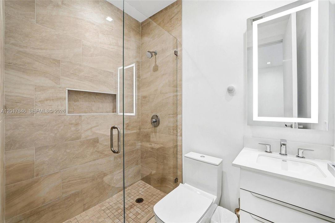
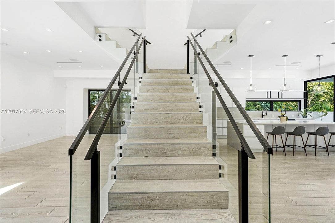
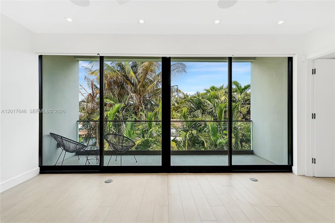
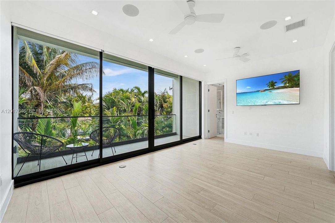
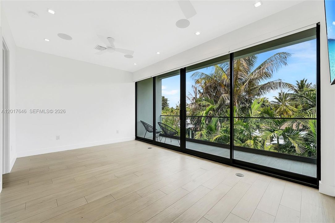
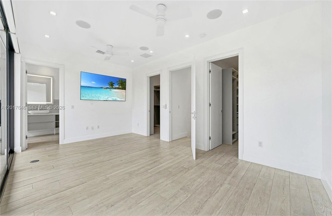
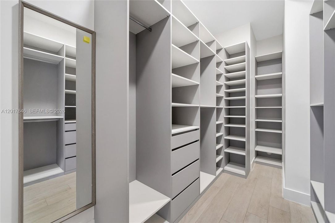
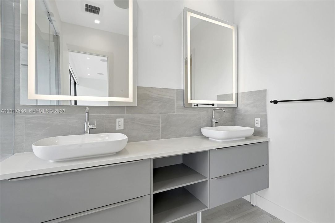
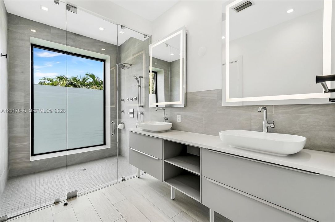
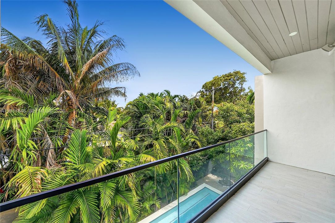
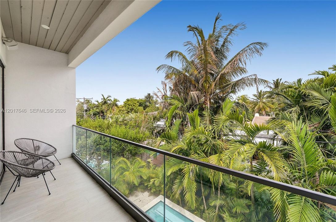
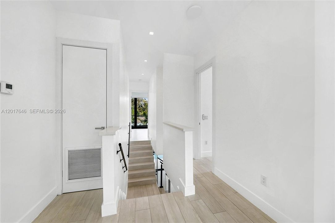
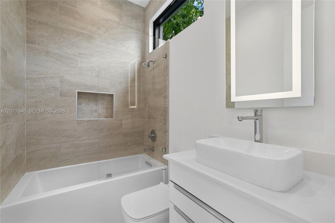
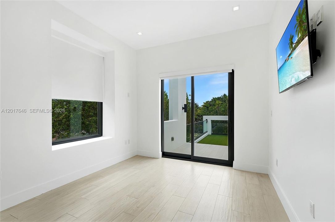
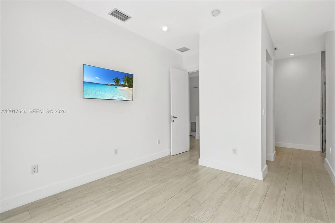
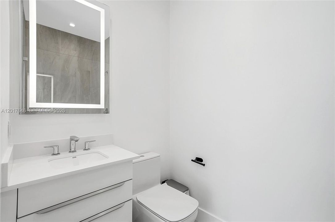
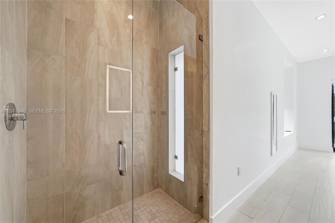
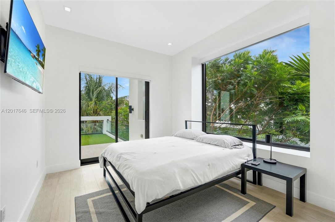
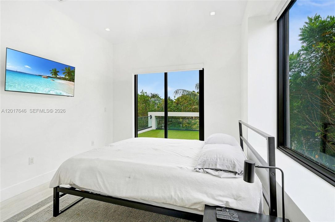
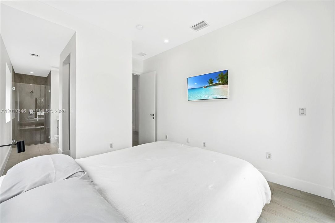
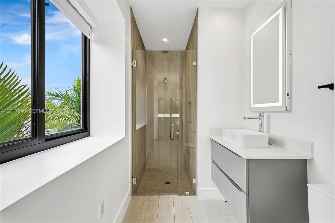
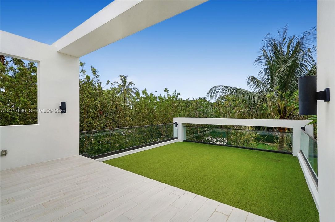
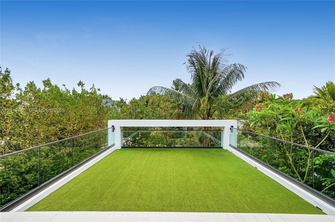
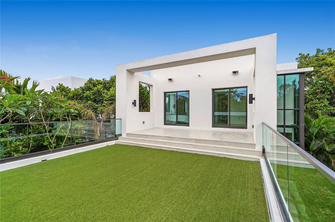
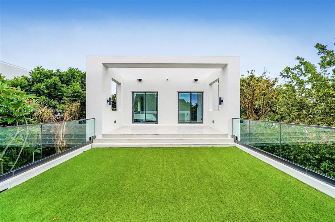
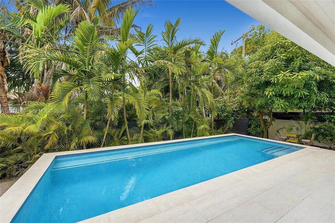
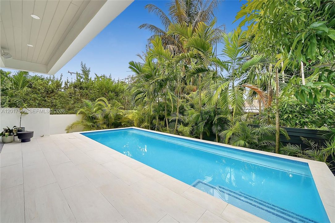
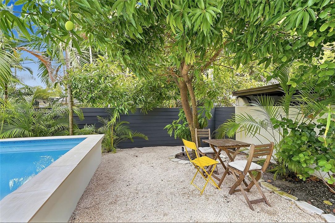
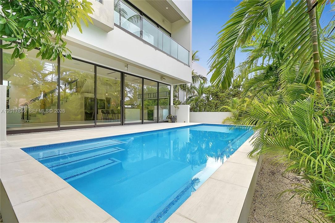
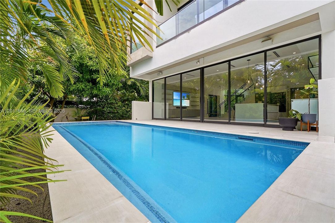
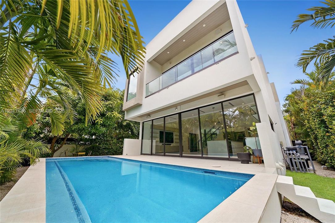
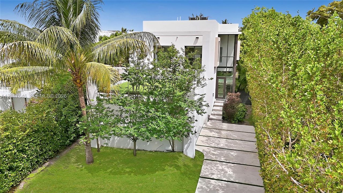
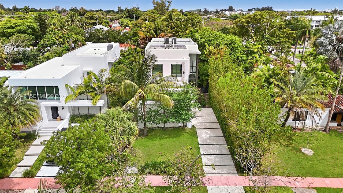
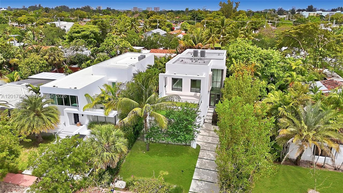
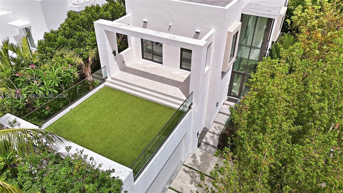
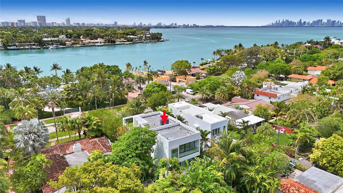
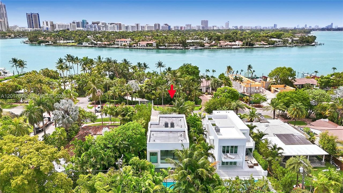
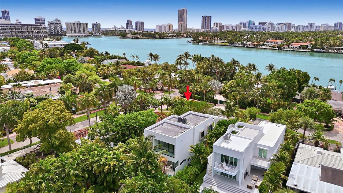
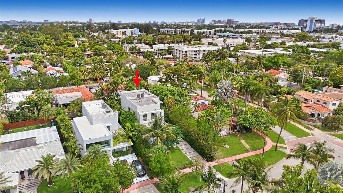
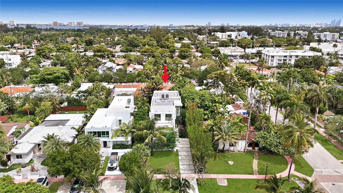
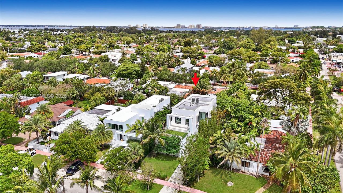
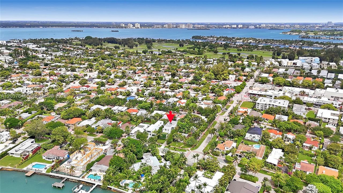
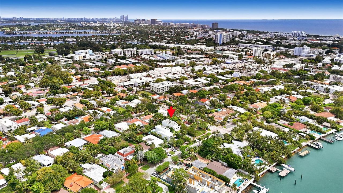
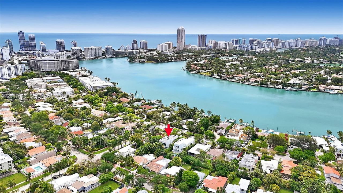
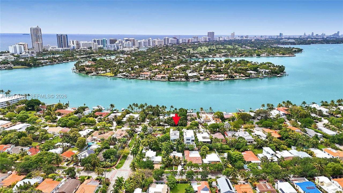
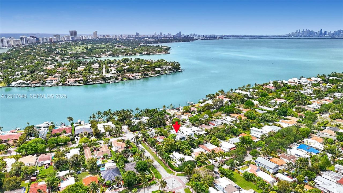
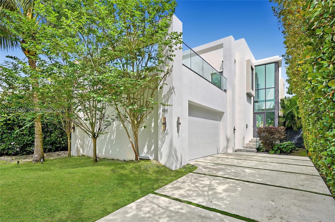
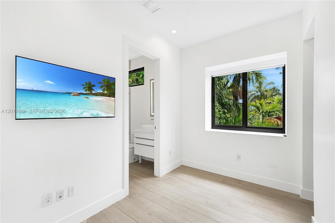
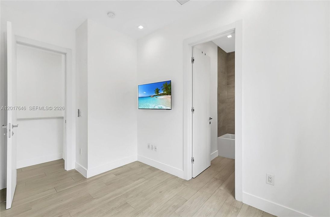
A striking modern masterpiece on prestigious Bay Drive in Normandy Isle, this newly constructed Miami Beach enclave blends architectural sophistication with effortless luxury. Featuring 5 bedrooms & 5.5 baths, the home showcases soaring volume ceilings, floor-to-ceiling impact glass, imported Italian porcelain floors, motorized shades and a seamless open-concept design drenched in natural sunlight. The designer kitchen is appointed with a premium Bosch appliance package, custom cabinetry and an expansive island and breakfast bar while a whole-home Sonos system creates an elevated living experience throughout. The lavish primary suite offers a private balcony, oversized dual closets, and a spa-inspired bath with Duravit & VIGO fixtures. Outdoors, a heated pool and expansive entertaining areas evoke resort-style living, complemented by a rooftop deck finished with synthetic grass and lush tropical ambiance. Situated on exclusive Bay Drive, a rare cul-de-sac on both ends, 1311 Bay Drive offers tranquility and privacy in burgeoning North Beach just minutes from the beach, beautifully redesigned Ocean Terrace, and the iconic Normandy Isle Fountain and Farmers Market. The location is perfect, an easy drive to Miami Country Day, Temple Beth Sholom & Moses, North Beach Elementary, and The Cushman School, while only minutes from the celebrated boutiques, fine dining, and coastal sophistication of Surfside & Bal Harbour. This property is an absolute gem. Call today for a private tour.
Location

Details

Type:
Residential
Parking:
Driveway
Year Built:
2021
Lot:
7239 Square Feet
Heating:
Central
Price/sqft:
$1,158
Cooling:
Central Air
HOA:
No Data

Valuation

Our model vs. what's actually selling nearby.
Estimate
$2,799,000
$2.2M – $3.7M
Confidence Low
List vs. estimate
$491K above estimate
List $3,290,000 · +17.5%
Our model says this listing is priced above recent comparable activity. Room to negotiate.
Price per sq ft
$1,157
+9.8% vs. city median $1,054
Based on
13 MLS comparables
+ 30 public-records sales within 0.5 mi
Median actual sale: $1.2M
Median of recent comparable listings. Sold comps use closing price, active listings use list price.

Highlights

Annual tax
$58,364
2025
Pool
Equipment Stays
View
Garden, Pool
Garage
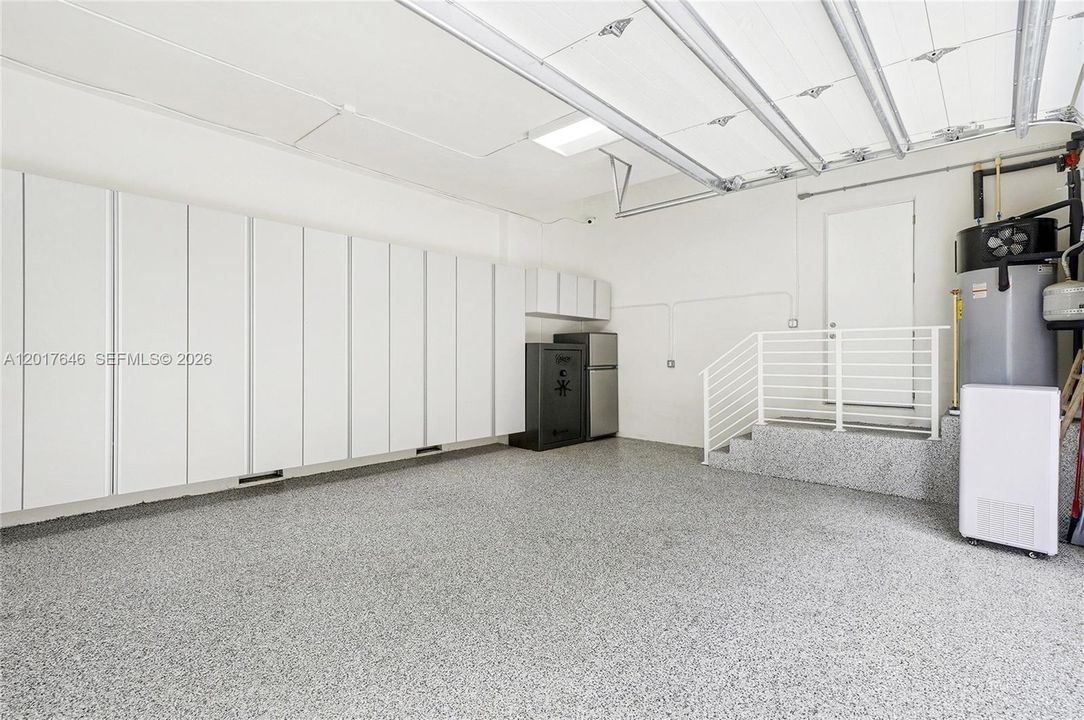
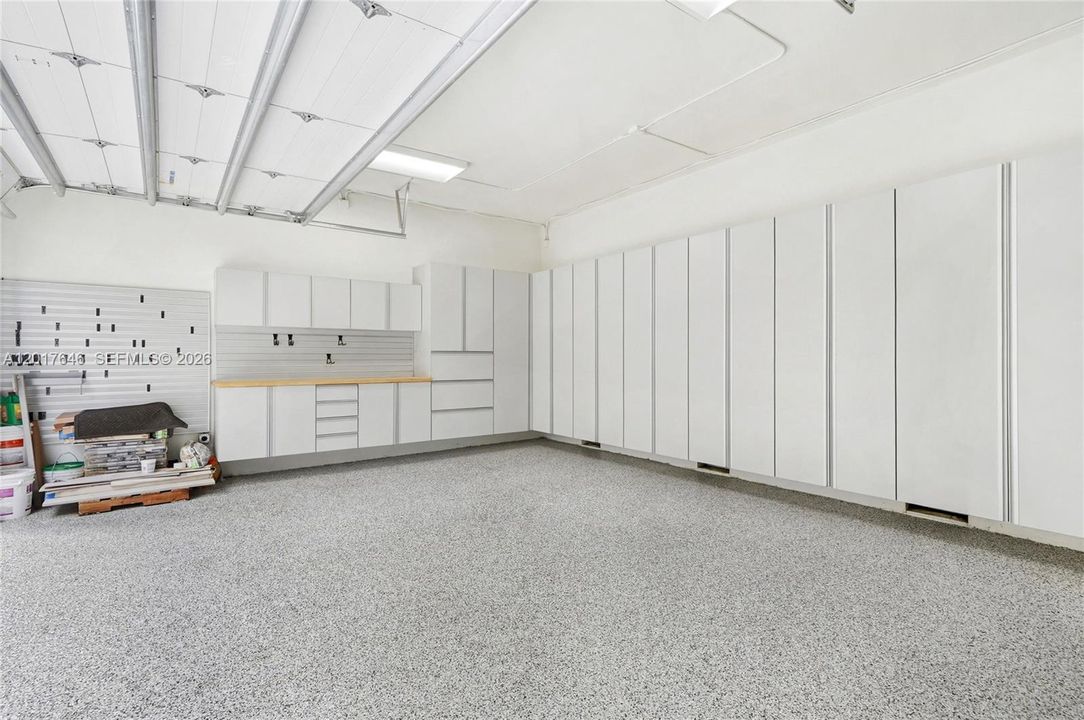
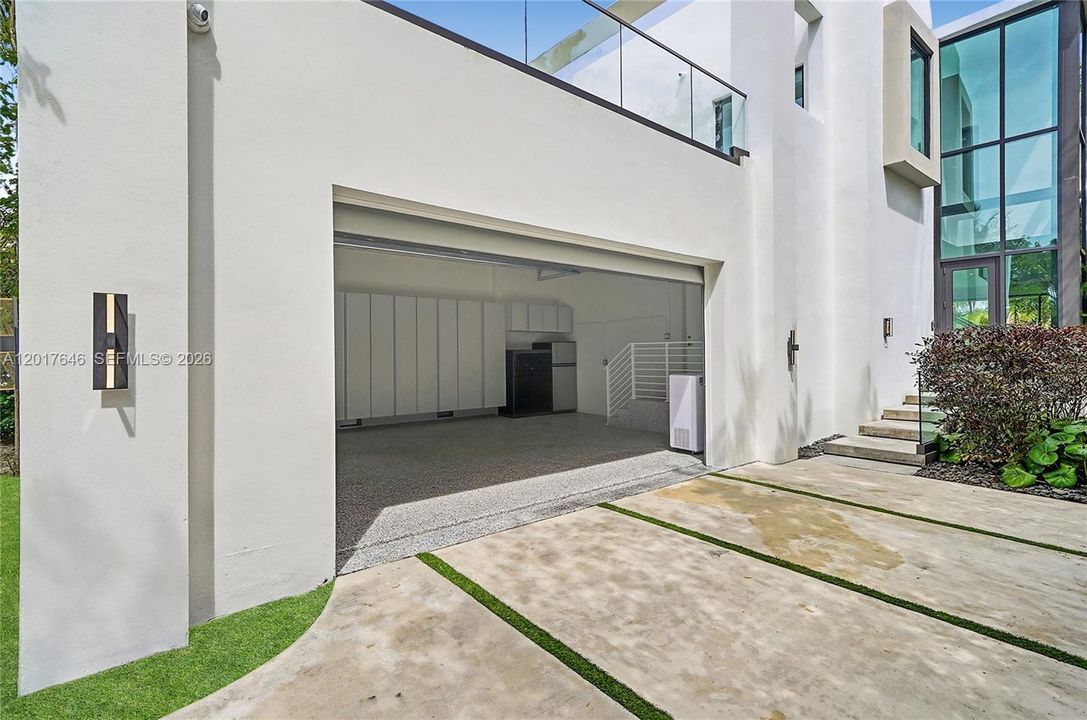
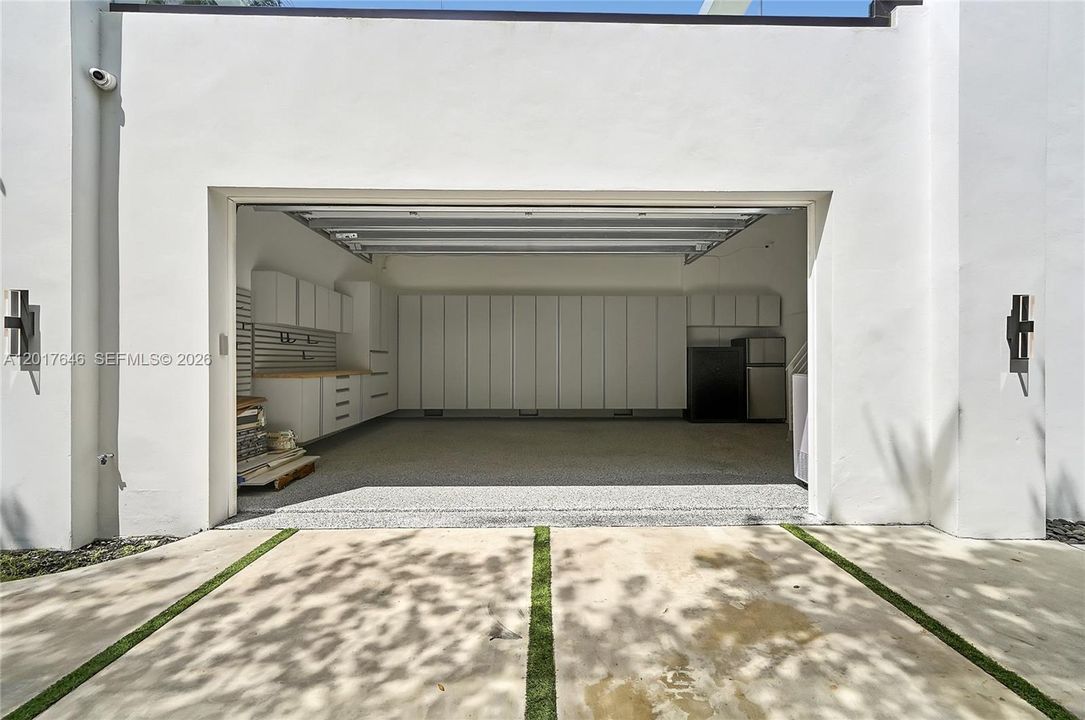
2 car garage
All facts and features
  • Flooring

    • Tile

    Heating

    • Central

    Cooling

    • Central Air

    Appliances

    • Dishwasher

    • Disposal

    • Dryer

    • Ice Maker

    • Microwave

    • Electric Range

    • Refrigerator

    • Self Cleaning Oven

    • Washer

    Other interior features

    • First Floor Entry

    • Bar

    • Built-in Features

    • Volume Ceilings

    • Walk-In Closet(s)

    • Family Room

    • Media Room

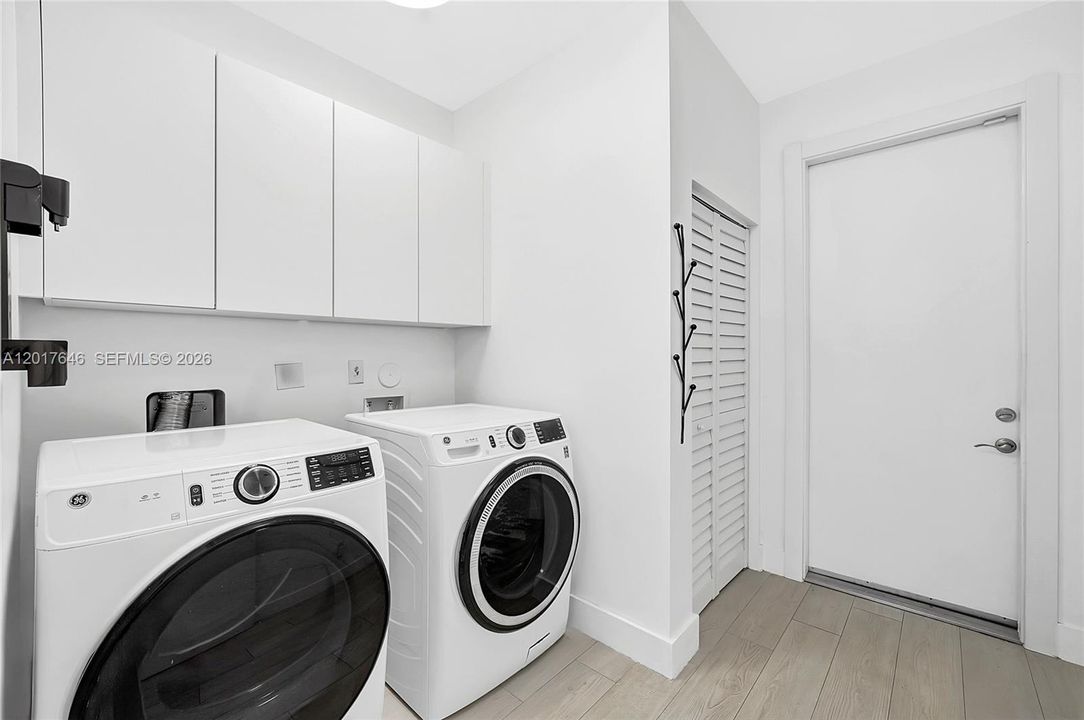
    • Utility Room/Laundry

    Bedrooms and bathrooms

    • Bedrooms: 5

    • Bathrooms: 1

    • Full bathrooms: 5

  • Parking

    • Driveway

    Property

    • Exterior Features: Lighting / Open Balcony

    Lot

    • Lot: 7239 Square Feet

    Other Property Information

    • Parcel Number: 02-32-10-013-2425

    • Zoning: 0100

  • Type and style

    • Property Type: Residential

    • Property Sub Type: Single Family Residence

  • Other financial information

    • Annual tax amount: $58,364

  • Source details

    • MLS ID: A12017646

    Other facts

    • Construction Materials: CBS Construction

    • Laundry Features: Utility Room/Laundry

    • Lot Features: Less Than 1/4 Acre Lot

    • Patio And Porch Features: Deck / Open Balcony

    • Pool Features: Equipment Stays / Heated

    • Window Features: Complete Impact Glass / Blinds / High Impact Windows / Impact Glass

    • Direction Faces: South

    • Architectural Style: Attached / Two Story / Modern/Contemporary

    • Garage Spaces: 2

    • Attached Garage: Yes

    • Garage: Yes

    • Living Area: 2842

    • Water Source: Municipal Water

    • Subdivision Name: OCEAN SIDE SEC OF THE ISL

Private inquiry
Talk to the advisor on this listing.
Floor plans, HOA docs, off-market comparables, scheduling a private showing — one message, direct to the local specialist.

More like this

Active With Contract
$2,850,000
House
5 bds · 4 ba · 2,526 sqft
BEACH VIEW ADDN, Miami Beach
5835 La Gorce Dr, Miami Beach FL 33140
Active With Contract
$2,799,000
Condo/Co-op
2 bds · 2 ba · 1,826 sqft
4701 NORTH MERIDIAN CONDO, Miami Beach
4701 N Meridian Ave # 315, Miami Beach FL 33140
+$16K
Active With Contract
$2,316,100
House
4 bds · 4 ba · 4,984 sqft
SAN SOUCI ESTATES, North Miami
1977 NE 119th Rd, North Miami FL 33181
Active With Contract
$2,500,000
Condo/Co-op
3 bds · 2 ba · 2,210 sqft
SOLIMAR CONDO, Surfside
9559 Collins Ave, Surfside FL 33154
Active With Contract
$2,350,000
House
3 bds · 2 ba · 1,774 sqft
LAKE VIEW HEIGHTS SUB, Miami Beach
739 Lakeview Dr, Miami Beach FL 33140
Active With Contract
$4,250,000
Commercial
0 room(s)
Miami Beach
7643 Harding Ave, Miami Beach FL 33141
Active With Contract
$3,150,000
Condo/Co-op
2 bds · 2 ba · 2,436 sqft
NORTH CARILLON BEACH COND,Carillon Beach, Miami Beach
6899 Collins Ave # 2707, Miami Beach FL 33141
-$450K
Active With Contract
$3,950,000
House
4 bds · 3 ba · 2,629 sqft
ORCHARD SUB NO 4, Miami Beach
4430 Royal Palm Ave, Miami Beach FL 33140

Market around this address

Live counts in the same area.
View all

The multiple listing information is provided by the Miami Association of REALTORS® from a copyrighted compilation of listings. The compilation of listings and each individual listing are ©2026-present Miami Association of REALTORS®. All Rights Reserved. The information provided is for consumers' personal, noncommercial use and may not be used for any purpose other than to identify prospective properties consumers may be interested in purchasing. All properties are subject to prior sale or withdrawal. All information provided is deemed reliable but is not guaranteed accurate, and should be independently verified. Listing courtesy of: Howard Chase Real Estate, LLC