Sell Your Home
Get a free home valuation
Contact
Tell us about your needs
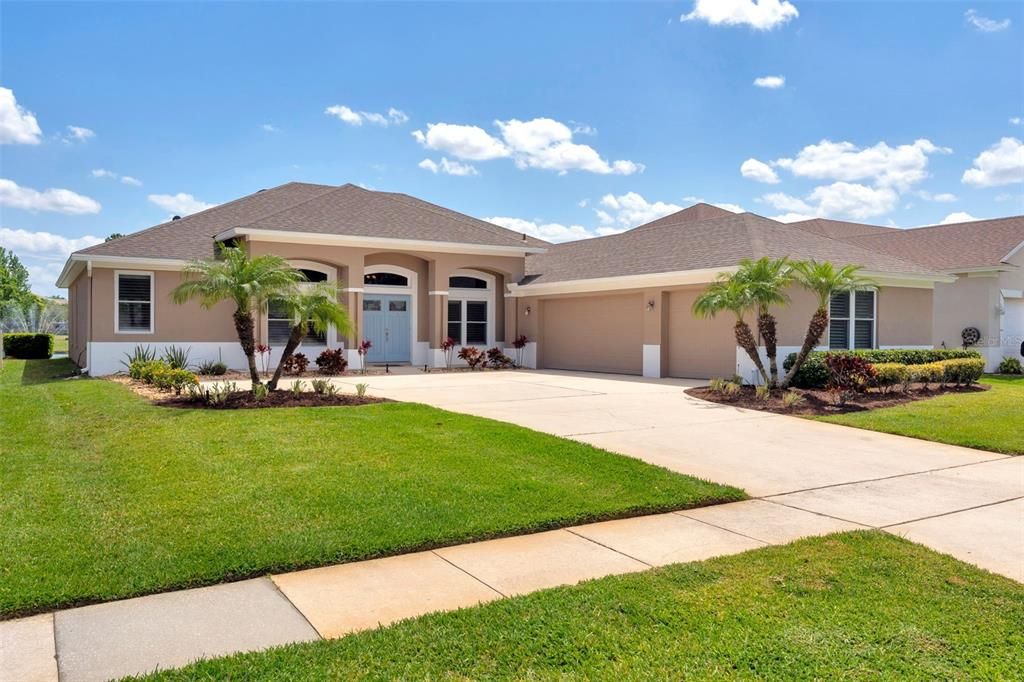
13111 MEERGATE CIRCLE

House Recently Sold
$650,000

BTC: 7.77325999

ETH: 267.26973684

Sold on: 2025-05-23
2 days
Waterfront
4 bds
3 ba
2,522 sqft

Overview

Breathtaking 4-Bedroom Pond-Front with a 3 car garage - Retreat in Hunters Creek, Orlando, FL Welcome to your slice of paradise in the heart of Hunters Creek! This stunning 4-bedroom, 3-bathroom Morrison Homes Ansley II model is a rare gem, boasting serene pond frontage and an expansive 3-car garage that sets it apart from the ordinary. Imagine sipping your morning coffee by the sparkling pool, with tranquil water views and the gentle rustle of nature as your backdrop—this is the lifestyle you’ve been dreaming of! Step inside to discover a home that blends modern elegance with cozy comfort. Upgraded in 2021 with sleek new windows and doors, chic vinyl plantation shutters, and fresh paint outside, this home feels ready to move in. The recently updated garage door openers add a touch of convenience to the already impressive 3-car garage—perfect for car enthusiasts or extra storage. Hunters Creek is more than a neighborhood; it’s a vibrant community where adventure awaits. Explore scenic hiking trails, challenge friends to a match on the basketball or tennis courts, or gather at the activity areas for family fun. With great schools, trendy shops, and delicious dining just minutes away, you’ll love the unbeatable location in the heart of Orlando. This Ansley II model by Morrison Homes is a rare find, combining quality craftsmanship with unique features like pond frontage and a 3-car garage that you won’t find in every home. Don’t wait—this captivating retreat is ready to steal your heart! Schedule a showing today and experience the magic of Hunters Creek living. Listing Agent is one of two owners and Trustee of the Trust. Equal Opportunity Housing

Location

Details

Type:
Residential
Parking:
No Data
Year Built:
1997
Lot:
0.21 Acres
Heating:
Electric
Price/sqft:
$258
Cooling:
Central Air
HOA:
$368

Valuation

Our model vs. what's actually selling nearby.
Estimate
$625,000
$574K – $702K
Confidence Medium
List vs. estimate
$24K above estimate
List $649,900 · +4.0%
Our model says this listing is priced above recent comparable activity. Room to negotiate.
Price per sq ft
$257
-0.3% vs. city median $258
Based on
11 MLS comparables
Median of recent comparable listings. Sold comps use closing price, active listings use list price.

Highlights

Annual tax
$3,707
2024
HOA
$368/qtr
Pool
Child Safety Fence
View
Water
Waterfront
Pond
Garage
3 car garage
Pets
Allowed
All facts and features
  • Flooring

    • Ceramic Tile

    • Engineered Hardwood

    Heating

    • Electric

    Cooling

    • Central Air

    Appliances

    • Dishwasher

    • Disposal

    • Dryer

    • Electric Water Heater

    • Microwave

    • Range

    • Refrigerator

    • Washer

    Other interior features

    • Ceiling Fan(s)

    • High Ceilings

    • Kitchen/Family Room Combo

    • Living Room/Dining Room Combo

    • Open Floorplan

    • Primary Bedroom Main Floor

    • Window Treatments

    Bedrooms and bathrooms

    • Bedrooms: 4

    • Full bathrooms: 3

  • Property

    • Levels: One

    • Pool Private: Yes

    • Exterior Features: Irrigation System / Rain Gutters / Sidewalk / Sliding Doors

    Lot

    • Lot: 0.21 Acres

    Other Property Information

    • Parcel Number: 292429373100190

    • Zoning: P-D

  • Type and style

    • Property Type: Residential

    • Property Sub Type: Single Family Residence

  • Utility

    • Cable Available

    • Sewer Connected

    • Street Lights

    • Water Connected

  • Other financial information

    • HOA: $368

    • HOA Frequency: Quarterly

    • Annual tax amount: $3,708

  • Source details

    • MLS ID: O6303192

    Other facts

    • Construction Materials: Block / Stucco

    • Foundation Details: Slab

    • Laundry Features: Inside / Laundry Room / Washer Hookup

    • Lot Features: Landscaped / Sidewalk

    • Pool Features: Child Safety Fence / Deck / Gunite / Screen Enclosure

    • Direction Faces: Northwest

    • Waterfront: Yes

    • Garage Spaces: 3

    • Attached Garage: Yes

    • Garage: Yes

    • Living Area: 2522

    • Water Source: Public

    • Subdivision Name: HUNTERS CREEK TR 315

Private inquiry
Talk to the advisor on this listing.
Floor plans, HOA docs, off-market comparables, scheduling a private showing — one message, direct to the local specialist.

More like this

Recently Sold
$540,000
House
4 bds · 2 ba · 1,918 sqft
HUNTERS CREEK TR 145 PH 03, ORLANDO
2621 TALON COURT
Recently Sold
$698,988
Townhouse
5 bds · 5 ba · 1,918 sqft
PARADISO GRANDE PH 4, ORLANDO
10425 EBB TIDE LANE
Recently Sold
$729,940
Townhouse
5 bds · 5 ba · 1,947 sqft
PARADISO GRANDE PH 5 PCL 15, ORLANDO
10526 EBB TIDE LANE
Recently Sold
$836,126
Townhouse
5 bds · 5 ba · 2,278 sqft
PARADISO GRANDE PH 5, ORLANDO
10568 EBB TIDE LANE
Recently Sold
$691,990
Townhouse
5 bds · 5 ba · 1,918 sqft
PARADISO GRANDE PH 4, ORLANDO
10431 EBB TIDE LANE
Recently Sold
$780,000
House
5 bds · 5 ba · 3,081 sqft
STOREY LAKE, KISSIMMEE
4807 KINGS CASTLE CIRCLE
Recently Sold
$749,940
Townhouse
5 bds · 5 ba · 1,947 sqft
PARADISO GRANDE PH 5 PCL 15, ORLANDO
10531 EBB TIDE LANE
Recently Sold
$749,940
Townhouse
5 bds · 5 ba · 1,947 sqft
PARADISO GRANDE PH 5 PCL 15, ORLANDO
10519 EBB TIDE LANE

Market around this address

Live counts in the same area.
View all

The multiple listing information is provided by the Stellar MLS from a copyrighted compilation of listings. The compilation of listings and each individual listing are ©2026-present Stellar MLS. All Rights Reserved. The information provided is for consumers' personal, noncommercial use and may not be used for any purpose other than to identify prospective properties consumers may be interested in purchasing. All properties are subject to prior sale or withdrawal. All information provided is deemed reliable but is not guaranteed accurate, and should be independently verified. Listing courtesy of: FLORIDA REALTY INVESTMENTS