Sell Your Home
Get a free home valuation
Contact
Tell us about your needs
13112 DENDY WAY

House For Sale
$825,000

BTC: 10.18518519

ETH: 336.87219273

3 days
5 bds
4 ba
3,285 sqft

Overview

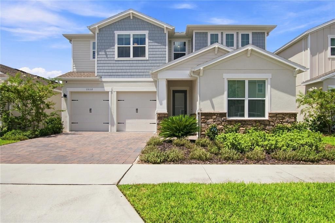
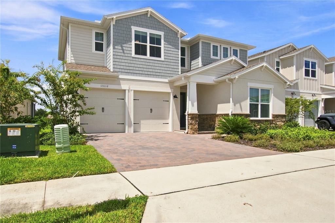
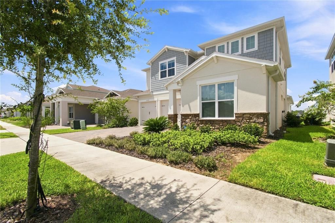
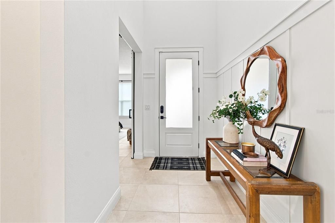
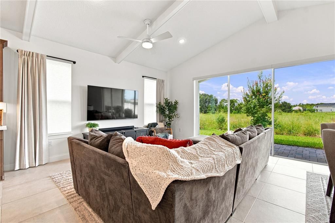
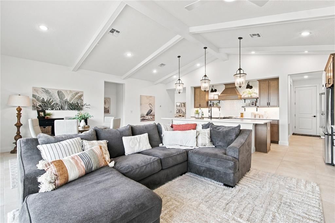
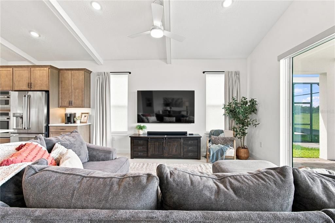
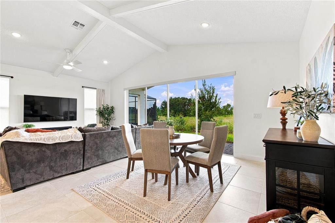
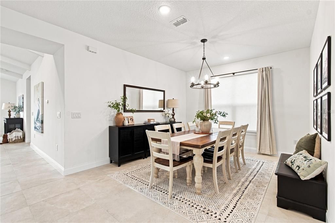
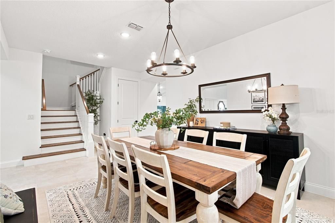
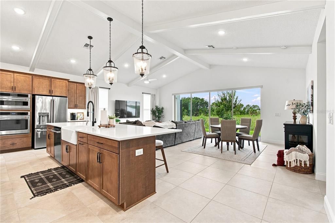
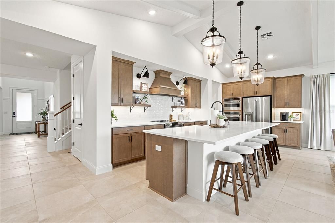
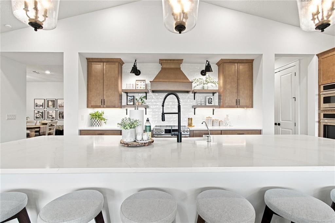
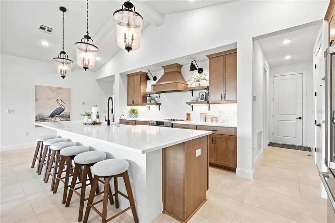
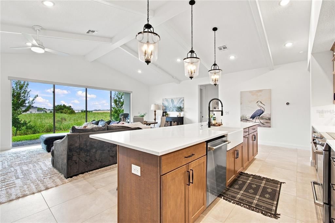
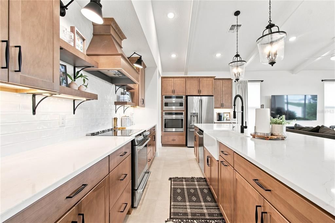
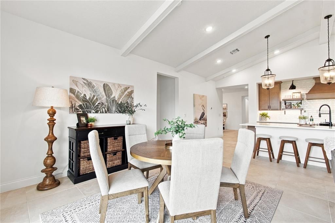
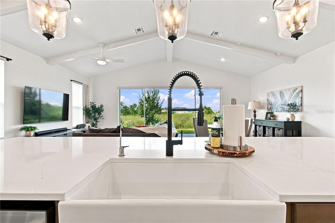
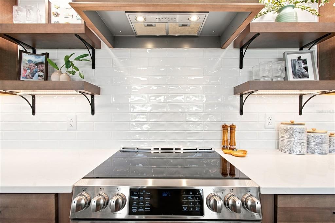
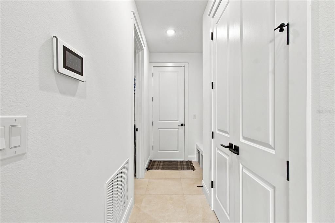
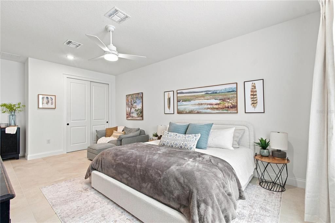
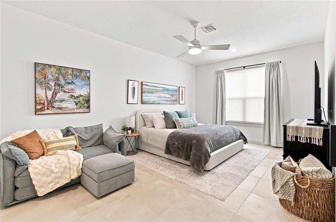
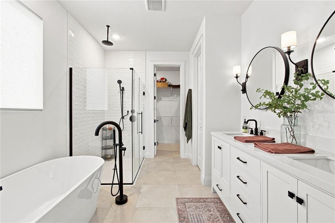
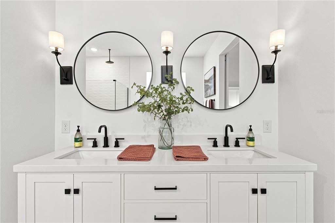
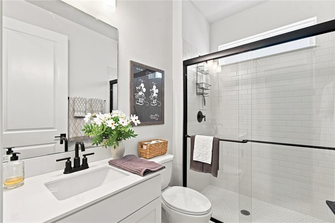
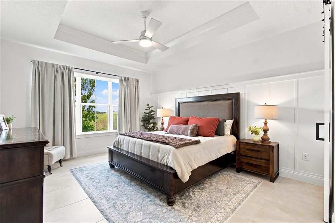
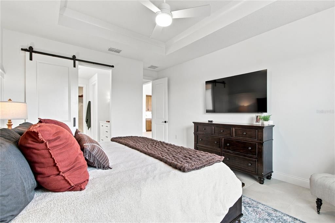
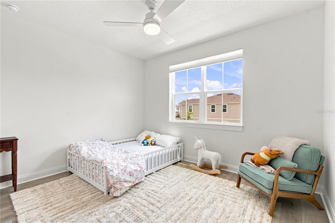
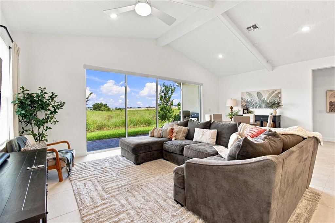
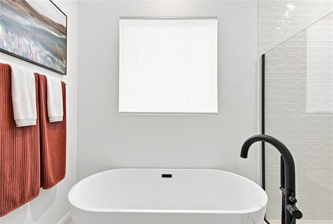
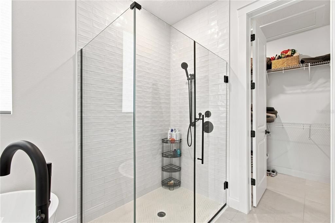
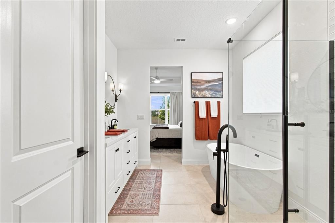
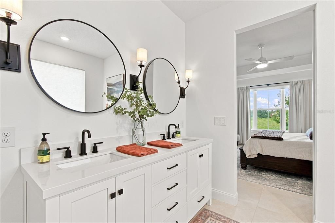
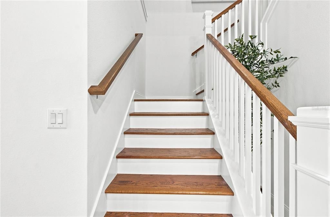
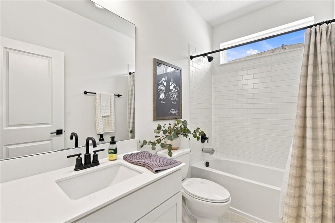
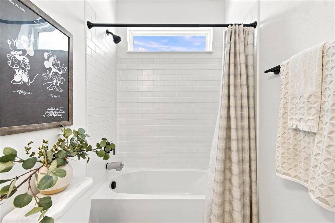
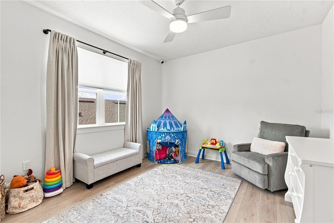
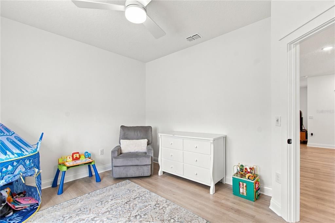
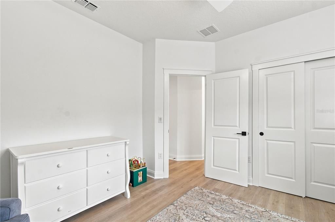
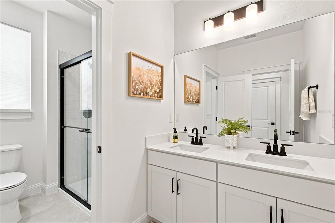
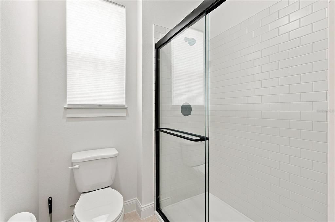
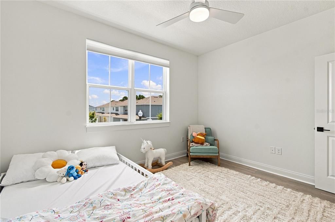
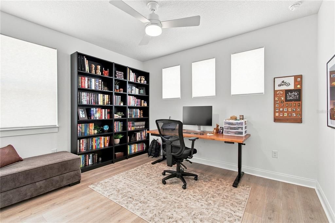
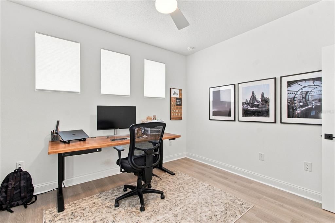
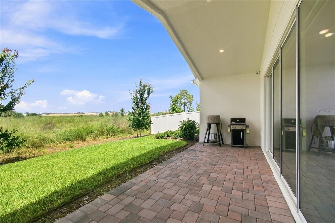
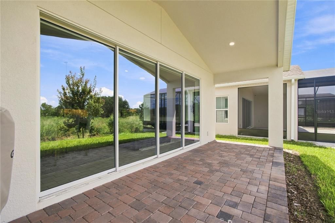
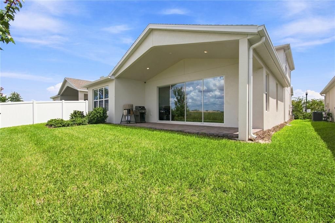
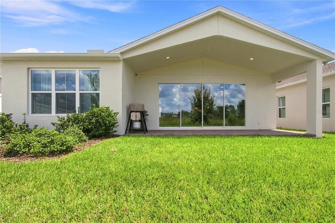
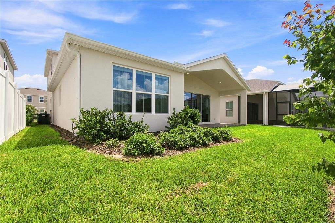
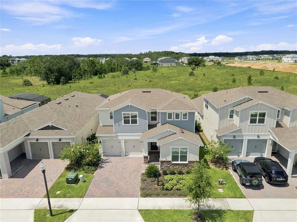
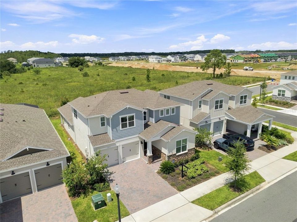
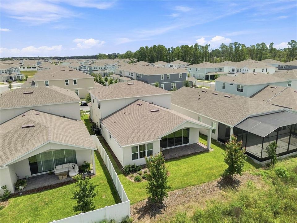
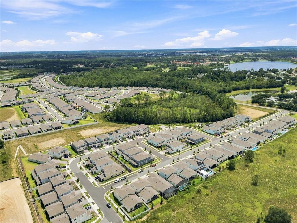
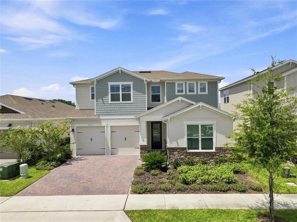
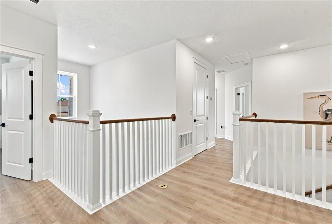
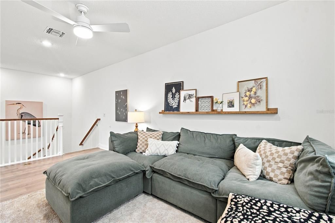
Welcome to luxury living in the heart of Horizon West! This stunning Santa Fe floorplan by K. Hovnanian Homes perfectly blends rustic charm with modern elegance, offering space, privacy, and an unbeatable location. Step inside to a bright, airy main living space featuring dramatic vaulted ceilings accented by rich wooden beams and seamless, carpet-free flooring—sleek tile flows throughout the main level, while high-end Luxury Vinyl Plank (LVP) spans the second floor. A designer farmhouse aesthetic carries through the gourmet kitchen and bathrooms, blending timeless style with everyday functionality. The main floor features a peaceful primary suite with a spa-like ensuite bath complete with a standalone soaker tub and separate shower, as well as a massive second guest bedroom with a stylish barn door entrance that works perfectly as a private suite or home office. Upstairs, a spacious loft offers a flexible secondary living area alongside three generously sized bedrooms and two full bathrooms. Outside, the covered lanai overlooks a peaceful, open grassy field, delivering ultimate backyard privacy with no rear neighbors. Positioned just down the street from the shopping, dining, and entertainment of Flamingo Crossings, minutes from Walt Disney World, and within walking distance to the brand-new Ovation Elementary School right outside the neighborhood, this home offers the ideal combination of high-end design, privacy, and everyday convenience. Schedule your private tour today!
Location

Details

Type:
Residential
Parking:
Driveway / Garage Door Opener
Year Built:
2025
Lot:
0.13 Acres
Heating:
Central / Electric
Price/sqft:
$251
Cooling:
Central Air
HOA:
$139

Valuation

Our model vs. what's actually selling nearby.
Estimate
$797,995
$734K – $844K
Confidence Medium
List vs. estimate
$27K above estimate
List $825,000 · +3.4%
Our model says this listing is priced above recent comparable activity. Room to negotiate.
Price per sq ft
$251
-7.8% vs. city median $272
Based on
35 MLS comparables
Median of recent comparable listings. Sold comps use closing price, active listings use list price.

Highlights

Annual tax
$2,788
2025
HOA
$139/mo
View
Trees/Woods
Garage
2 car garage
Pets
Allowed
All facts and features
  • Flooring

    • Ceramic Tile

    • Vinyl

    Heating

    • Central

    • Electric

    Cooling

    • Central Air

    Appliances

    • Built-In Oven

    • Dishwasher

    • Disposal

    • Microwave

    • Range

    • Range Hood

    • Refrigerator

    Other interior features

    • Ceiling Fan(s)

    • Eating Space In Kitchen

    • High Ceilings

    • Kitchen/Family Room Combo

    • Living Room/Dining Room Combo

    • Open Floorplan

    • Primary Bedroom Main Floor

    • Solid Wood Cabinets

    • Split Bedroom

    • Stone Counters

    • Thermostat

    • Vaulted Ceiling(s)

    • Walk-In Closet(s)

    Bedrooms and bathrooms

    • Bedrooms: 5

    • Full bathrooms: 4

  • Parking

    • Driveway

    • Garage Door Opener

    Property

    • Levels: Two

    • Exterior Features: Irrigation System / Rain Gutters / Sidewalk / Sliding Doors

    Lot

    • Lot: 0.13 Acres

    Other Property Information

    • Parcel Number: 292427359500180

    • Zoning: P-D

  • Type and style

    • Property Type: Residential

    • Property Sub Type: Single Family Residence

  • Utility

    • BB/HS Internet Available

    • Electricity Connected

    • Sewer Connected

    • Water Connected

  • Other financial information

    • HOA: $139

    • HOA Frequency: Monthly

    • Annual tax amount: $2,788

  • Source details

    • MLS ID: O6437516

    Other facts

    • Construction Materials: Block / Cement Siding / Stucco

    • Foundation Details: Slab

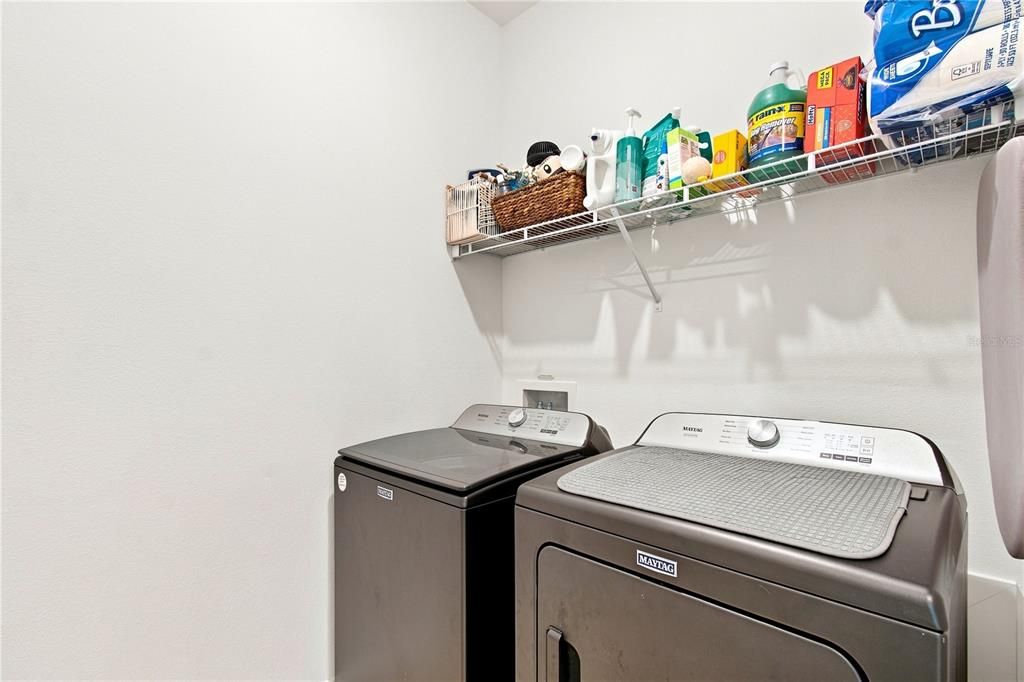
    • Laundry Features: Inside / Laundry Room

    • Lot Features: Cleared / In County / Level / Private / Sidewalk

    • Patio And Porch Features: Covered / Rear Porch

    • Window Features: Double Pane Windows / Shades

    • Direction Faces: East

    • Architectural Style: Craftsman / Florida

    • Garage Spaces: 2

    • Attached Garage: Yes

    • Garage: Yes

    • Living Area: 3285

    • Water Source: Public

    • Subdivision Name: HORIZON ISLE

Private inquiry
Talk to the advisor on this listing.
Floor plans, HOA docs, off-market comparables, scheduling a private showing — one message, direct to the local specialist.

More like this

For Sale
$669,990
House
4 bds · 3 ba · 2,791 sqft
LAKE STAR AT OVATION, WINTER GARDEN
17322 BEACHGRASS ALLEY
New
For Sale
$629,000
House
4 bds · 3 ba · 2,136 sqft
STOREY GROVE PH 3, WINTER GARDEN
11006 ROBERT FROST DRIVE
New
For Sale
$595,000
House
3 bds · 2 ba · 2,000 sqft
DEL WEBB OASIS, WINTER GARDEN
13360 SUNNY RETREAT LANE
New
For Sale
$595,000
House
3 bds · 2 ba · 1,916 sqft
ENCORE/OVATION PH 2, WINTER GARDEN
13235 SPRING GROVE WAY
New
For Sale
$829,000
House
4 bds · 3 ba · 3,041 sqft
NORTHLAKE AT OVATION, WINTER GARDEN
17418 HONEYBELL TANGELO COURT
New
For Sale
$650,000
House
5 bds · 3 ba · 2,615 sqft
SERENOA LAKES, CLERMONT
17684 SAW PALMETTO AVENUE
For Sale
$585,000
House
6 bds · 4 ba · 2,734 sqft
WYNDHAM POINTE, KISSIMMEE
8009 ACADIA ESTATES COURT
For Sale
$652,990
House
4 bds · 4 ba · 2,622 sqft
OSPREY RANCH, WINTER GARDEN
12349 SILK MIMOSA ALLEY

Market around this address

Live counts in the same area.
View all

The multiple listing information is provided by the Stellar MLS from a copyrighted compilation of listings. The compilation of listings and each individual listing are ©2026-present Stellar MLS. All Rights Reserved. The information provided is for consumers' personal, noncommercial use and may not be used for any purpose other than to identify prospective properties consumers may be interested in purchasing. All properties are subject to prior sale or withdrawal. All information provided is deemed reliable but is not guaranteed accurate, and should be independently verified. Listing courtesy of: REAL BROKER, LLC