Sell Your Home
Get a free home valuation
Contact
Tell us about your needs
1313 Brampton Cove, Wellington FL 33414

House Active With Contract
$5,400

BTC: 0.08404669

ETH: 2.83816171

9 days
4 bds
3 ba
2,289 sqft

Overview

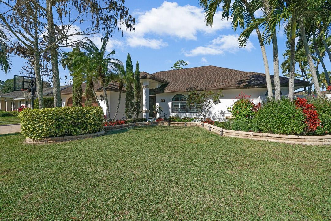
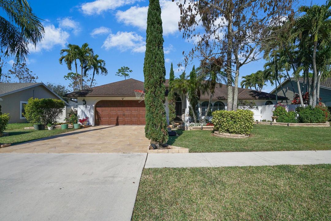
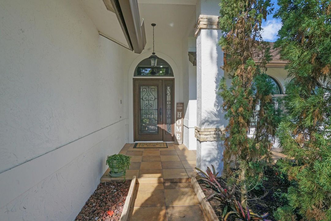
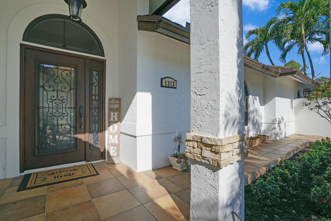
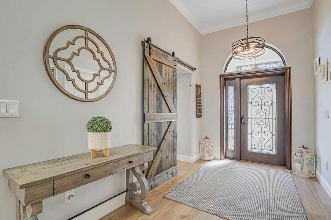
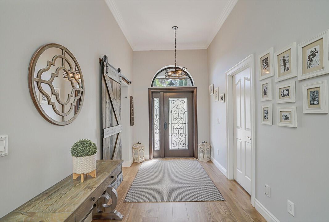
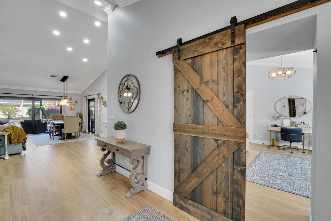
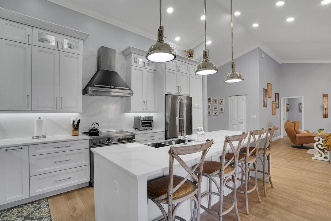
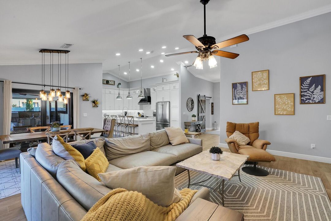
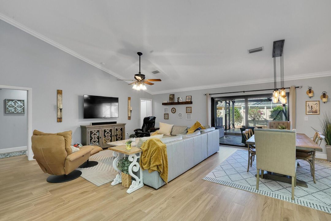
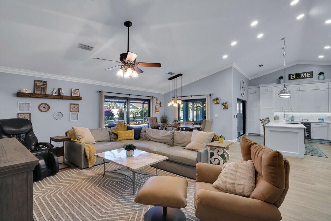
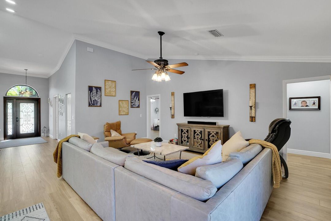
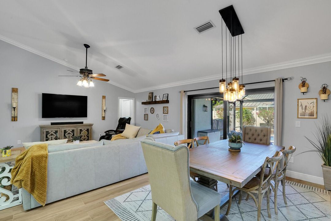
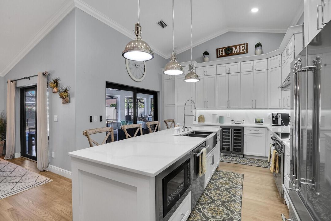
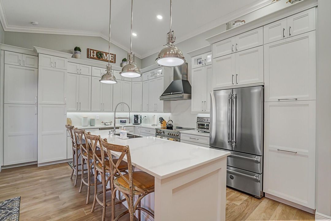
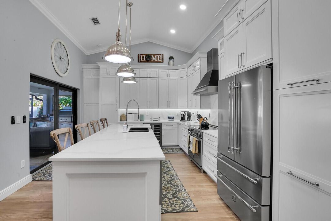
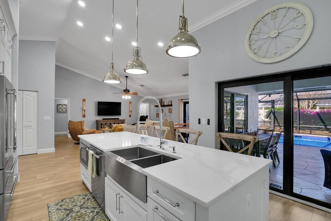
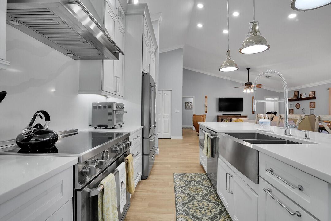
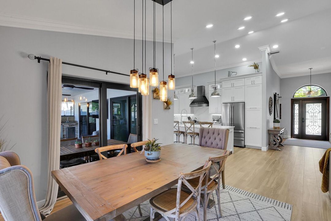
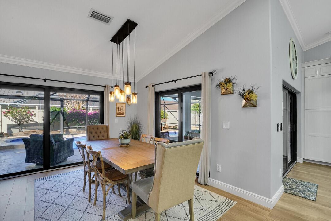
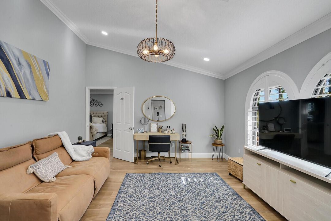
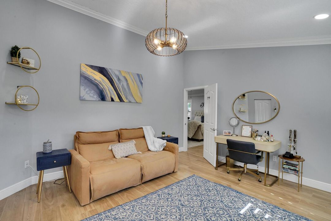
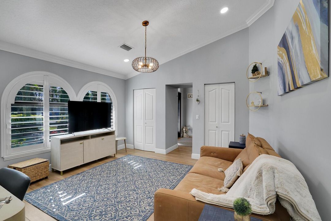
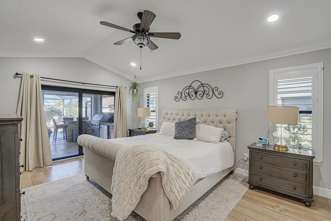
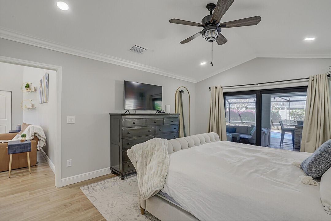
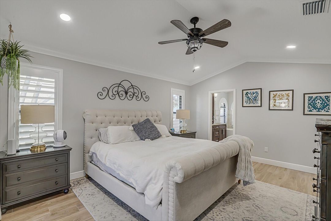
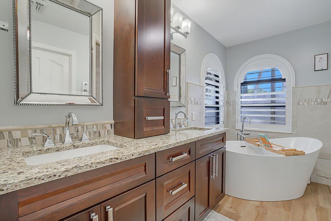
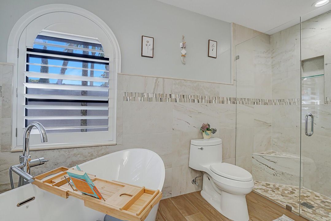
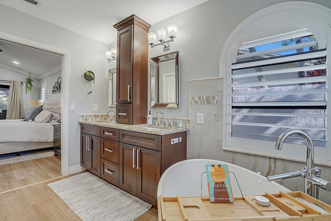
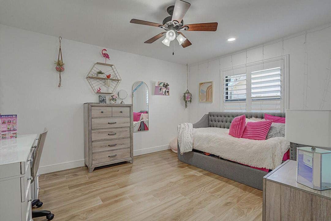
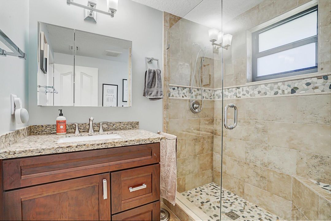
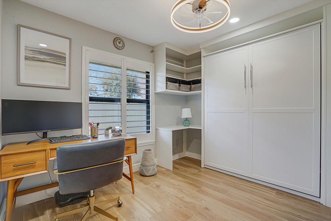
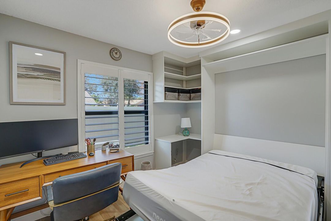
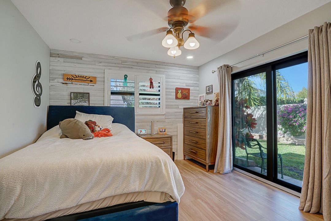
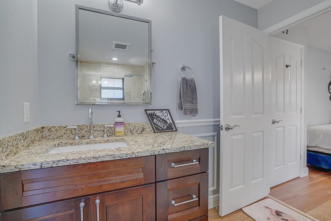
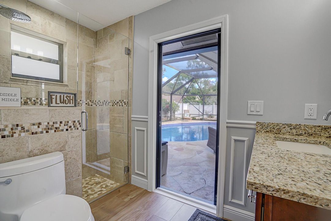
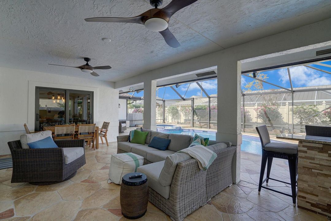
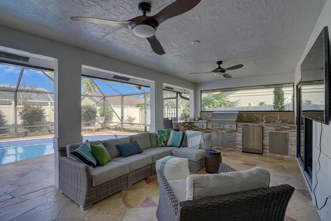
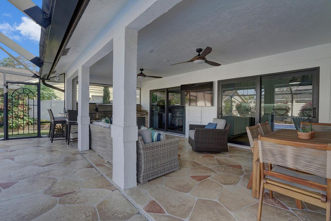

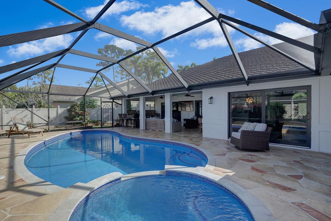
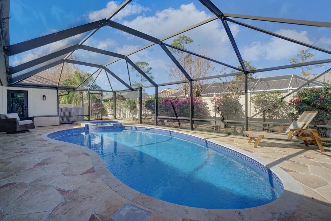
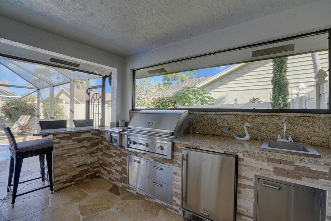
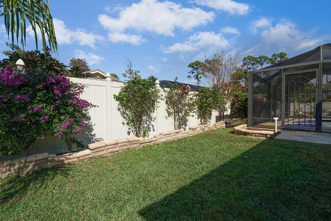
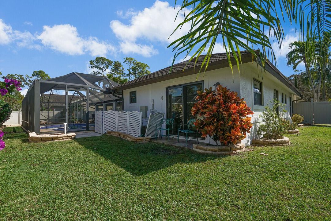
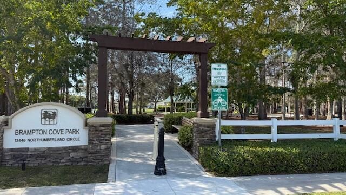
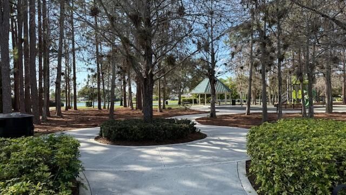
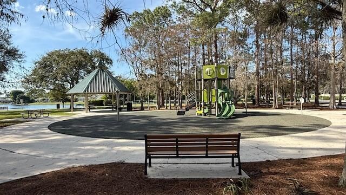
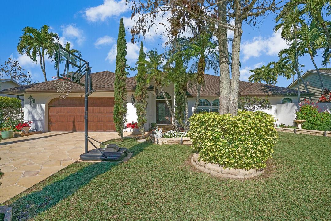
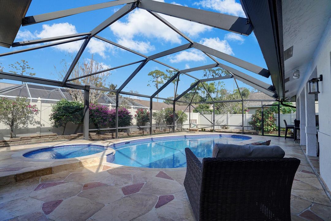
Welcome to this exceptional 4-bedroom, 3-bathroom home in the highly sought-after Wiltshire Village, offering the perfect blend of luxury, comfort, and privacy. Designed with a spacious split floor plan, this beautifully appointed residence also features a versatile den—ideal for a home office, playroom, or additional living space. At the heart of the home is a stunning gourmet kitchen, complete with an extra-large center island, abundant cabinetry, and generous pantry space, making it perfect for both everyday living and entertaining. Elegant wood-look plank tile flooring flows throughout the home, while full impact windows provide peace of mind and energy efficiency. Step outside to your own private backyard retreat. The serene outdoor living space features a beautifully updated heated saltwater pool and spa, surrounded by a screened enclosure for year-round enjoyment. Entertain with ease in the fully equipped summer kitchen, complete with a premium Lynx grill, sink, and additional burner. A privacy fence encloses the entire backyard, creating a peaceful oasis for relaxing or hosting family and friends. Located on a quiet street with a neighborhood park at the end of the road, this home offers an unbeatable combination of tranquility and convenience in one of the area's most desirable communities. Zoned for A-rated schools and just minutes from WEF. Don't miss the opportunity to make this spectacular home your next rental!
Location

Details

Type:
Residential Lease
Parking:
2 Or More Spaces / Driveway / No Boats / Parking Garage / No Rv/Boats
Year Built:
1989
Lot:
0.23 Acres
Heating:
Central / Electric
Price/sqft:
$2
Cooling:
Ceiling Fan(s) / Central Air / Electric
HOA:
No Data

Valuation

Our model vs. what's actually selling nearby.
Estimate
$607,500
$421K – $727K
Confidence Low
List vs. estimate
$602K below estimate
List $5,400 · -99.1%
Our model says this listing is priced below recent comparable activity. Expect competition.
Price per sq ft
$2
-99.4% vs. city median $390
Based on
24 MLS comparables
+ 30 public-records sales within 0.5 mi
Median actual sale: $437K
Median of recent comparable listings. Sold comps use closing price, active listings use list price.

Highlights

Pool
Hot Tub
View
Garden, Pool
Garage
2 car garage
Pets
Allowed
All facts and features
  • Flooring

    • Ceramic Floor

    Heating

    • Central

    • Electric

    Cooling

    • Ceiling Fan(s)

    • Central Air

    • Electric

    Appliances

    • Electric Water Heater

    • Dishwasher

    • Dryer

    • Ice Maker

    • Electric Range

    • Refrigerator

    • Washer

    Other interior features

    • Cooking Island

    • Entrance Foyer

    • Laundry Tub

    • Pantry

    • Roman Tub

    • Split Bedroom

    • Vaulted Ceiling(s)

    • Volume Ceilings

    • Walk-In Closet(s)

    • Den/Library/Office

    • Family Room

    • Utility Room

    • Utility Room/Laundry

    Bedrooms and bathrooms

    • Bedrooms: 4

    • Full bathrooms: 3

  • Parking

    • 2 Or More Spaces

    • Driveway

    • No Boats

    • Parking Garage

    • No Rv/Boats

    Property

    • Levels: 1

    • Pool Private: Yes

    • Exterior Features: Barbeque / Built-In Grill

    Lot

    • Lot: 0.23 Acres

    Other Property Information

    • Parcel Number: 73414409010120040

  • Type and style

    • Property Type: Residential Lease

    • Property Sub Type: Single Family Residence

  • Utility

    • Cable Connected

    • Electricity Connected

    • Water Connected

    • Cable Available

    • Electricity Available

    • Water Available

  • Source details

    • MLS ID: B26048907

    Other facts

    • Construction Materials: CBS Construction

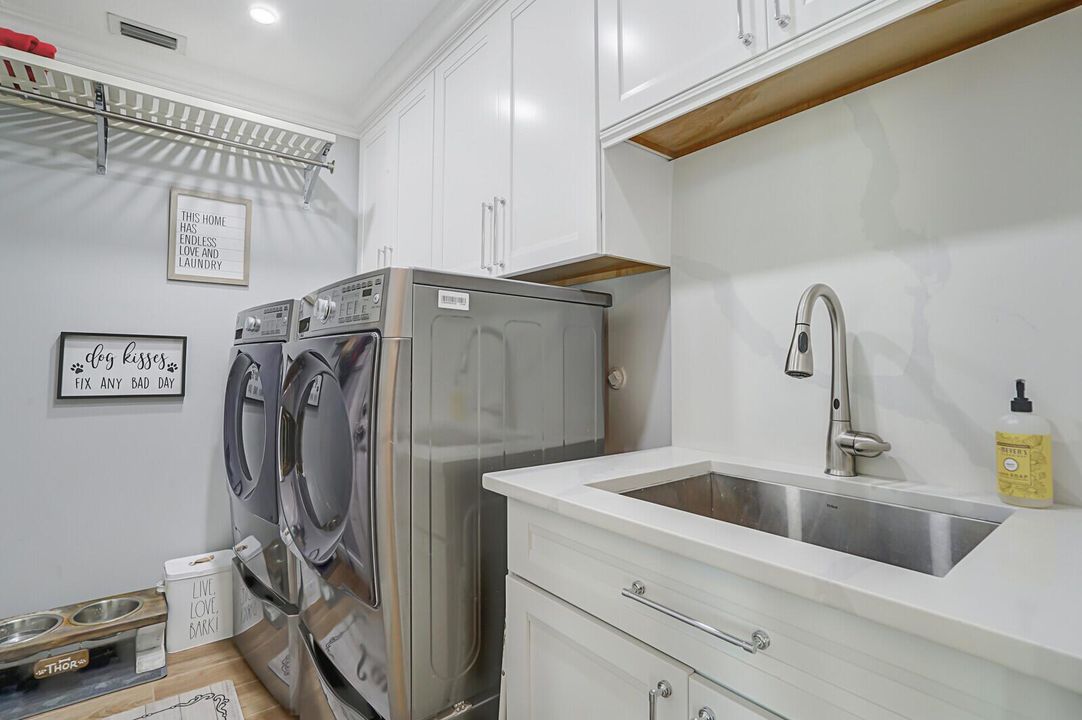
    • Laundry Features: Laundry Tub / Laundry Room / Utility Room/Laundry

    • Lot Features: Less Than 1/4 Acre Lot / Less Than 1 Acre / Fenced

    • Patio And Porch Features: Patio

    • Pool Features: Hot Tub / Private / Screen Enclosure / Pool/Spa Combo

    • Window Features: Complete Impact Glass / Plantation Shutters

    • Direction Faces: South

    • Architectural Style: One Story

    • Garage Spaces: 2

    • Attached Garage: Yes

    • Garage: Yes

    • Living Area: 2289

    • Subdivision Name: GREENVIEW SHORES 1 OF WELL,GREENVIEW SHORES

Private inquiry
Talk to the advisor on this listing.
Floor plans, HOA docs, off-market comparables, scheduling a private showing — one message, direct to the local specialist.

More like this

New
Active With Contract
$4,721
House
3 bds · 2 ba · 1,219 sqft
FAIRWAY COVE OF WELLINGTON,Bedford Mews, Wellington
2606 Bedford Mews Drive, Wellington FL 33414
Active With Contract
$5,900
House
4 bds · 3 ba · 2,457 sqft
PINEWOOD OF WELLINGTON, Wellington
13759 Doubletree Trail, Wellington FL 33414
Active With Contract
$6,000
House
4 bds · 3 ba · 2,421 sqft
SUGAR POND MANOR OF WELLIN, Wellington
1707 Primrose Lane, Wellington FL 33414
Active With Contract
$6,000
Condo/Co-op
1 bds · 1 ba · 850 sqft
PEBBLEWOOD CONDO,PALM BEACH POLO, Wellington
11818 Pebblewood Drive, Wellington FL 33414
Active With Contract
$4,000
Condo/Co-op
2 bds · 2 ba · 980 sqft
PALM COURT AT WELLINGTON C, Wellington
711 Forest Club Drive # 111, Wellington FL 33414
Active With Contract
$5,000
Condo/Co-op
1 bds · 1 ba · 900 sqft
TENNIS LODGES NO 1, Wellington
11863 Wimbledon Circle # 504, Wellington FL 33414
Active With Contract
$5,900
Condo/Co-op
3 bds · 3 ba · 2,000 sqft
GOLF COTTAGES 2 CONDO, Wellington
11223 Pond View Drive # A203, Wellington FL 33414
Active With Contract
$5,500
Condo/Co-op
1 bds · 1 ba · 900 sqft
TENNIS LODGES 1 CONDO,PALM BEACH POLO & CC, Wellington
11863 Wimbledon Circle # 425, Wellington FL 33414

Market around this address

Live counts in the same area.
View all

The multiple listing information is provided by the Miami Association of REALTORS® from a copyrighted compilation of listings. The compilation of listings and each individual listing are ©2026-present Miami Association of REALTORS®. All Rights Reserved. The information provided is for consumers' personal, noncommercial use and may not be used for any purpose other than to identify prospective properties consumers may be interested in purchasing. All properties are subject to prior sale or withdrawal. All information provided is deemed reliable but is not guaranteed accurate, and should be independently verified. Listing courtesy of: Keller Williams Realty - Welli