
Sell Your Home
Get a free home valuation
Contact
Tell us about your needs
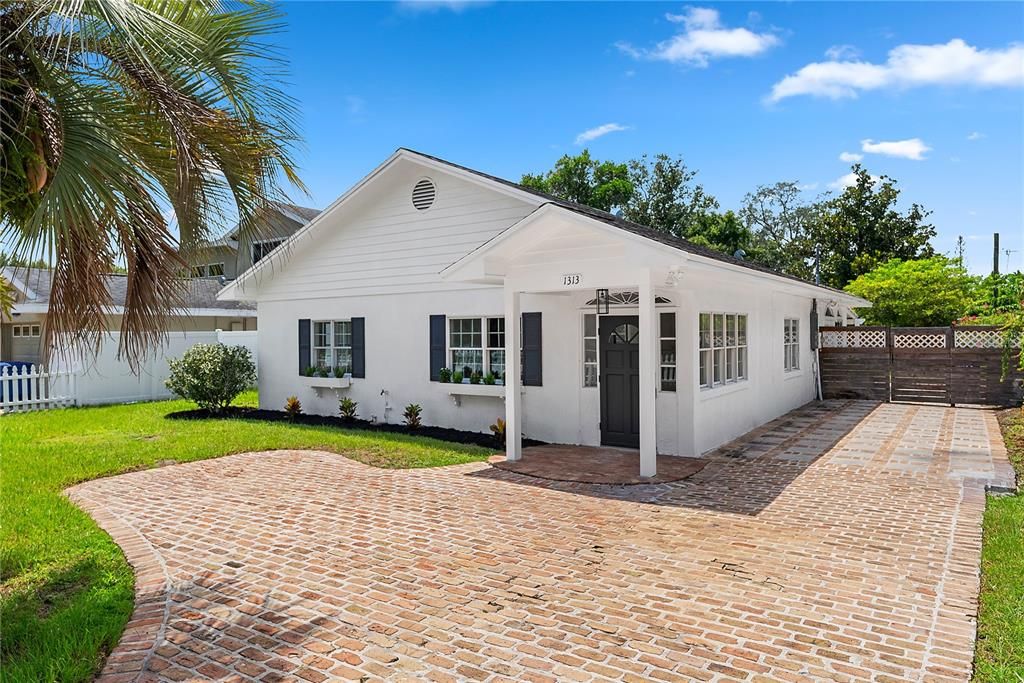
1313 S DENNING DRIVE

House Recently Sold
$589,900

BTC: 7.09526101

ETH: 222.60377358

Sold on: 2026-09-19
10 days
3 bds
2 ba
1,700 sqft

Overview

Welcome to a beautifully renovated 3-bedroom, 2-bath residence offering approximately 1,700 square feet of thoughtfully designed living space in the heart of Winter Park. Step inside to a fresh, inviting interior where timeless travertine flooring complements a beautifully updated kitchen featuring new cabinetry, new appliances, and a spacious new pantry. Both bathrooms have been tastefully renovated, while new lighting and ceiling fans throughout add a polished finishing touch. Thoughtfully added storage provides both style and functionality for everyday living. Ideally situated near some of Winter Park’s favorite restaurants, coffee shops, shopping, museums, and local attractions, this home provides exceptional convenience with easy access to major roadways and hospitals. Beautifully refreshed and move-in ready, this home combines modern updates, comfortable living, and an exceptional Winter Park location.

Location

Details

Type:
Residential
Parking:
No Data
Year Built:
1950
Lot:
0.17 Acres
Heating:
Electric
Price/sqft:
$347
Cooling:
Central Air
HOA:
No Data

Valuation

Our model vs. what's actually selling nearby.
Estimate
$438,500
$372K – $634K
Confidence Low
List vs. estimate
$151K above estimate
List $589,900 · +34.5%
Our model says this listing is priced above recent comparable activity. Room to negotiate.
Price per sq ft
$347
-23.1% vs. city median $451
Based on
6 MLS comparables
Median of recent comparable listings. Sold comps use closing price, active listings use list price.

Highlights

Annual tax
$2,397
2025
All facts and features
  • Flooring

    • Laminate

    • Porcelain Tile

    • Travertine

    Heating

    • Electric

    Cooling

    • Central Air

    Appliances

    • Dishwasher

    • Disposal

    • Electric Water Heater

    • Exhaust Fan

    • Microwave

    • Range

    • Refrigerator

    Other interior features

    • Built-in Features

    • Ceiling Fan(s)

    • Solid Surface Counters

    • Thermostat

    • Walk-In Closet(s)

    Bedrooms and bathrooms

    • Bedrooms: 3

    • Full bathrooms: 2

  • Property

    • Levels: One

    • Exterior Features: French Doors / Private Mailbox / Private Yard

    Lot

    • Lot: 0.17 Acres

    Other Property Information

    • Parcel Number: 122229245601020

    • Zoning: R-2

  • Type and style

    • Property Type: Residential

    • Property Sub Type: Single Family Residence

  • Utility

    • Cable Available

    • Electricity Connected

    • Public

  • Other financial information

    • Annual tax amount: $2,398

  • Source details

    • MLS ID: O6435470

    Other facts

    • Construction Materials: Stucco

    • Foundation Details: Slab

    • Laundry Features: Inside / Laundry Room

    • Patio And Porch Features: Rear Porch

    • Direction Faces: West

    • Architectural Style: Traditional

    • Living Area: 1700

    • Water Source: Public

    • Subdivision Name: ELIZABETH HEIGHTS SUB

Private inquiry
Talk to the advisor on this listing.
Floor plans, HOA docs, off-market comparables, scheduling a private showing — one message, direct to the local specialist.

More like this

Recently Sold
$458,835
5 bds · 3 ba · 2,603 sqft
STOREY PARK, ORLANDO
12026 LANGUAGE WAY
Recently Sold
$480,000
House
3 bds · 2 ba · 1,308 sqft
YATES SUB, ORLANDO
1603 N WESTMORELAND DRIVE
New
Recently Sold
$450,000
Multi-family
0 room(s) · 1,730 sqft
LAKE HIGHLAND HEIGHTS, ORLANDO
1108 WEBER
New
Recently Sold
$595,000
House
2 bds · 2 ba · 1,188 sqft
MORSELAND SUB, WINTER PARK
531 W SWOOPE AVENUE
Recently Sold
$430,000
House
3 bds · 2 ba · 1,643 sqft
PHILLIPS REP 01 LAKEWOOD, ORLANDO
1714 N BUMBY AVENUE
Recently Sold
$440,000
House
2 bds · 1 ba · 850 sqft
COLLEGE PARK CC SEC, ORLANDO
934 W HARVARD STREET
Recently Sold
$570,000
Townhouse
3 bds · 2 ba · 1,934 sqft
TROTTERS REP, WINTER PARK
786 MCINTYRE AVENUE
Recently Sold
$520,000
Multi-family
4 bds · 2,113 sqft
TWIN OAKS, ORLANDO
1402 & 1404 PLEASANT OAK LANE

Market around this address

Live counts in the same area.
View all

The multiple listing information is provided by the Stellar MLS from a copyrighted compilation of listings. The compilation of listings and each individual listing are ©2026-present Stellar MLS. All Rights Reserved. The information provided is for consumers' personal, noncommercial use and may not be used for any purpose other than to identify prospective properties consumers may be interested in purchasing. All properties are subject to prior sale or withdrawal. All information provided is deemed reliable but is not guaranteed accurate, and should be independently verified. Listing courtesy of: THE AGENCY FL