Sell Your Home
Get a free home valuation
Contact
Tell us about your needs
13132 56th Place N, West Palm Beach FL 33411

House Active With Contract
$644,900

BTC: 7.92649951

ETH: 265.17269737

-$35K (2026/10/01)
105 days
4 bds
3 ba
2,304 sqft

Overview

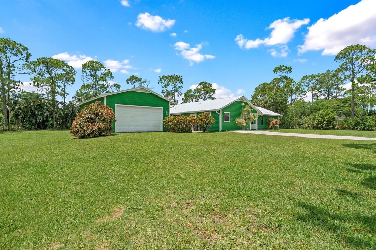
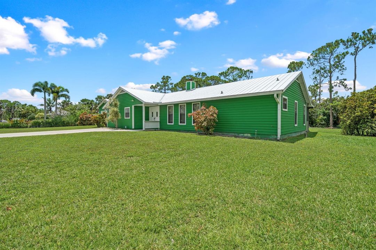
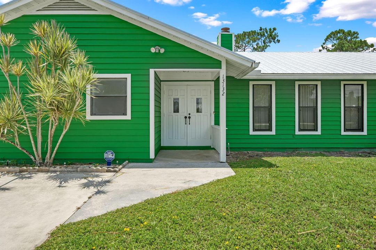
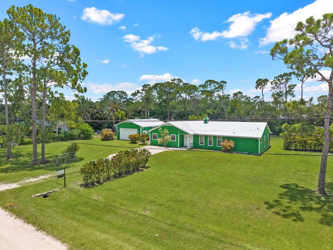
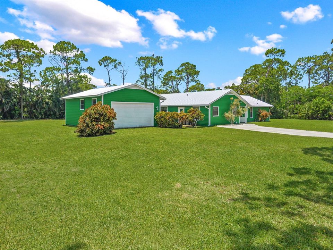
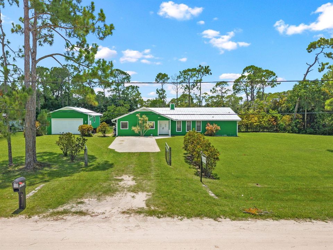
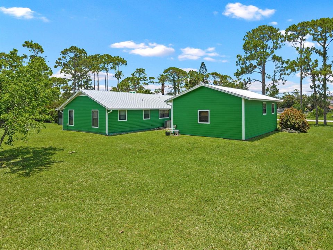
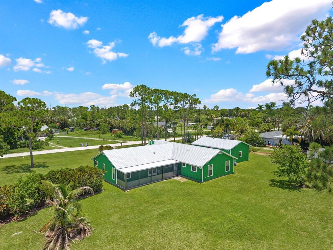
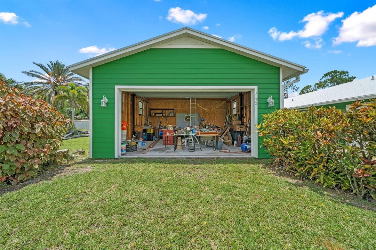
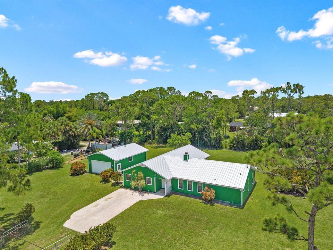
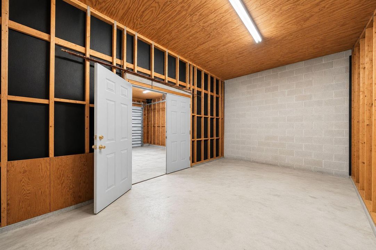
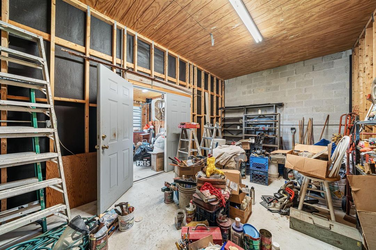
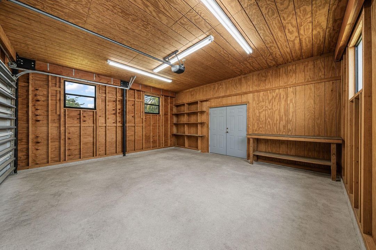
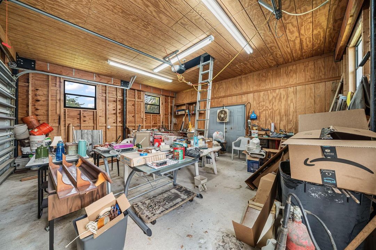
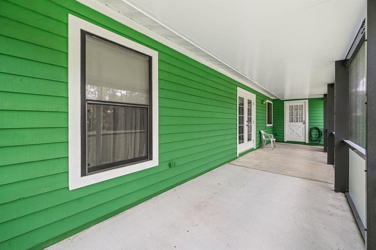
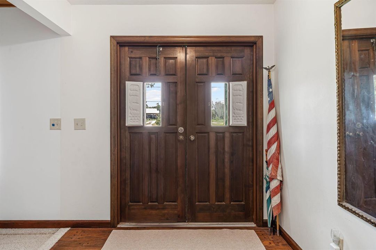
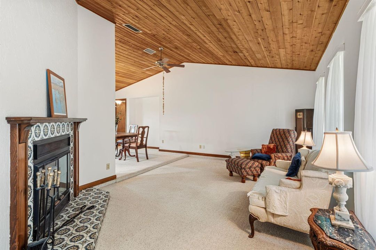
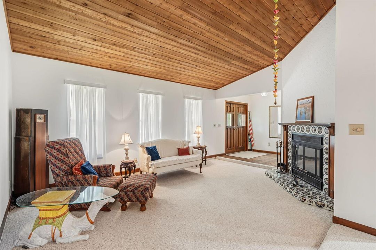
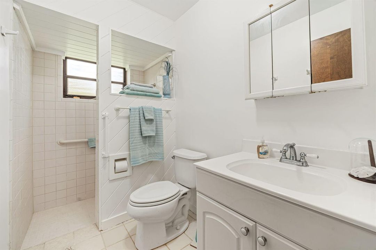
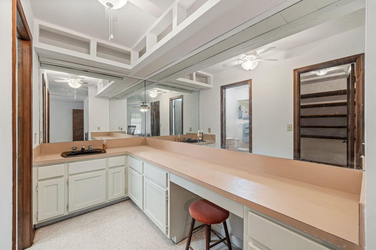
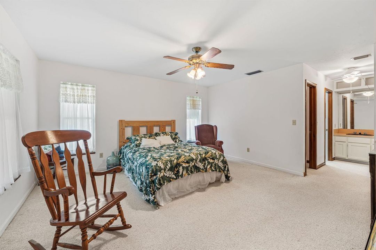
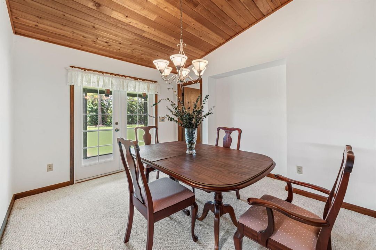
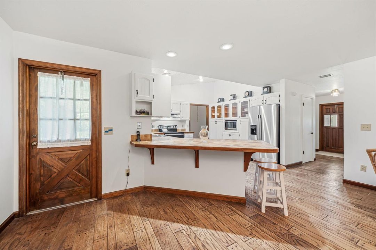
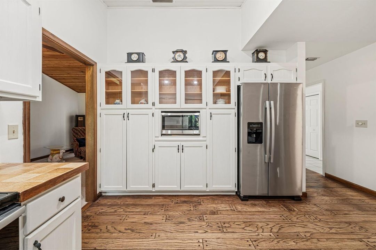
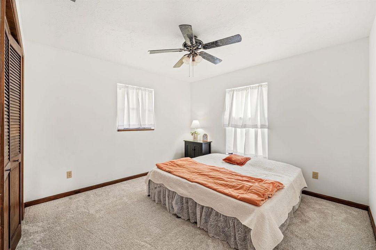
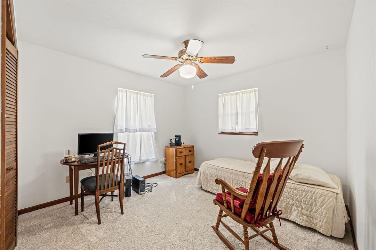
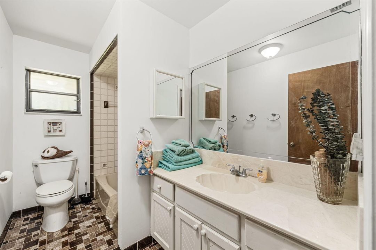
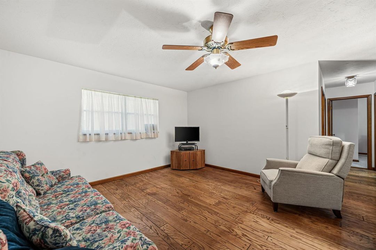
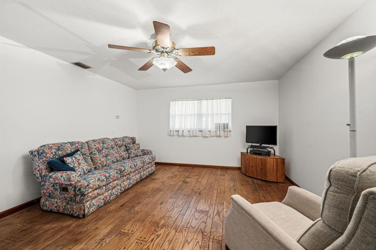
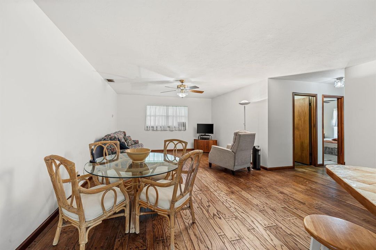
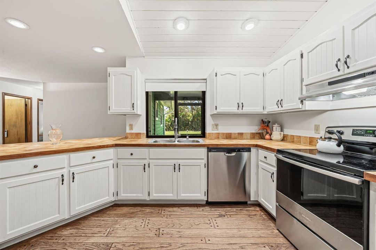
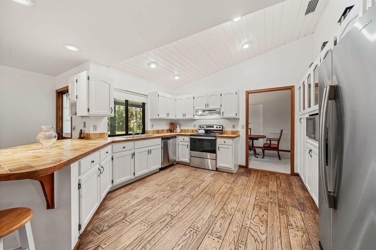
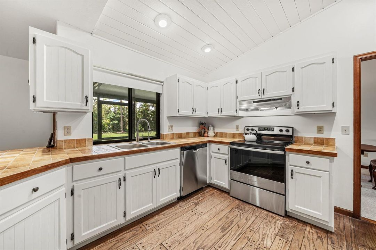
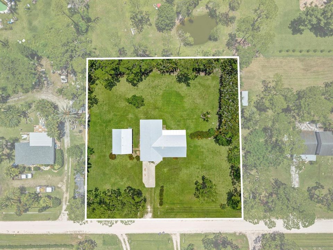
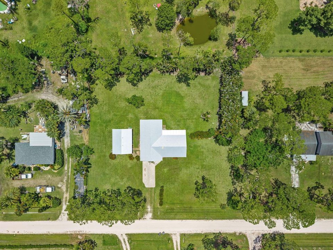
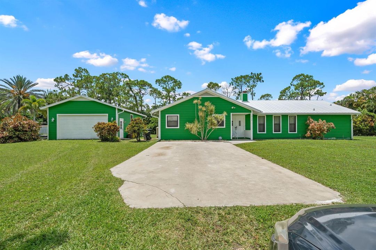
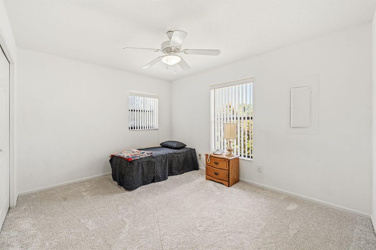
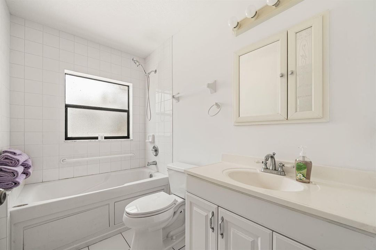
Ready for your personal touches! Discover the charm and character of this custom-built cedar home situated on a spacious lot in desirable Loxahatchee. HUGE 700+ SQ FT DETACHED GARAGE - BRING THE TOYS! Constructed with durable 6-inch frame walls and designed for energy efficiency, this home offers the perfect blend of rustic warmth and modern functionality. Inside, you'll find 2,304 living square feet featuring 4 bedrooms and 3 full bathrooms in a desirable split-bedroom floor plan that provides privacy and flexibility for guests. Vaulted ceilings create an open and airy feel, while hardwood flooring in the kitchen and family room adds warmth and timeless appeal. Gather around the cozy fireplace or enjoy the abundance of natural light streaming through energy-efficient double-pane windows. Step outside to a large 1.15-acre lot, fenced backyard surrounded by privacy hedges, offering plenty of room for entertaining, pets, or future additions—with no pond to limit usable space. Car enthusiasts, hobbyists, and outdoor adventurers will appreciate the oversized detached garage with workshop, providing ample space for vehicles, equipment, and toys. Additional highlights include a brand-new metal roof installed in 2025, excellent schools, and a prime Loxahatchee location with easy access to shopping, dining, and major roadways. This one-of-a-kind property combines privacy, functionality, and character in a setting you'll love to call home.
Location

Details

Type:
Residential
Parking:
2 Or More Spaces / Detached / Driveway / Parking Garage / Rv/Boat Parking
Year Built:
1981
Lot:
1.15 Acres
Heating:
Central / Electric
Price/sqft:
$280
Cooling:
Ceiling Fan(s) / Central Air / Electric
HOA:
No Data

Valuation

Our model vs. what's actually selling nearby.
Estimate
$637,000
$491K – $751K
Confidence Low
List vs. estimate
At estimate
List $644,900 · +1.2%
List is in line with recent comparable activity.
Price per sq ft
$279
-26.4% vs. city median $380
Based on
5 MLS comparables
+ 5 public-records sales within 0.5 mi
Median actual sale: $639K
Median of recent comparable listings. Sold comps use closing price, active listings use list price.

Highlights

Annual tax
$9,961
2026
View
Garden
Garage
4 car garage
Pets
Allowed
All facts and features
  • Flooring

    • Carpet

    • Ceramic Floor

    • Tile

    • Wood

    Heating

    • Central

    • Electric

    Cooling

    • Ceiling Fan(s)

    • Central Air

    • Electric

    Appliances

    • Electric Water Heater

    • Dishwasher

    • Dryer

    • Ice Maker

    • Microwave

    • Electric Range

    • Refrigerator

    • Self Cleaning Oven

    • Wall Oven

    • Washer

    • Water Softener Owned

    • Water Softener/Filter

    Other interior features

    • Entrance Foyer

    • French Doors

    • Pantry

    • Split Bedroom

    • 3 Bedroom Split

    • Vaulted Ceiling(s)

    • Volume Ceilings

    • Walk-In Closet(s)

    • Family Room

    • Storage

    Bedrooms and bathrooms

    • Bedrooms: 4

    • Full bathrooms: 3

  • Parking

    • 2 Or More Spaces

    • Detached

    • Driveway

    • Parking Garage

    • Rv/Boat Parking

    Property

    • Levels: 1

    • Exterior Features: Other / Room For Pool

    Lot

    • Lot: 1.15 Acres

    Other Property Information

    • Parcel Number: 00414304000002120

    • Zoning: RES/AG

  • Type and style

    • Property Type: Residential

    • Property Sub Type: Single Family Residence

  • Utility

    • Cable Connected

    • Septic

    • Water Connected

    • Cable Available

    • Electricity Available

    • Water Available

  • Other financial information

    • Annual tax amount: $9,961

  • Source details

    • MLS ID: B26041587

    Other facts

    • Construction Materials: Frame / Frame With Stucco / Slab Construction / Wood Siding

    • Fireplace Features: Decorative

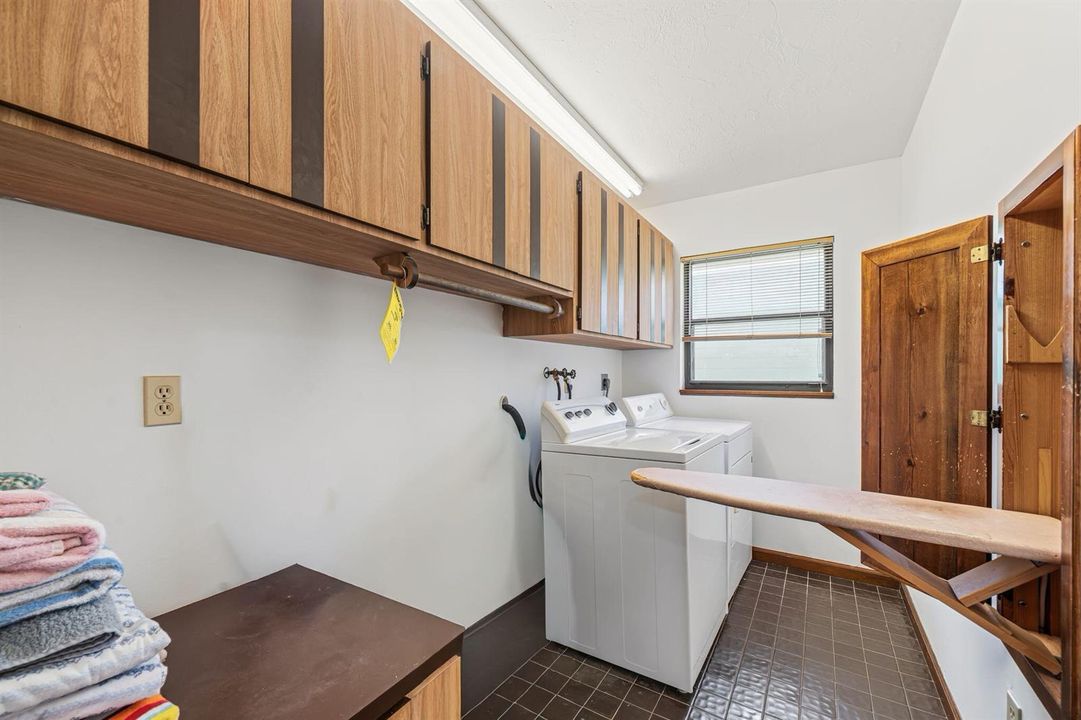
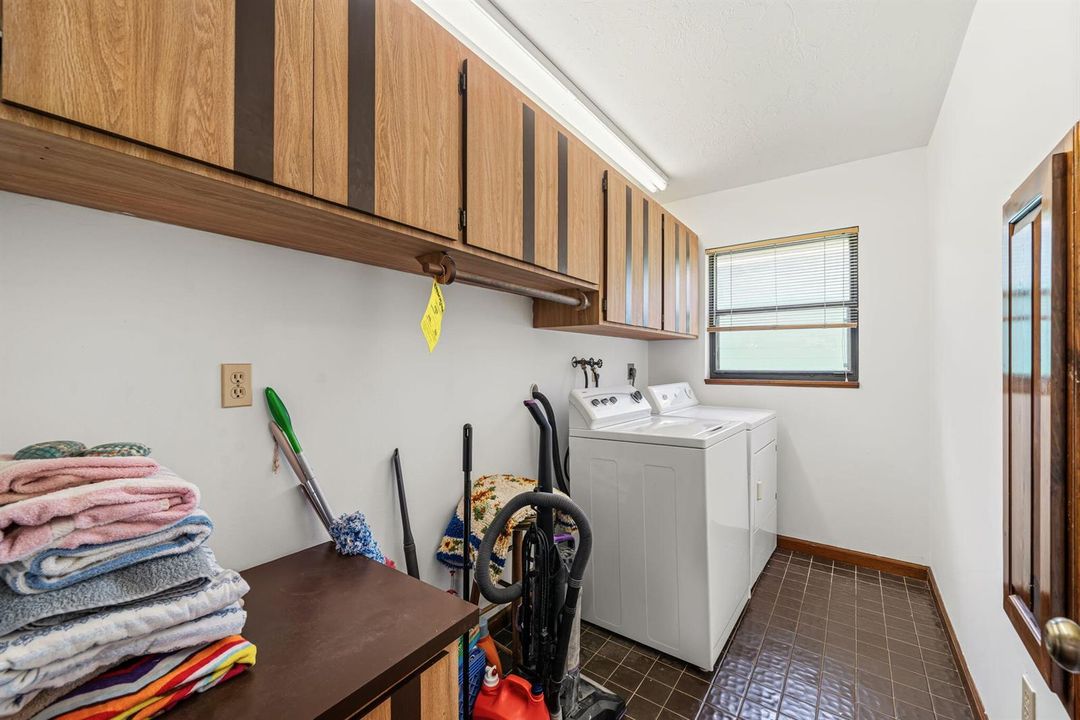
    • Laundry Features: Washer Hookup

    • Lot Features: 1 To Less Than 2 Acre Lot / Fenced / Septic

    • Patio And Porch Features: Patio

    • Window Features: Blinds / Verticals

    • Direction Faces: North

    • Other Structures: Livable

    • Architectural Style: Ranch / One Story

    • Fireplace: Yes

    • Garage Spaces: 4

    • Garage: Yes

    • Living Area: 2304

    • Water Source: Well

    • Subdivision Name: LOXAHATCHEE / THE ACREAGE,LOXAHATCHEE / THE AC

Private inquiry
Talk to the advisor on this listing.
Floor plans, HOA docs, off-market comparables, scheduling a private showing — one message, direct to the local specialist.

More like this

New
Active With Contract
$650,000
House
3 bds · 2 ba · 1,572 sqft
the Acreage, West Palm Beach
12021 61st Lane N, West Palm Beach FL 33412
New
Active With Contract
$499,900
House
3 bds · 2 ba · 1,903 sqft
LA MANCHA 3, Royal Palm Beach
102 SEVILLA Avenue, Royal Palm Beach FL 33411
Active With Contract
$530,000
House
3 bds · 2 ba · 1,610 sqft
SARATOGA AT ROYAL PALM 5, Royal Palm Beach
109 Derby Lane, Royal Palm Beach FL 33411
Active With Contract
$675,000
House
3 bds · 2 ba · 2,568 sqft
MEADOWS OF WESTLAKE, Westlake
15055 Goldfinch Circle, Westlake FL 33470
Active With Contract
$500,000
House
3 bds · 2 ba · 1,366 sqft
SARATOGA AT ROYAL PALM 3,Saratoga Lakes East, Royal Palm Beach
103 Saddle Trail, Royal Palm Beach FL 33411
Active With Contract
$775,000
House
4 bds · 2 ba · 2,298 sqft
ACREAGE, Loxahatchee
15587 79th Court N, Loxahatchee FL 33470
Active With Contract
$599,999
House
3 bds · 2 ba · 1,606 sqft
The Acreage, West Palm Beach
12315 66th Street N, West Palm Beach FL 33412
Active With Contract
$699,000
House
4 bds · 2 ba · 2,558 sqft
SARATOGA AT ROYAL PALM 1, Royal Palm Beach
120 SARATOGA Boulevard W, Royal Palm Beach FL 33411

Market around this address

Live counts in the same area.
View all

The multiple listing information is provided by the Miami Association of REALTORS® from a copyrighted compilation of listings. The compilation of listings and each individual listing are ©2026-present Miami Association of REALTORS®. All Rights Reserved. The information provided is for consumers' personal, noncommercial use and may not be used for any purpose other than to identify prospective properties consumers may be interested in purchasing. All properties are subject to prior sale or withdrawal. All information provided is deemed reliable but is not guaranteed accurate, and should be independently verified. Listing courtesy of: Keller Williams Realty - Wellington