Sell Your Home
Get a free home valuation
Contact
Tell us about your needs

13134 FOXTAIL FERN DRIVE

House For Sale
$595,000

BTC: 7.77168234

ETH: 264.44444444

5 days
5 bds
3 ba
3,365 sqft

Overview

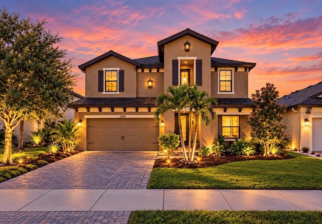
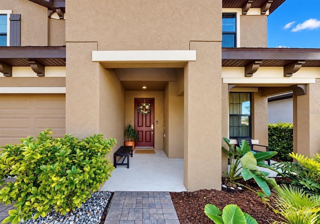
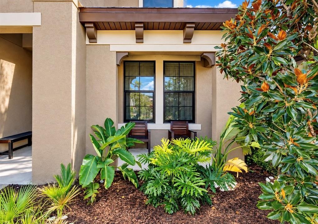
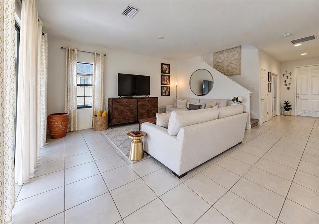
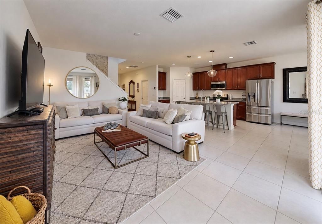
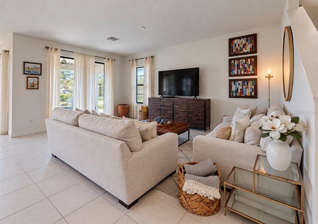
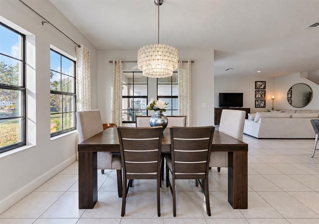
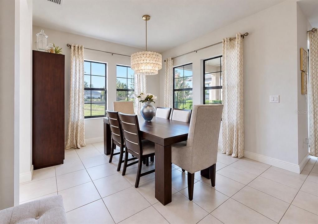
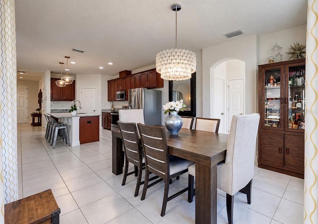
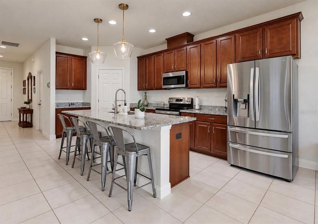
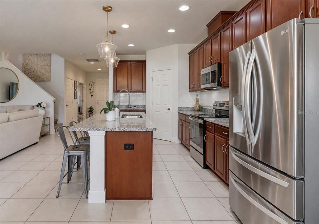
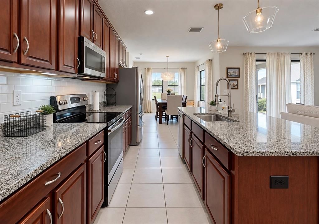
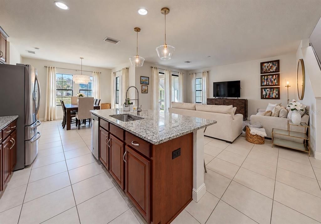
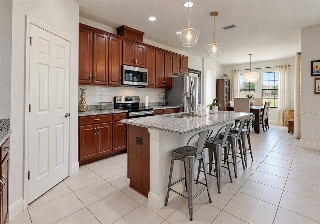
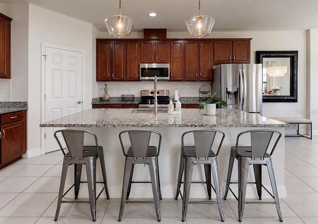
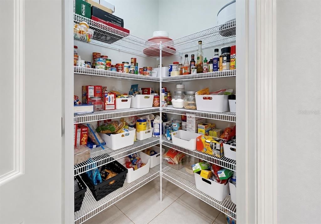
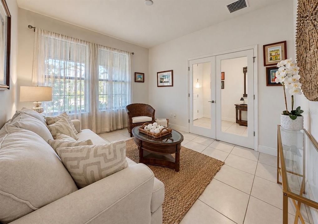
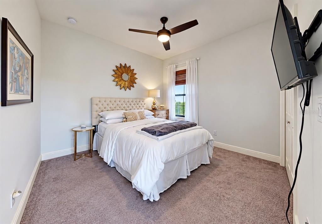
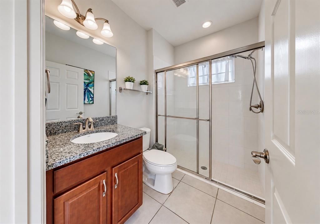
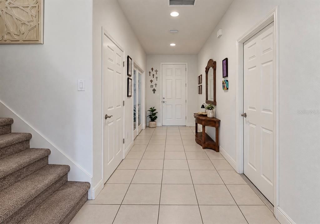
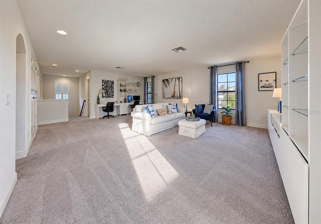
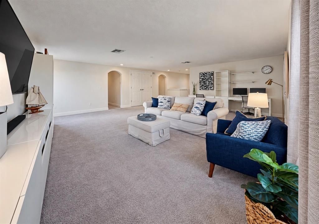
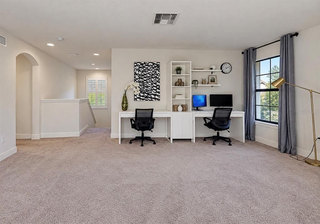
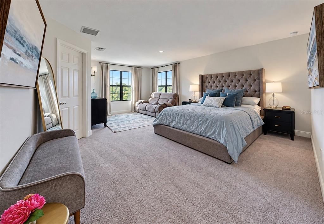
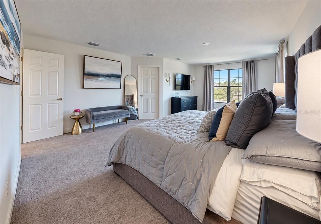
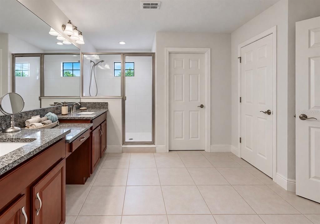
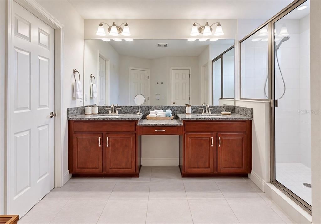
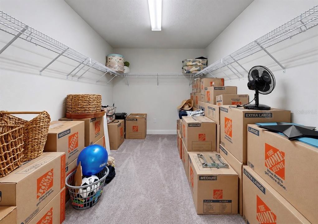
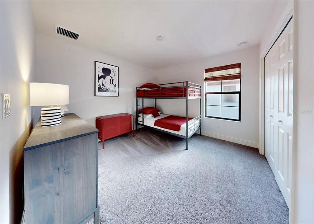
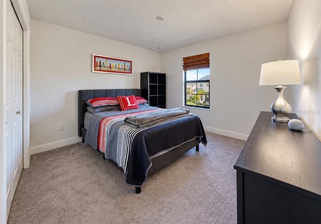
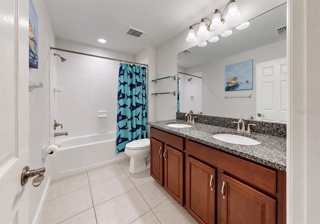
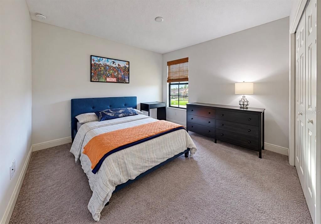
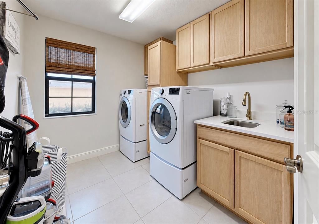
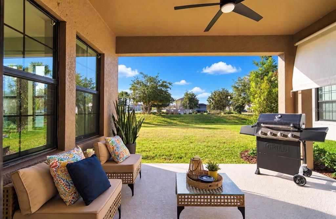
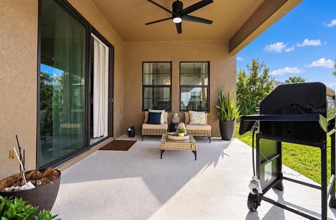
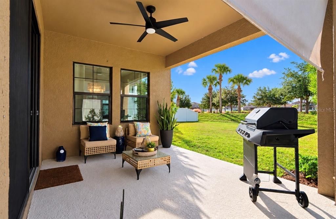
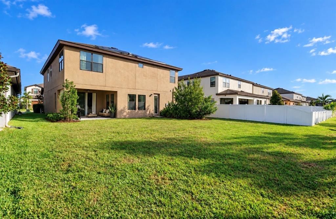
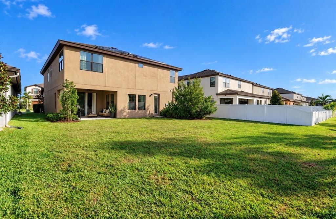
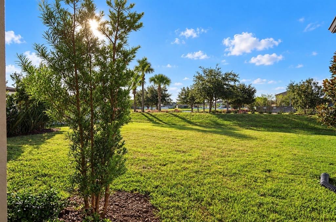
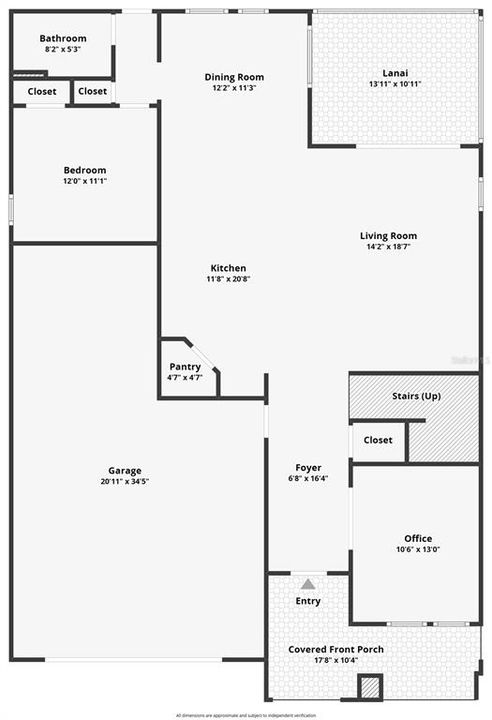
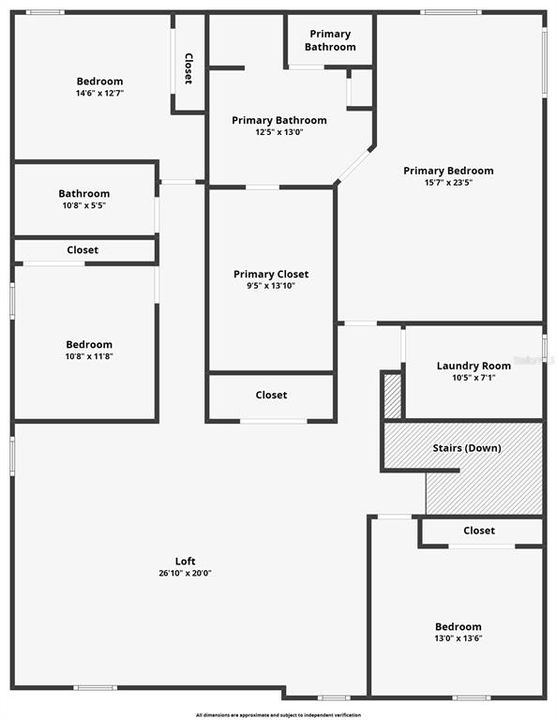
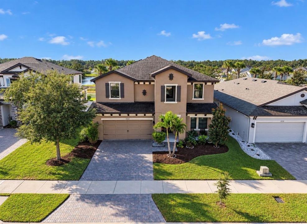
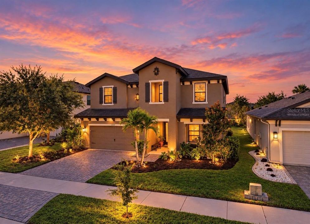
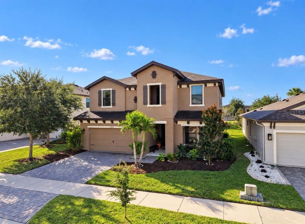
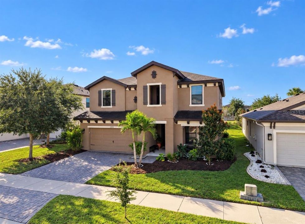
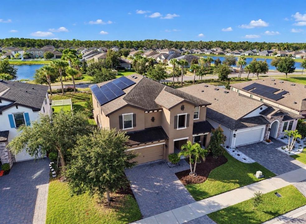
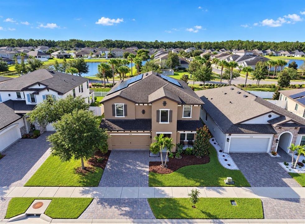
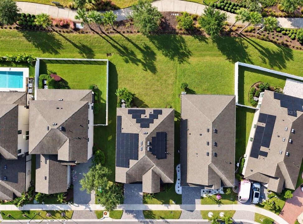
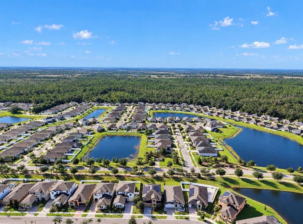
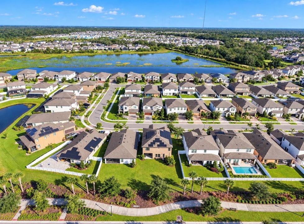
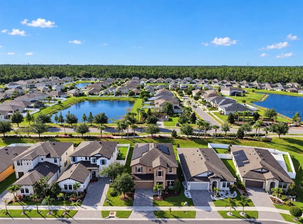
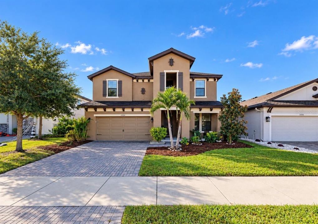
Virtually Staged. 13134 Foxtail Fern Dr, Riverview, FL • 5 beds, 3 baths, 3 car tandem garage • Almost 3400 SF • MASSIVE Loft with Built-Ins • Office/Den with French Doors • Solar Panels for Energy Savings • Welcome home to this BEAUTIFUL 5-bedroom, 3-bath, 3-car tandem garage home offering GENEROUS LIVING SPACE, thoughtful details, and impressive curb appeal. A PAVER DRIVEWAY, lush landscaping, and welcoming front porch create a great first impression. Just inside, a private office or den with glass French doors provides an ideal work-from-home space. The open floor plan features a spacious living area with OVERSIZED SLIDING GLASS DOORS leading to the lanai, creating an easy flow between indoor and outdoor living. The kitchen stands out with stainless steel appliances, granite countertops, a large island, pantry, designer lighting, and a stylish backsplash, with a dedicated dining area nearby. A FIRST-FLOOR GUEST BEDROOM SUITE with a full bathroom offers added privacy and flexibility for visitors or multigenerational living. Upstairs, a MASSIVE LOFT with BUILT-IN bookcases and desks provides an ideal space for studying, working, or entertaining. The SPACIOUS PRIMARY SUITE features a sitting area and an ensuite bathroom with dual vanities, a walk-in shower, private commode, and an oversized walk-in closet. Three additional generously sized bedrooms, a full bathroom, and a conveniently located laundry room with cabinetry and utility sink complete the second floor. Solar panels offer the potential for ENERGY COST SAVINGS, adding another valuable feature to this impressive home. Located in the desirable community of Triple Creek, residents are granted access to THREE community amenity centers, THREE swimming pools, a fitness center with group exercise classes, basketball, pickleball, tennis, and volleyball courts, playgrounds, walking trails, dog parks and more! Come live the Triple Creek lifestyle today!

Location

Details

Type:
Residential
Parking:
No Data
Year Built:
2019
Lot:
0.12 Acres
Heating:
Central
Price/sqft:
$177
Cooling:
Central Air
HOA:
$100

Valuation

Our model vs. what's actually selling nearby.
Estimate
$409,495
$310K – $595K
Confidence Low
List vs. estimate
$185K above estimate
List $595,000 · +45.3%
Our model says this listing is priced above recent comparable activity. Room to negotiate.
Price per sq ft
$176
-6.8% vs. city median $189
Based on
41 MLS comparables
Median of recent comparable listings. Sold comps use closing price, active listings use list price.

Highlights

Annual tax
$9,886
2025
HOA
$100/yr
Manager, Pool Maintenance
Pets
Number Limit
All facts and features
  • Flooring

    • Carpet

    • Ceramic Tile

    Heating

    • Central

    Cooling

    • Central Air

    Appliances

    • Dishwasher

    • Disposal

    • Electric Water Heater

    • Microwave

    • Range

    • Refrigerator

    Other interior features

    • Ceiling Fan(s)

    • Eating Space In Kitchen

    • High Ceilings

    • Kitchen/Family Room Combo

    • Open Floorplan

    • PrimaryBedroom Upstairs

    • Walk-In Closet(s)

    Bedrooms and bathrooms

    • Bedrooms: 5

    • Full bathrooms: 3

  • Property

    • Levels: Two

    • Exterior Features: Hurricane Shutters / Irrigation System / Private Yard / Sidewalk / Sliding Doors

    Lot

    • Lot: 0.12 Acres

    Other Property Information

    • Parcel Number: U123120B0Z00000000039.0

    • Zoning: PD

  • Type and style

    • Property Type: Residential

    • Property Sub Type: Single Family Residence

  • Utility

    • BB/HS Internet Available

    • Cable Connected

    • Electricity Connected

    • Phone Available

    • Public

    • Sewer Connected

    • Street Lights

    • Underground Utilities

    • Water Connected

  • Other financial information

    • HOA: $100

    • HOA Frequency: Annually

    • Annual tax amount: $9,886

  • Source details

    • MLS ID: TB8562410

    Other facts

    • Construction Materials: Block

    • Foundation Details: Slab

    • Laundry Features: Laundry Room / Upper Level

    • Direction Faces: North

    • Attached Garage: Yes

    • Garage: Yes

    • Living Area: 3365

    • Water Source: Public

    • Lot Size Dimensions: 45 x 120

    • Subdivision Name: TRIPLE CREEK PH 2 VILLAGE F

Private inquiry
Talk to the advisor on this listing.
Floor plans, HOA docs, off-market comparables, scheduling a private showing — one message, direct to the local specialist.

More like this

New
For Sale
$450,000
House
4 bds · 2 ba · 1,959 sqft
SOUTH COVE PH 1, RIVERVIEW
13245 EVENING SUNSET LANE
New
For Sale
$727,900
House
4 bds · 3 ba · 3,091 sqft
PANTHER TRACE PH 2B-3, RIVERVIEW
11709 GILMERTON DRIVE
New
For Sale
$450,000
House
4 bds · 3 ba · 2,587 sqft
SOUTH FORK TR N, RIVERVIEW
13908 FELIX WILL ROAD
New
For Sale
$495,000
House
5 bds · 3 ba · 2,813 sqft
TRIPLE CREEK PH 3 VILLG L, RIVERVIEW
12401 TRIPLE CREEK BOULEVARD
New
For Sale
$499,000
House
4 bds · 2 ba · 2,804 sqft
B & D HAWKSTONE PH 2, LITHIA
12633 SHETLAND WALK DRIVE
For Sale
$525,000
House
4 bds · 3 ba · 2,608 sqft
TRIPLE CRK VILLAGE Q, RIVERVIEW
12421 BERGSTROM BAY DRIVE
For Sale
$525,000
House
5 bds · 3 ba · 3,069 sqft
SOUTH FORK TR P PH 1A &, RIVERVIEW
13419 WHITE SAPPHIRE ROAD
For Sale
$430,000
House
4 bds · 3 ba · 2,613 sqft
TALAVERA SUB, RIVERVIEW
12417 BRICK COBBLESTONE DRIVE

Market around this address

Live counts in the same area.
View all

The multiple listing information is provided by the Stellar MLS from a copyrighted compilation of listings. The compilation of listings and each individual listing are ©2026-present Stellar MLS. All Rights Reserved. The information provided is for consumers' personal, noncommercial use and may not be used for any purpose other than to identify prospective properties consumers may be interested in purchasing. All properties are subject to prior sale or withdrawal. All information provided is deemed reliable but is not guaranteed accurate, and should be independently verified. Listing courtesy of: ELEVATED REALTY