Sell Your Home
Get a free home valuation
Contact
Tell us about your needs
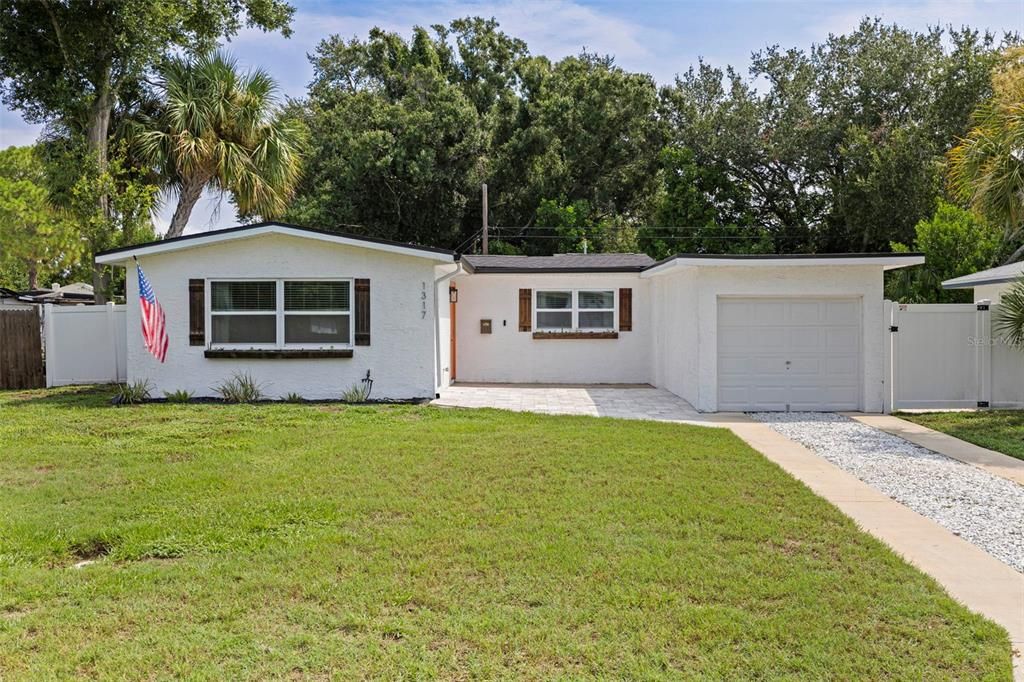
1317 ESSEX DRIVE N

House For Sale
$399,000

BTC: 6.12150967

ETH: 209.70861540

2 days
2 bds
1 ba
804 sqft

Overview

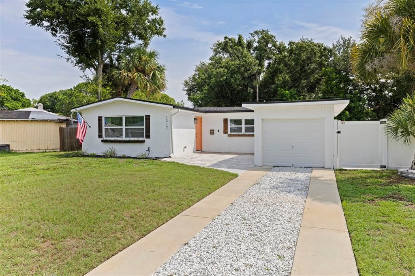
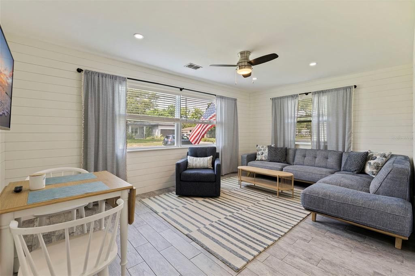
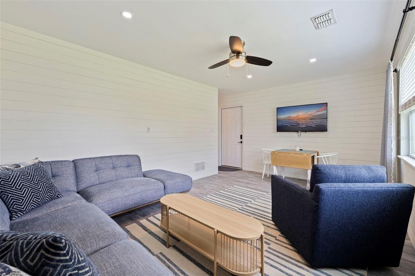
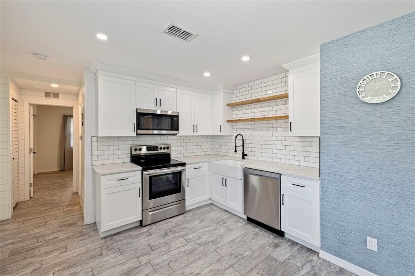
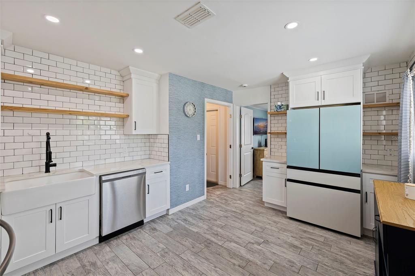
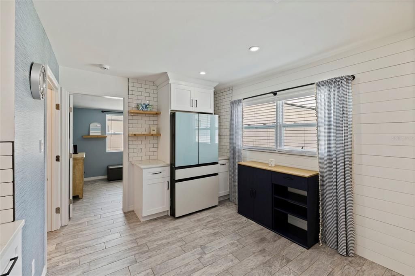
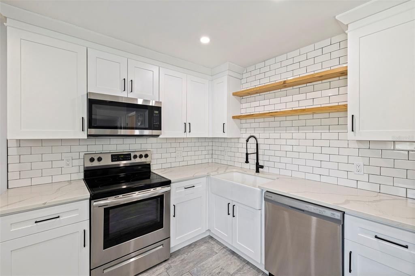
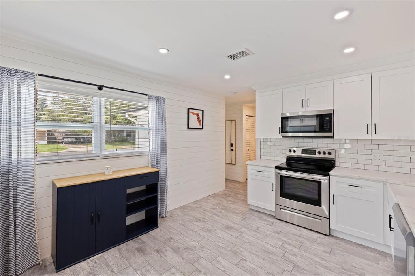
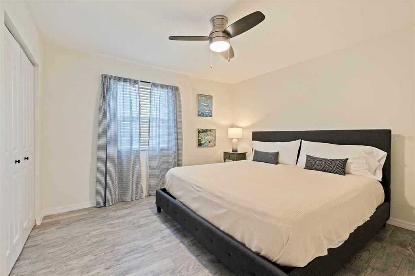
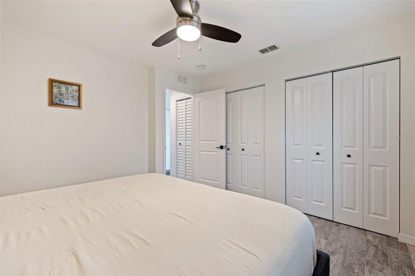
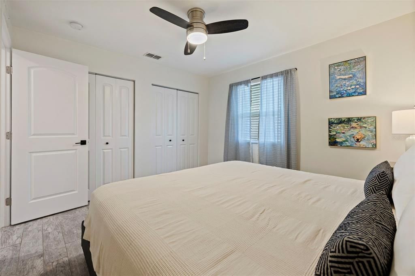
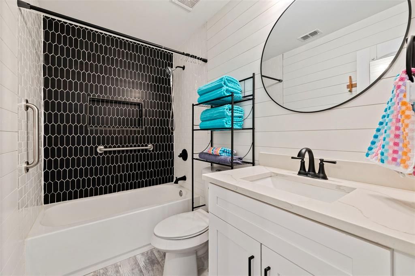
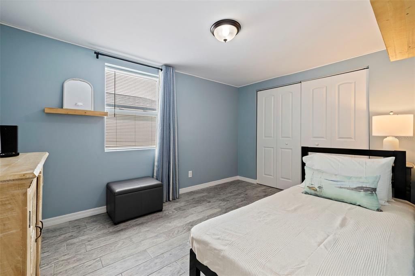
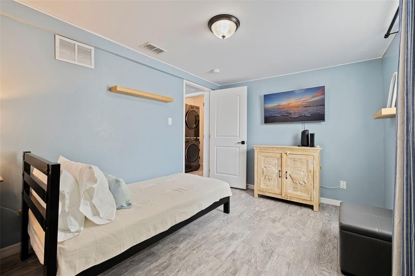
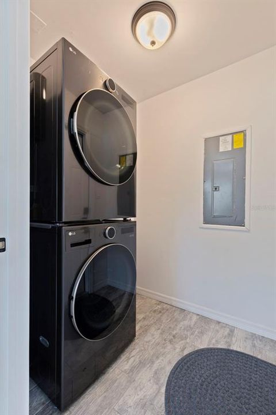
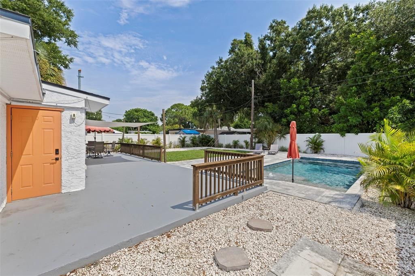
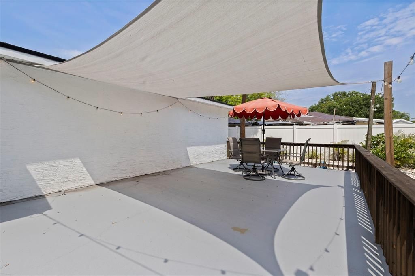
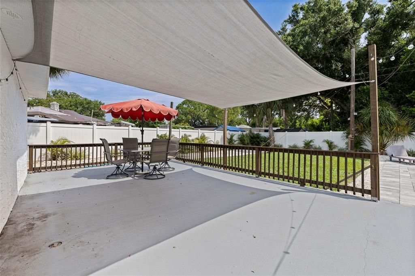
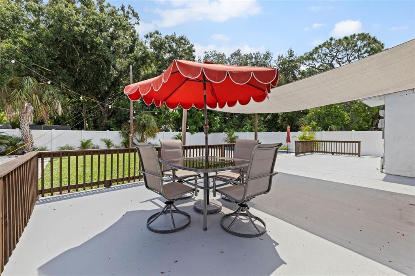
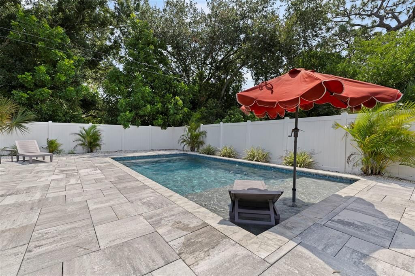
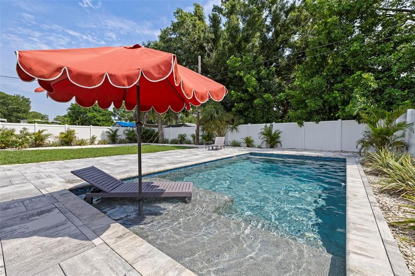
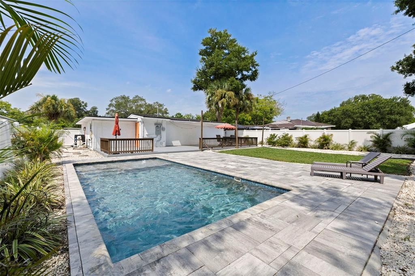
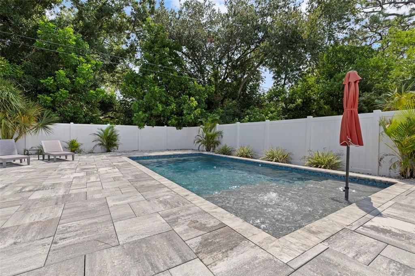
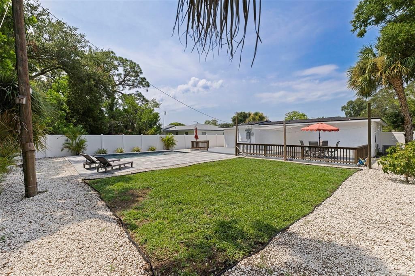
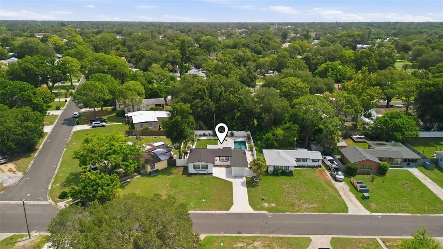
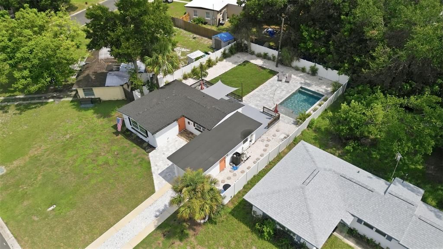
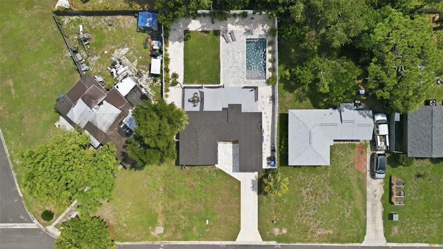
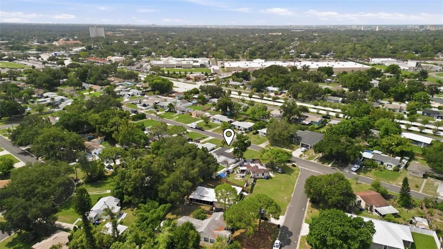
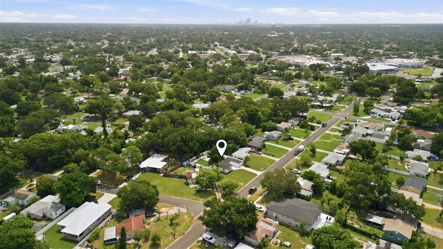
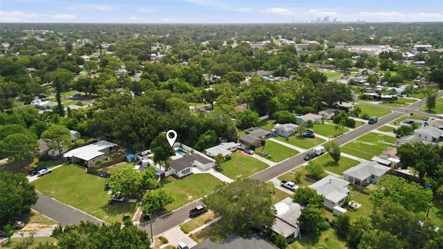
Completely updated and ready for you to move in! This gorgeous west St. Pete, non-flood zone home features 2 bedrooms and 1 bathroom of fully updated living space with all the big tickets items taken care of for you. As you cross over the front entry paver patio, you’ll step into the living room greeted by timeless tile flooring and stylish ship lap walls. Around the corner you’ll walk the short hall to the primary bedroom and the fully updated bathroom next door. As you explore the rest of the home you’ll find the modernized kitchen with stainless steel appliances, sleek subway tile backsplash, farmhouse sink, and slow close cabinets. You’ll love the split bedroom plan with the 2nd bedroom off the kitchen. From the kitchen you pass through the laundry room as you open the back door to discover your new backyard oasis. This landscaped yard is built for both peaceful evenings and weekend cookouts. The oversized concrete patio and its sunshade create endless possibilities for hosting large parties or cooking smores by a firepit. The 2024 saltwater pool features a sundeck and both heating and cooling capabilities for year-round enjoyment. For total peace of mind, the home underwent a fully permitted renovation in 2023 including new roof, windows, HVAC, tankless water heater, and electrical. The home has also had its electric service line moved underground for extra storm hardening. The Tyrone Gardens neighborhood offers the ideal combination of convenient location and suburban living. Located minutes away from Tyrone mall, 15 min from downtown St. Pete, 15 min to St. Pete Beach, and just 30 min from TPA you really can have it all.

Location

Details

Type:
Residential
Parking:
Off Street
Year Built:
1952
Lot:
0.17 Acres
Heating:
Central / Electric
Price/sqft:
$496
Cooling:
Central Air
HOA:
No Data

Valuation

Our model vs. what's actually selling nearby.
Estimate
$249,900
$151K – $359K
Confidence Low
List vs. estimate
$149K above estimate
List $399,000 · +59.7%
Our model says this listing is priced above recent comparable activity. Room to negotiate.
Price per sq ft
$496
+43.4% vs. city median $346
Based on
97 MLS comparables
Median of recent comparable listings. Sold comps use closing price, active listings use list price.

Highlights

Annual tax
$5,788
2025
Pool
Deck
Garage
1 car garage
Furnished
Negotiable
Pets
Allowed
All facts and features
  • Flooring

    • Tile

    Heating

    • Central

    • Electric

    Cooling

    • Central Air

    Appliances

    • Cooktop

    • Dishwasher

    • Disposal

    • Dryer

    • Microwave

    • Range

    • Refrigerator

    • Tankless Water Heater

    • Washer

    Other interior features

    • Built-in Features

    • Ceiling Fan(s)

    • Eating Space In Kitchen

    • Primary Bedroom Main Floor

    • Solid Surface Counters

    • Thermostat

    Bedrooms and bathrooms

    • Bedrooms: 2

    • Full bathrooms: 1

  • Parking

    • Off Street

    Property

    • Levels: One

    • Pool Private: Yes

    • Exterior Features: Garden / Outdoor Grill / Rain Gutters

    Lot

    • Lot: 0.17 Acres

    Other Property Information

    • Parcel Number: 173116929340090070

    • Zoning: NS-1

  • Type and style

    • Property Type: Residential

    • Property Sub Type: Single Family Residence

  • Utility

    • BB/HS Internet Available

    • Electricity Connected

    • Sewer Connected

    • Water Connected

  • Other financial information

    • Annual tax amount: $5,788

  • Source details

    • MLS ID: TB8534286

    Other facts

    • Construction Materials: Stucco / Wood Frame

    • Foundation Details: Slab

    • Laundry Features: Inside / Laundry Room

    • Lot Features: City Lot

    • Patio And Porch Features: Patio

    • Pool Features: Deck / Gunite / Heated / In Ground / Salt Water

    • Direction Faces: Southwest

    • Architectural Style: Florida

    • Garage Spaces: 1

    • Attached Garage: Yes

    • Garage: Yes

    • Living Area: 804

    • Water Source: Public

    • Lot Size Dimensions: 65 x 116

    • Subdivision Name: TYRONE GARDENS SEC 2

Private inquiry
Talk to the advisor on this listing.
Floor plans, HOA docs, off-market comparables, scheduling a private showing — one message, direct to the local specialist.

More like this

New
For Sale
$400,000
House
2 bds · 2 ba · 1,152 sqft
OAK RIDGE 2, ST PETERSBURG
5016 DARTMOUTH AVENUE N
New
For Sale
$400,000
House
3 bds · 1 ba · 1,273 sqft
SIRMONS ESTATES, ST PETERSBURG
3663 22ND AVENUE N
New
For Sale
$344,900
House
3 bds · 2 ba · 1,165 sqft
PAYSON PARK, ST PETERSBURG
3219 40TH STREET N
New
For Sale
$434,900
House
2 bds · 2 ba · 1,260 sqft
KENNETH CITY, KENNETH CITY
6116 52ND AVENUE N
New
For Sale
$364,000
House
2 bds · 1 ba · 1,080 sqft
KENNETH CITY, ST PETERSBURG
5931 49TH AVENUE N
New
For Sale
$329,000
House
2 bds · 1 ba · 892 sqft
BROOKWOOD 1ST ADD, ST PETERSBURG
824 67TH STREET S
New
For Sale
$450,000
House
3 bds · 2 ba · 2,165 sqft
KENNETH CITY, KENNETH CITY
5127 62ND STREET N
New
For Sale
$379,900
House
4 bds · 2 ba · 1,596 sqft
PINELLAS FARMS, ST PETERSBURG
6121 56TH AVENUE N

Market around this address

Live counts in the same area.
View all

The multiple listing information is provided by the Stellar MLS from a copyrighted compilation of listings. The compilation of listings and each individual listing are ©2026-present Stellar MLS. All Rights Reserved. The information provided is for consumers' personal, noncommercial use and may not be used for any purpose other than to identify prospective properties consumers may be interested in purchasing. All properties are subject to prior sale or withdrawal. All information provided is deemed reliable but is not guaranteed accurate, and should be independently verified. Listing courtesy of: RE/MAX PREFERRED