Sell Your Home
Get a free home valuation
Contact
Tell us about your needs

13187 SW 52 LANE ROAD

House For Sale
$649,500

BTC: 7.82530120

ETH: 267.06414474

3 days
4 bds
3 ba
2,700 sqft

Overview

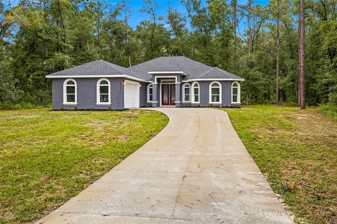
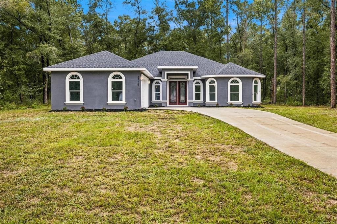
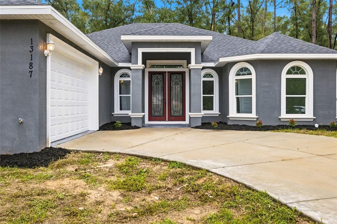
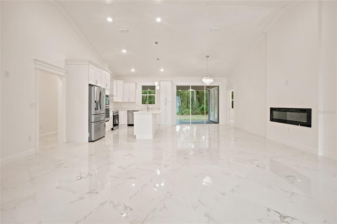
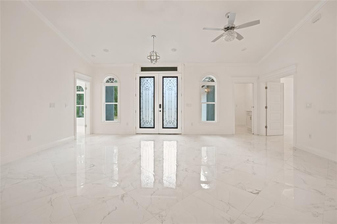
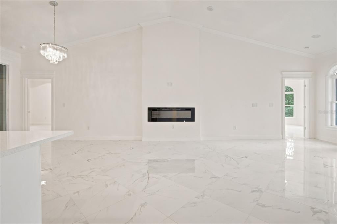
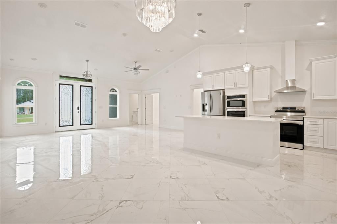
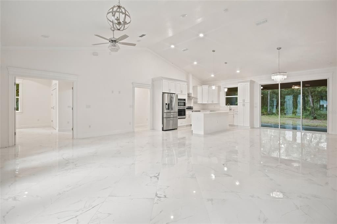
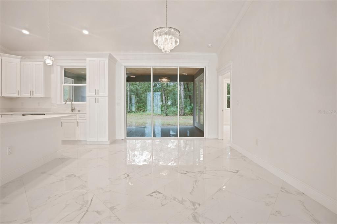
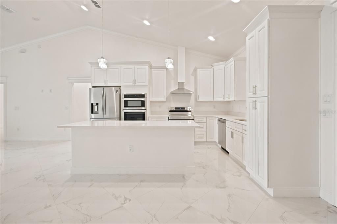
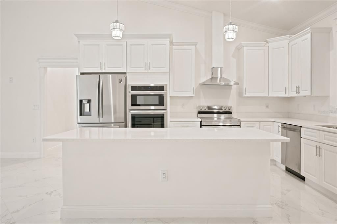
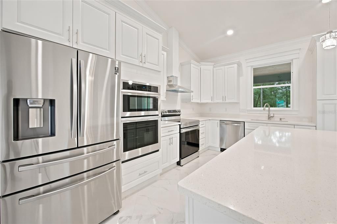
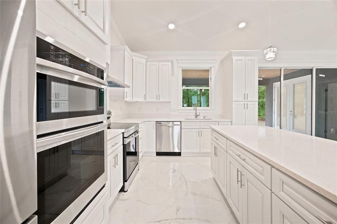
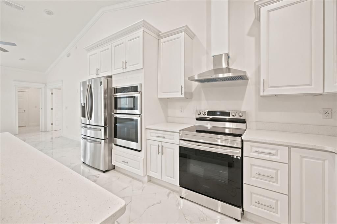
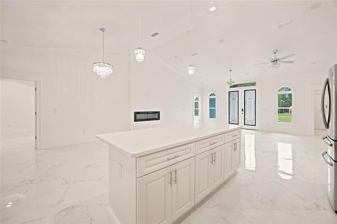
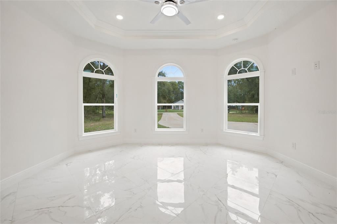
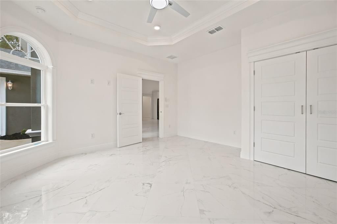
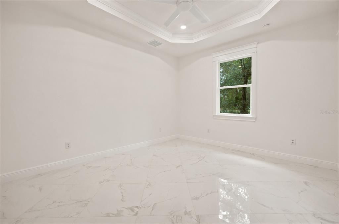
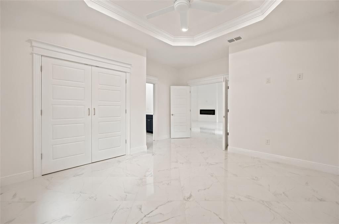
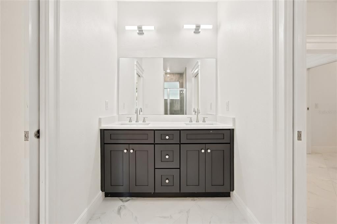
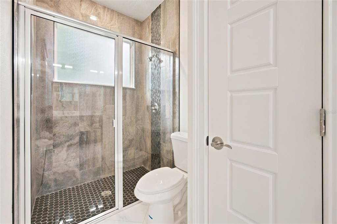
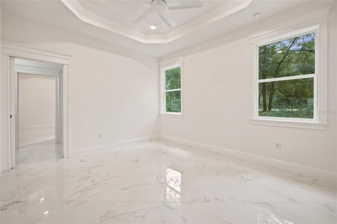
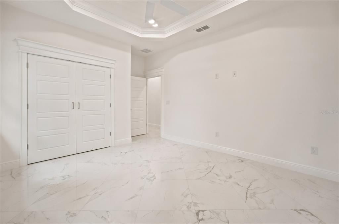
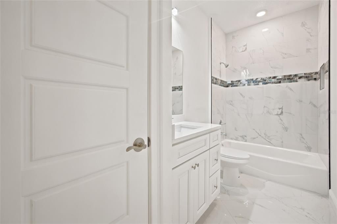
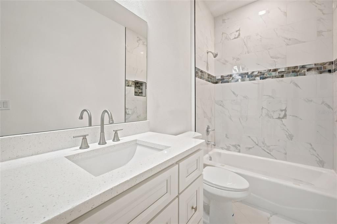
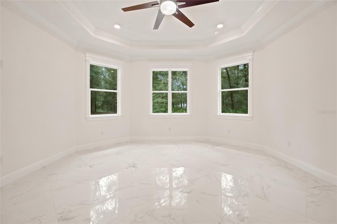
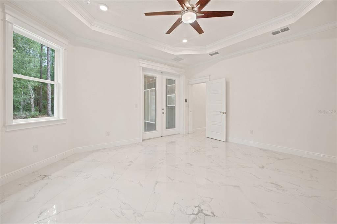
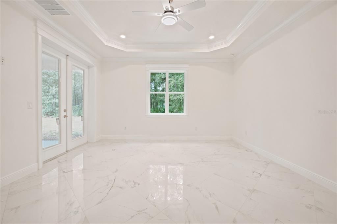
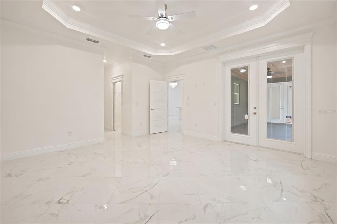
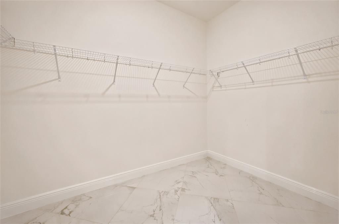
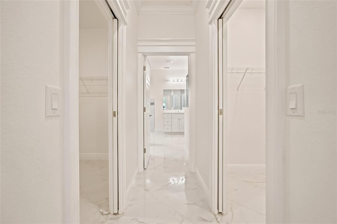
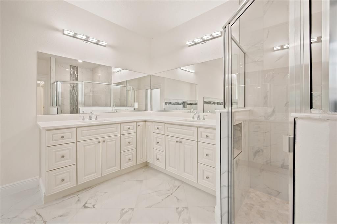
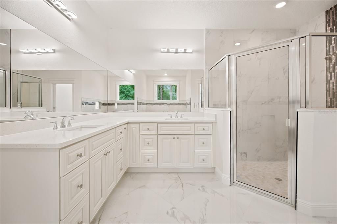
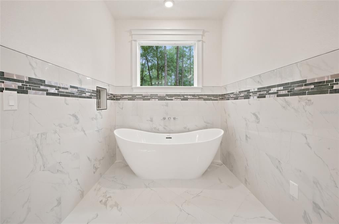
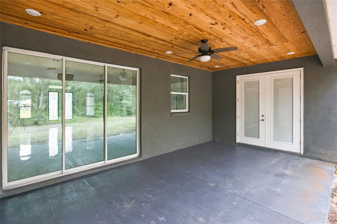
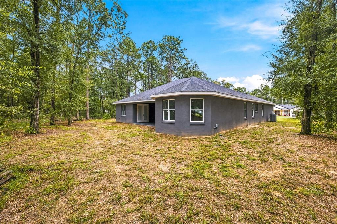
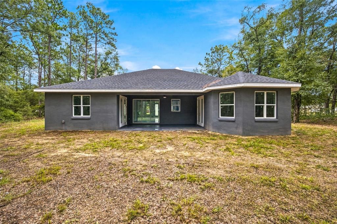
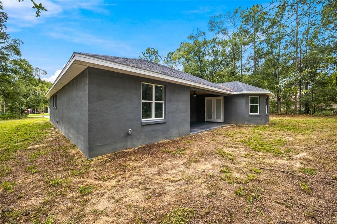
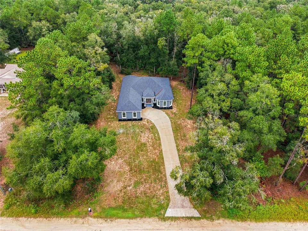
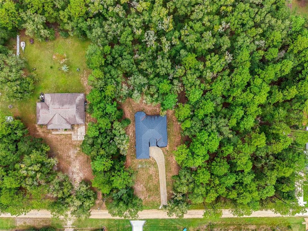
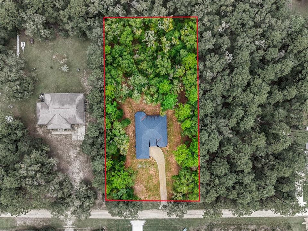
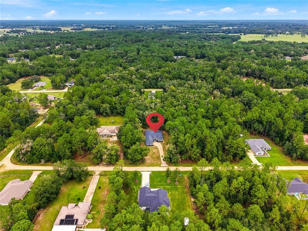
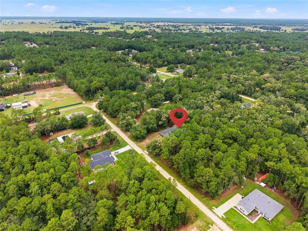
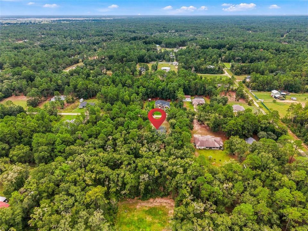
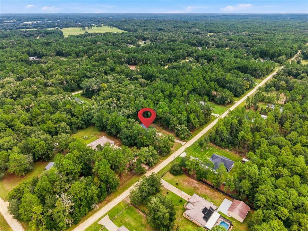
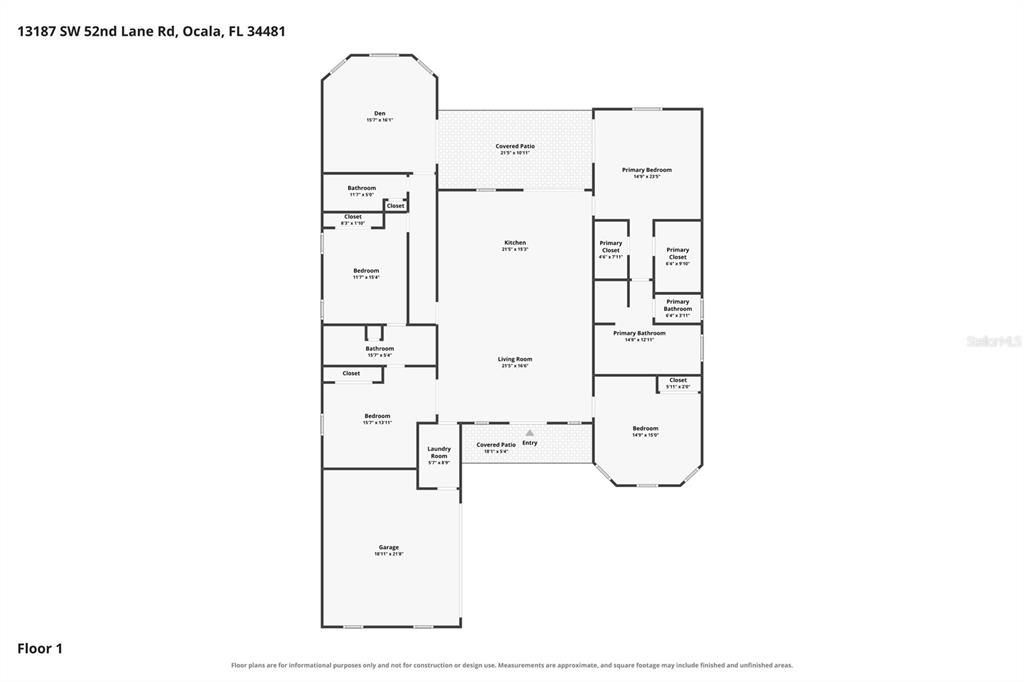
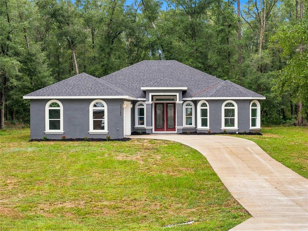
Exceptional newly completed 4-bedroom, 3-bath luxury residence, nestled on a generous 1.16-acre lot in the ever growing Rolling Hills area. Complete with a side-entry 2-car garage, this impressive property has the space, sophistication, and a country-like lifestyle you've been dreaming of. From the moment you step inside, the attention to detail is unmistakable. Porcelain tile flooring flows throughout, complemented by elegant crown molding and tray ceilings that add architectural character and charm. The state-of-the-art gourmet kitchen is designed to impress with its oversized island, soft-close cabinetry, quartz countertops, stainless steel appliances, a convenient breakfast counter for a quick after school snack or morning coffee. Whether preparing an intimate dinner or entertaining a crowd, this kitchen delivers. The principal suite is your personal retreat, featuring a tray ceiling, walk-in closets, and a spa-inspired bathroom where a standalone soaking tub and oversized shower invites you to unwind. French doors from the primary suite open to the rear patio, creating a seamless connection between indoor comfort and outdoor living. A built-in gas fireplace adds warmth and ambiance to the living space, setting the stage for cozy evenings. And then there's the showstopper! The exquisite bonus room, complete with beautiful bay windows, a tray ceiling, and an expansive open layout, offers extraordinary versatility. Envision your own private home theater, an incredible family entertainment center, a game room, a creative studio, or even an elegant ballroom for hosting unforgettable celebrations. The possibilities are endless. Step outside to the covered rear patio, where a tongue-and-groove ceiling adds a touch of custom craftsmanship. Overlooking the expansive, private backyard, this inviting space is ideal for a weekend barbecues, evening gatherings, or simply enjoying the peace and privacy of your own slice of Florida paradise. Spend your days exploring the crystal-clear waters of the nearby Rainbow River, renowned for swimming, kayaking, and tubing, or enjoy leisurely weekends discovering the charm of Historic Downtown Dunnellon, with its unique antique shops, local galleries, and welcoming riverfront eateries. Here, you can embrace the beauty of nature while remaining connected to the conveniences and attractions that make this area so desirable. This home allows you room to breathe, entertain, and dream. This is more than a beautiful home—it's an opportunity to enjoy luxury living with a country-inspired feel and the best of Florida's outdoor lifestyle.

Location

Florida • OCALA • 34481 • House • For Sale

Details

Type:
Residential
Parking:
Driveway
Year Built:
2026
Lot:
1.16 Acres
Heating:
Central / Electric
Price/sqft:
$241
Cooling:
Central Air
HOA:
No Data

Valuation

Our model vs. what's actually selling nearby.
Estimate
$517,362
$501K – $699K
Confidence Low
List vs. estimate
$132K above estimate
List $649,500 · +25.5%
Our model says this listing is priced above recent comparable activity. Room to negotiate.
Price per sq ft
$240
+34.4% vs. city median $179
Based on
6 MLS comparables
Median of recent comparable listings. Sold comps use closing price, active listings use list price.

Highlights

Annual tax
$487
2025
Garage
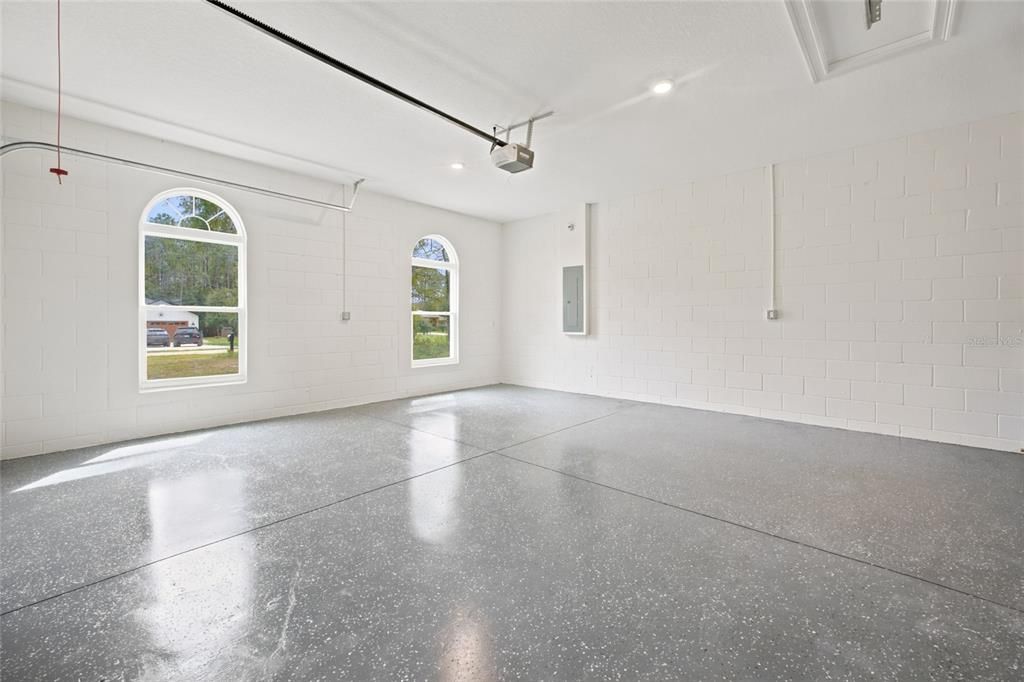
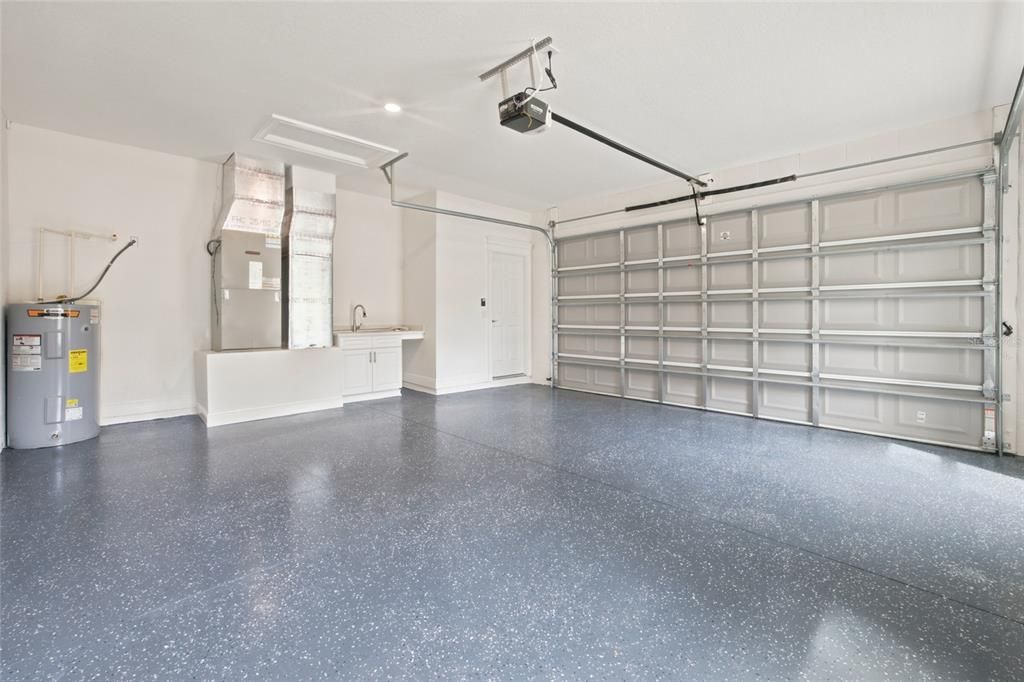
2 car garage
Pets
Allowed
All facts and features
  • Flooring

    • Porcelain Tile

    Heating

    • Central

    • Electric

    Cooling

    • Central Air

    Appliances

    • Cooktop

    • Dishwasher

    • Microwave

    • Refrigerator

    Other interior features

    • Cathedral Ceiling(s)

    • Ceiling Fan(s)

    • Crown Molding

    • High Ceilings

    • Split Bedroom

    • Thermostat

    • Tray Ceiling(s)

    • Vaulted Ceiling(s)

    • Walk-In Closet(s)

    Bedrooms and bathrooms

    • Bedrooms: 4

    • Full bathrooms: 3

  • Parking

    • Driveway

    Property

    • Levels: One

    • Exterior Features: French Doors / Lighting / Other / Sliding Doors

    Lot

    • Lot: 1.16 Acres

    Other Property Information

    • Parcel Number: 3494134002

    • Zoning: R1

  • Type and style

    • Property Type: Residential

    • Property Sub Type: Single Family Residence

  • Utility

    • Electricity Available

  • Other financial information

    • Annual tax amount: $487

  • Source details

    • MLS ID: OM734149

    Other facts

    • Construction Materials: Block / Stucco

    • Foundation Details: Slab

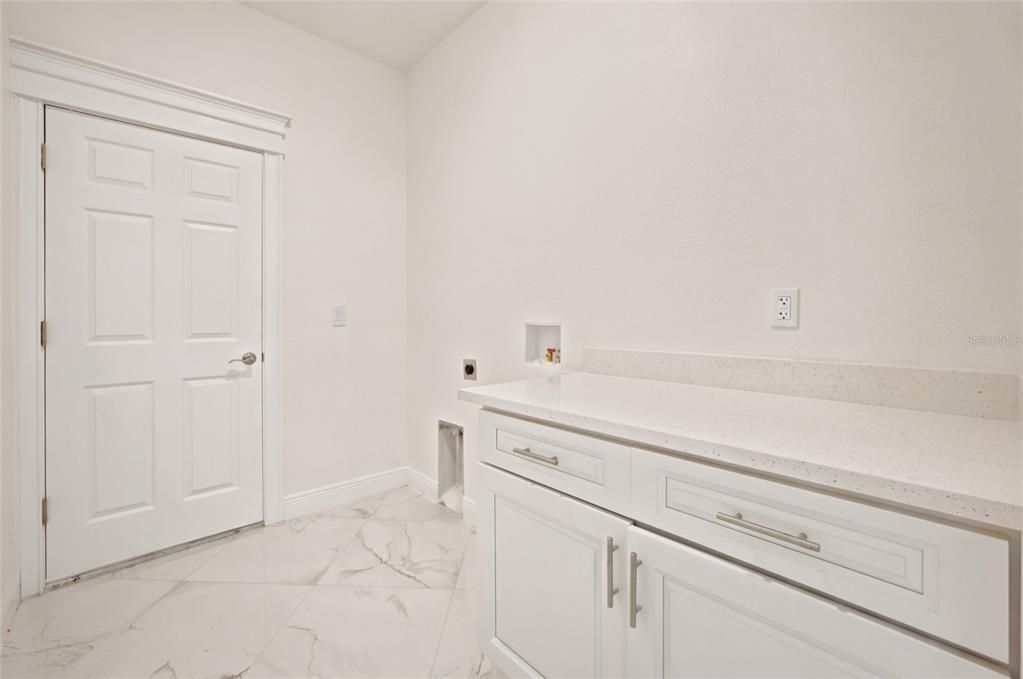
    • Laundry Features: Inside

    • Patio And Porch Features: Covered / Patio

    • Window Features: Bay Window(s)

    • Direction Faces: Southwest

    • Garage Spaces: 2

    • Attached Garage: Yes

    • Garage: Yes

    • Living Area: 2700

    • Water Source: Well

    • Subdivision Name: ROLLING HILLS

Private inquiry
Talk to the advisor on this listing.
Floor plans, HOA docs, off-market comparables, scheduling a private showing — one message, direct to the local specialist.

More like this

For Sale
$499,900
House
4 bds · 2 ba · 2,073 sqft
ROLLING HILLS UN 04, OCALA
12567 SW 64TH ST ROAD
New
For Sale
$475,000
House
3 bds · 2 ba · 2,071 sqft
ROLLING HILLS UN THREE, OCALA
13470 SW 69TH PLACE
New
For Sale
$669,900
House
4 bds · 3 ba · 2,536 sqft
ROLLING HILLS UN 04, OCALA
5982 SW 125TH COURT ROAD
New
For Sale
$749,990
House
3 bds · 3 ba · 2,693 sqft
ROLLING HILLS UN 02, DUNNELLON
7660 SW 138TH TERRACE
New
For Sale
$530,000
House
4 bds · 3 ba · 2,399 sqft
ROLLING HILLS UN 04, OCALA
12577 SW 64TH LANE
New
For Sale
$492,000
House
4 bds · 3 ba · 3,000 sqft
ROLLING HILLS UN 04, OCALA
13402 SW 64TH STREET ROAD
For Sale
$482,900
House
4 bds · 3 ba · 2,332 sqft
ROLLINS HILLS UN 02, DUNNELLON
12435 SW 80TH STREET
For Sale
$524,900
House
3 bds · 2 ba · 2,286 sqft
ROLLING HILLS, OCALA
6635 SW 131ST CIRCLE

Market around this address

Live counts in the same area.
View all

The multiple listing information is provided by the Stellar MLS from a copyrighted compilation of listings. The compilation of listings and each individual listing are ©2026-present Stellar MLS. All Rights Reserved. The information provided is for consumers' personal, noncommercial use and may not be used for any purpose other than to identify prospective properties consumers may be interested in purchasing. All properties are subject to prior sale or withdrawal. All information provided is deemed reliable but is not guaranteed accurate, and should be independently verified. Listing courtesy of: TCT REALTY GROUP LLC