Sell Your Home
Get a free home valuation
Contact
Tell us about your needs
132 SE VIA TIRSO, Port St. Lucie FL 34952

House For Sale
$650,000

BTC: 8.35314528

ETH: 270.83333333

1 days
2 bds
2 ba
1,547 sqft

Overview

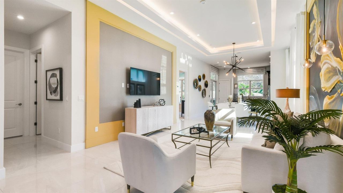
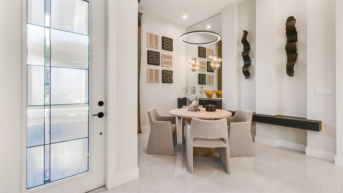
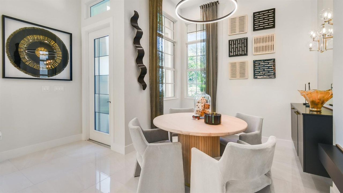
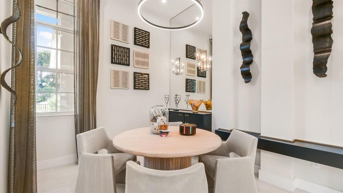
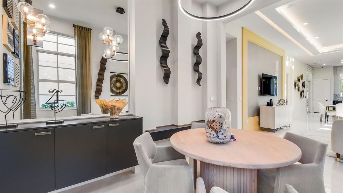
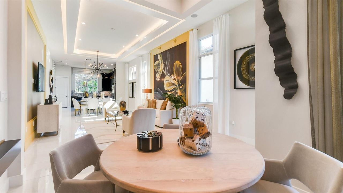
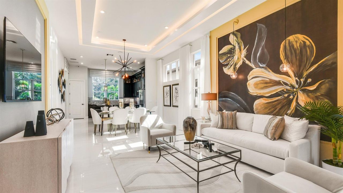
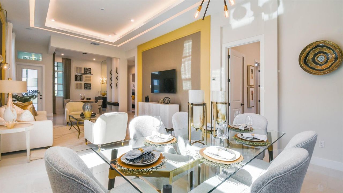
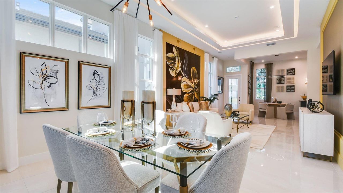
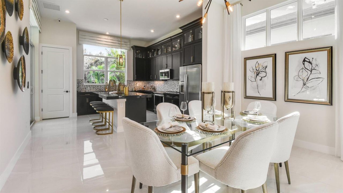
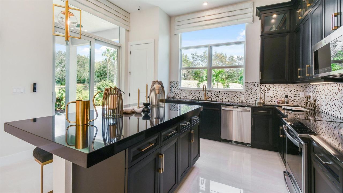
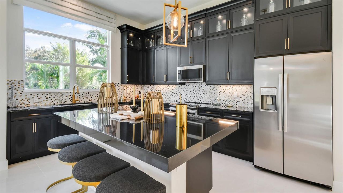
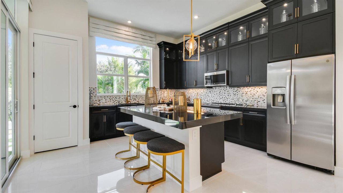
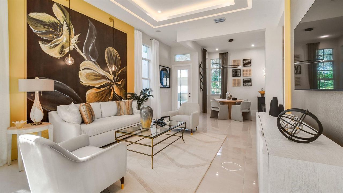
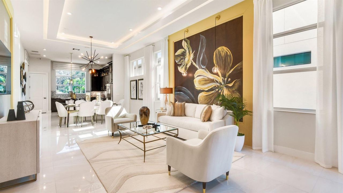
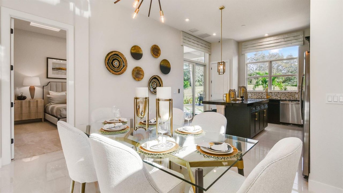
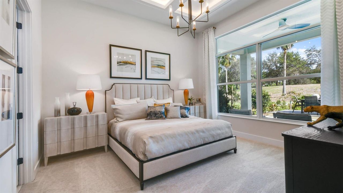
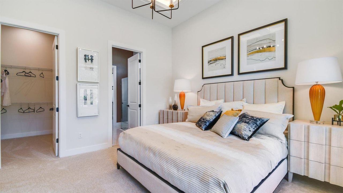
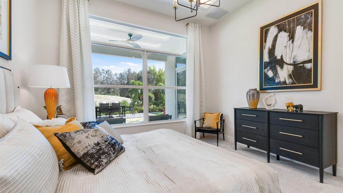
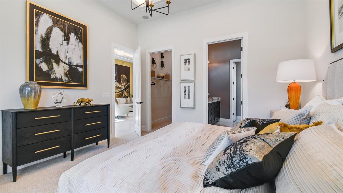
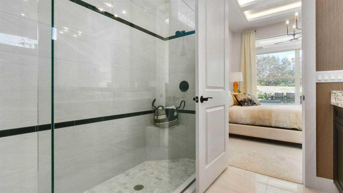
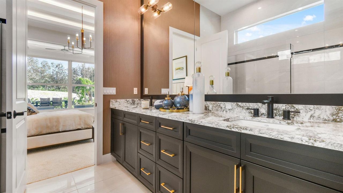
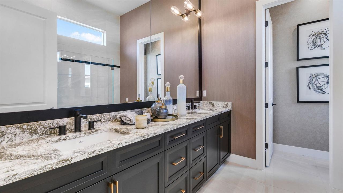
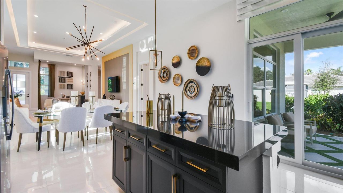
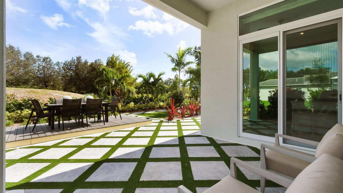
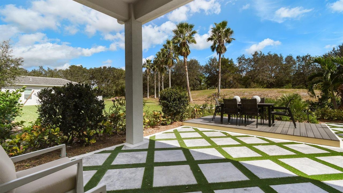
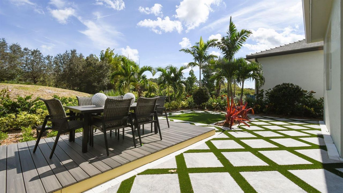
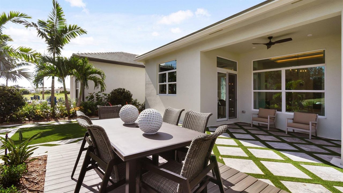
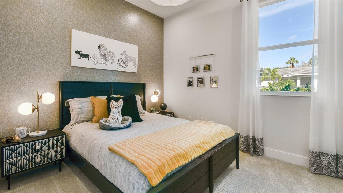
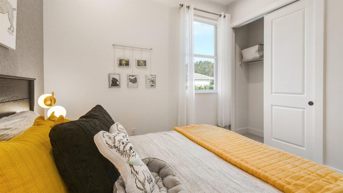
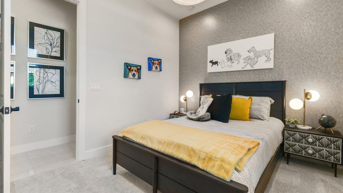
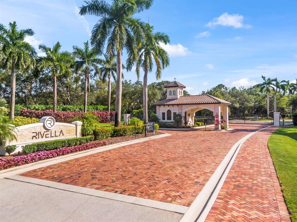
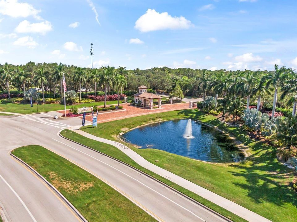
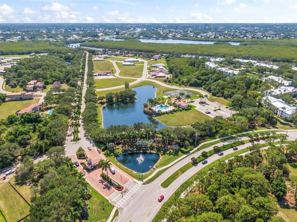
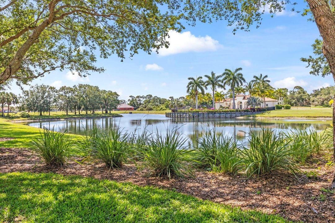
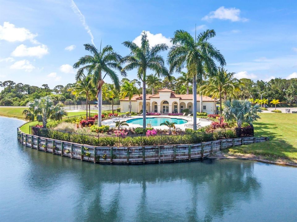
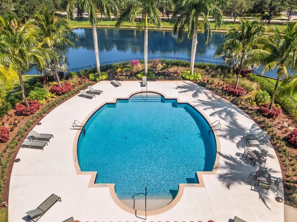
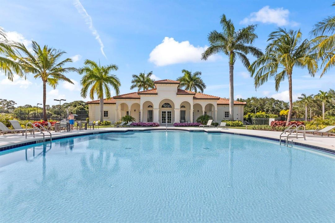
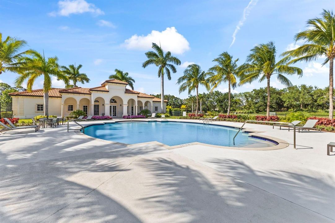
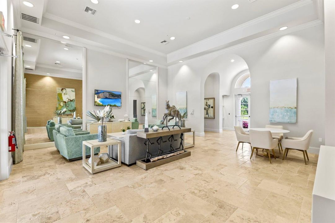
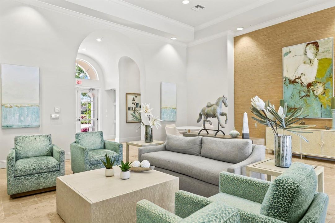
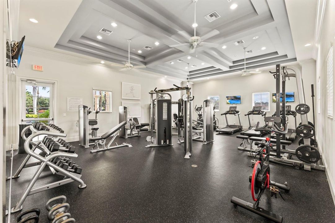
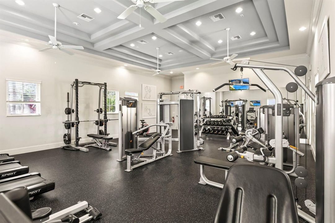
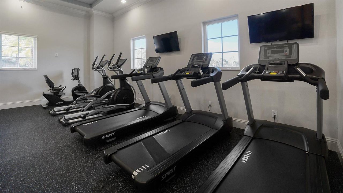
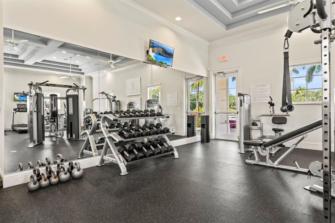
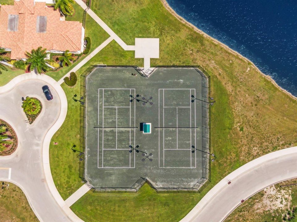
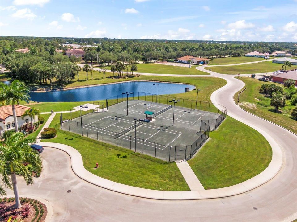
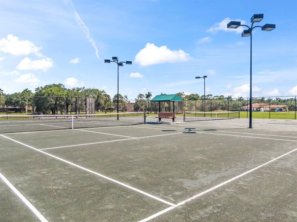
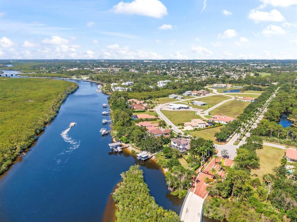
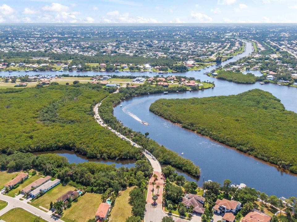
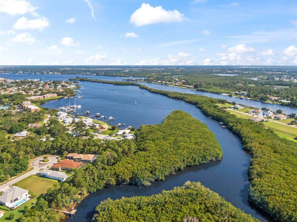
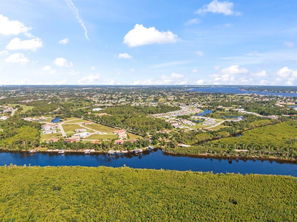
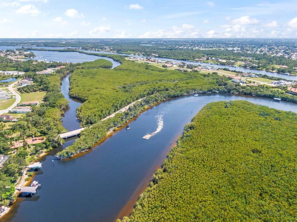
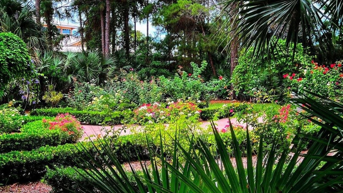
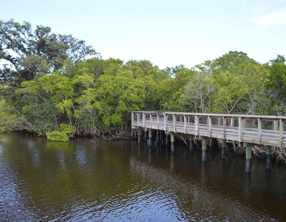
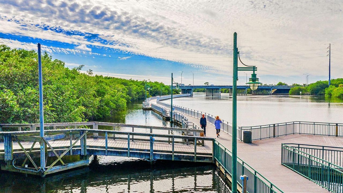
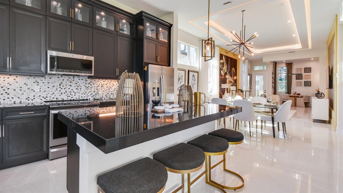
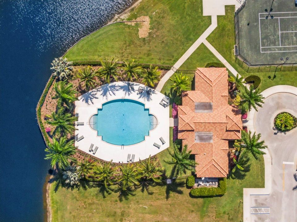
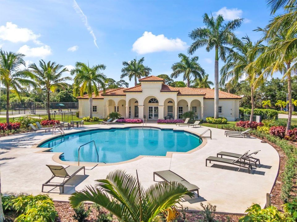
This is your opportunity to own a model home that has been curated by professional interior designers with a plethora of design upgrades. Everything you see, (all of the furniture/interior decorations) are included!!! This home has never been lived in and was used as the builder's model home. That's a fabulous deal... This is a brand-new Beverly floorplan built by Kolter here in Rivella w/6 years left of its structural warranty. Rivella offers new construction while being surrounded by an established natural environment rather than an entirely newly cleared master plan. Tucked in against the St. Lucie River and preserve land, immediately south of the Botanical Gardens & the developing Port District, while being less than 3 miles to the treasure coast mall & 18 minutes to Jensen Beach. All IMPACT glass windows and doors. Kitchen features 3 in mitered countertops, with double tiered cabinetry. Imagine washing your dishes while looking out the picturesque kitchen window that lets in an abundance of natural light. A rated school district! Amenities include a clubhouse, swimming pool, fitness center, tennis, walking trails/paths and outdoor recreation areas. If Tradition is too crowded for you then you will love Rivella! This model home is the definition of turnkey, so make sure to schedule your showing today before it's gone.
Location

Details

Type:
Residential
Parking:
2 Or More Spaces / Driveway / No Boats / Parking Garage / No Rv/Boats
Year Built:
2022
Lot:
0.13 Acres
Heating:
Central / Electric
Price/sqft:
$420
Cooling:
Central Air / Electric
HOA:
$231

Valuation

Our model vs. what's actually selling nearby.
Estimate
$435,000
$328K – $589K
Confidence Low
List vs. estimate
$215K above estimate
List $650,000 · +49.4%
Our model says this listing is priced above recent comparable activity. Room to negotiate.
Price per sq ft
$420
+78.2% vs. city median $235
Based on
5 MLS comparables
Median of recent comparable listings. Sold comps use closing price, active listings use list price.

Highlights

Annual tax
$9,941
2025
HOA
$231/mo
Pool
Community
Garage
2 car garage
Furnished
Furnished,Furniture Only
Pets
Allowed
All facts and features
  • Flooring

    • Carpet

    • Tile

    Heating

    • Central

    • Electric

    Cooling

    • Central Air

    • Electric

    Appliances

    • Electric Water Heater

    • Dishwasher

    • Disposal

    • Microwave

    • Electric Range

    • Refrigerator

    Other interior features

    • Built-in Features

    • Cooking Island

    • Pantry

    • Volume Ceilings

    • Walk-In Closet(s)

    Bedrooms and bathrooms

    • Bedrooms: 2

    • Full bathrooms: 2

  • Parking

    • 2 Or More Spaces

    • Driveway

    • No Boats

    • Parking Garage

    • No Rv/Boats

    Property

    • Levels: 1

    • Pool Private: Yes

    • Exterior Features: Room For Pool

    Lot

    • Lot: 0.13 Acres

    Other Property Information

    • Parcel Number: 441460002750003

    • Zoning: Res

  • Type and style

    • Property Type: Residential

    • Property Sub Type: Single Family Residence

  • Utility

    • Cable Connected

    • Electricity Connected

    • Natural Gas Connected

    • Cable Available

    • Electricity Available

    • Natural Gas Available

    • Sewer Available

    • Water Available

  • Other financial information

    • HOA: $231

    • HOA Frequency: Monthly

    • Annual tax amount: $9,941

  • Source details

    • MLS ID: B26067144

    Other facts

    • Construction Materials: Concrete Block Construction / CBS Construction

    • Laundry Features: Washer Hookup

    • Lot Features: Less Than 1/4 Acre Lot / Less Than 1 Acre

    • Patio And Porch Features: Patio

    • Pool Features: Community

    • Window Features: Complete Impact Glass

    • Direction Faces: South

    • Other Structures: Livable

    • Architectural Style: One Story / Modern/Contemporary

    • Garage Spaces: 2

    • Attached Garage: Yes

    • Garage: Yes

    • Living Area: 1547

    • Water Source: Public

    • Subdivision Name: TESORO PRESERVE PLAT NO 2,Rivella

Private inquiry
Talk to the advisor on this listing.
Floor plans, HOA docs, off-market comparables, scheduling a private showing — one message, direct to the local specialist.

More like this

For Sale
$514,120
House
4 bds · 3 ba · 2,020 sqft
PORT ST LUCIE SECTION 18, Port St. Lucie
699 SE DELANCEY Lane, Port St. Lucie FL 34984
For Sale
$499,900
House
3 bds · 2 ba · 1,672 sqft
SOUTH PORT ST LUCIE, PORT ST LUCIE
1819 SE ELROSE STREET
For Sale
$506,120
House
4 bds · 3 ba · 2,020 sqft
PORT ST LUCIE SECTION 18, Port St. Lucie
671 SE DELANCEY Lane, Port St. Lucie FL 34984
For Sale
$506,120
House
4 bds · 3 ba · 2,020 sqft
PORT ST LUCIE SECTION 18, Port St. Lucie
691 SE DELANCEY Lane, Port St. Lucie FL 34984
New
For Sale
$549,171
House
3 bds · 3 ba · 2,583 sqft
VERANDA PRESERVE, Port St. Lucie
1229 SE Green, Port St. Lucie FL 34984
New
For Sale
$535,000
House
4 bds · 2 ba · 2,192 sqft
Estates at Sawgrass Lakes, Port St. Lucie
367 SW Vista Lake Drive, Port St. Lucie FL 34953
New
For Sale
$699,000
House
3 bds · 3 ba · 2,513 sqft
GLENCOE, Port St. Lucie
1415 SE GLENCOE Court, Port St. Lucie FL 34952
New
For Sale
$499,000
House
4 bds · 3 ba · 2,020 sqft
PORT ST LUCIE SECTION 18, Port St. Lucie
681 SE DELANCEY Lane, Port St. Lucie FL 34984

Market around this address

Live counts in the same area.
View all

The multiple listing information is provided by the Miami Association of REALTORS® from a copyrighted compilation of listings. The compilation of listings and each individual listing are ©2026-present Miami Association of REALTORS®. All Rights Reserved. The information provided is for consumers' personal, noncommercial use and may not be used for any purpose other than to identify prospective properties consumers may be interested in purchasing. All properties are subject to prior sale or withdrawal. All information provided is deemed reliable but is not guaranteed accurate, and should be independently verified. Listing courtesy of: Keller Williams Realty of PSL