Sell Your Home
Get a free home valuation
Contact
Tell us about your needs

1320 ORCHID AVENUE

House For Sale
$1,350,000

BTC: 16.66666667

ETH: 551.24540629

New
4 bds
4 ba
2,998 sqft

Overview

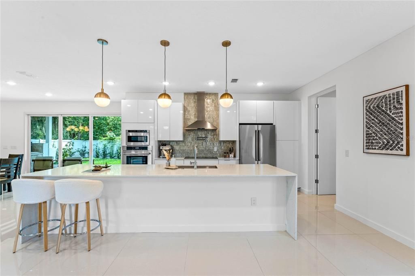
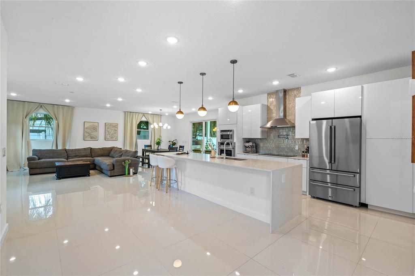
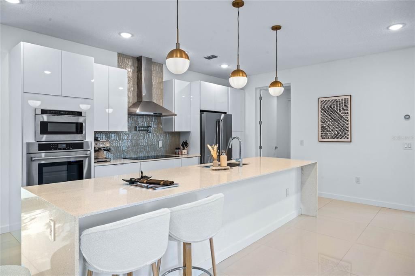
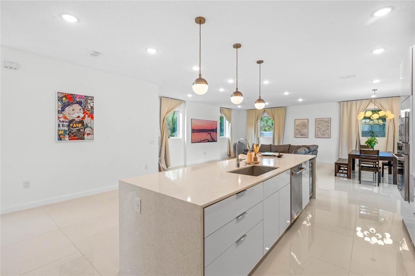
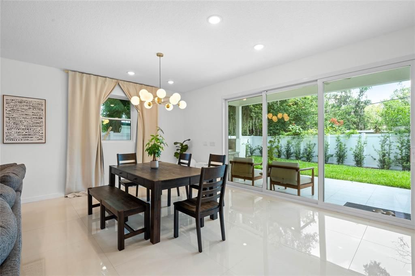
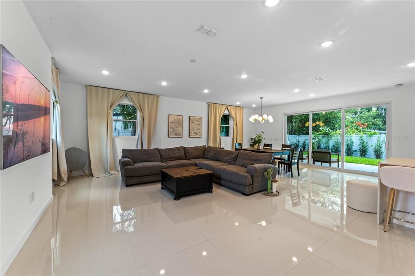
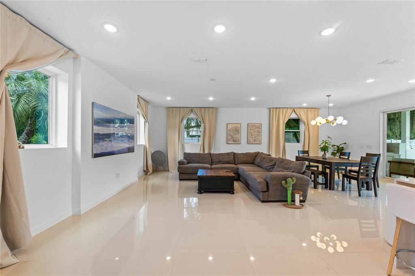
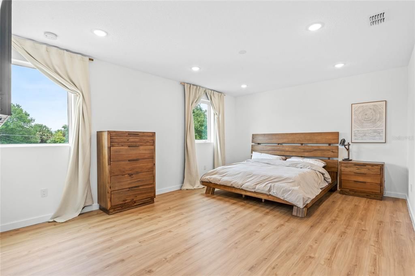
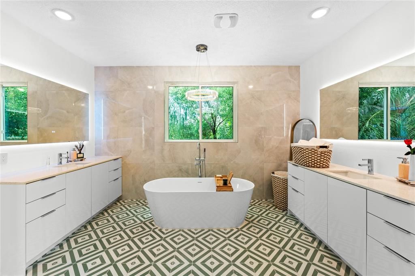
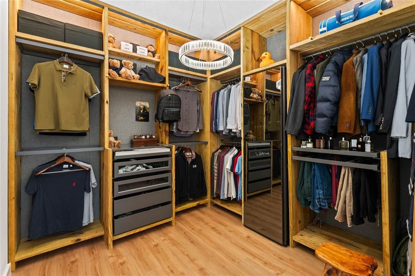
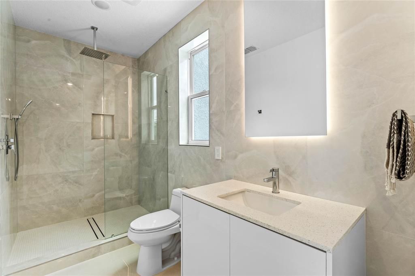
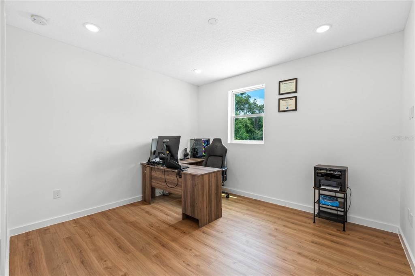
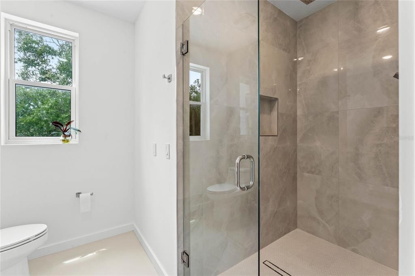
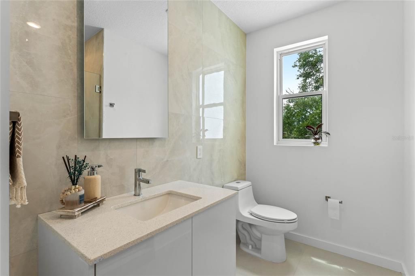
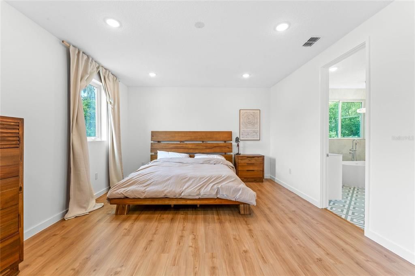
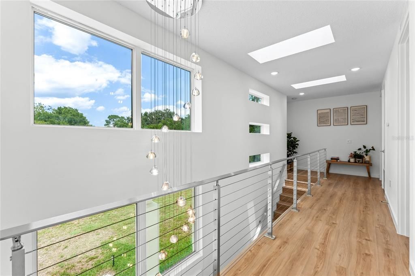
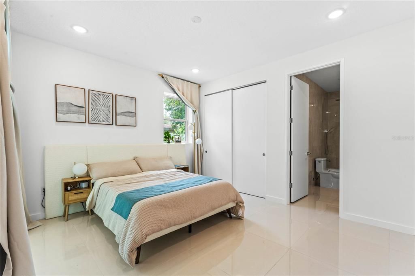
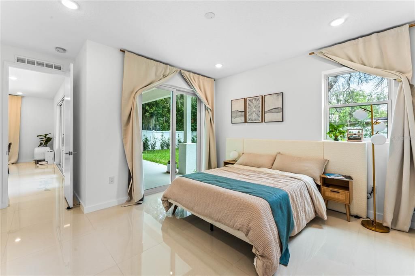
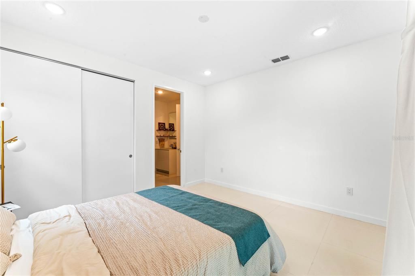
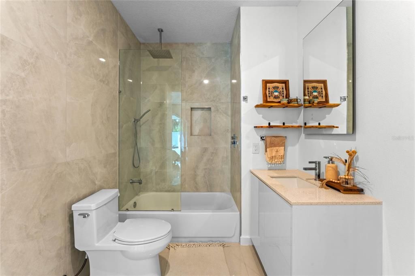
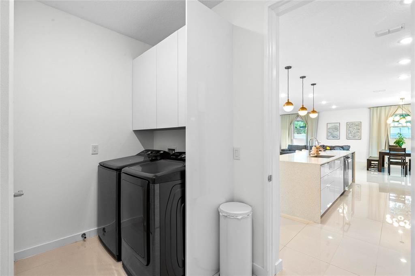
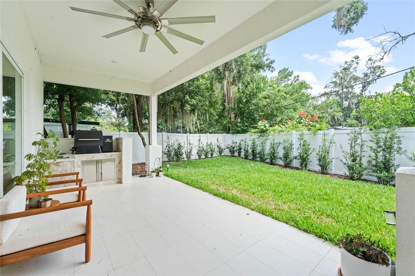
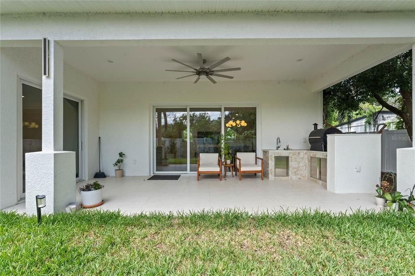
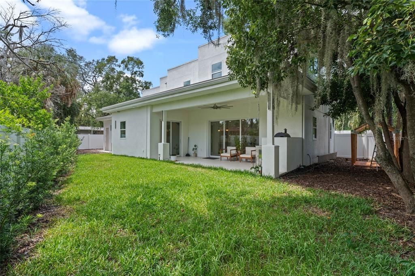
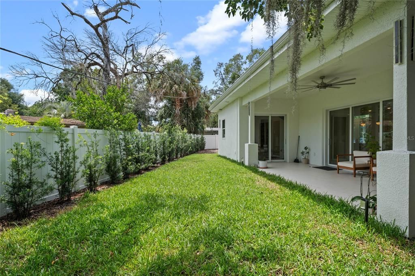
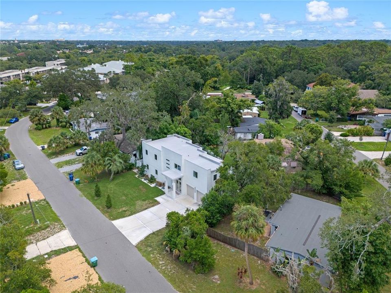
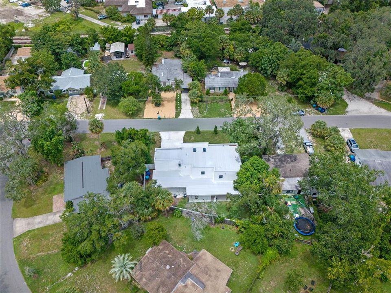
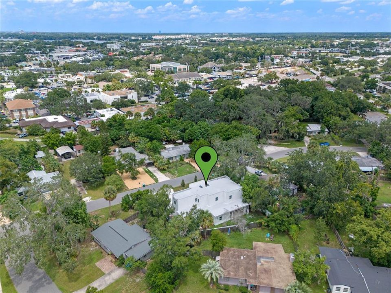
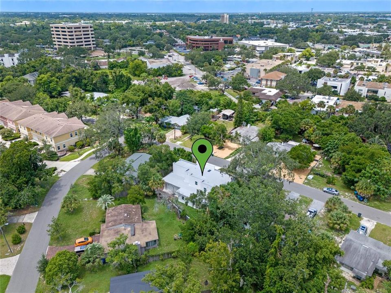
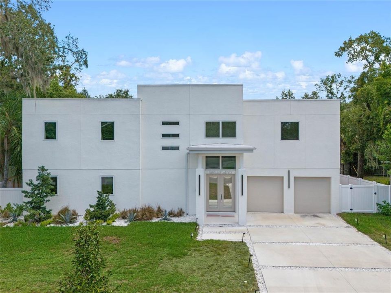
Modern Winter Park living meets exceptional convenience at this beautifully designed 2023 residence, ideally positioned near Park Avenue and just minutes from Downtown Orlando. Offering nearly 3,000 square feet of thoughtfully designed living space, this 4-bedroom, 4-bath home combines contemporary architecture, abundant natural light, and elevated finishes in one of Central Florida’s most sought-after locations. Oversized windows and an open-concept layout create a bright, seamless connection between the living, dining, and kitchen spaces—equally suited for everyday living and entertaining. At the heart of the home, the gourmet kitchen features premium stainless steel appliances, custom cabinetry, designer backsplash and lighting, and an oversized island with dramatic waterfall-edge quartz countertops and generous seating. The thoughtfully designed floor plan includes a first-floor guest suite and full bath, providing privacy and flexibility for overnight guests, multigenerational living, or a private home office. Upstairs, the spacious primary retreat features a spa-inspired bath with dual vanities, soaking tub, oversized walk-in shower, and a generous walk-in closet enhanced with a custom organization system. Two additional bedroom suites complete the second level. Outside, the fully fenced backyard and covered lanai with summer kitchen create an inviting extension of the home’s living space—perfect for outdoor dining and entertaining year-round. Additional highlights include designer LED lighting, abundant storage, a two-car garage, manicured landscaping, and no HOA. Located near shopping, dining, highly rated schools, Park Avenue, and the best of Winter Park and Orlando, 1320 Orchid Avenue offers the rare opportunity to enjoy newer construction, modern design, and an exceptional location without sacrificing space or privacy. Schedule your private showing today.

Location

Details

Type:
Residential
Parking:
Driveway
Year Built:
2023
Lot:
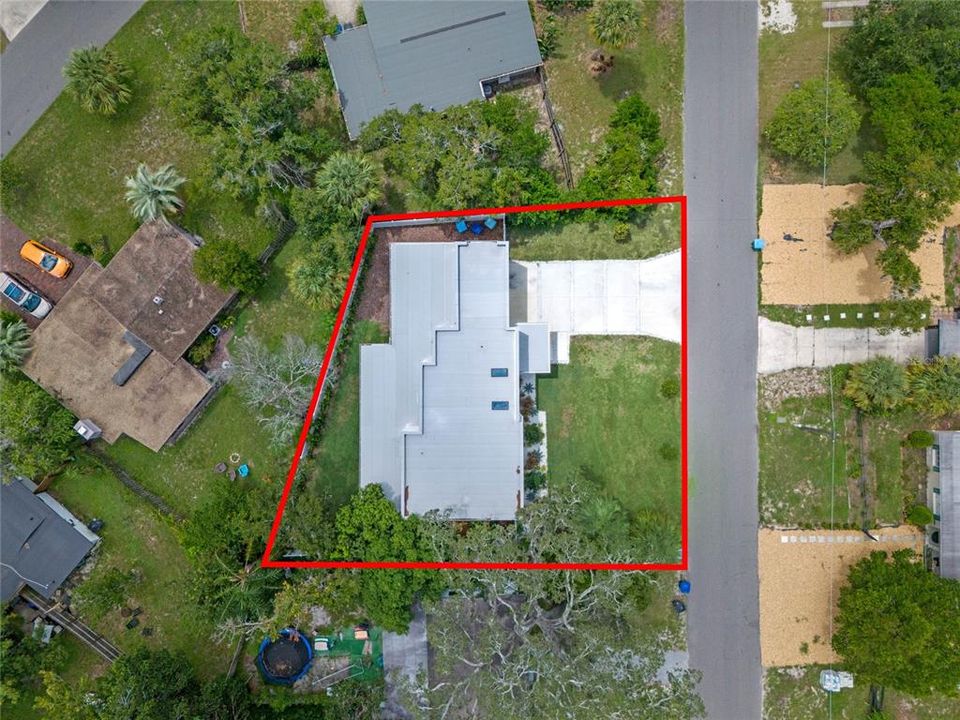
0.17 Acres
Heating:
Electric
Price/sqft:
$450
Cooling:
Central Air
HOA:
No Data

Valuation

Our model vs. what's actually selling nearby.
Estimate
$995,000
$831K – $1.8M
Confidence Low
List vs. estimate
$355K above estimate
List $1,350,000 · +35.7%
Our model says this listing is priced above recent comparable activity. Room to negotiate.
Price per sq ft
$450
+7.5% vs. city median $418
Based on
13 MLS comparables
Median of recent comparable listings. Sold comps use closing price, active listings use list price.

Highlights

Annual tax
$14,115
2025
View
Garden
Garage
2 car garage
Pets
Allowed
All facts and features
  • Flooring

    • Laminate

    • Porcelain Tile

    Heating

    • Electric

    Cooling

    • Central Air

    Appliances

    • Built-In Oven

    • Cooktop

    • Dishwasher

    • Electric Water Heater

    • Exhaust Fan

    • Ice Maker

    • Microwave

    • Range Hood

    • Refrigerator

    Other interior features

    • High Ceilings

    • Kitchen/Family Room Combo

    • Living Room/Dining Room Combo

    • Open Floorplan

    • PrimaryBedroom Upstairs

    • Split Bedroom

    Bedrooms and bathrooms

    • Bedrooms: 4

    • Full bathrooms: 4

  • Parking

    • Driveway

    Property

    • Levels: Two

    • Exterior Features: Garden / Lighting / Outdoor Kitchen

    Lot

    • Lot: 0.17 Acres

    Other Property Information

    • Parcel Number: 122229245601100

    • Zoning: R-2

  • Type and style

    • Property Type: Residential

    • Property Sub Type: Single Family Residence

  • Utility

    • Cable Available

    • Electricity Available

    • Fiber Optics

    • Public

    Green energy

    • HVAC

    • Insulation

    • Lighting

    • Roof

    • Thermostat

    • Water Heater

    • Windows

  • Other financial information

    • Annual tax amount: $14,115

  • Source details

    • MLS ID: O6438656

    Other facts

    • Construction Materials: Concrete

    • Foundation Details: Slab

    • Laundry Features: Laundry Room

    • Patio And Porch Features: Rear Porch

    • Direction Faces: Northwest

    • Garage Spaces: 2

    • Attached Garage: Yes

    • Garage: Yes

    • Living Area: 2998

    • Water Source: Public

    • Subdivision Name: ELIZABETH HEIGHTS SUB

Private inquiry
Talk to the advisor on this listing.
Floor plans, HOA docs, off-market comparables, scheduling a private showing — one message, direct to the local specialist.

More like this

New
For Sale
$1,100,000
House
3 bds · 2 ba · 2,196 sqft
LAKE FOREST PARK, WINTER PARK
2227 HOWARD DRIVE
+$31K
For Sale
$995,999
House
4 bds · 3 ba · 2,528 sqft
WINTER PARK, WINTER PARK
471 HOLT AVENUE
New
For Sale
$1,200,000
House
3 bds · 2 ba · 1,487 sqft
LAKE MAITLAND, WINTER PARK
1220 HOWELL BRANCH ROAD
New
For Sale
$1,598,000
House
4 bds · 4 ba · 2,916 sqft
WINTER PARK VILLAGE, WINTER PARK
2430 CHANTILLY AVENUE
New
For Sale
$1,600,000
House
3 bds · 2 ba · 2,733 sqft
ALBERT LEE RIDGE ANNEX, WINTER PARK
2207 KINDEL AVENUE
For Sale
$1,250,000
House
5 bds · 4 ba · 3,246 sqft
ROSE TERRACE, ORLANDO
330 W PRINCETON STREET
For Sale
$960,000
House
3 bds · 2 ba · 2,021 sqft
ACREAGE & UNREC, MAITLAND
790 S LAKE SYBELIA DRIVE
For Sale
$960,000
Lots/Land
0.65 acres
MAITLAND
790 S LAKE SYBELIA DRIVE

Market around this address

Live counts in the same area.
View all

The multiple listing information is provided by the Stellar MLS from a copyrighted compilation of listings. The compilation of listings and each individual listing are ©2026-present Stellar MLS. All Rights Reserved. The information provided is for consumers' personal, noncommercial use and may not be used for any purpose other than to identify prospective properties consumers may be interested in purchasing. All properties are subject to prior sale or withdrawal. All information provided is deemed reliable but is not guaranteed accurate, and should be independently verified. Listing courtesy of: EXP REALTY LLC