Sell Your Home
Get a free home valuation
Contact
Tell us about your needs

1321 WILDCAT LANE

House For Sale
$789,000

BTC: 12.10494017

ETH: 414.68696127

+$20K (2026/07/03)
31 days
5 bds
3 ba
4,581 sqft

Overview

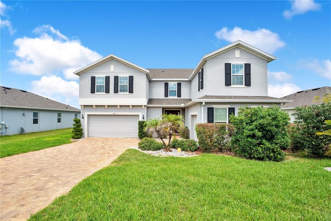
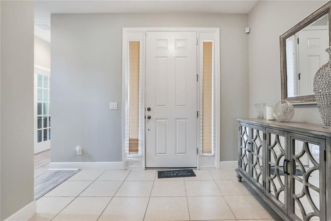
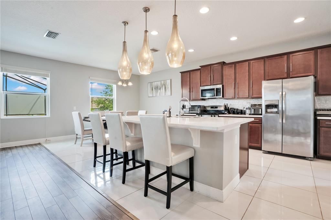
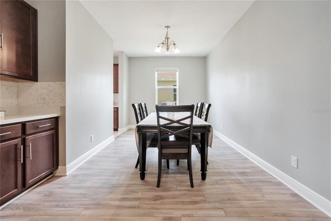
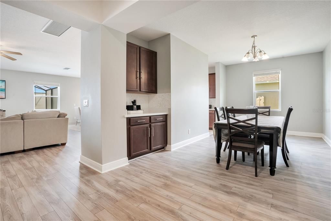
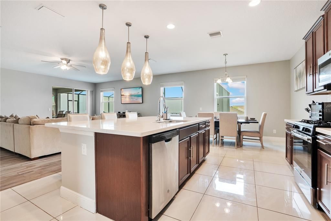
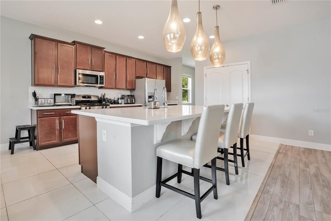
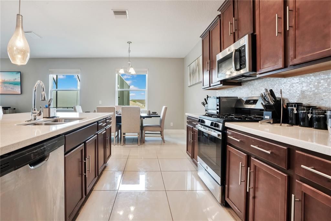
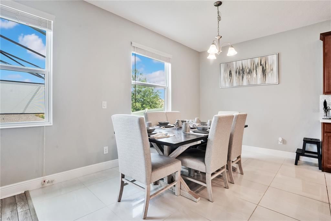
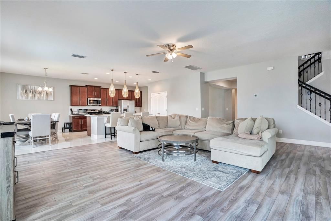
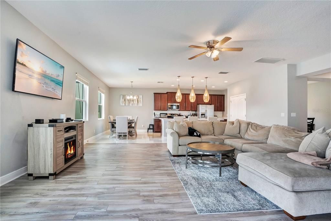
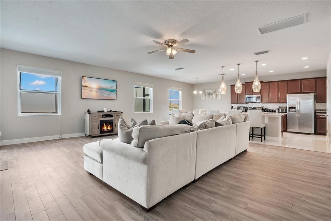
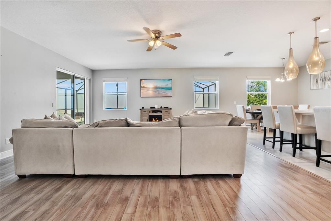
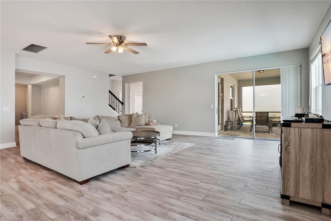
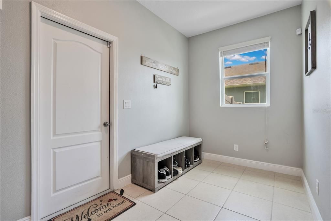
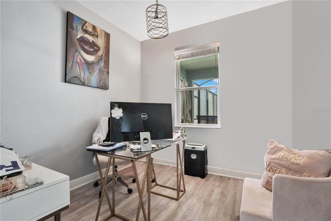
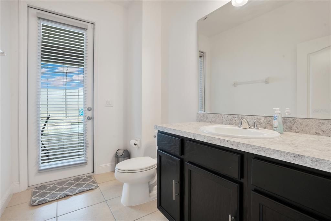
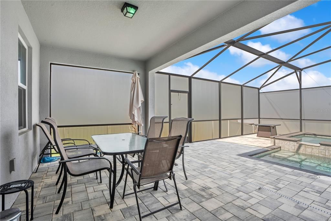
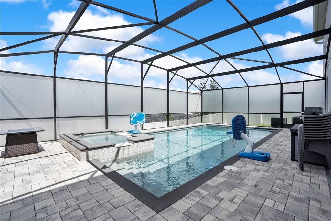
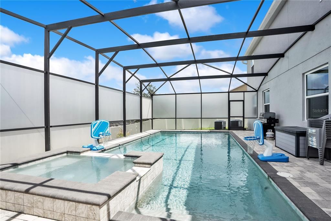
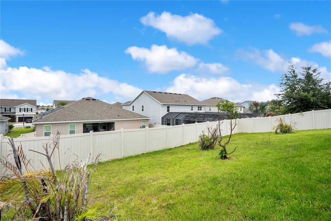
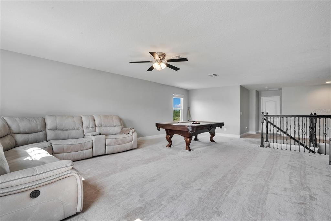
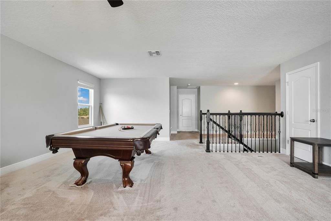
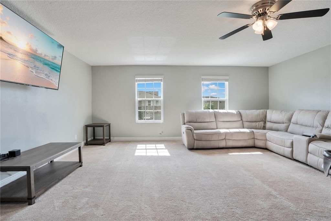
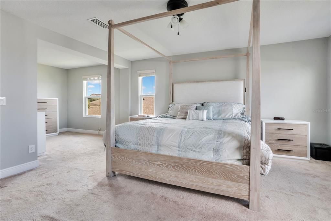
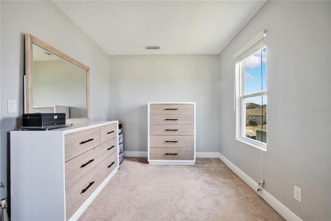
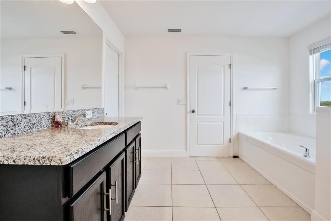
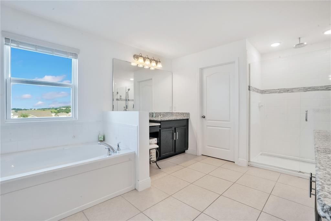
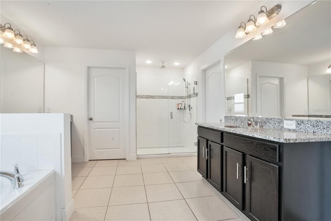
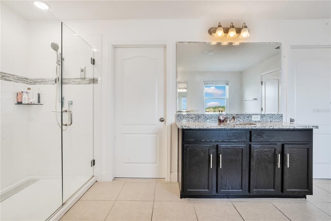
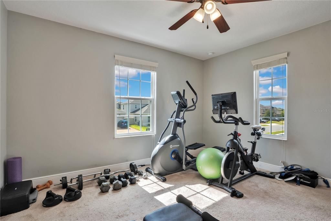
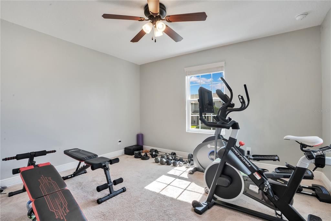
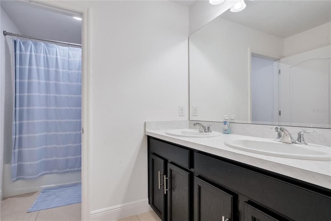
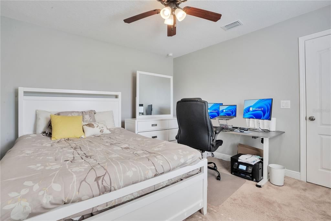
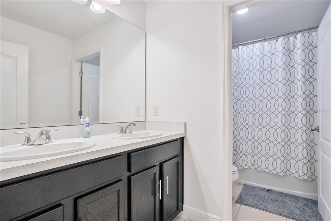
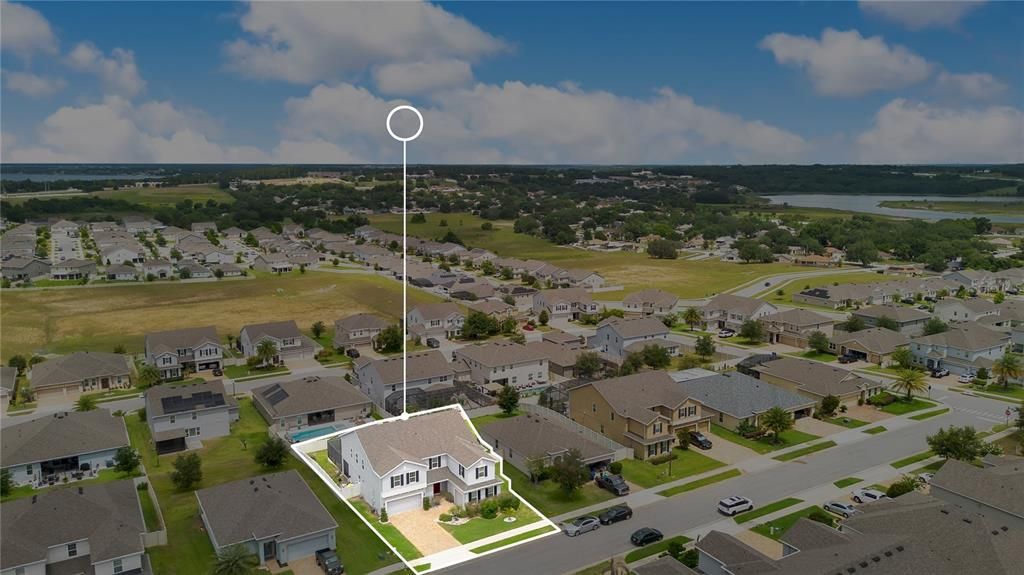
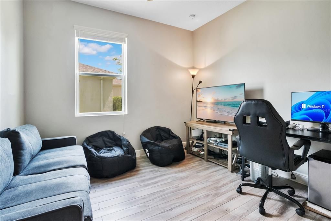
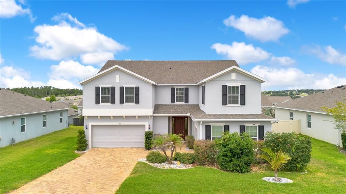
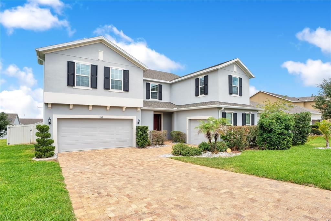
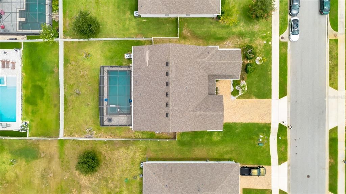
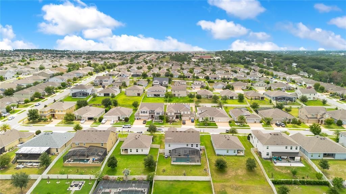
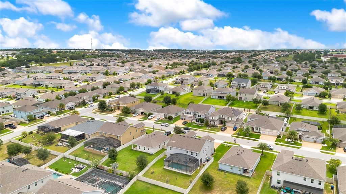
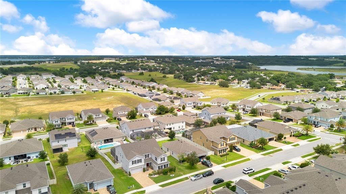
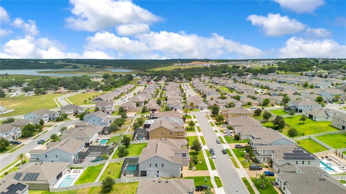
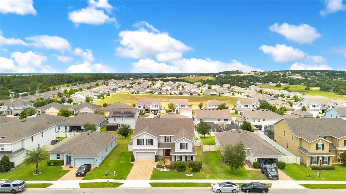
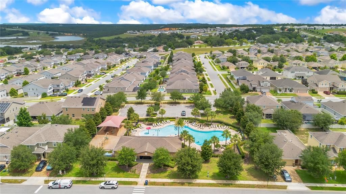
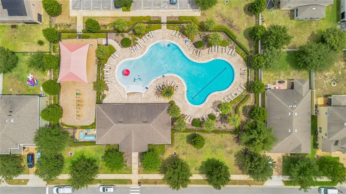
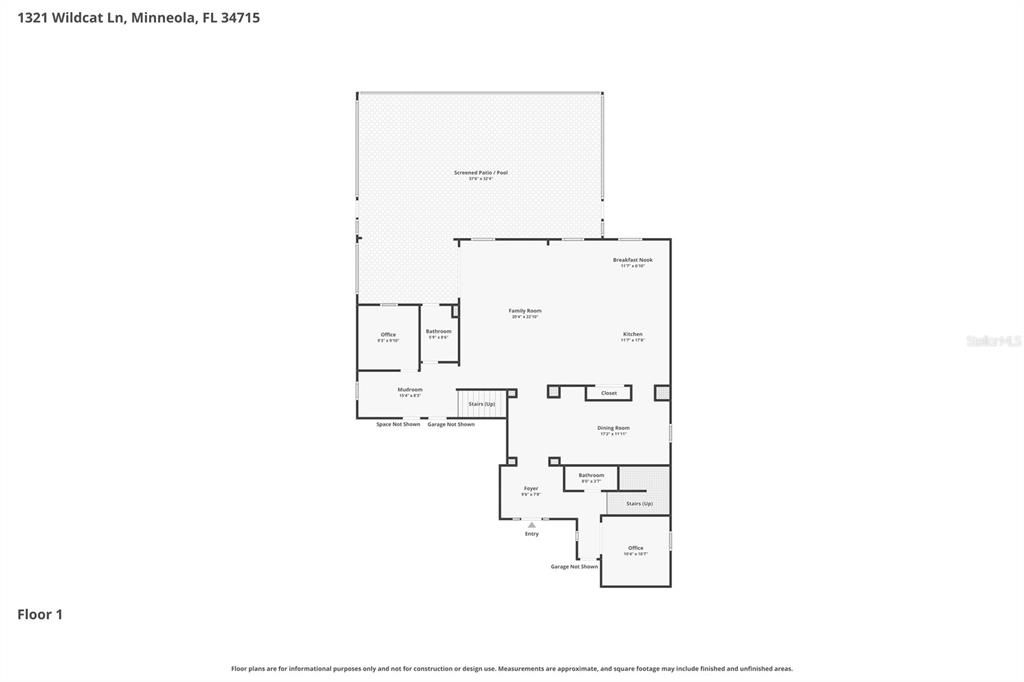
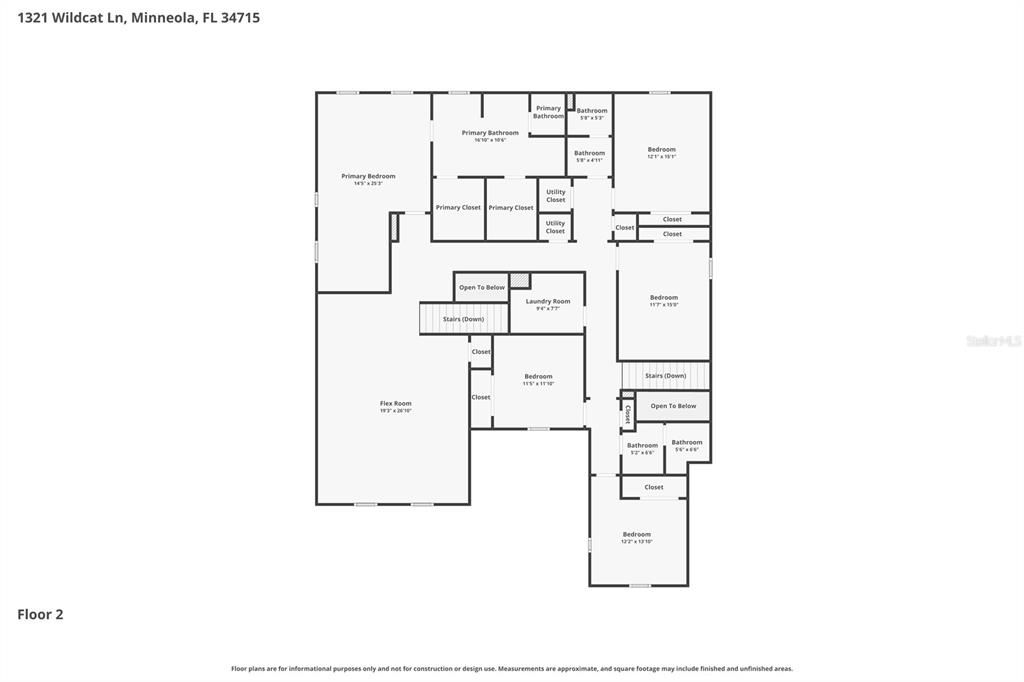
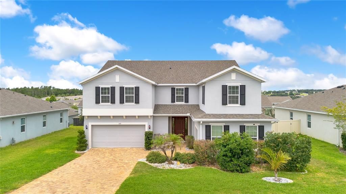
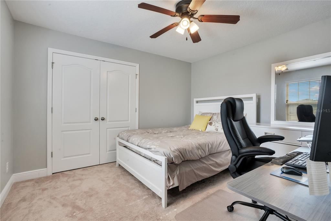
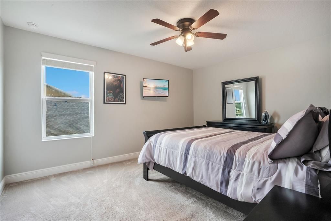
Back on the market due to financing issues. Don't miss the opportunity again to own this gem of almost 5000 square feet in the Hills of Minneola, FL .....Looking for your ‘Resort-Style Pool-Estate' just 20 minutes from Downtown Orlando, FL? Welcome Home to 1321 Wildcat Lane. Tucked into the rolling hills of Central Florida, this stunning rare find of square footage and oversized lot is on close to 1/4 acre. As one of the largest lots in the community this 5-bedroom, 5 bathroom home accommodates multi-generational families. With oversized bedrooms, and 2 flex rooms that can be used as additional bedrooms, it has the rare combination of space, luxury, and an unbeatable location — minutes from downtown Orlando and world-famous theme parks like Disney and Universal Studios. This property gives you room to breathe, entertain, and live the Florida lifestyle that's nearly impossible to find this close to Orlando's best amenities. Step outside to your own private oasis. The backyard is a true resort-style retreat, anchored by a sparkling pool and spa/jacuzzi — perfect for year-round sunny Florida afternoons, evening soaks under the stars, or weekend entertaining with friends and family. The oversized lot provides an avocado tree, plenty of room to relax, eat, entertain, and plant; making this backyard the heart of your everyday life. Inside, the home is just as impressive. Make a grand entrance with two separate staircases to access your upstairs amenities (featuring upgraded railing), which adds architectural interest and effortless flow throughout the home. The gourmet kitchen is a showstopper, anchored by an amazing oversized island that opens directly into the family room and living area — the kind of open-concept layout made for hosting, cooking, and gathering. An amazing pantry adds extra storage, keeping the kitchen clutter-free and party-ready. The current owners have transformed the current space into exercise rooms, gaming rooms, and office space. The upstairs loft is great for billiards, movies, or anything you can dream of. The mudroom adds a quaint touch and did we add that there is a split three-car garage. Downstairs includes both a dedicated office and a separate den that can be used for gaming or tranformed into a bedroom, library, gym, etc. Upstairs the primary suite is a true retreat, complete with a spacious sitting/retreat area, an elegant vanity, and the kind of comfort that turns a bedroom into a sanctuary. Location, location, location. This home sits within a community offering its own pool and playground, giving you resort-style amenities right outside your door. You're also minutes from top-rated schools, entertainment, and shopping, making daily errands and school runs effortless — all while staying close enough to enjoy downtown Orlando and the magic of the area's amusement parks whenever the mood strikes. This is more than a house — it's a lifestyle. Resort-style amenities at home, a vibrant community just outside your door, and the best of Central Florida minutes away. Homes like this — with this amount of space, this many upgrades, and this location — don't last. Schedule your private showing today before this one is gone.

Location

Details

Type:
Residential
Parking:
Driveway / Garage Faces Side / Split Garage
Year Built:
2019
Lot:
0.24 Acres
Heating:
Central
Price/sqft:
$172
Cooling:
Central Air
HOA:
$222

Valuation

Our model vs. what's actually selling nearby.
Estimate
$750,000
$739K – $885K
Confidence Medium
List vs. estimate
$39K above estimate
List $789,000 · +5.2%
Our model says this listing is priced above recent comparable activity. Room to negotiate.
Price per sq ft
$172
-25.6% vs. city median $231
Based on
5 MLS comparables
Median of recent comparable listings. Sold comps use closing price, active listings use list price.

Highlights

Annual tax
$11,655
2025
HOA
$222/qtr
Community Pool
Pool
In Ground
Garage
3 car garage
Pets
Allowed
All facts and features
  • Flooring

    • Carpet

    • Ceramic Tile

    • Laminate

    • Tile

    Heating

    • Central

    Cooling

    • Central Air

    Appliances

    • Dishwasher

    • Exhaust Fan

    • Microwave

    • Range Hood

    • Refrigerator

    Other interior features

    • Cathedral Ceiling(s)

    • Ceiling Fan(s)

    • Dry Bar

    • Eating Space In Kitchen

    • High Ceilings

    • Open Floorplan

    • PrimaryBedroom Upstairs

    • Smart Home

    • Split Bedroom

    • Walk-In Closet(s)

    Bedrooms and bathrooms

    • Bedrooms: 5

    • Bathrooms: 2

    • Full bathrooms: 3

  • Parking

    • Driveway

    • Garage Faces Side

    • Split Garage

    Property

    • Levels: Two

    • Pool Private: Yes

    • Exterior Features: Irrigation System / Playground / Private Yard / Rain Gutters / Sliding Doors

    Lot

    • Lot: 0.24 Acres

    Other Property Information

    • Parcel Number: 082226030200008100

  • Type and style

    • Property Type: Residential

    • Property Sub Type: Single Family Residence

  • Utility

    • Cable Available

    • Cable Connected

    • Electricity Connected

    • Natural Gas Connected

    • Public

  • Other financial information

    • HOA: $222

    • HOA Frequency: Quarterly

    • Annual tax amount: $11,655

  • Source details

    • MLS ID: O6420686

    Other facts

    • Construction Materials: Block / Stucco

    • Foundation Details: Slab

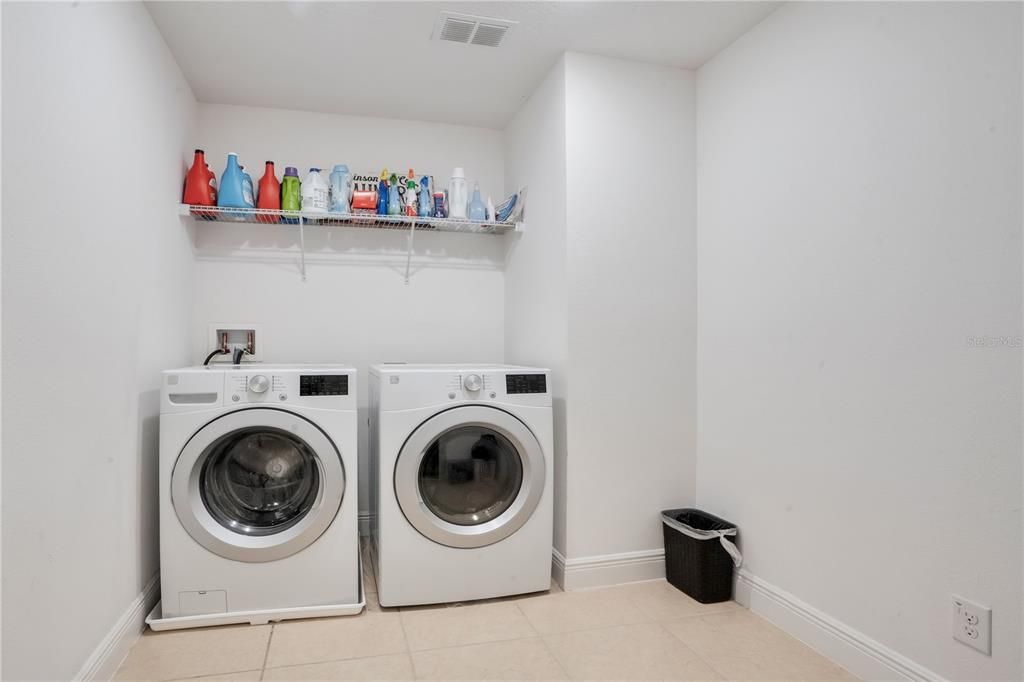
    • Laundry Features: Inside / Laundry Room / Upper Level

    • Lot Features: In County / Unincorporated

    • Patio And Porch Features: Covered / Enclosed / Patio / Screened

    • Pool Features: In Ground

    • Window Features: Blinds / Shades

    • Direction Faces: East

    • Garage Spaces: 3

    • Attached Garage: Yes

    • Garage: Yes

    • Living Area: 4581

    • Water Source: Public

    • Subdivision Name: ARDMORE RESERVE PH 3

Private inquiry
Talk to the advisor on this listing.
Floor plans, HOA docs, off-market comparables, scheduling a private showing — one message, direct to the local specialist.

More like this

New
For Sale
$570,000
House
3 bds · 2 ba · 2,892 sqft
MINNEOLA RESERVE AT MINNEOLA PH 01, MINNEOLA
726 WOODS LANDING DRIVE
New
For Sale
$899,900
House
4 bds · 3 ba · 2,839 sqft
APSHAWA VIEW SUB, MINNEOLA
2336 ZALTANA CIRCLE
New
For Sale
$565,000
House
5 bds · 3 ba · 3,143 sqft
MINNEOLA HIGHLAND OAKS PH 02 LT 01 PB 52, MINNEOLA
1727 SOUTHERN OAK LOOP
For Sale
$895,000
House
6 bds · 4 ba · 4,435 sqft
PARK VIEW/HILLS PH 3-A, MINNEOLA
480 SWITCHGRASS LOOP
For Sale
$569,900
House
4 bds · 2 ba · 2,506 sqft
VILLAGES/MINNEOLA HILLS PH 2B, CLERMONT
2150 GOLD DUST DRIVE
For Sale
$590,000
House
4 bds · 2 ba · 2,601 sqft
VILLAGES/MINNEOLA HILLS PH 1B, MINNEOLA
2292 BEAR PEAK RD. ROAD
For Sale
$598,000
House
5 bds · 3 ba · 2,950 sqft
OVERLOOK/GRASSY LAKE PH 2, MINNEOLA
3133 HILL POINT STREET
For Sale
$595,990
House
4 bds · 3 ba · 2,105 sqft
PARK VIEW AT THE HILLS PH 3, MINNEOLA
436 LEMONGRASS ROAD

Market around this address

Live counts in the same area.
View all

The multiple listing information is provided by the Stellar MLS from a copyrighted compilation of listings. The compilation of listings and each individual listing are ©2026-present Stellar MLS. All Rights Reserved. The information provided is for consumers' personal, noncommercial use and may not be used for any purpose other than to identify prospective properties consumers may be interested in purchasing. All properties are subject to prior sale or withdrawal. All information provided is deemed reliable but is not guaranteed accurate, and should be independently verified. Listing courtesy of: REALTY ONE GROUP MVP