Sell Your Home
Get a free home valuation
Contact
Tell us about your needs
1321 WOODLARK DRIVE

House For Sale
$275,000

BTC: 4.24907293

ETH: 144.53601312

1 days
3 bds
2 ba
1,383 sqft

Overview

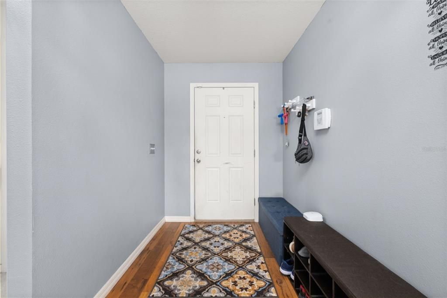
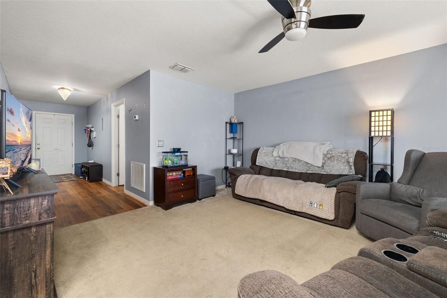
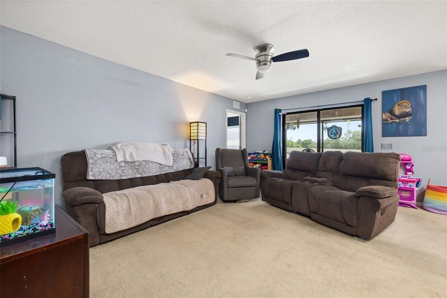
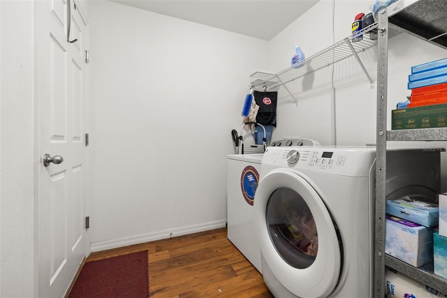
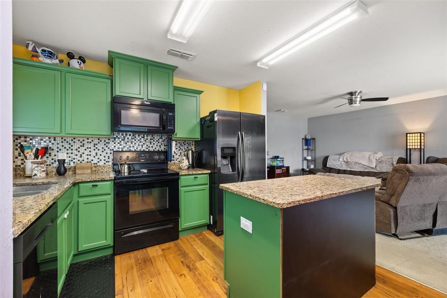
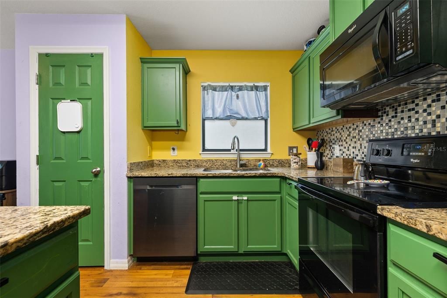
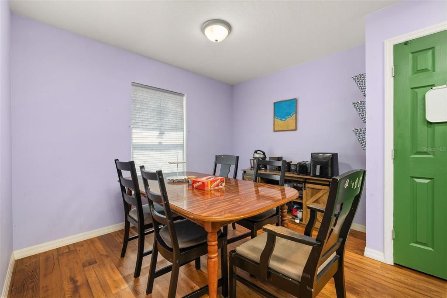
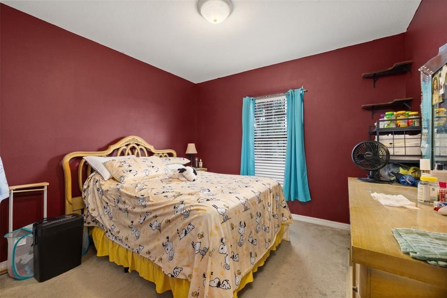
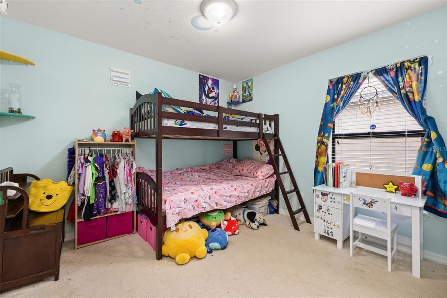
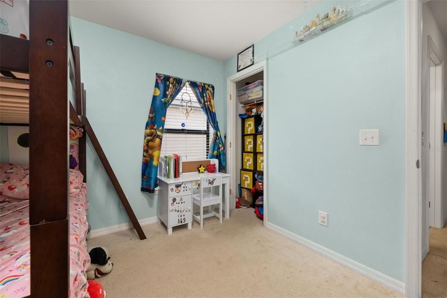
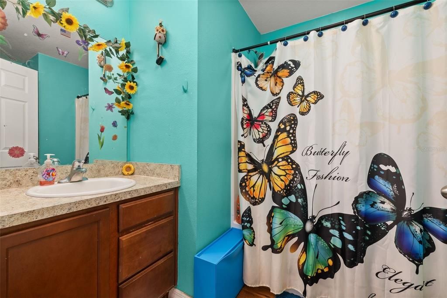
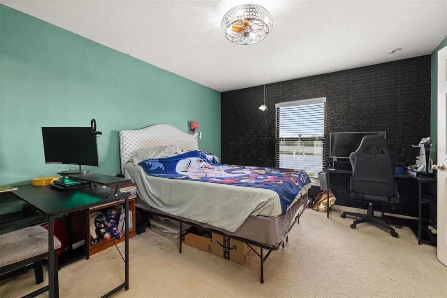
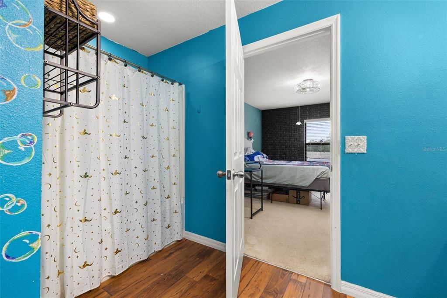
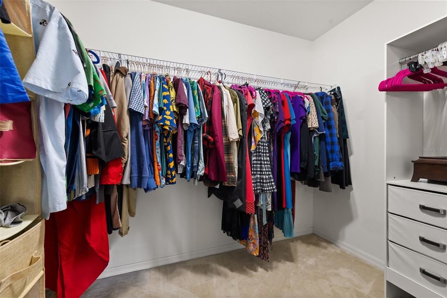
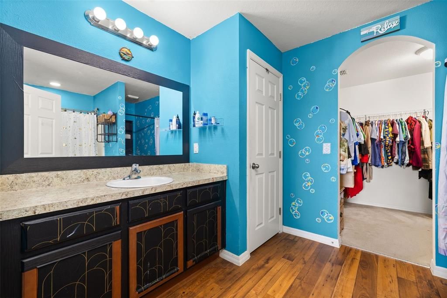
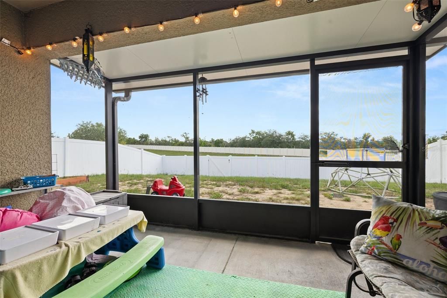
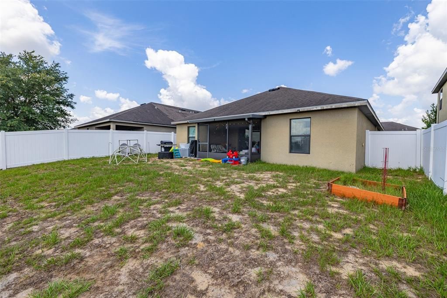
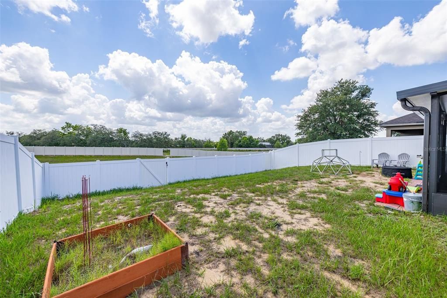
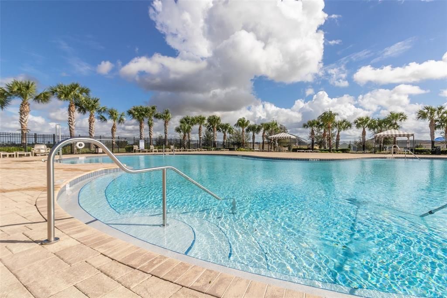
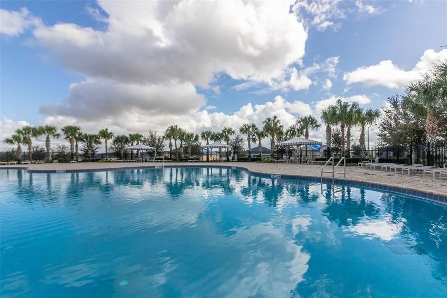
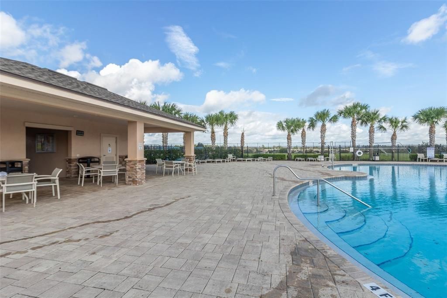
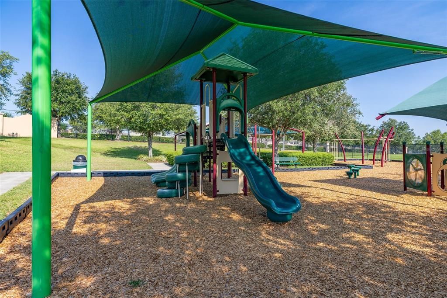
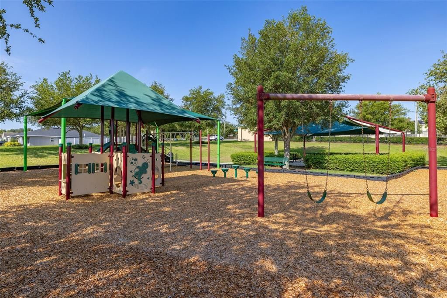
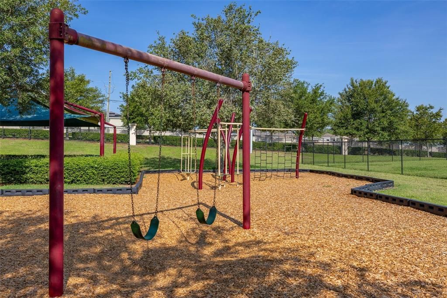
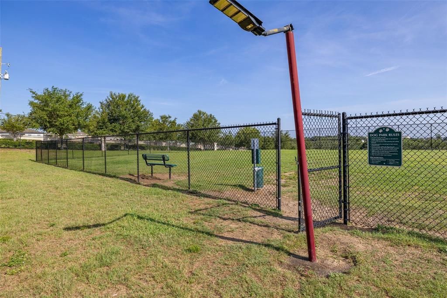
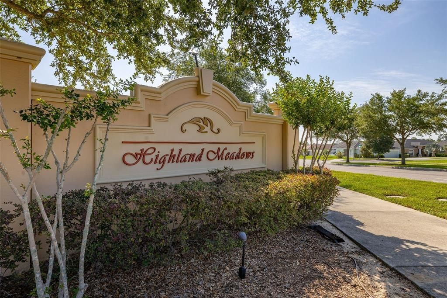
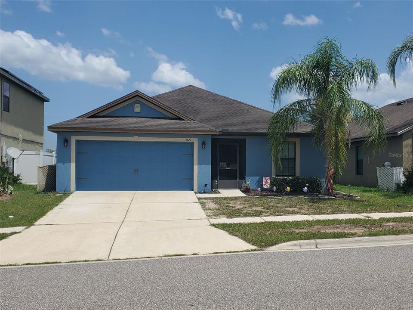
This well-maintained 3-bedroom, 2-bath home offers nearly 1,400 square feet of comfortable living space and is ready for its new owner! Built in 2015, this home has been well cared for and is move-in ready with the opportunity to make it your own. The functional floor plan features an eat-in kitchen with granite countertops, stainless steel appliances, and a pantry for storage. Enjoy the ease of one-story living with a private primary suite featuring an en-suite bathroom with a large walk in closet. Two additional bedrooms and another full bathroom are thoughtfully situated nearby, providing the perfect balance of privacy and convenience for family and guests. A spacious laundry room offers convenience and extra storage along with the attached two car garage. This home also features an enclosed screened-in patio providing additional living space that’s perfect for relaxing or entertaining, overlooking a fully fenced backyard - and with no rear neighbors! Whether you’re a first-time homebuyer, looking to downsize, or searching for a great investment property, this home is an excellent opportunity. The freshly painted exterior adds curb appeal, and the transferable solar panel lease ($196/month) offers energy efficiency. The home also includes a water filtration system and a home warranty for added peace of mind. Enjoy fantastic community amenities, including a large resort-style pool with covered seating and restroom facilities, a playground, and a dog park—all with a low HOA fee of just $89/year. Only 30 minutes from Walt Disney World, this home offers comfort, convenience, and value. Schedule your private showing today!

Location

Details

Type:
Residential
Parking:
No Data
Year Built:
2015
Lot:
0.13 Acres
Heating:
Central / Electric / Solar
Price/sqft:
$199
Cooling:
Central Air
HOA:
$89

Valuation

Our model vs. what's actually selling nearby.
Estimate
$291,000
$219K – $330K
Confidence Low
List vs. estimate
$16K below estimate
List $275,000 · -5.5%
Our model says this listing is priced below recent comparable activity. Expect competition.
Price per sq ft
$198
+13.5% vs. city median $175
Based on
70 MLS comparables
Median of recent comparable listings. Sold comps use closing price, active listings use list price.

Highlights

Annual tax
$3,740
2025
HOA
$89/yr
Community Pool, Pool Maintenance
Garage
2 car garage
Pets
Allowed
All facts and features
  • Flooring

    • Carpet

    • Vinyl

    Heating

    • Central

    • Electric

    • Solar

    Cooling

    • Central Air

    Appliances

    • Dishwasher

    • Dryer

    • Electric Water Heater

    • Microwave

    • Range

    • Refrigerator

    • Washer

    • Water Filtration System

    Other interior features

    • Ceiling Fan(s)

    • Eating Space In Kitchen

    • Living Room/Dining Room Combo

    • Open Floorplan

    • Primary Bedroom Main Floor

    • Solid Surface Counters

    • Solid Wood Cabinets

    • Stone Counters

    • Thermostat

    • Walk-In Closet(s)

    Bedrooms and bathrooms

    • Bedrooms: 3

    • Full bathrooms: 2

  • Property

    • Levels: One

    • Exterior Features: Private Entrance / Private Yard / Sidewalk / Sliding Doors

    Lot

    • Lot: 0.13 Acres

    Other Property Information

    • Parcel Number: 272709729505002600

  • Type and style

    • Property Type: Residential

    • Property Sub Type: Single Family Residence

  • Utility

    • BB/HS Internet Available

    • Cable Available

    • Electricity Connected

    • Public

    • Sewer Connected

    • Solar

    • Water Connected

  • Other financial information

    • HOA: $89

    • HOA Frequency: Annually

    • Annual tax amount: $3,741

  • Source details

    • MLS ID: S5154284

    Other facts

    • Construction Materials: Block / Concrete / Stucco

    • Foundation Details: Slab

    • Laundry Features: Laundry Room

    • Patio And Porch Features: Covered / Enclosed / Patio / Rear Porch / Screened

    • Window Features: Blinds

    • Direction Faces: West

    • Garage Spaces: 2

    • Attached Garage: Yes

    • Garage: Yes

    • Living Area: 1383

    • Water Source: Public

    • Subdivision Name: HIGHLAND MDWS PH 2B

Private inquiry
Talk to the advisor on this listing.
Floor plans, HOA docs, off-market comparables, scheduling a private showing — one message, direct to the local specialist.

More like this

For Sale
$260,000
Lots/Land
5.02 acres
HAINES CITY
0 E HINSON AVENUE E
New
For Sale
$350,000
House
6 bds · 4 ba · 3,260 sqft
BRIDGEFORD CROSSING, DAVENPORT
416 BRIDGEFORD CROSSING BOULEVARD
New
For Sale
$325,000
House
3 bds · 2 ba · 1,771 sqft
CROWS NEST ESTATES, DAVENPORT
510 PETER PAN BOULEVARD
New
For Sale
$270,655
Townhouse
3 bds · 2 ba · 1,463 sqft
BELLA VITA PHASE 3, DAVENPORT
1604 SWAN SWIM DRIVE
-$2K
For Sale
$339,999
House
4 bds · 2 ba · 2,039 sqft
CROSSWINDS, HAINES CITY
6051 PRAIRIE RUN
New
For Sale
$305,890
House
4 bds · 2 ba · 1,910 sqft
CROSSWINDS 50'S GC, HAINES CITY
2219 JENNIO DRIVE
New
For Sale
$292,890
House
4 bds · 2 ba · 1,600 sqft
CROSSWINDS 40'S GC, HAINES CITY
2227 JENNIO DRIVE
New
For Sale
$238,990
Townhouse
3 bds · 2 ba · 1,255 sqft
CF GTIS II GROVE AT CROSSWIND LLC, HAINES CITY
4215 HILLOCK BOULEVARD

Market around this address

Live counts in the same area.
View all

The multiple listing information is provided by the Stellar MLS from a copyrighted compilation of listings. The compilation of listings and each individual listing are ©2026-present Stellar MLS. All Rights Reserved. The information provided is for consumers' personal, noncommercial use and may not be used for any purpose other than to identify prospective properties consumers may be interested in purchasing. All properties are subject to prior sale or withdrawal. All information provided is deemed reliable but is not guaranteed accurate, and should be independently verified. Listing courtesy of: COLDWELL BANKER REALTY