Sell Your Home
Get a free home valuation
Contact
Tell us about your needs
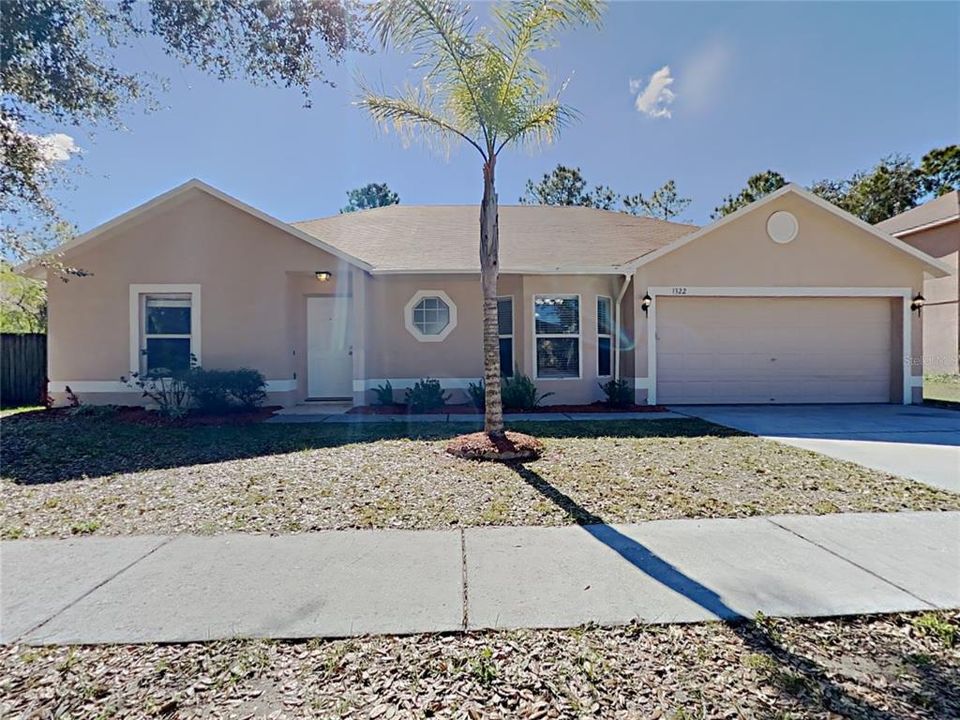
1322 DRAGON HEAD DRIVE

House For Sale
$390,000

BTC: 4.98625583

ETH: 154.11973918

23 days
3 bds
2 ba
1,534 sqft

Overview

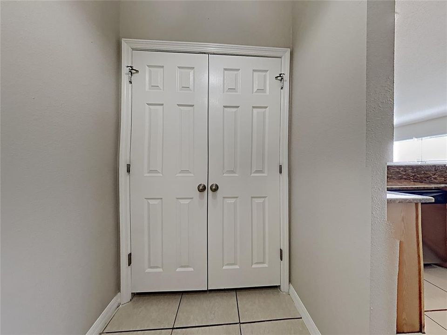
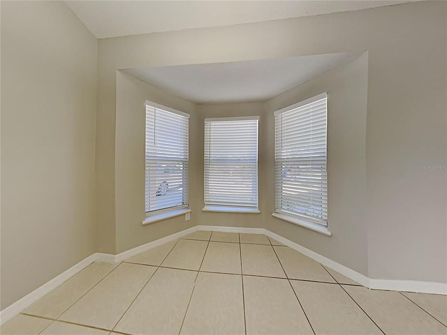
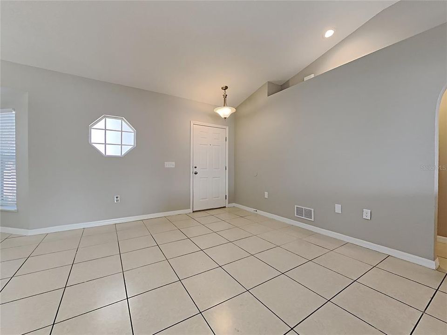
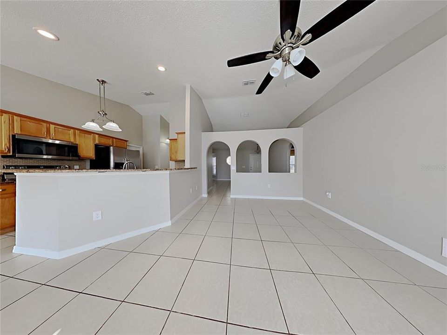
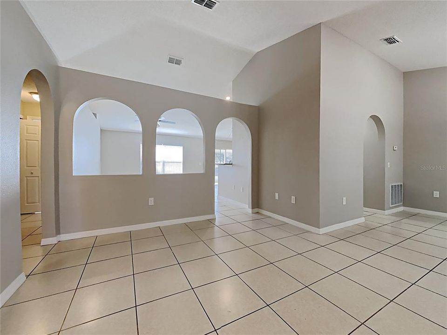
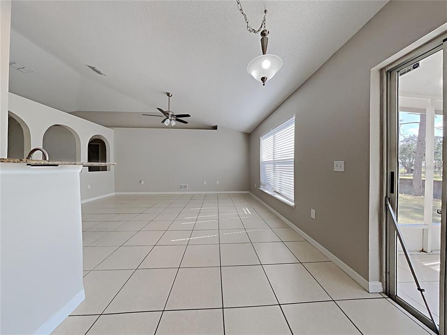
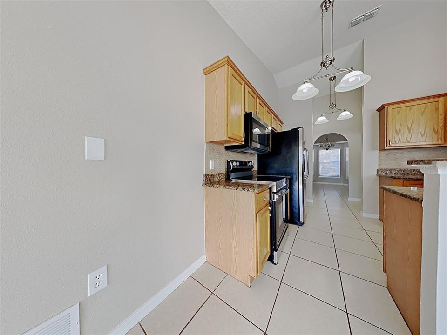
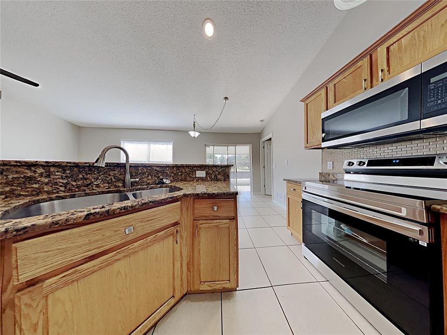
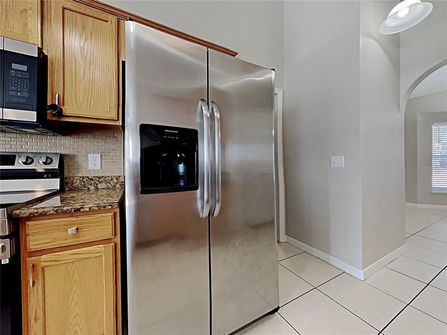
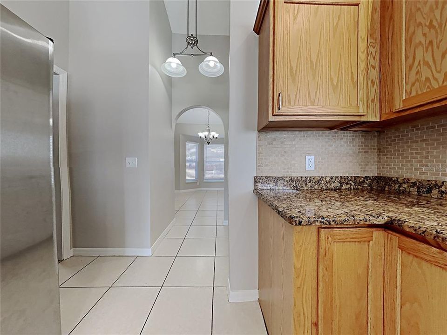
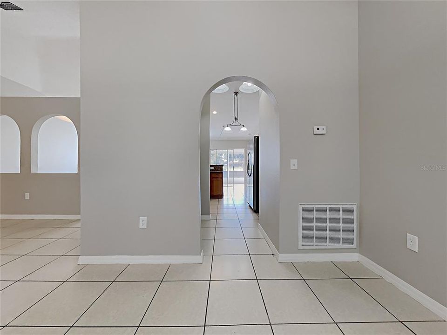
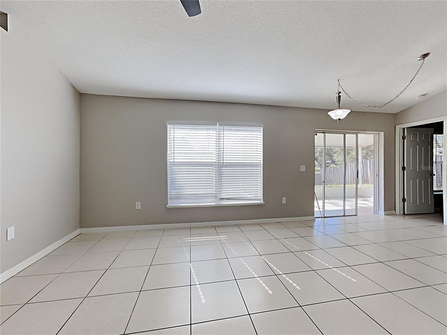
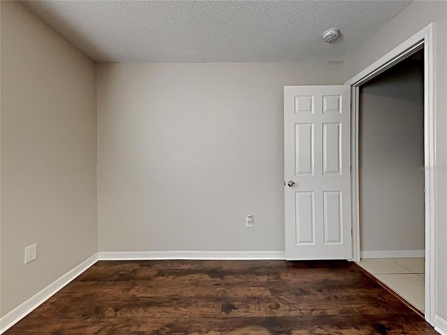
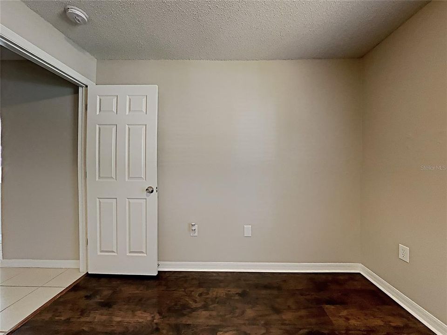
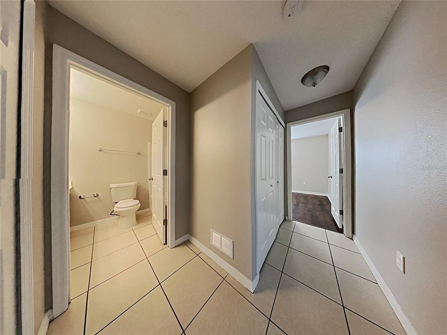
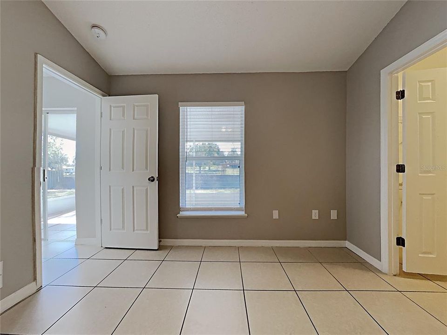
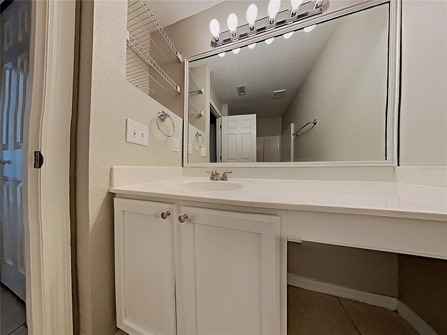
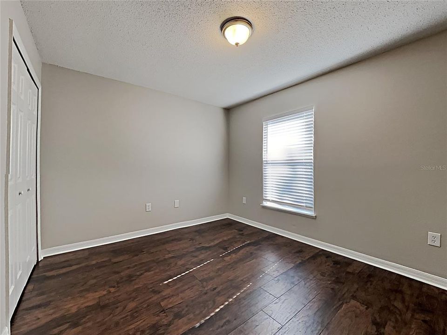
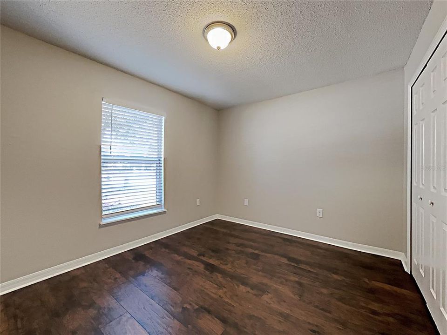
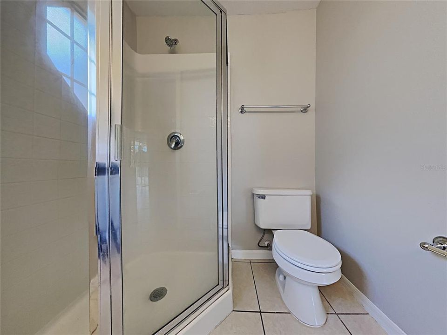
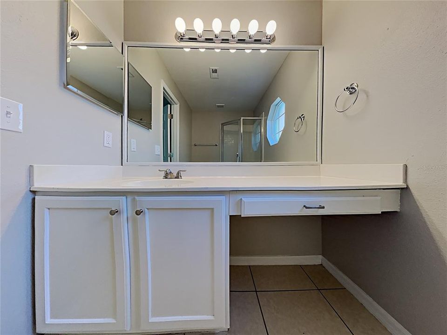
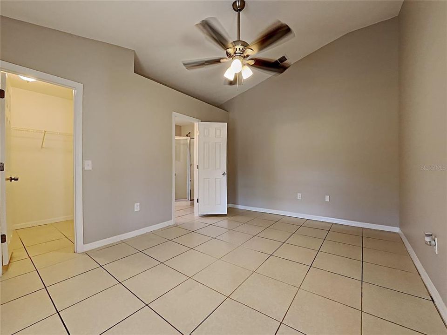
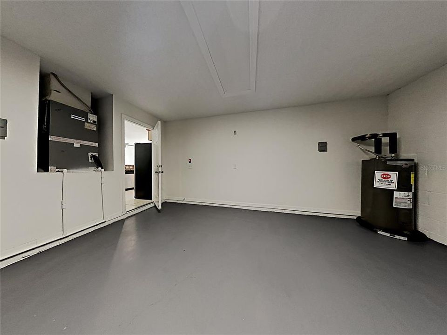
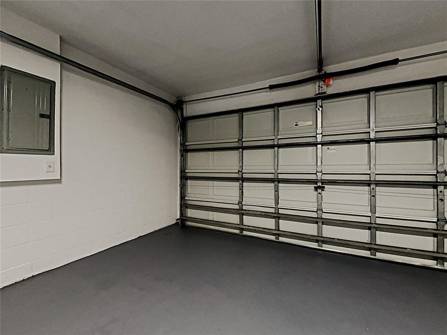
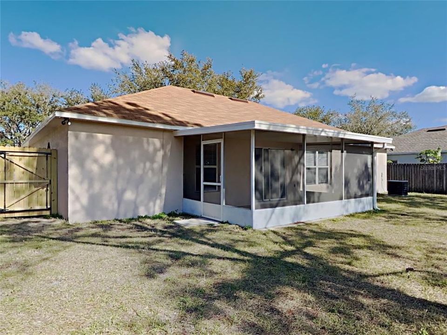
Come see this 3-bedroom, 2-bath home in Copper Ridge with a bright, open feel and a practical layout. Tile runs throughout the main living areas, with laminate flooring in the bedrooms. The living area opens to a screened-in patio overlooking the fenced backyard, with an attached 2-car garage for added convenience. Re-roof completed in 2021. Easy to show!

Location

Details

Type:
Residential
Parking:
Driveway / Garage Door Opener / Garage Faces Rear / Garage Faces Side
Year Built:
2004
Lot:
0.14 Acres
Heating:
Central / Electric
Price/sqft:
$254
Cooling:
Central Air
HOA:
$100

Valuation

Our model vs. what's actually selling nearby.
Estimate
$314,400
$231K – $364K
Confidence Low
List vs. estimate
$75K above estimate
List $390,000 · +24.0%
Our model says this listing is priced above recent comparable activity. Room to negotiate.
Price per sq ft
$254
+18.2% vs. city median $215
Based on
26 MLS comparables
Median of recent comparable listings. Sold comps use closing price, active listings use list price.

Highlights

Annual tax
$5,537
2025
HOA
$100/qtr
Garage
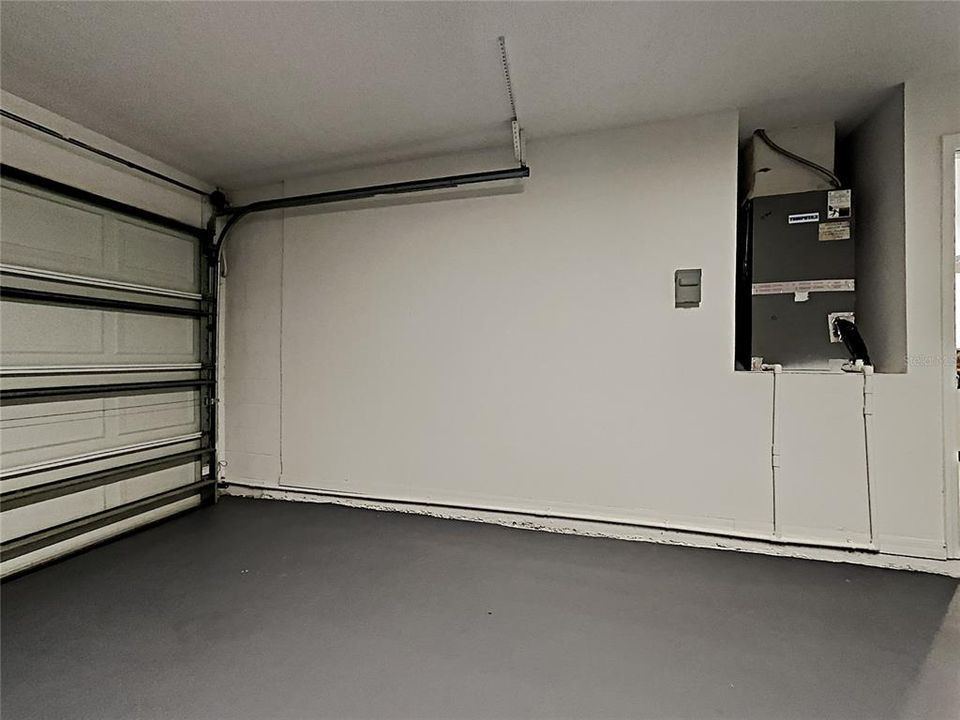
2 car garage
Pets
Allowed
All facts and features
  • Flooring

    • Ceramic Tile

    • Laminate

    Heating

    • Central

    • Electric

    Cooling

    • Central Air

    Appliances

    • Microwave

    • Range

    • Refrigerator

    Other interior features

    • Ceiling Fan(s)

    • Eating Space In Kitchen

    • Living Room/Dining Room Combo

    • Open Floorplan

    • Split Bedroom

    • Vaulted Ceiling(s)

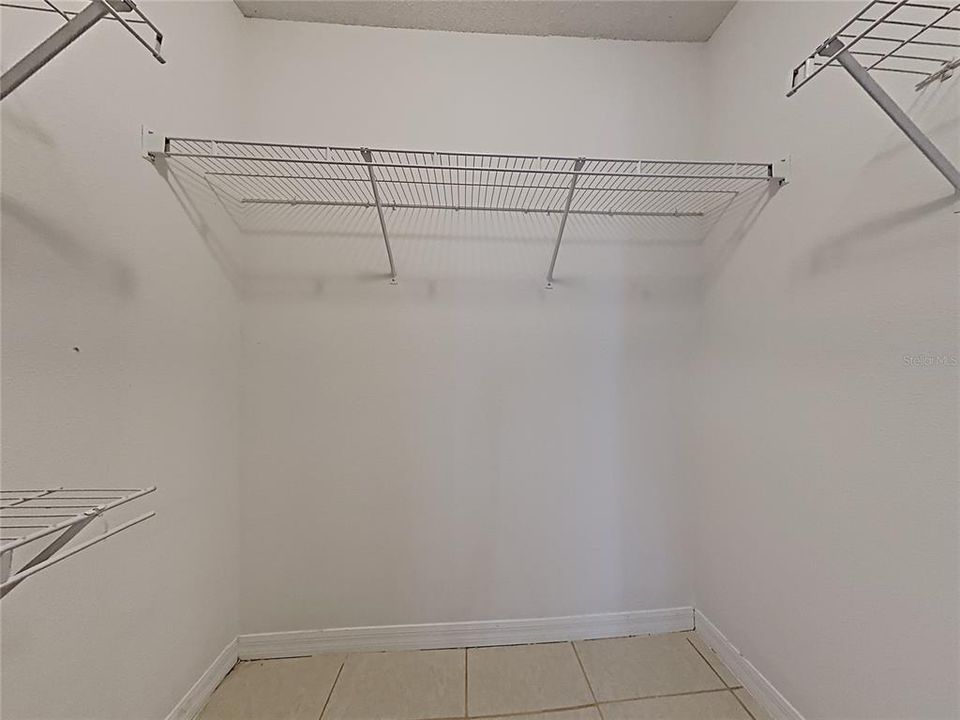
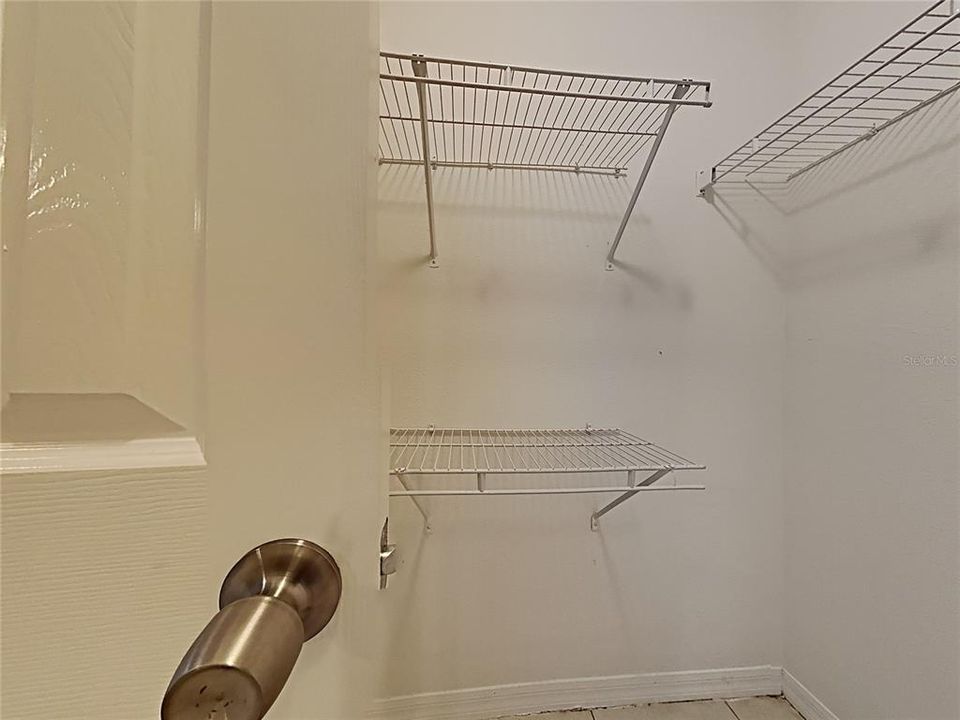
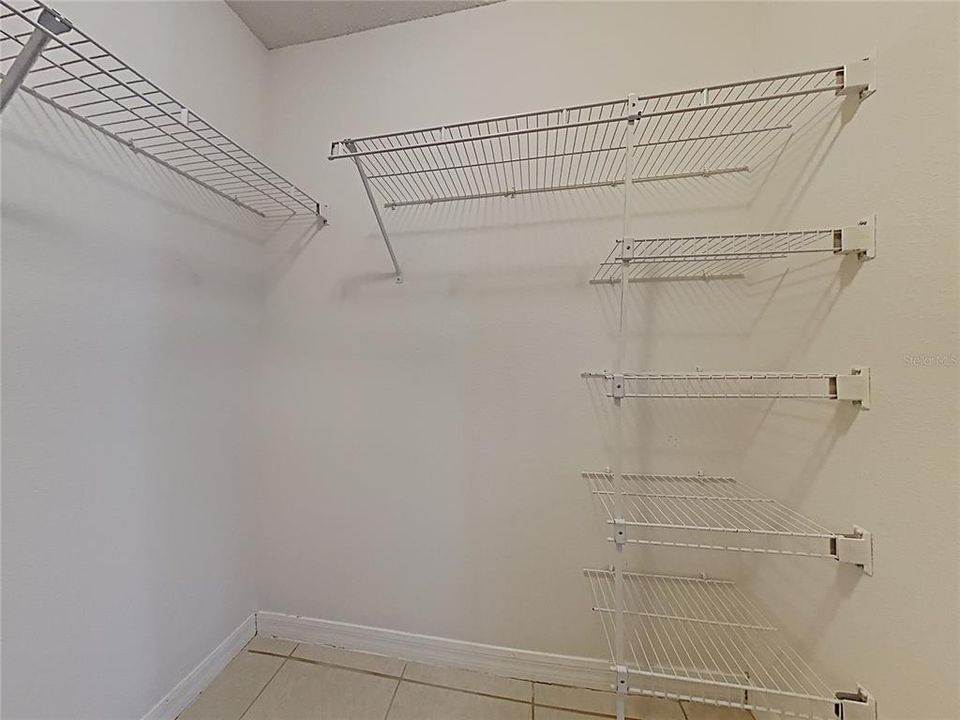
    • Walk-In Closet(s)

    Bedrooms and bathrooms

    • Bedrooms: 3

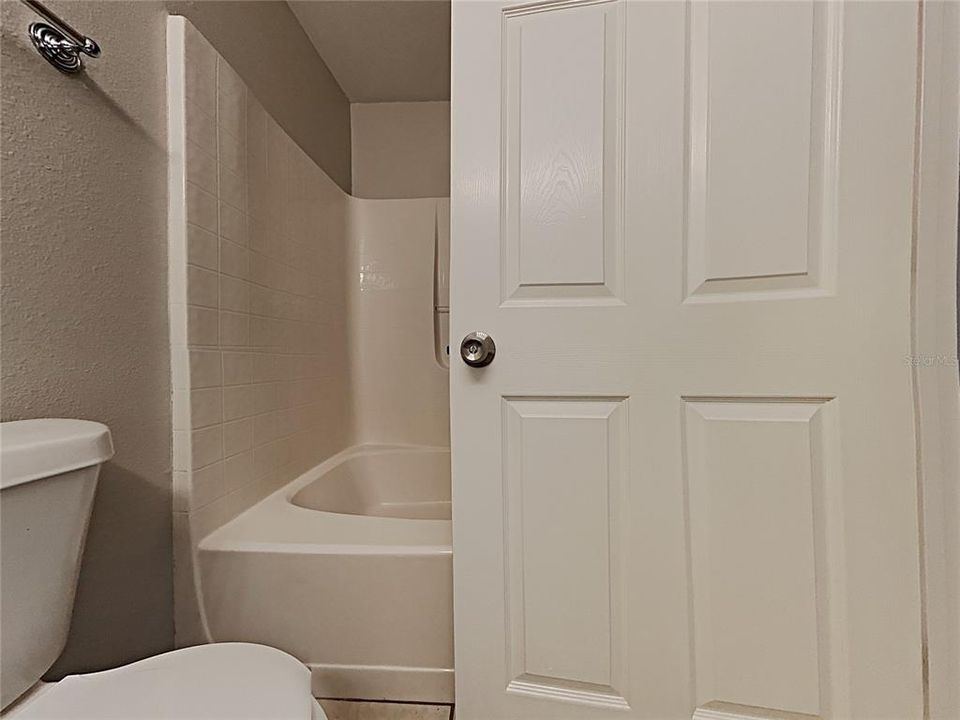
    • Full bathrooms: 2

  • Parking

    • Driveway

    • Garage Door Opener

    • Garage Faces Rear

    • Garage Faces Side

    Property

    • Levels: One

    • Exterior Features: Sidewalk / Sliding Doors

    Lot

    • Lot: 0.14 Acres

    Other Property Information

    • Parcel Number: U3229215UYE0000000038.0

    • Zoning: PD

  • Type and style

    • Property Type: Residential

    • Property Sub Type: Single Family Residence

  • Utility

    • Cable Available

    • Electricity Available

    • Street Lights

  • Other financial information

    • HOA: $100

    • HOA Frequency: Quarterly

    • Annual tax amount: $5,538

  • Source details

    • MLS ID: C7529840

    Other facts

    • Construction Materials: Block / Stucco

    • Foundation Details: Slab

    • Laundry Features: Other

    • Lot Features: City Lot / Near Public Transit / Sidewalk

    • Patio And Porch Features: Covered / Porch / Rear Porch / Screened

    • Direction Faces: East

    • Architectural Style: Traditional

    • Garage Spaces: 2

    • Attached Garage: Yes

    • Garage: Yes

    • Living Area: 1534

    • Water Source: Public

    • Subdivision Name: COPPER RIDGE

Private inquiry
Talk to the advisor on this listing.
Floor plans, HOA docs, off-market comparables, scheduling a private showing — one message, direct to the local specialist.

More like this

New
For Sale
$360,000
House
4 bds · 2 ba · 1,825 sqft
BRENTWOOD HILLS TR A UNIT 2, VALRICO
506 GREG STREET
New
For Sale
$349,000
House
3 bds · 2 ba · 1,620 sqft
BRANDON BROOK PH VII, VALRICO
241 CHARDONNAY PLACE
New
For Sale
$499,000
House
4 bds · 2 ba · 2,527 sqft
GREENHILLS SUB, VALRICO
2203 GREENHILLS DRIVE
-$20K
For Sale
$399,900
House
3 bds · 2 ba · 1,458 sqft
VAN SANT SUB, VALRICO
1806 DIERKER DRIVE
-$5K
For Sale
$474,000
House
4 bds · 2 ba · 2,109 sqft
BRANDON RIDGE UNIT 1, VALRICO
1820 S RIDGE DRIVE
For Sale
$479,900
House
4 bds · 2 ba · 1,844 sqft
SUMMITVIEW, VALRICO
4613 DOVER BLUFF COURT
For Sale
$299,000
House
3 bds · 2 ba · 1,296 sqft
CROSBY CROSSINGS, VALRICO
For Sale
$420,000
House
3 bds · 2 ba · 1,934 sqft
SOMERSET TR B, VALRICO
3513 PINE TOP DRIVE

Market around this address

Live counts in the same area.
View all

The multiple listing information is provided by the Stellar MLS from a copyrighted compilation of listings. The compilation of listings and each individual listing are ©2026-present Stellar MLS. All Rights Reserved. The information provided is for consumers' personal, noncommercial use and may not be used for any purpose other than to identify prospective properties consumers may be interested in purchasing. All properties are subject to prior sale or withdrawal. All information provided is deemed reliable but is not guaranteed accurate, and should be independently verified. Listing courtesy of: SOVEREIGN REAL ESTATE GROUP