
Sell Your Home
Get a free home valuation
Contact
Tell us about your needs
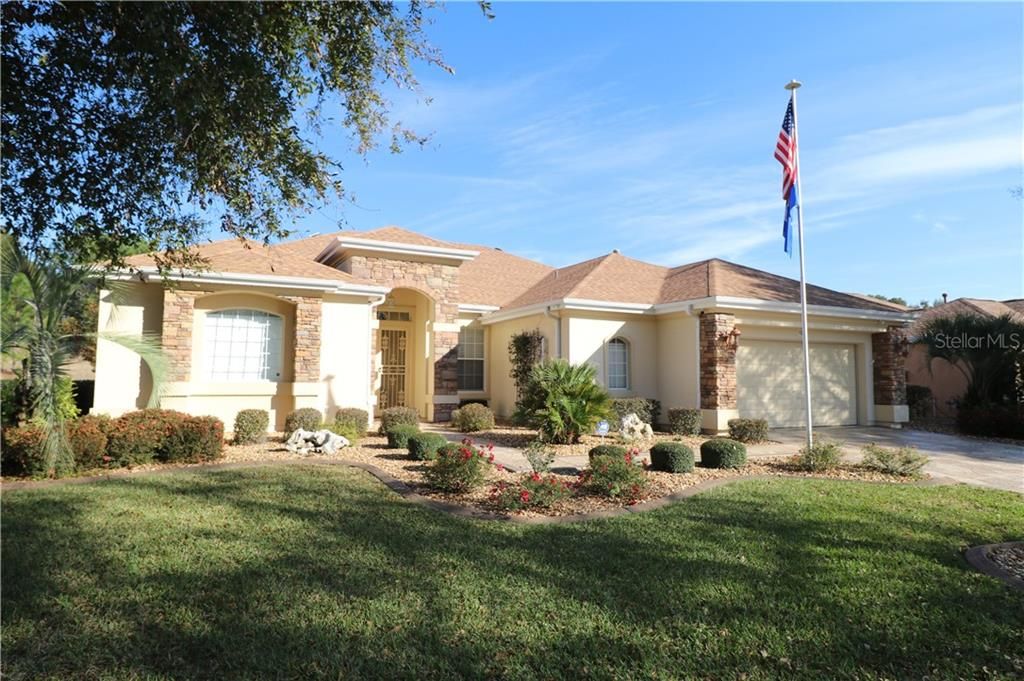
13221 SE 97TH TERRACE ROAD

House Recently Sold
$350,000

BTC: 4.20976666

ETH: 132.07547170

Sold on: 2020-03-02
381 days
2 bds
2 ba
2,849 sqft

Overview

Outstanding Upgraded Hampton Model Stone Facade ,Concrete Stamped Driveway and Walkway,Eastern Exposure Preserve Lot, Wood Flooring Main Living Area 2016 ,Designer Kitchen, Two Bedrooms with a Den Office Combo, Enclosed Lanai under Heat and Air,Double Extended Garage with Polymer Flooring,Custom AC office or Work Shop,Golf Cart Storage, New Roof 2017,New AC 2011 Full home Generator home has it All Move in Ready to Enjoy Del Webb

Location

Details

Type:
Residential
Parking:
Driveway / Garage Door Opener
Year Built:
2001
Lot:
0.21 Acres
Heating:
Central
Price/sqft:
$130
Cooling:
Central Air
HOA:
$143

Highlights

Annual tax
$3,733
2017
HOA
$143/mo
Garage
2 car garage
Pets
Allowed
All facts and features
  • Flooring

    • Carpet

    • Engineered Hardwood

    Heating

    • Central

    Cooling

    • Central Air

    Appliances

    • Dishwasher

    • Disposal

    • Dryer

    • Microwave

    • Range

    • Refrigerator

    Other interior features

    • Ceiling Fan(s)

    • Primary Bedroom Main Floor

    • Open Floorplan

    • Solid Wood Cabinets

    • Split Bedroom

    • Walk-In Closet(s)

    Bedrooms and bathrooms

    • Bedrooms: 2

    • Bathrooms: 1

    • Full bathrooms: 2

  • Parking

    • Driveway

    • Garage Door Opener

    Property

    • Exterior Features: Irrigation System

    Lot

    • Lot: 0.21 Acres

    Other Property Information

    • Parcel Number: 6124028000

    • Zoning: PUD

  • Type and style

    • Property Type: Residential

    • Property Sub Type: Single Family Residence

  • Utility

    • Electricity Connected

  • Other financial information

    • HOA: $143

    • HOA Frequency: Monthly

    • Annual tax amount: $3,733

  • Source details

    • MLS ID: G5010847

    Other facts

    • Construction Materials: Block / Stucco

    • Foundation Details: Slab

    • Laundry Features: Inside / Laundry Room

    • Patio And Porch Features: Enclosed / Front Porch

    • Direction Faces: East

    • Garage Spaces: 2

    • Attached Garage: Yes

    • Garage: Yes

    • Living Area: 2849

    • Water Source: Public

    • Subdivision Name: SPRUCE CRK CC STARR PASS REP

Private inquiry
Talk to the advisor on this listing.
Floor plans, HOA docs, off-market comparables, scheduling a private showing — one message, direct to the local specialist.

More like this

New
Recently Sold
$275,001
House
2 bds · 2 ba · 1,483 sqft
SPRUCE CREEK GOLF & COUNTRY CLUB AVENEL PH 03, SUMMERFIELD
14210 SE 88TH AVENUE
New
Recently Sold
$410,000
House
3 bds · 2 ba · 2,120 sqft
SPRUCE CREEK GC, SUMMERFIELD
13325 SE 91ST COURT ROAD
New
Recently Sold
$260,000
House
2 bds · 2 ba · 1,646 sqft
SPRUCE CREEK GC, SUMMERFIELD
12620 SE 91ST TERRACE ROAD
Recently Sold
$269,900
House
3 bds · 2 ba · 1,557 sqft
ORANGE BLOSSOM HILLS, SUMMERFIELD
9375 SE 159TH PLACE
Recently Sold
$317,500
3 bds · 2 ba · 2,413 sqft
Spruce Creek Gc, SUMMERFIELD
9872 SE 125th LANE
Recently Sold
$365,000
2 bds · 2 ba · 2,278 sqft
Spruce Creek Gc, SUMMERFIELD
13068 SE 89th CIRCLE
Recently Sold
$332,000
House
3 bds · 2 ba · 2,812 sqft
SPRUCE CREEK GC, SUMMERFIELD
11872 SE 91ST CIRCLE
Recently Sold
$275,000
House
2 bds · 2 ba · 2,018 sqft
SPRUCE CREEK GC, SUMMERFIELD
12631 SE 91ST TERRACE ROAD

Market around this address

Live counts in the same area.
View all

The multiple listing information is provided by the Stellar MLS from a copyrighted compilation of listings. The compilation of listings and each individual listing are ©2026-present Stellar MLS. All Rights Reserved. The information provided is for consumers' personal, noncommercial use and may not be used for any purpose other than to identify prospective properties consumers may be interested in purchasing. All properties are subject to prior sale or withdrawal. All information provided is deemed reliable but is not guaranteed accurate, and should be independently verified. Listing courtesy of: FOXFIRE REALTY