Sell Your Home
Get a free home valuation
Contact
Tell us about your needs

13229 OGDEN GLADE ROAD

House For Sale
$371,900

BTC: 4.48072289

ETH: 152.91940789

12 days
4 bds
2 ba
1,815 sqft

Overview

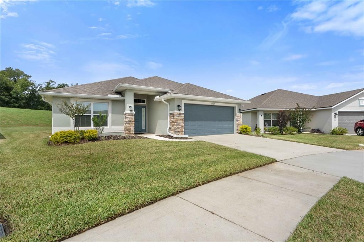
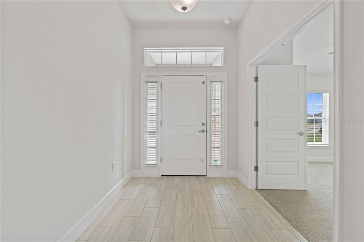
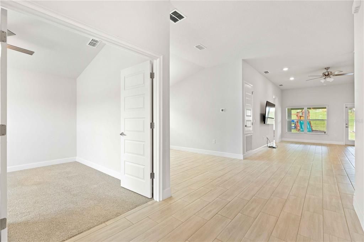
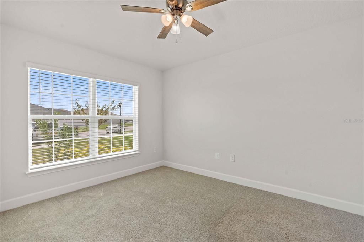
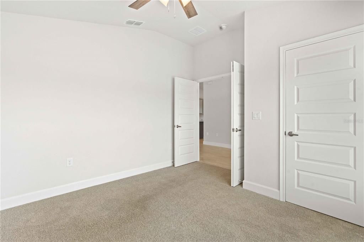
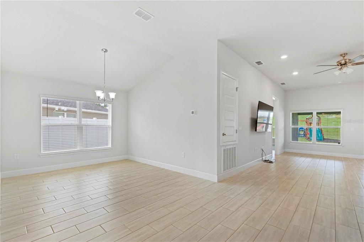
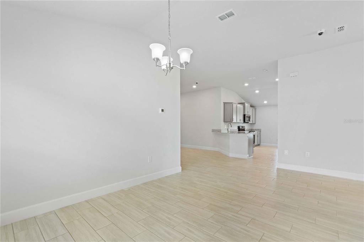
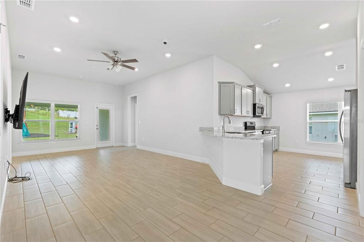
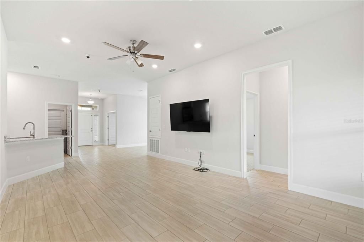
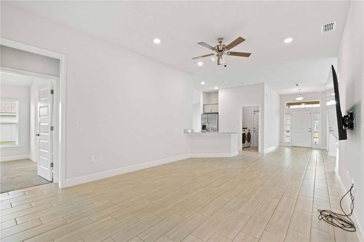
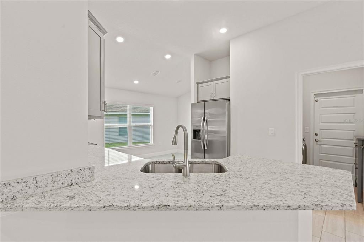
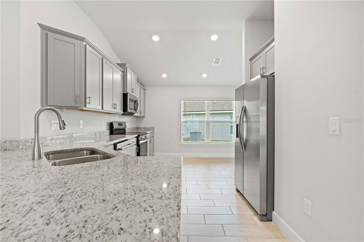
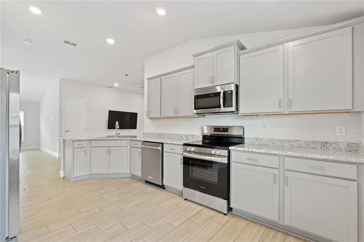
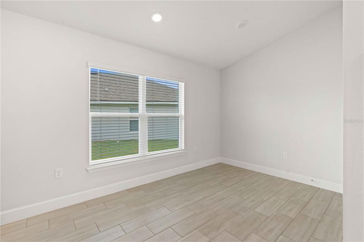
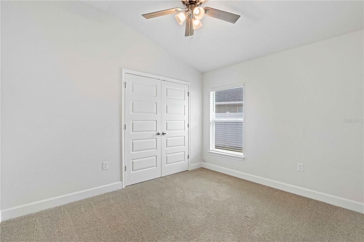
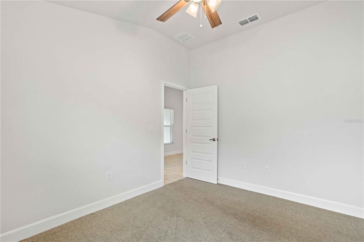
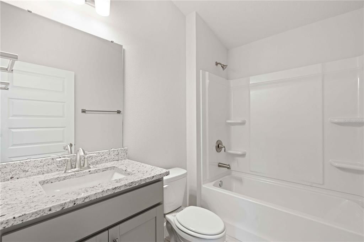
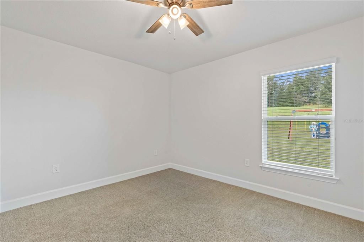
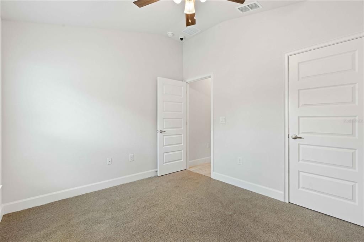
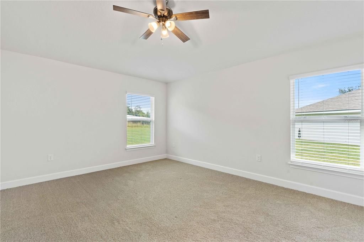
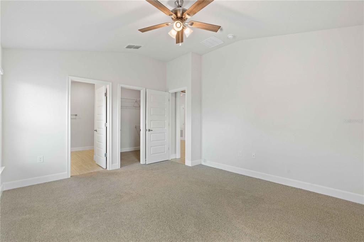
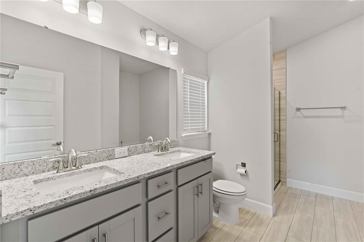
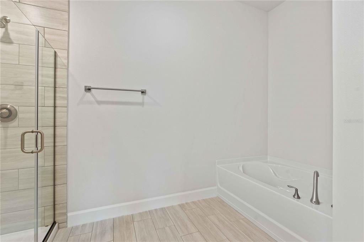
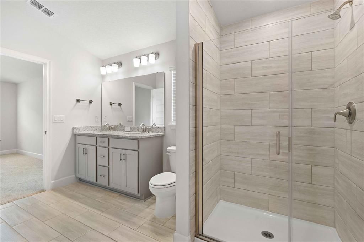
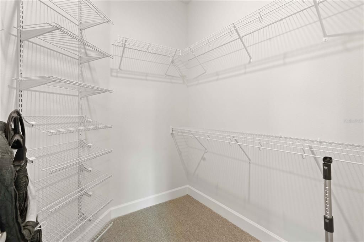
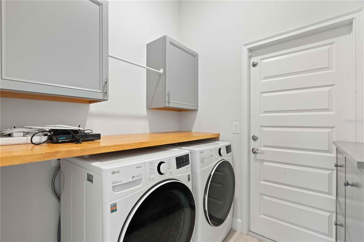
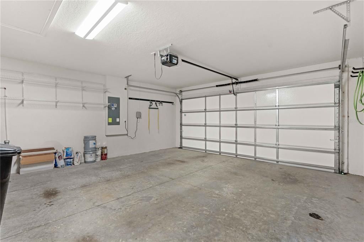
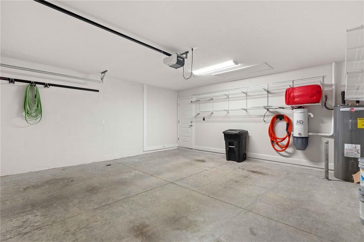
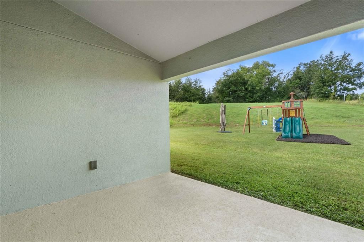
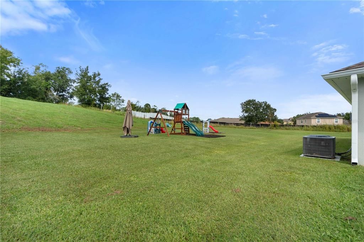
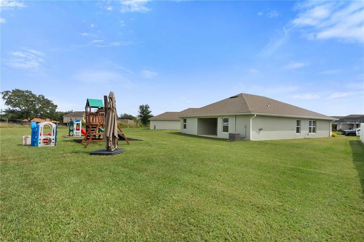
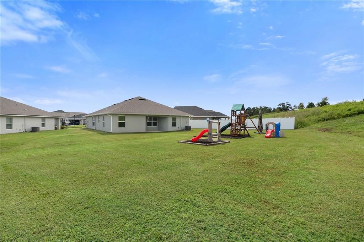
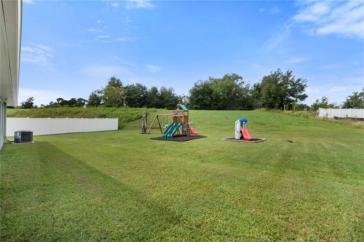
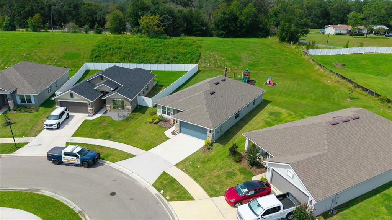
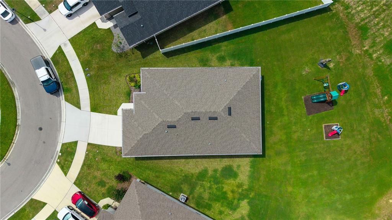
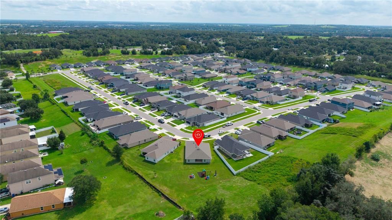
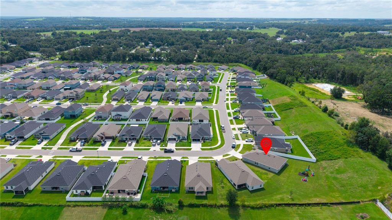
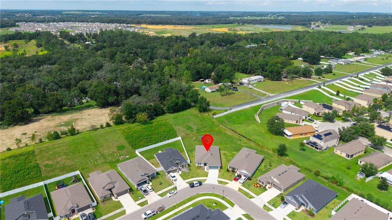
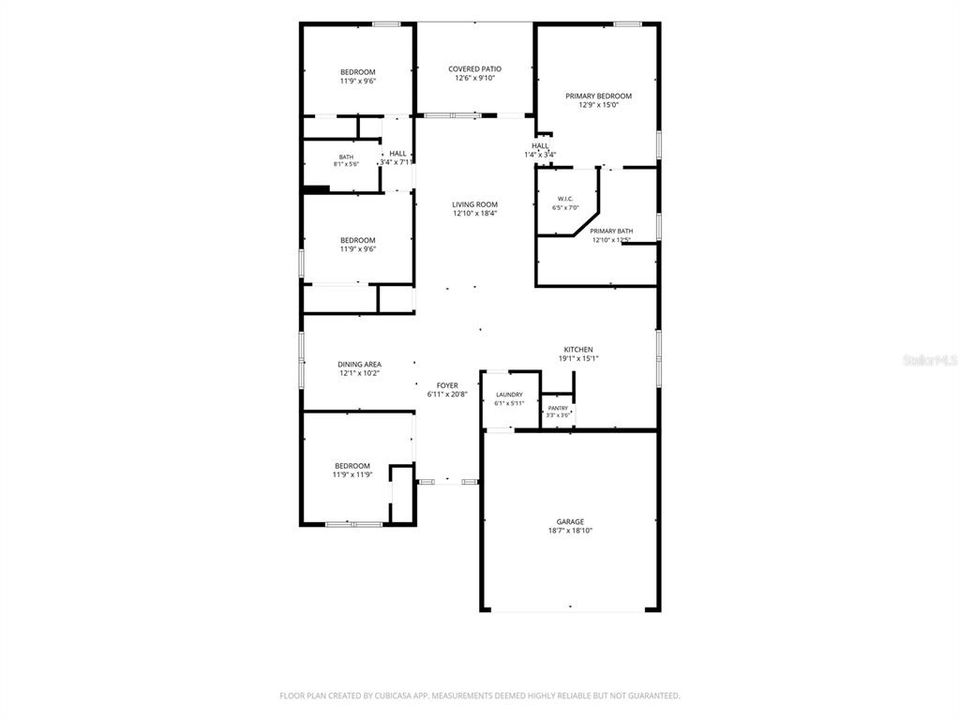
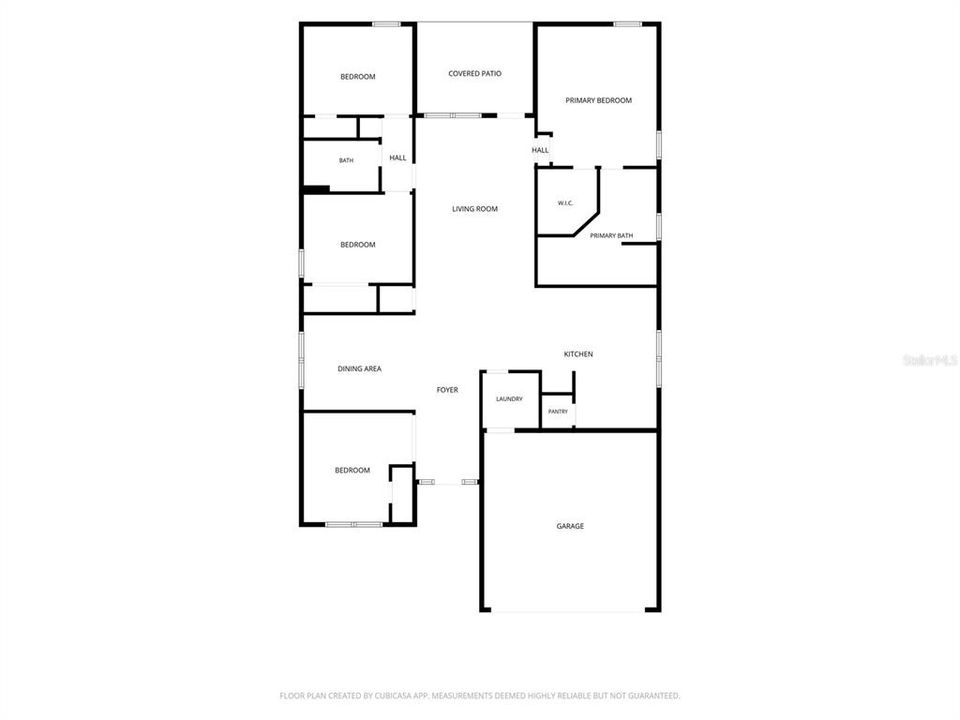
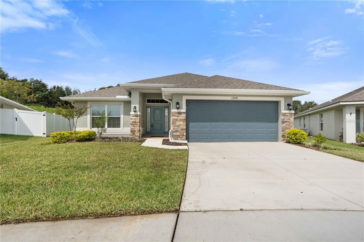
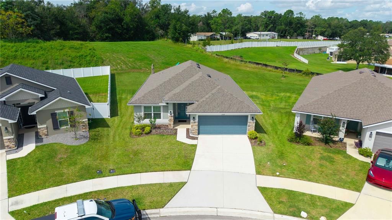
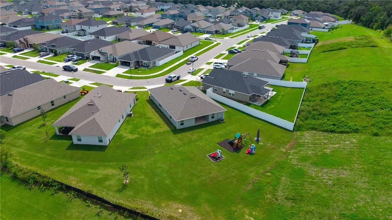
Welcome to this beautifully maintained 4-bedroom, 2-bathroom home in the desirable Abbey Glen community, featuring the popular 1,820-square-foot 1820 floor plan by Adams Homes. Designed for comfortable Florida living, this home offers an open and functional layout with spacious living areas, a formal dining room, and a versatile fourth bedroom that can easily serve as a home office, den, or flex space. The well-appointed kitchen features light cabinetry, granite countertops, modern finishes, and an upgraded dishwasher, flowing seamlessly into the great room and dining areas. Tile flooring extends through the main living spaces, while the bedrooms are comfortably carpeted. Step outside to the covered lanai and enjoy an oversized lot with NO REAR NEIGHBORS, providing added privacy and a peaceful backdrop for relaxing or entertaining. Numerous upgrades add both convenience and value, including 2-inch faux wood blinds throughout, gutters around the home, a central vacuum system, ceiling fans in all bedrooms and the great room, a Cove security system, Reolink camera system, motion-activated pantry lighting, side-by-side refrigerator, and a 70-inch mounted TV in the great room. The laundry room features additional cabinetry, while garage offers wire shelving, Fast Track storage, an insulated garage door, and an external keypad for added convenience. The backyard also includes a wooden playset, making this home especially appealing to families. Additional construction features include Low-E windows, upgraded baseboards, and a 50-gallon water heater. Located outside a flood zone, Abbey Glen offers NO CDD, a low HOA, and a $1,000 deposit. With its desirable floor plan, extensive upgrades, OVERSIZED LOT and thoughtful features throughout, this home offers exceptional comfort, functionality, and value in a wonderful community.

Location

Details

Type:
Residential
Parking:
No Data
Year Built:
2024
Lot:
0.45 Acres
Heating:
Central / Electric
Price/sqft:
$205
Cooling:
Central Air
HOA:
$330

Valuation

Our model vs. what's actually selling nearby.
Estimate
$414,450
$360K – $474K
Confidence Low
List vs. estimate
$42K below estimate
List $371,900 · -10.3%
Our model says this listing is priced below recent comparable activity. Expect competition.
Price per sq ft
$204
+4.1% vs. city median $196
Based on
6 MLS comparables
Median of recent comparable listings. Sold comps use closing price, active listings use list price.

Highlights

Annual tax
$7,156
2025
HOA
$330/qtr
Common Area Taxes
Garage
2 car garage
Pets
Allowed
All facts and features
  • Flooring

    • Carpet

    • Ceramic Tile

    Heating

    • Central

    • Electric

    Cooling

    • Central Air

    Appliances

    • Microwave

    • Range

    • Refrigerator

    Other interior features

    • Ceiling Fan(s)

    • Primary Bedroom Main Floor

    • Split Bedroom

    • Stone Counters

    • Vaulted Ceiling(s)

    Bedrooms and bathrooms

    • Bedrooms: 4

    • Full bathrooms: 2

  • Property

    • Levels: One

    • Exterior Features: Lighting / Rain Gutters / Sidewalk

    Lot

    • Lot: 0.45 Acres

    Other Property Information

    • Parcel Number: 2124330090000000340

    • Zoning: 0PDR

  • Type and style

    • Property Type: Residential

    • Property Sub Type: Single Family Residence

  • Utility

    • Public

  • Other financial information

    • HOA: $330

    • HOA Frequency: Quarterly

    • Annual tax amount: $7,156

  • Source details

    • MLS ID: W7890066

    Other facts

    • Construction Materials: Block / Stucco

    • Foundation Details: Slab

    • Laundry Features: Inside / Laundry Room

    • Direction Faces: Southwest

    • Garage Spaces: 2

    • Attached Garage: Yes

    • Garage: Yes

    • Living Area: 1815

    • Water Source: Public

    • Subdivision Name: ABBEY GLEN PH TWO

Private inquiry
Talk to the advisor on this listing.
Floor plans, HOA docs, off-market comparables, scheduling a private showing — one message, direct to the local specialist.

More like this

New
For Sale
$400,000
House
5 bds · 3 ba · 2,490 sqft
SUMMIT VIEW, DADE CITY
13236 BALSAM CONE DRIVE
For Sale
$285,000
House
3 bds · 1 ba · 1,622 sqft
ROBINSONS ADD, DADE CITY
14402 13TH STREET
For Sale
$390,000
House
4 bds · 3 ba · 2,336 sqft
SUMMIT VIEW, DADE CITY
13219 BALSAM CONE DRIVE
For Sale
$449,990
5 bds · 3 ba · 2,220 sqft
UNPLATTED, DADE CITY
37250 FLORIDA AVENUE
-$30K
For Sale
$369,000
House
3 bds · 2 ba · 2,062 sqft
HIGHLAND PARK ADD, DADE CITY
36900 SUWANEE WAY
-$5K
For Sale
$375,000
House
4 bds · 3 ba · 1,988 sqft
HILLTOP VISTAS, DADE CITY
12580 HOMELAND DRIVE
-$9K
For Sale
$399,990
House
3 bds · 1 ba · 1,056 sqft
PASADENA, DADE CITY
37716 BETH STREET
-$20K
For Sale
$410,450
House
4 bds · 2 ba · 2,340 sqft
HILLTOP VISTAS, DADE CITY
12564 HOMELAND DRIVE

Market around this address

Live counts in the same area.
View all

The multiple listing information is provided by the Stellar MLS from a copyrighted compilation of listings. The compilation of listings and each individual listing are ©2026-present Stellar MLS. All Rights Reserved. The information provided is for consumers' personal, noncommercial use and may not be used for any purpose other than to identify prospective properties consumers may be interested in purchasing. All properties are subject to prior sale or withdrawal. All information provided is deemed reliable but is not guaranteed accurate, and should be independently verified. Listing courtesy of: 1% LISTS CENTRAL FLORIDA