Sell Your Home
Get a free home valuation
Contact
Tell us about your needs
13246 ASBURY STREET

House For Sale
$269,900

BTC: 3.32020546

ETH: 110.20824826

New
3 bds
2 ba
1,114 sqft

Overview

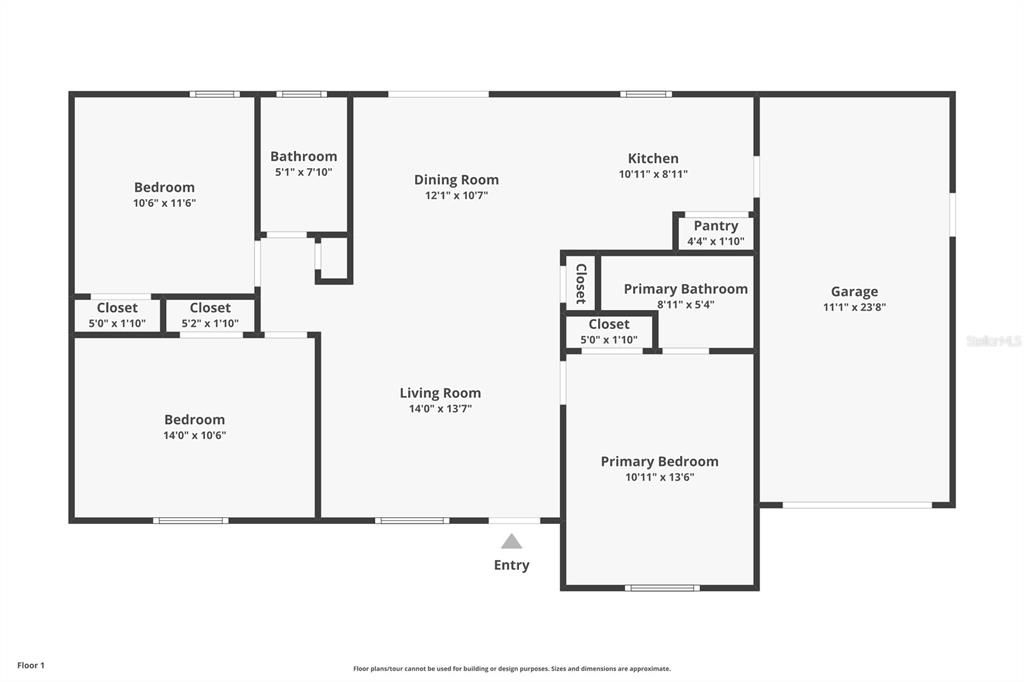
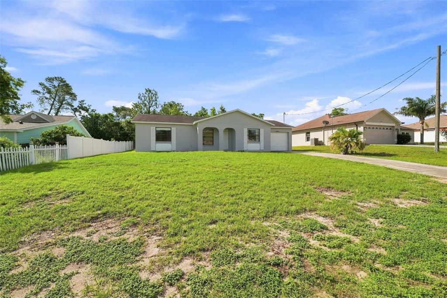
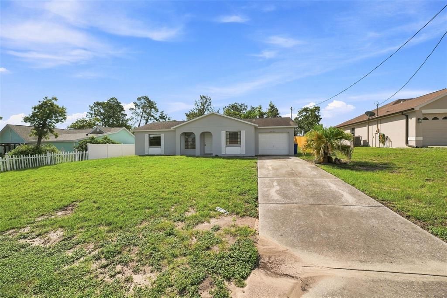
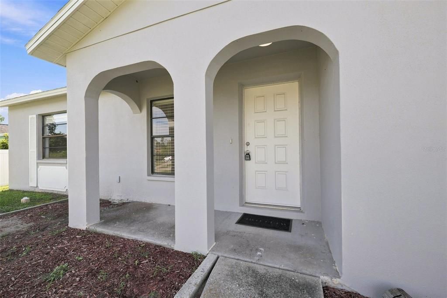
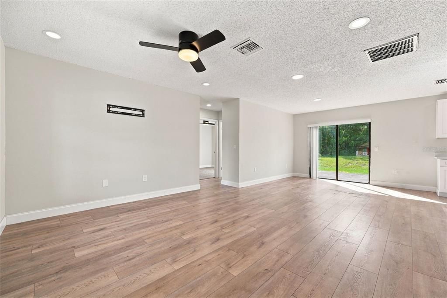
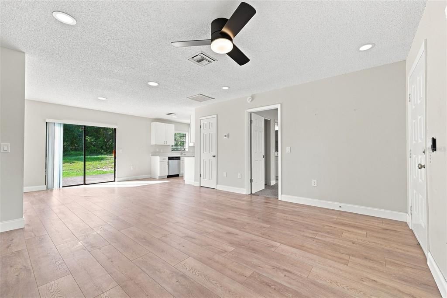
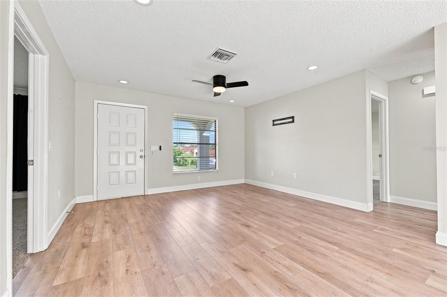
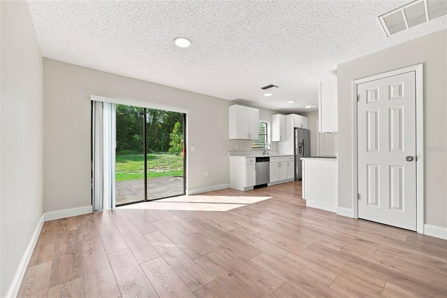
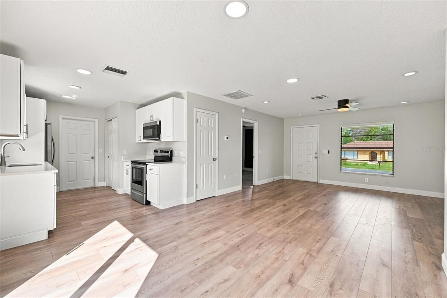
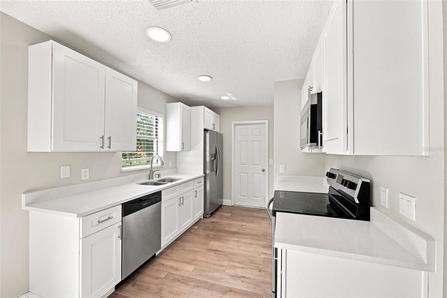
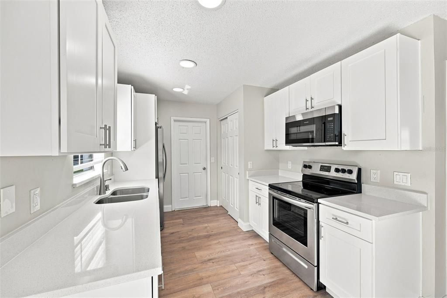
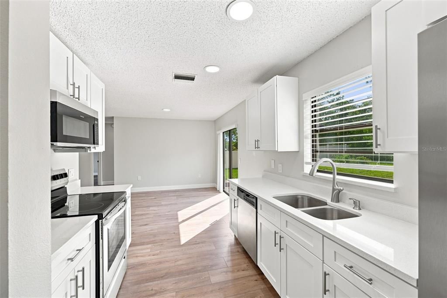
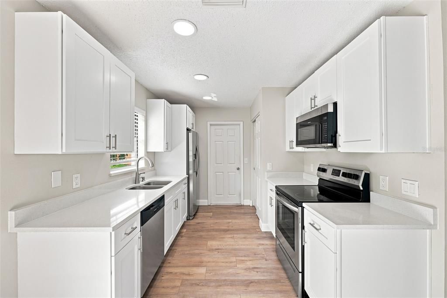
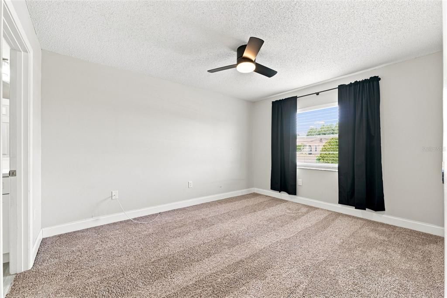
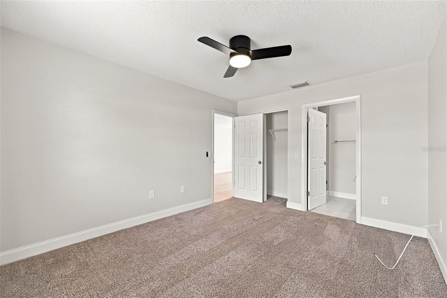
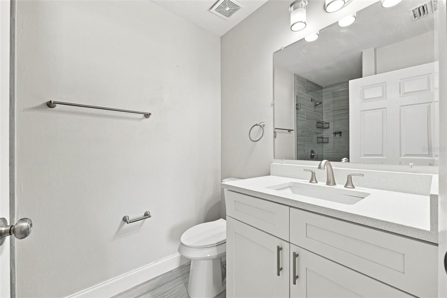
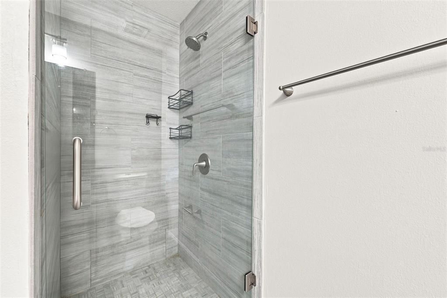
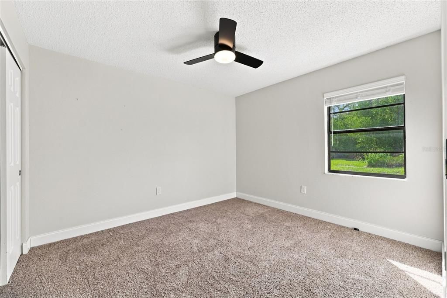
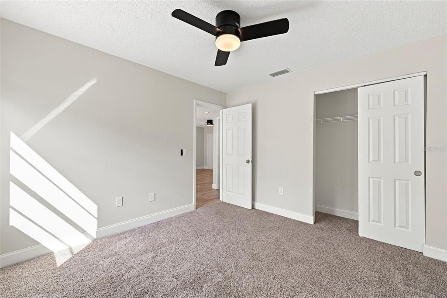
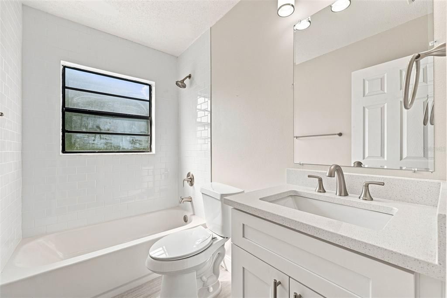
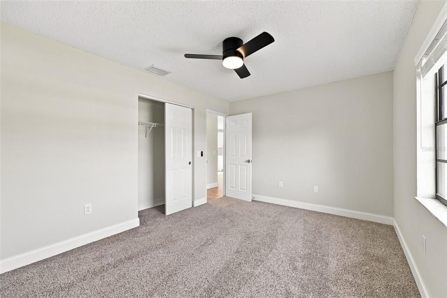
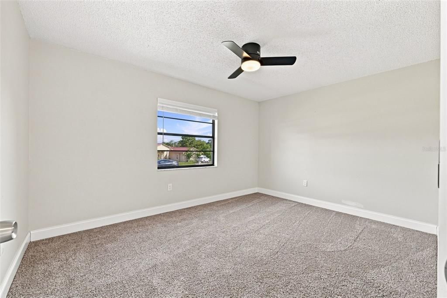
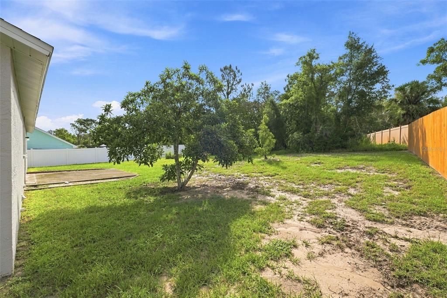
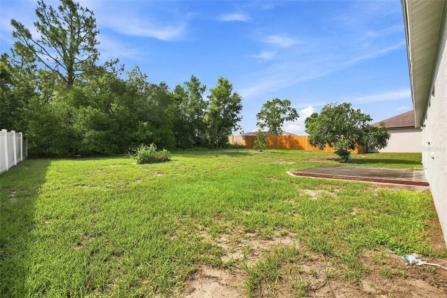
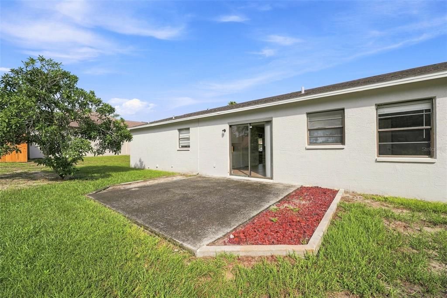
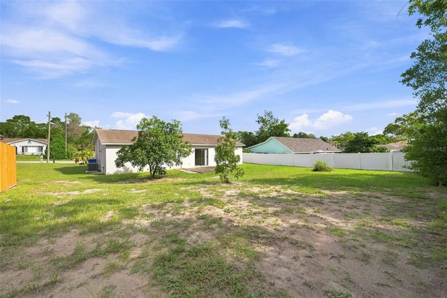
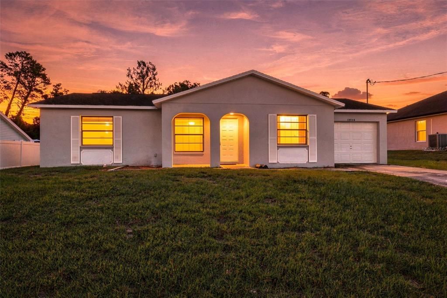
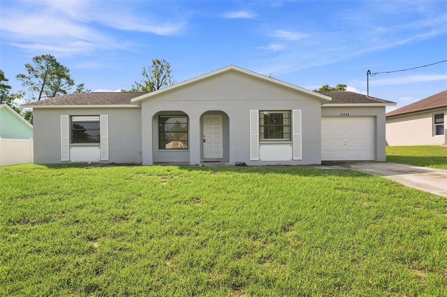
Welcome to this charming 3-bedroom, 2-bath home in Spring Hill, offering 1,114 sq ft of comfortable living space with no HOA and no deed restrictions. The open split-bedroom floor plan creates a light, bright atmosphere with a welcoming flow throughout. The updated kitchen features stainless steel appliances, granite counters, and warm wood cabinets, complemented by newer laminate flooring in the living areas and newer carpet in the bedrooms. Both bathrooms have been updated, including a private en-suite bath with a stand-up shower and a guest bathroom designed for family and guests. Recently painted inside and out, the home also offers a private backyard and convenient access to shopping and dining. HVAC 2024

Location

Details

Type:
Residential
Parking:
Driveway
Year Built:
1990
Lot:
0.23 Acres
Heating:
Central
Price/sqft:
$242
Cooling:
Central Air
HOA:
No Data

Valuation

Our model vs. what's actually selling nearby.
Estimate
$230,000
$151K – $266K
Confidence Low
List vs. estimate
$39K above estimate
List $269,900 · +17.3%
Our model says this listing is priced above recent comparable activity. Room to negotiate.
Price per sq ft
$242
+26.5% vs. city median $191
Based on
98 MLS comparables
Median of recent comparable listings. Sold comps use closing price, active listings use list price.

Highlights

Annual tax
$2,815
2025
Garage
1 car garage
All facts and features
  • Flooring

    • Carpet

    • Laminate

    Heating

    • Central

    Cooling

    • Central Air

    Appliances

    • Dishwasher

    • Microwave

    • Range

    • Refrigerator

    Other interior features

    • Ceiling Fan(s)

    • Living Room/Dining Room Combo

    • Open Floorplan

    • Primary Bedroom Main Floor

    • Solid Surface Counters

    • Split Bedroom

    • Stone Counters

    • Walk-In Closet(s)

    Bedrooms and bathrooms

    • Bedrooms: 3

    • Full bathrooms: 2

  • Parking

    • Driveway

    Property

    • Levels: One

    • Exterior Features: Lighting / Private Mailbox

    Lot

    • Lot: 0.23 Acres

    Other Property Information

    • Parcel Number: R3232317513007880030

    • Zoning: RES

  • Type and style

    • Property Type: Residential

    • Property Sub Type: Single Family Residence

  • Utility

    • Electricity Available

    • Water Available

  • Other financial information

    • Annual tax amount: $2,815

  • Source details

    • MLS ID: W7888949

    Other facts

    • Construction Materials: Stucco

    • Foundation Details: Slab

    • Laundry Features: In Garage

    • Direction Faces: Northeast

    • Garage Spaces: 1

    • Attached Garage: Yes

    • Garage: Yes

    • Living Area: 1114

    • Water Source: Public

    • Lot Size Dimensions: 80 x 125

    • Subdivision Name: SPRING HILL

Private inquiry
Talk to the advisor on this listing.
Floor plans, HOA docs, off-market comparables, scheduling a private showing — one message, direct to the local specialist.

More like this

For Sale
$249,900
House
2 bds · 2 ba · 992 sqft
SPRING HILL, SPRING HILL
11191 ALLWOOD STREET
For Sale
$325,000
House
3 bds · 2 ba · 1,432 sqft
VILLAGES/AVALON PH IV, SPRING HILL
165 ARGYLL DRIVE
New
For Sale
$299,990
House
3 bds · 2 ba · 1,552 sqft
SPRING HILL UNIT 18, SPRING HILL
5113 BOSWELL ROAD
New
For Sale
$225,000
House
3 bds · 2 ba · 1,197 sqft
SPRING HILL, SPRING HILL
13094 LINDEN DRIVE
New
For Sale
$324,900
House
3 bds · 2 ba · 1,939 sqft
VILLAGES/AVALON PH IV, SPRING HILL
518 ARGYLL DRIVE
New
For Sale
$339,900
House
4 bds · 2 ba · 1,975 sqft
SPRING HILL, SPRING HILL
4220 AUGUSTINE ROAD
New
For Sale
$329,900
House
4 bds · 3 ba · 2,579 sqft
VILLAGES/AVALON PH IV, SPRING HILL
238 ARGYLL DRIVE
New
For Sale
$319,000
House
4 bds · 3 ba · 2,762 sqft
STERLING HILL PH 1B, SPRING HILL
5598 THORNGROVE WAY

Market around this address

Live counts in the same area.
View all

The multiple listing information is provided by the Stellar MLS from a copyrighted compilation of listings. The compilation of listings and each individual listing are ©2026-present Stellar MLS. All Rights Reserved. The information provided is for consumers' personal, noncommercial use and may not be used for any purpose other than to identify prospective properties consumers may be interested in purchasing. All properties are subject to prior sale or withdrawal. All information provided is deemed reliable but is not guaranteed accurate, and should be independently verified. Listing courtesy of: DENNIS REALTY & INV. CORP.