
Sell Your Home
Get a free home valuation
Contact
Tell us about your needs
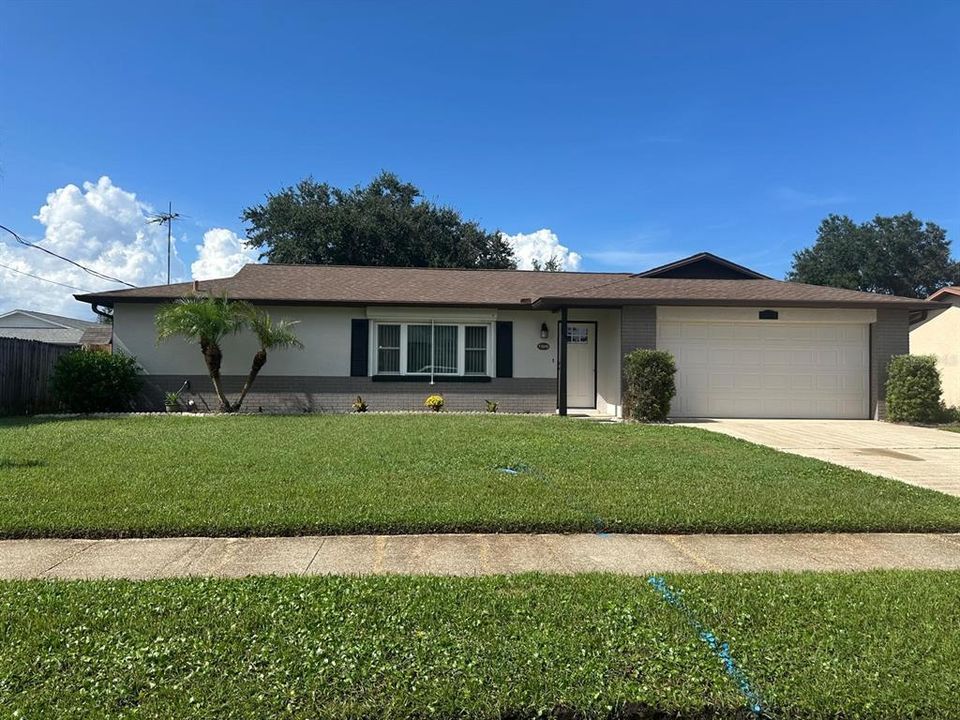
1326 FOREST DRIVE

House Recently Sold
$305,000

BTC: 4.01315789

ETH: 122.00000000

Sold on: 2026-09-16
3 days
3 bds
2 ba
1,378 sqft

Overview

Sold As-Is this home is MOVE -IN READY! NO HOA - NO CDD! The home offers almost 1,400 sq ft of AC space in addition to the large, enclosed patio to relax and entertain in. There are 3 large bedrooms, (3rd bedroom is convertible to an office, living room of bedroom) and 2 full baths. Built in 1981 the home has been updated with a new roof in 2019, The Lennox A/C done in 2018 with new ducts. and AO Smith water heater. All of the windows are hurricane impact windows for peace of mind for Florida storms. The home offers an attached 2 car garage with access door to the fully fenced back yard equipped with an attached storage with electric to provide a "shop" for hobbies. Located 8 miles to the beach the location in the Barton Business District provides two parks in walking distance and is only one block away from Rockledge Golf and Country club. This home is on a quiet street with sidewalks. Come take a look today!

Location

Details

Type:
Residential
Parking:
No Data
Year Built:
1981
Lot:
0.17 Acres
Heating:
Central
Price/sqft:
$229
Cooling:
Central Air
HOA:
No Data

Valuation

Our model vs. what's actually selling nearby.
Estimate
$299,000
$243K – $349K
Confidence Low
List vs. estimate
$16K above estimate
List $315,000 · +5.4%
Our model says this listing is priced above recent comparable activity. Room to negotiate.
Price per sq ft
$228
-8.8% vs. city median $250
Based on
13 MLS comparables
Median of recent comparable listings. Sold comps use closing price, active listings use list price.

Highlights

Annual tax
$4,065
2025
Garage
2 car garage
All facts and features
  • Flooring

    • Laminate

    Heating

    • Central

    Cooling

    • Central Air

    Appliances

    • Range

    • Refrigerator

    Other interior features

    • Ceiling Fan(s)

    • Split Bedroom

    Bedrooms and bathrooms

    • Bedrooms: 3

    • Full bathrooms: 2

  • Property

    • Levels: One

    • Exterior Features: Private Yard / Sidewalk

    Lot

    • Lot: 0.17 Acres

    Other Property Information

    • Parcel Number: 25 360451*84

    • Zoning: R2

  • Type and style

    • Property Type: Residential

    • Property Sub Type: Single Family Residence

  • Utility

    • Cable Connected

    • Electricity Connected

    • Public

  • Other financial information

    • Annual tax amount: $4,066

  • Source details

    • MLS ID: O6437554

    Other facts

    • Construction Materials: Block

    • Foundation Details: Slab

    • Laundry Features: In Garage

    • Patio And Porch Features: Enclosed / Screened

    • Direction Faces: Southeast

    • Other Structures: Shed(s) / Workshop

    • Architectural Style: Ranch

    • Garage Spaces: 2

    • Attached Garage: Yes

    • Garage: Yes

    • Living Area: 1378

    • Water Source: Public

    • Lot Size Dimensions: 75 x 100

    • Subdivision Name: BARTON PARK MANOR UNIT 02

Private inquiry
Talk to the advisor on this listing.
Floor plans, HOA docs, off-market comparables, scheduling a private showing — one message, direct to the local specialist.

More like this

Recently Sold
$300,000
House
3 bds · 2 ba · 1,936 sqft
KINGS GRANT UNIT 04, ROCKLEDGE
Recently Sold
$279,540
4 bds · 2 ba · 1,828 sqft
LAKESIDE PALMS, COCOA
705 SORRENTO DRIVE
Recently Sold
$264,900
4 bds · 2 ba · 1,641 sqft
KINGS GRANT UNIT 04, ROCKLEDGE
1125 CORONADO DRIVE
Recently Sold
$401,355
House
5 bds · 3 ba · 2,447 sqft
Harvest Lndg Pud, ROCKLEDGE
Recently Sold
$348,880
House
3 bds · 2 ba · 1,753 sqft
Harvest Lndg Pud, ROCKLEDGE
Recently Sold
$382,000
House
4 bds · 2 ba · 1,830 sqft
HARVEST LNDG PUD, ROCKLEDGE
Recently Sold
$268,540
2 bds · 2 ba · 1,828 sqft
LAKESIDE PALMS, COCOA
710 SORRENTO DRIVE
Recently Sold
$285,000
Multi-family
4 bds · 1,485 sqft
COCOA, UNREC SD OF BLKS J & K OF, COCOA
1230 FERN STREET

Market around this address

Live counts in the same area.
View all

The multiple listing information is provided by the Stellar MLS from a copyrighted compilation of listings. The compilation of listings and each individual listing are ©2026-present Stellar MLS. All Rights Reserved. The information provided is for consumers' personal, noncommercial use and may not be used for any purpose other than to identify prospective properties consumers may be interested in purchasing. All properties are subject to prior sale or withdrawal. All information provided is deemed reliable but is not guaranteed accurate, and should be independently verified. Listing courtesy of: TIG REALTY LLC