Sell Your Home
Get a free home valuation
Contact
Tell us about your needs
1326 WAIKIKI WAY

House Active With Contract
$365,000

BTC: 4.56250000

ETH: 146.00000000

New
4 bds
2 ba
1,448 sqft

Overview

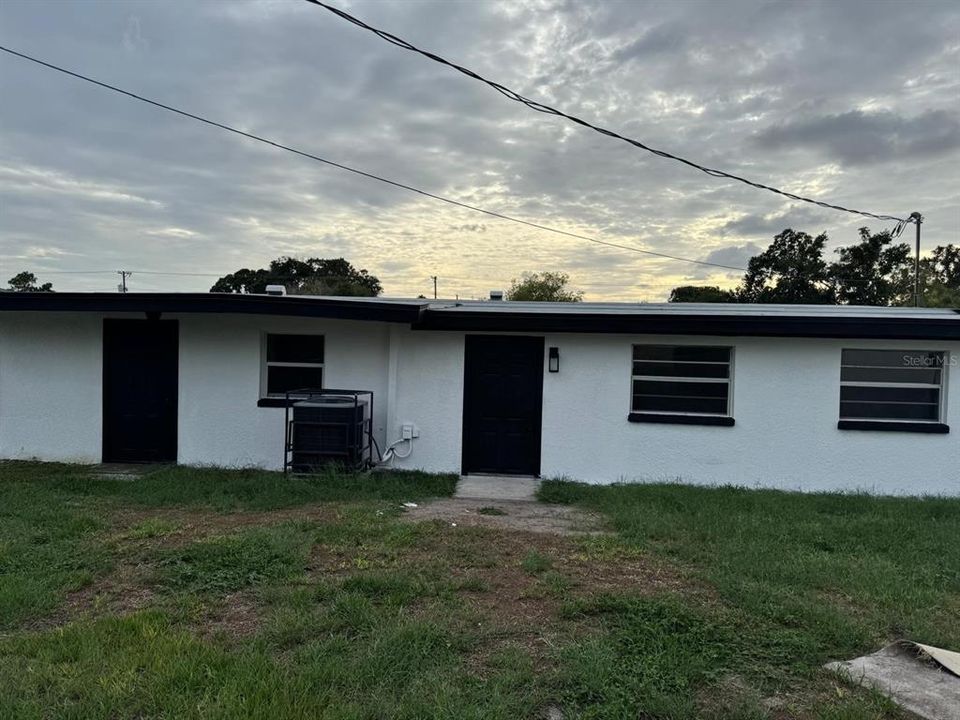
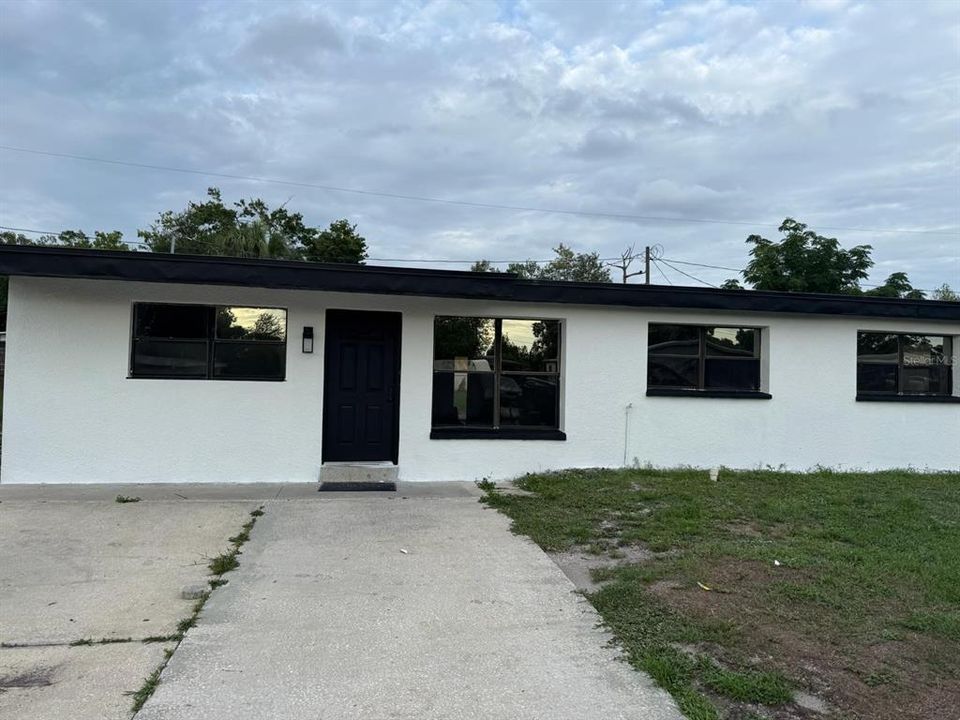
Completely remodeled 4-bedroom, 2-bath home in Tampa! This beautiful property has been thoughtfully updated throughout, featuring modern finishes, a fresh and inviting design, and a comfortable layout perfect for everyday living. The home offers a move-in-ready opportunity with plenty of space for family and guests. Conveniently located in Tampa, close to shopping, dining, schools, major roads, and everyday amenities. A wonderful opportunity to own a beautifully renovated home in a desirable Tampa location!

Location

Details

Type:
Residential
Parking:
No Data
Year Built:
1959
Lot:
0.17 Acres
Heating:
Central
Price/sqft:
$252
Cooling:
Central Air
HOA:
No Data

Valuation

Our model vs. what's actually selling nearby.
Estimate
$285,000
$179K – $364K
Confidence Low
List vs. estimate
$80K above estimate
List $365,000 · +28.1%
Our model says this listing is priced above recent comparable activity. Room to negotiate.
Price per sq ft
$252
-14.1% vs. city median $293
Based on
63 MLS comparables
Median of recent comparable listings. Sold comps use closing price, active listings use list price.

Highlights

Annual tax
$2,915
2025
All facts and features
  • Flooring

    • Ceramic Tile

    Heating

    • Central

    Cooling

    • Central Air

    Appliances

    • Dishwasher

    • Microwave

    • Range

    • Refrigerator

    Other interior features

    • Ceiling Fan(s)

    • Thermostat

    • Walk-In Closet(s)

    Bedrooms and bathrooms

    • Bedrooms: 4

    • Full bathrooms: 2

  • Property

    • Levels: One

    • Exterior Features: Sidewalk

    Lot

    • Lot: 0.17 Acres

    Other Property Information

    • Parcel Number: U2529191P100002100030.0

    • Zoning: RSC-9

  • Type and style

    • Property Type: Residential

    • Property Sub Type: Single Family Residence

  • Utility

    • Cable Connected

    • Electricity Connected

    • Sewer Connected

    • Water Connected

  • Other financial information

    • Annual tax amount: $2,915

  • Source details

    • MLS ID: TB8546779

    Other facts

    • Construction Materials: Block / Concrete

    • Foundation Details: Slab

    • Laundry Features: Inside

    • Direction Faces: West

    • Living Area: 1448

    • Water Source: Public

    • Lot Size Dimensions: 67 x 108

    • Subdivision Name: CLAIR MEL CITY UNIT 4

Private inquiry
Talk to the advisor on this listing.
Floor plans, HOA docs, off-market comparables, scheduling a private showing — one message, direct to the local specialist.

More like this

Active With Contract
$400,000
House
3 bds · 1 ba · 1,016 sqft
UNPLATTED, TAMPA
4812 10TH AVENUE S
New
Active With Contract
$320,000
House
4 bds · 2 ba · 1,805 sqft
TOUCHSTONE PH 2, TAMPA
7422 EVENING PRIMROSE COURT
New
Active With Contract
$270,000
Townhouse
2 bds · 2 ba · 1,200 sqft
PALM RIVER TWNHMS PH 1, TAMPA
4866 TUSCAN LOON DRIVE
New
Active With Contract
$280,000
Townhouse
3 bds · 2 ba · 1,644 sqft
VALHALLA, RIVERVIEW
4746 POND RIDGE DRIVE
New
Active With Contract
$270,000
House
3 bds · 2 ba · 1,220 sqft
DELANEY CREEK ESTATES, TAMPA
1506 FISH FIN COURT
New
Active With Contract
$424,999
House
4 bds · 2 ba · 1,709 sqft
STERLING RANCH UNIT 15, BRANDON
1501 KIRTLEY DRIVE
New
Active With Contract
$389,900
House
4 bds · 2 ba · 1,400 sqft
ADAMO ACRES UNIT 4, TAMPA
505 PAPAYA DRIVE
New
Active With Contract
$395,000
House
3 bds · 2 ba · 2,094 sqft
CAMDEN WOODS PH 2, TAMPA
4738 WOODS LANDING LANE

Market around this address

Live counts in the same area.
View all

The multiple listing information is provided by the Stellar MLS from a copyrighted compilation of listings. The compilation of listings and each individual listing are ©2026-present Stellar MLS. All Rights Reserved. The information provided is for consumers' personal, noncommercial use and may not be used for any purpose other than to identify prospective properties consumers may be interested in purchasing. All properties are subject to prior sale or withdrawal. All information provided is deemed reliable but is not guaranteed accurate, and should be independently verified. Listing courtesy of: GENN & TAY REALTY GROUP LLC