Sell Your Home
Get a free home valuation
Contact
Tell us about your needs
1329 NW 132ND BOULEVARD

House For Sale
$509,900

BTC: 6.26720747

ETH: 209.66282895

7 days
4 bds
3 ba
2,380 sqft

Overview

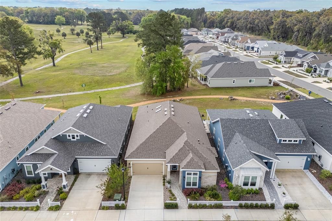
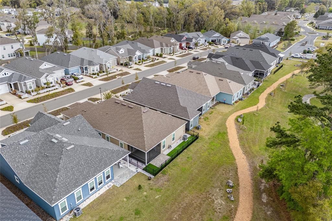
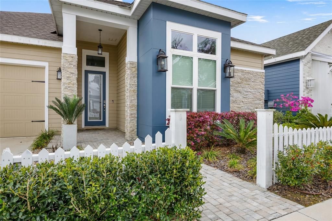
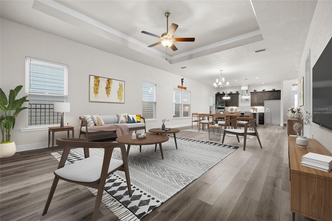
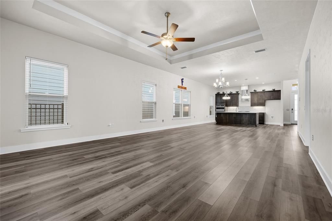
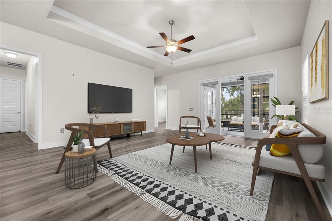
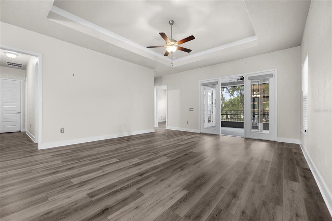
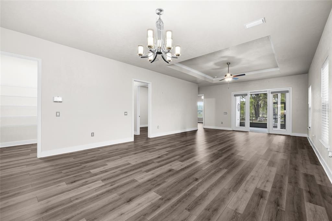
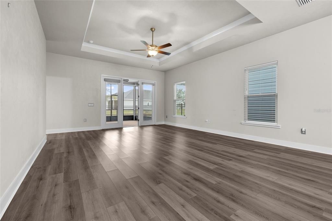
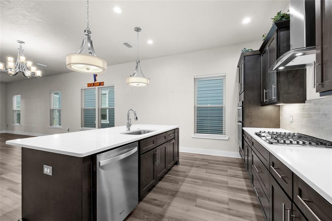
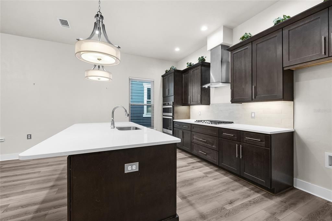
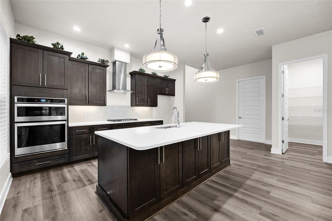
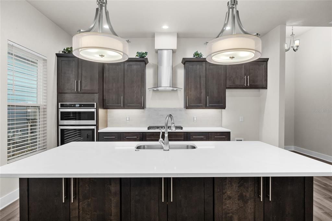
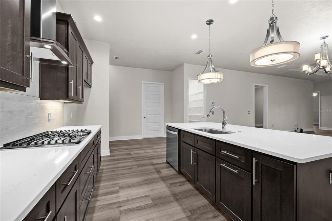
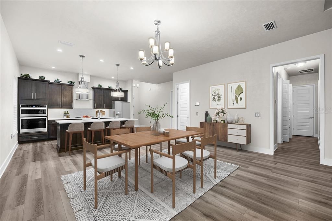
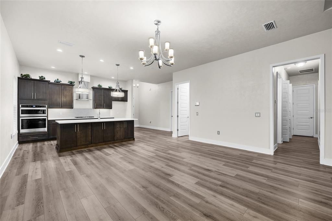
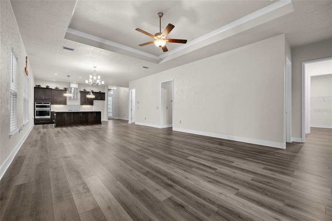
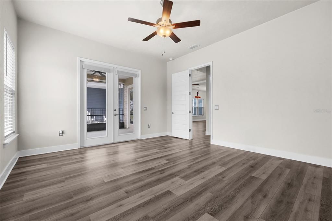
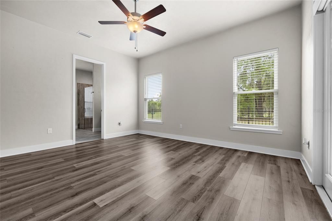
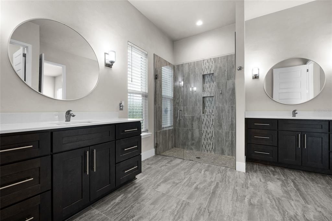
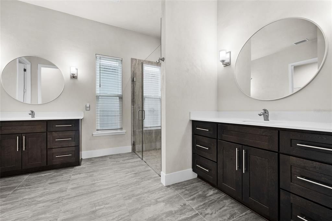
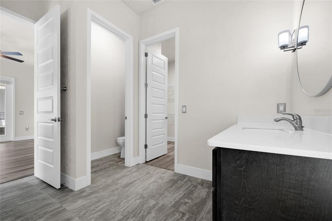
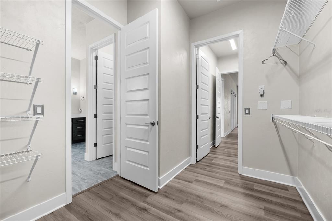
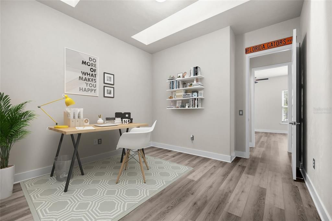
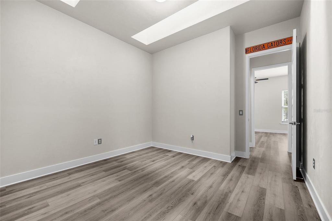
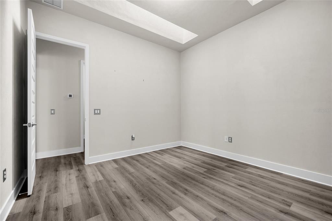
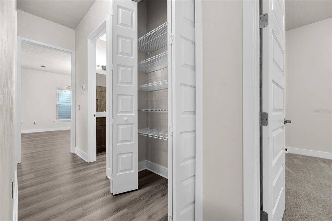
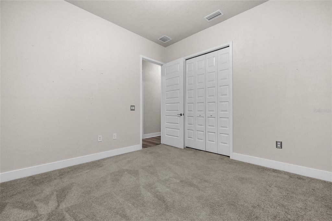
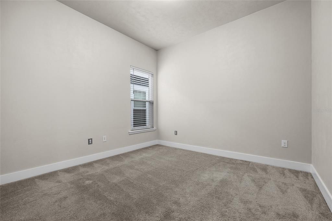
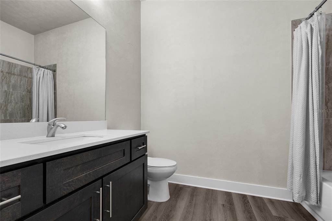
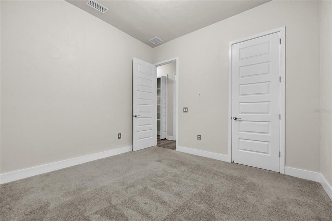
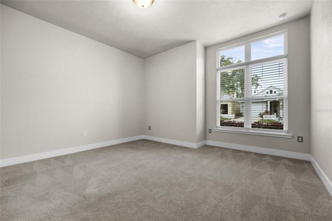
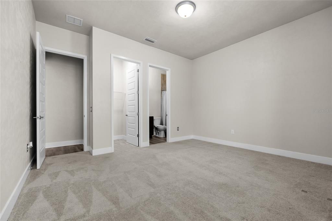
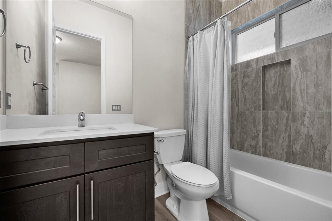
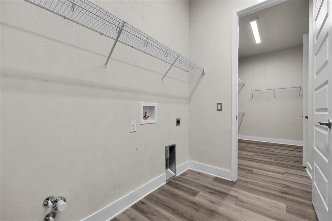
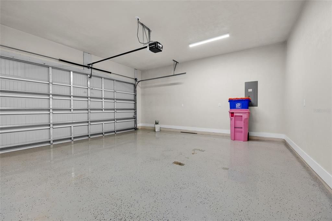
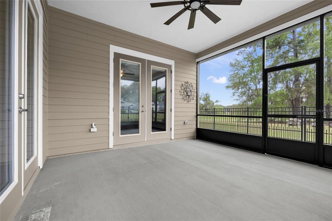
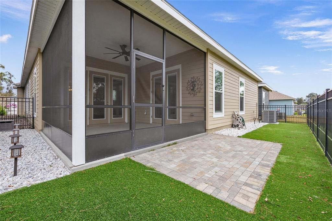
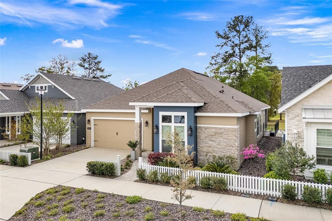
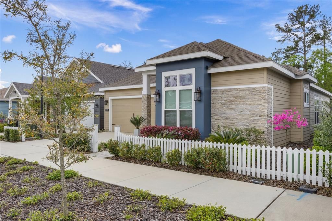
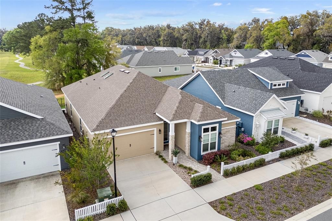
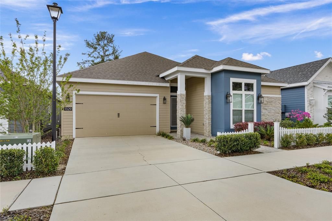
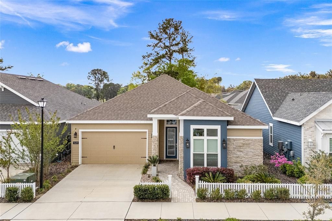
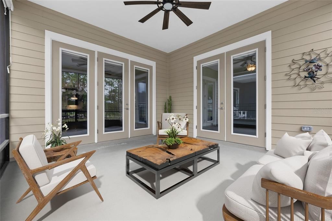
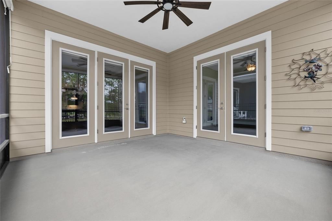
Virtually Staged. Welcome home to this turn-key 4 bedroom / 3 bathroom plus office located in Fairway Pointe the heart of Jonesville. Pride in ownership shines through with this three-way split, open floorplan spanning more than 2350 square feet of living space. Streams of natural light flood in through the numerous windows and office skylights, showcasing the 10 foot ceilings and 8 foot doors with rich brown-toned luxury vinyl plank flooring in the main living areas. Great room features trey ceiling and crown molding which encompasses the designated dining and living areas all with great views of the lanai and open green space. Kitchen boasts quartz countertops, gas range, tiled backsplash, built-in oven/microwave and plenty of soft-close cabinets and drawers for all your culinary needs. Large functional island with additional storage, trash pull-out, breakfast bar seating, plus a large walk-in pantry. The primary bedroom is generous in size accented with trey ceiling and crown molding, additionally providing direct access to screened lanai through glass door, the en-suite bathroom boasts glass enclosed shower with inset niche, separate double vanity with granite countertops, window, water closet and linen closet. Continuing the seamless transition of the primary suite is a large walk-thru closet to the laundry room. The split floorplan features the two additional bedrooms each with built-in closets and conveniently located second full bath with large granite vanity and tub/shower combo. Large hallway linen closet providing additional storage. Finishing the three-way split floorplan is a private fourth bedroom featuring an en-suite bathroom with single granite vanity, tub/shower combo, transom window and walk-in closet. The versatile private office/flex space with two access points has 2 skylights and can be transformed to meet your needs. Bring the outside-in when you open the French doors to the covered screened lanai which overlooks the expansive green space and provides outdoor blinds for additional privacy. Yard is fully fenced with additional patio area and features pet friendly turf for easy clean up and stays looking fresh and continuously green (no grass). 2 car garage with attic access, flooring has been added for easy storage of all those seasonal items. Tankless hot water heater, irrigation, HOA fee includes partial front yard maintenance, high-speed COX internet, pool, clubhouse, covered outdoor pavilion, tennis and pickleball courts. NO CDD fee! Located in prime location and walkable to grocery, dining, and more. Just a quick commute to I-75, entertainment, fitness facilities, schools and medical.
Location

Details

Type:
Residential
Parking:
Driveway / Garage Door Opener
Year Built:
2022
Lot:
0.22 Acres
Heating:
Central
Price/sqft:
$214
Cooling:
Central Air
HOA:
$125

Valuation

Our model vs. what's actually selling nearby.
Estimate
$669,065
$499K – $695K
Confidence Low
List vs. estimate
$159K below estimate
List $509,900 · -23.8%
Our model says this listing is priced below recent comparable activity. Expect competition.
Price per sq ft
$214
+4.1% vs. city median $205
Based on
5 MLS comparables
Median of recent comparable listings. Sold comps use closing price, active listings use list price.

Highlights

Annual tax
$8,449
2025
HOA
$125/mo
Internet, Maintenance Grounds
Pets
Allowed
All facts and features
  • Flooring

    • Carpet

    • Luxury Vinyl

    Heating

    • Central

    Cooling

    • Central Air

    Appliances

    • Built-In Oven

    • Dishwasher

    • Disposal

    • Gas Cooktop

    • Microwave

    • Range Hood

    Other interior features

    • Ceiling Fan(s)

    • High Ceilings

    • Kitchen/Family Room Combo

    • Open Floorplan

    • Skylight(s)

    • Solid Surface Counters

    • Split Bedroom

    • Tray Ceiling(s)

    • Walk-In Closet(s)

    Bedrooms and bathrooms

    • Bedrooms: 4

    • Full bathrooms: 3

  • Parking

    • Driveway

    • Garage Door Opener

    Property

    • Levels: One

    • Exterior Features: French Doors / Irrigation System / Sidewalk / Sprinkler Metered

    Lot

    • Lot: 0.22 Acres

    Other Property Information

    • Parcel Number: 04314104042

    • Zoning: PD

  • Type and style

    • Property Type: Residential

    • Property Sub Type: Single Family Residence

  • Utility

    • BB/HS Internet Available

    • Cable Connected

    • Electricity Connected

    • Natural Gas Connected

    • Public

    • Sewer Connected

    • Sprinkler Meter

    • Street Lights

    • Underground Utilities

    • Water Connected

  • Other financial information

    • HOA: $125

    • HOA Frequency: Monthly

    • Annual tax amount: $8,449

  • Source details

    • MLS ID: GC544035

    Other facts

    • Construction Materials: HardiPlank Type

    • Foundation Details: Slab

    • Laundry Features: Electric Dryer Hookup / Laundry Room

    • Patio And Porch Features: Patio / Screened

    • Direction Faces: North

    • Attached Garage: Yes

    • Garage: Yes

    • Living Area: 2380

    • Water Source: Public

    • Subdivision Name: WEST END UNIT C PB 36 PG 30

Private inquiry
Talk to the advisor on this listing.
Floor plans, HOA docs, off-market comparables, scheduling a private showing — one message, direct to the local specialist.

More like this

For Sale
$469,900
House
3 bds · 2 ba · 1,689 sqft
OAKMONT, GAINESVILLE
11883 SW 28TH AVENUE
New
For Sale
$509,900
House
4 bds · 3 ba · 3,202 sqft
ARBOR GREENS PH 2 UNIT 4B PB 37 PG 91, NEWBERRY
1174 NW 133RD WAY
New
For Sale
$449,900
House
3 bds · 2 ba · 1,926 sqft
N/A, NEWBERRY
2722 NW 154TH STREET
New
For Sale
$489,000
House
4 bds · 3 ba · 2,893 sqft
HAMILTON HEIGHTS, GAINESVILLE
612 NW 101ST STREET
For Sale
$429,000
House
3 bds · 2 ba · 1,991 sqft
SOUTH POINTE PH 1 UNIT 5-A, GAINESVILLE
1402 NW 121ST WAY
For Sale
$535,000
House
4 bds · 3 ba · 2,206 sqft
BROADMOOR PH 6, GAINESVILLE
10527 NW 14TH PLACE
For Sale
$399,070
House
5 bds · 3 ba · 2,516 sqft
TARA ESMERALDA, NEWBERRY
1369 NE 142ND TERRACE
For Sale
$375,000
House
3 bds · 2 ba · 1,527 sqft
BELMONT CLUSTER DEV PH 3, NEWBERRY
2774 NW 147TH STREET

Market around this address

Live counts in the same area.
View all

The multiple listing information is provided by the Stellar MLS from a copyrighted compilation of listings. The compilation of listings and each individual listing are ©2026-present Stellar MLS. All Rights Reserved. The information provided is for consumers' personal, noncommercial use and may not be used for any purpose other than to identify prospective properties consumers may be interested in purchasing. All properties are subject to prior sale or withdrawal. All information provided is deemed reliable but is not guaranteed accurate, and should be independently verified. Listing courtesy of: BROXSON REAL ESTATE GROUP