
Sell Your Home
Get a free home valuation
Contact
Tell us about your needs
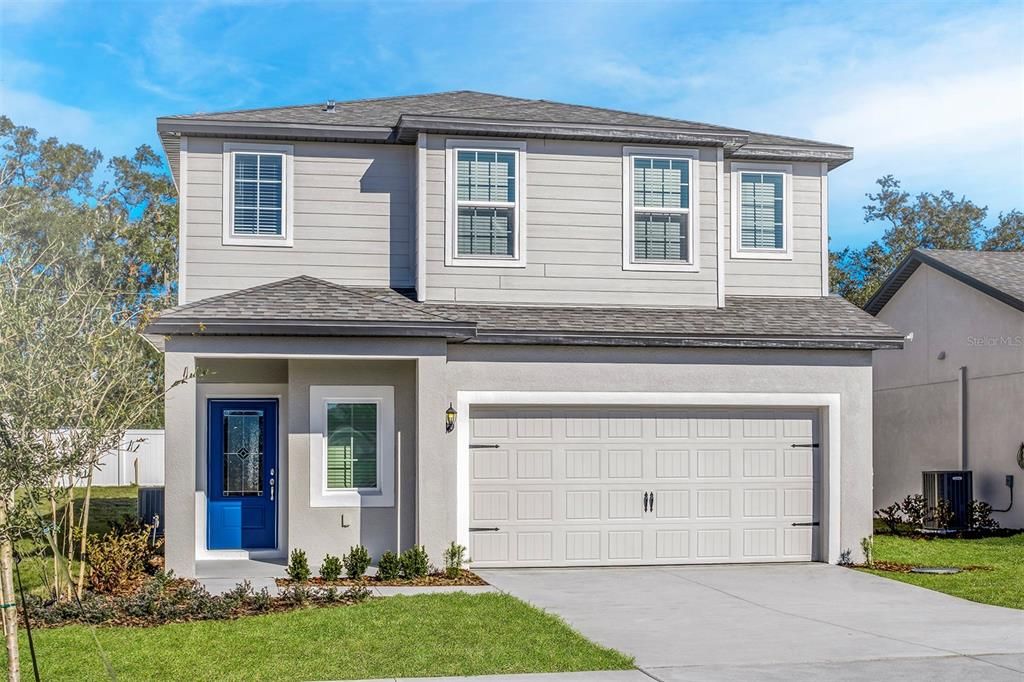
13291 TULA LOOP

House Recently Sold
$359,900

BTC: 4.22417840

ETH: 135.81132075

Sold on: 2026-08-25
438 days
4 bds
2 ba
1,811 sqft

Overview

Under Construction. Welcome to the Driftwood model, a spacious two-story retreat located in the picturesque Tula Parc community of Astatula, FL, just 10 minutes from beautiful Lake Harris and Lake Astatula. This 4-bedroom, 2.5-bathroom home is thoughtfully designed to provide comfort, space, and modern style for the whole family. Step into a bright and open floor plan featuring a chef-ready kitchen complete with a large island, walk-in pantry, granite countertops, and stunning 36” upper cabinets with crown molding. The kitchen is equipped with brand-new Whirlpool® appliances, including a refrigerator, stove, and dishwasher, along with LED flush-mount Energy Star® lighting for efficiency and style. The main floor includes a convenient half-bathroom, perfect for guests, and a spacious living area that flows seamlessly into the dining space—ideal for entertaining. Upstairs, the luxurious master suite offers a massive walk-in closet and a spa-like bathroom with dual sinks and a step-in shower. Three additional bedrooms provide plenty of space for family, guests, or a home office setup. This move-in ready home also includes an attached two-car garage, covered front and back porches, and light front yard landscaping that adds curb appeal to this stunning property. Located in the scenic Tula Parc neighborhood, you’ll enjoy access to a community gazebo and playground, as well as proximity to the Chain of Lakes, Little Lake Harris, and nearby parks, perfect for boating, fishing, and enjoying Florida’s natural beauty. Don’t miss the opportunity to make the Driftwood model your new home—schedule your tour today!

Location

Details

Type:
Residential
Parking:
Driveway / Garage Door Opener
Year Built:
2025
Lot:
0.11 Acres
Heating:
Electric / Heat Pump
Price/sqft:
$199
Cooling:
Central Air
HOA:
$95

Valuation

Our model vs. what's actually selling nearby.
Estimate
$364,900
$353K – $391K
Confidence Medium
List vs. estimate
At estimate
List $359,900 · -1.4%
List is in line with recent comparable activity.
Price per sq ft
$198
-13.3% vs. city median $229
Based on
5 MLS comparables
Median of recent comparable listings. Sold comps use closing price, active listings use list price.

Highlights

Annual tax
$5,076
2024
HOA
$95/mo
Internet
Garage
2 car garage
Pets
Allowed
All facts and features
  • Flooring

    • Carpet

    • Luxury Vinyl

    Heating

    • Electric

    • Heat Pump

    Cooling

    • Central Air

    Appliances

    • Dishwasher

    • Disposal

    • Electric Water Heater

    • Exhaust Fan

    • Ice Maker

    • Microwave

    • Range

    • Refrigerator

    Other interior features

    • Ceiling Fan(s)

    • Kitchen/Family Room Combo

    • Open Floorplan

    • Pest Guard System

    • Primary Bedroom Main Floor

    • Stone Counters

    • Thermostat

    • Walk-In Closet(s)

    • Window Treatments

    Bedrooms and bathrooms

    • Bedrooms: 4

    • Bathrooms: 1

    • Full bathrooms: 2

  • Parking

    • Driveway

    • Garage Door Opener

    Property

    • Levels: Two

    • Exterior Features: Irrigation System / Lighting / Sidewalk / Sliding Doors

    Lot

    • Lot: 0.11 Acres

    Other Property Information

    • Parcel Number: 292026020000007700

    • Zoning: MPUD

  • Type and style

    • Property Type: Residential

    • Property Sub Type: Single Family Residence

  • Utility

    • Cable Available

    • Electricity Available

    • Electricity Connected

    • Fiber Optics

    • Phone Available

    • Public

    • Street Lights

    • Underground Utilities

    • Water Available

    • Water Connected

  • Other financial information

    • HOA: $95

    • HOA Frequency: Monthly

    • Annual tax amount: $5,076

  • Source details

    • MLS ID: TB8387095

    Other facts

    • Construction Materials: Block / Stucco

    • Foundation Details: Slab

    • Laundry Features: Electric Dryer Hookup / In Kitchen / Inside / Laundry Room / Upper Level / Washer Hookup

    • Patio And Porch Features: Covered / Front Porch / Patio / Rear Porch

    • Window Features: Blinds / Double Pane Windows / ENERGY STAR Qualified Windows / Low-Emissivity Windows / Window Treatments

    • Direction Faces: Northwest

    • Architectural Style: Traditional

    • Garage Spaces: 2

    • Attached Garage: Yes

    • Garage: Yes

    • Living Area: 1811

    • Water Source: Public

    • Subdivision Name: TULA PARC

Private inquiry
Talk to the advisor on this listing.
Floor plans, HOA docs, off-market comparables, scheduling a private showing — one message, direct to the local specialist.

More like this

Recently Sold
$285,000
House
3 bds · 2 ba · 1,594 sqft
ROYAL HARBOR PH 1, TAVARES
6210 SAILBOAT AVENUE
Recently Sold
$280,000
House
2 bds · 2 ba · 1,032 sqft
TULA PARC, ASTATULA
13324 TULA LOOP
New
Recently Sold
$360,000
House
3 bds · 2 ba · 1,810 sqft
VENEZIA SOUTH, HOWEY IN THE HILLS
704 CALABRIA WAY
New
Recently Sold
$351,000
House
3 bds · 2 ba · 1,680 sqft
VENEZIA SOUTH, HOWEY IN THE HILLS
403 BELLISSIMO PLACE
Recently Sold
$270,000
House
4 bds · 3 ba · 2,250 sqft
HOWEY PALM GARDENS, HOWEY IN THE HILLS
698 S FLORIDA AVENUE
Recently Sold
$264,000
House
3 bds · 2 ba · 1,867 sqft
HOWEY PALM GARDENS, HOWEY IN THE HILLS
701 S DIXIE DRIVE
Recently Sold
$395,000
House
4 bds · 2 ba · 1,800 sqft
ASTATULA HICKORY KNOLL SUB, ASTATULA
13010 HAZELNUT LANE
Recently Sold
$340,000
House
4 bds · 2 ba · 1,811 sqft
SEASONS/LAKESIDE FOREST, TAVARES
3998 BANNOCK AVENUE

Market around this address

Live counts in the same area.
View all

The multiple listing information is provided by the Stellar MLS from a copyrighted compilation of listings. The compilation of listings and each individual listing are ©2026-present Stellar MLS. All Rights Reserved. The information provided is for consumers' personal, noncommercial use and may not be used for any purpose other than to identify prospective properties consumers may be interested in purchasing. All properties are subject to prior sale or withdrawal. All information provided is deemed reliable but is not guaranteed accurate, and should be independently verified. Listing courtesy of: LGI REALTY- FLORIDA, LLC