Sell Your Home
Get a free home valuation
Contact
Tell us about your needs
133 GRAND CANAL DRIVE

House For Sale
$269,900

BTC: 3.32020546

ETH: 110.20824826

New
Waterfront
2 bds
2 ba
1,507 sqft

Overview

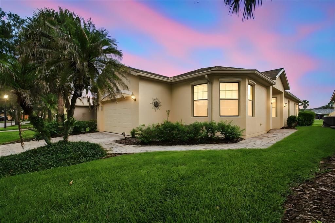
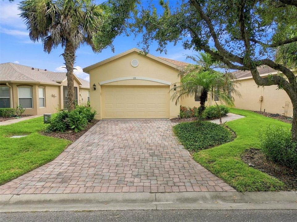
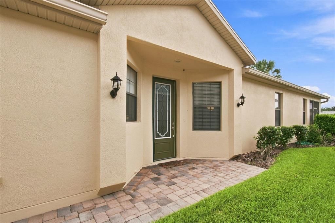
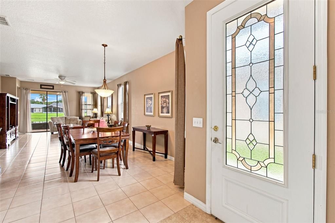
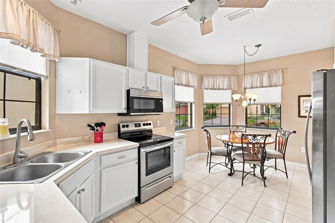
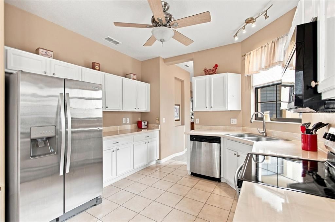
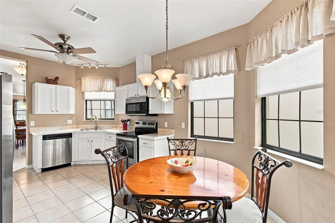
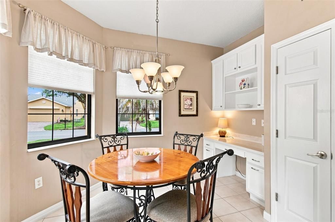
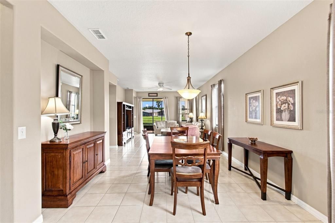
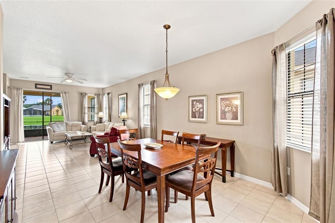
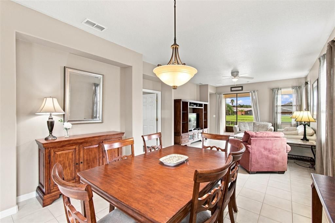
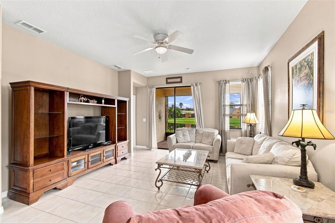
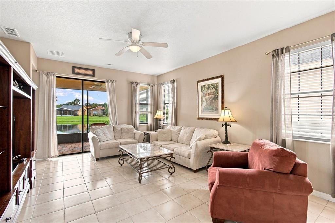
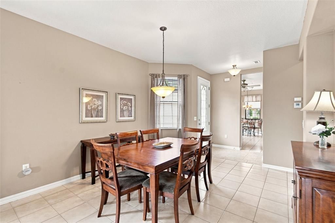
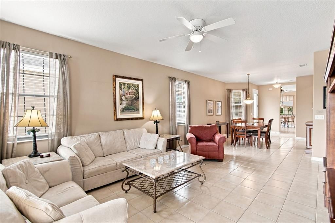
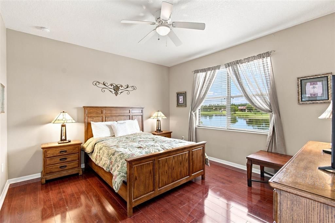
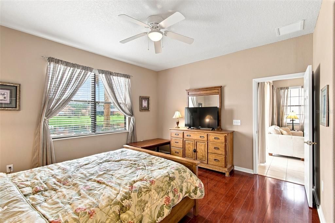
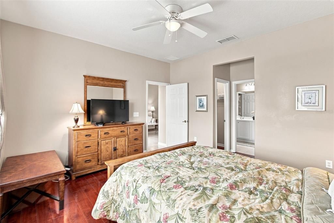
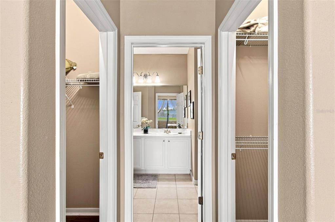
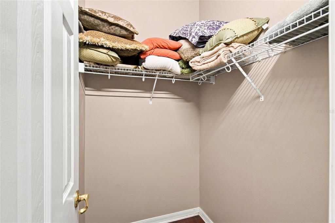
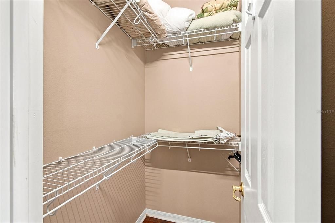
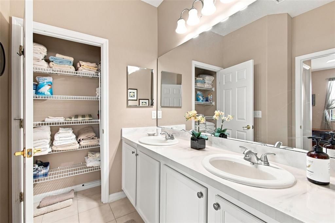
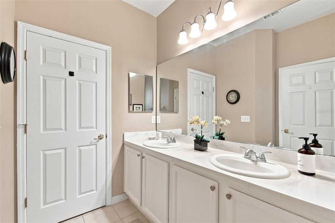
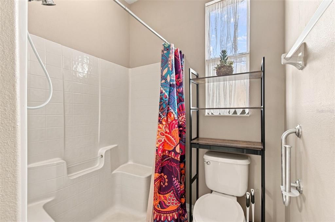
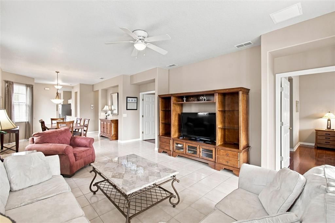
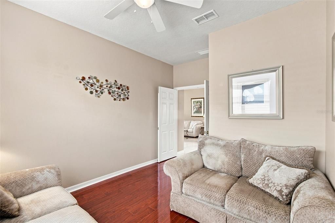
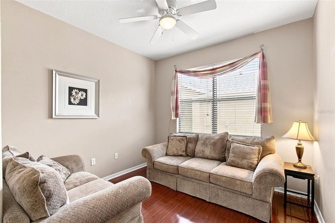
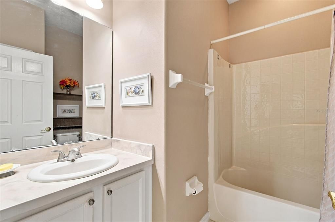
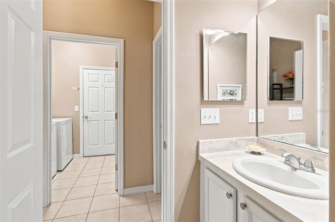
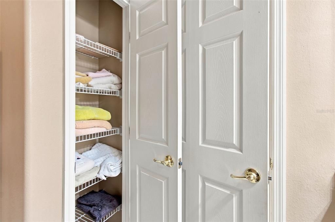
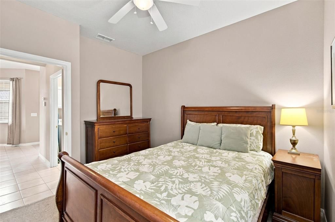
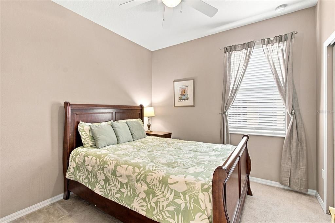
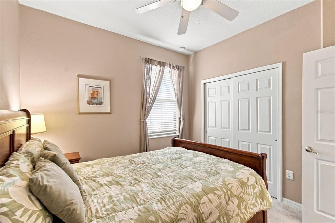
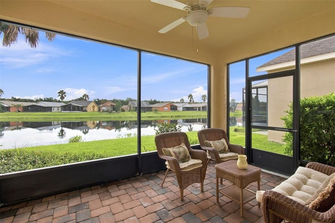
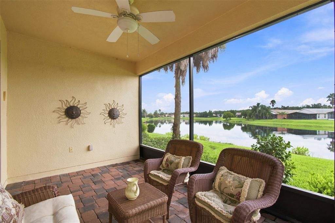
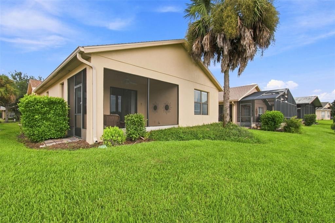
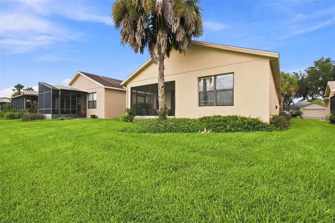
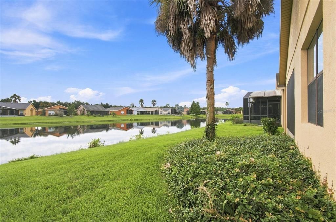
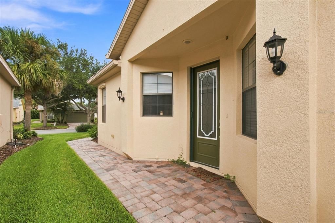
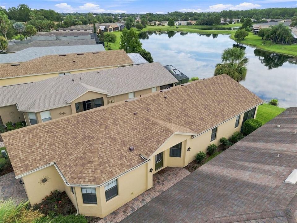
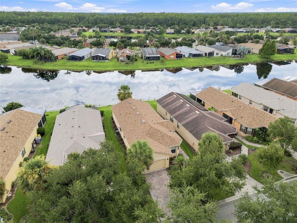
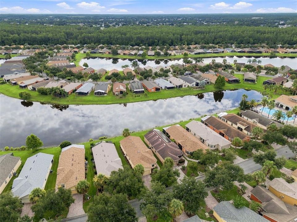
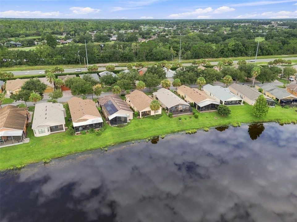
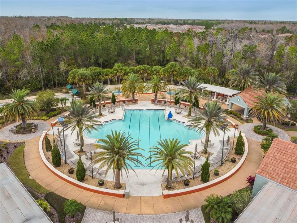
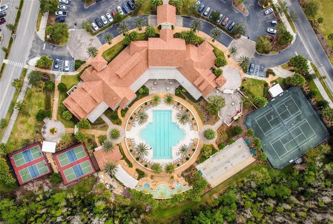
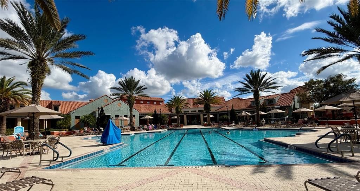
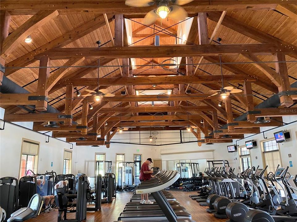
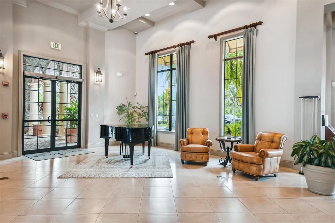
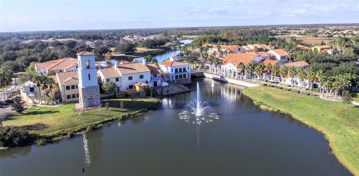
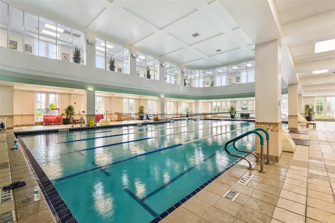
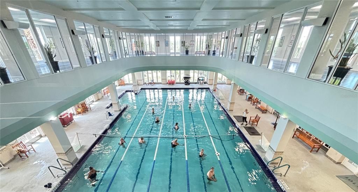
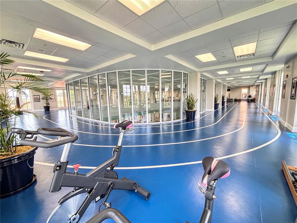
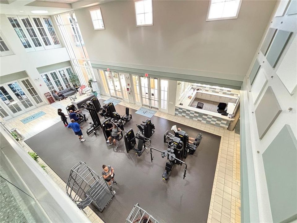
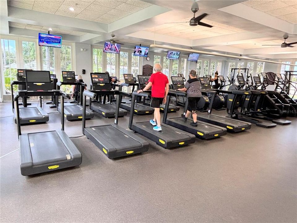
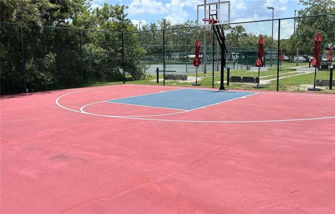
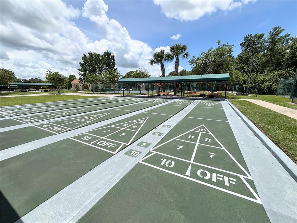
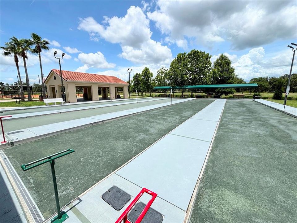
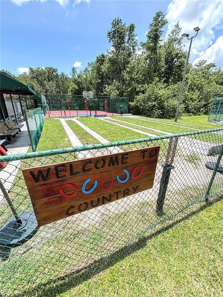
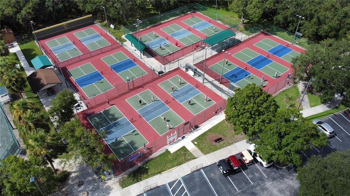
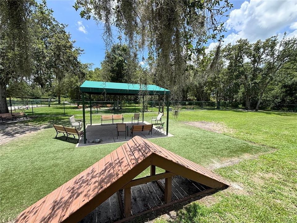
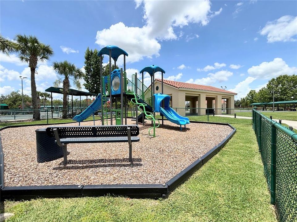
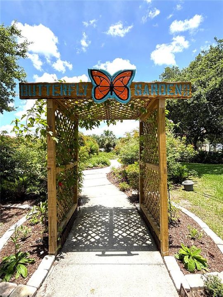
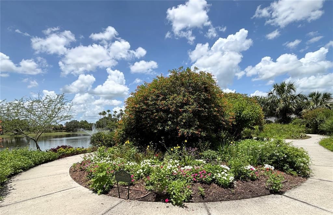
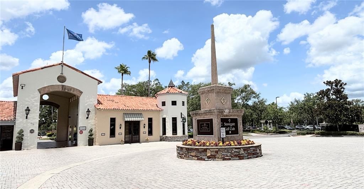
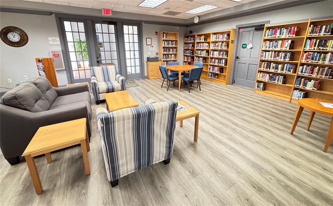
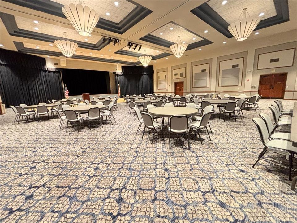
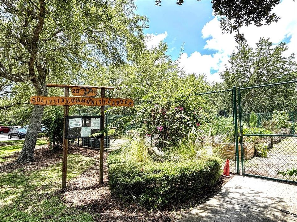
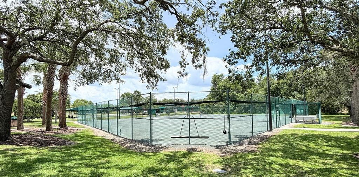
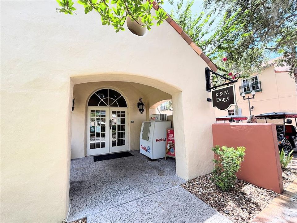
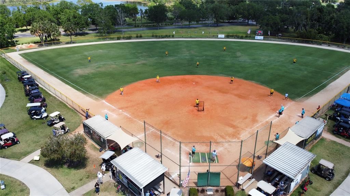
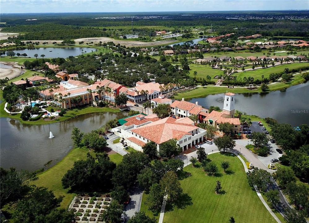
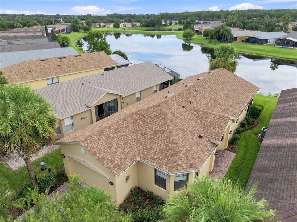
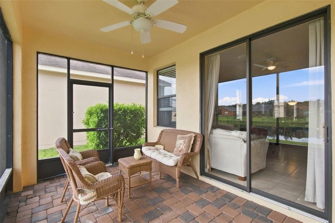
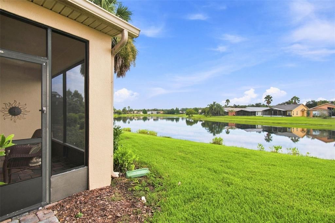
Beautiful Hemmingway Model 2BD w/DEN & 2BTH on the POND in the private subdivision of Venezia in Solivita. Within walking distance to the community POOL & CLUBHOUSE. Enter your new home from a LEADED GLASS front door. The Kitchen has WHITE wood cabinets, newer STAINLESS STEEL Appliances, CERAMIC TILE Floor covering & ceiling fan. The BREAKFAST area with Bay windows allowing the natural light to shine thru. BUILT-IN Cabinet with a desk makes a great workspace for a home office. The Den has double door access, wood flooring, ceiling fan & large window. Primary Bedroom has double WALK-IN Closets, Ensuite Bathroom has raised DOUBLE sinks, WALK-IN Shower & Linen closet. Bedroom #2 & the Hall Guest Bathroom is located opposite the Primary Bedroom for total privacy. OPEN CONCEPT Living/Dining room has Ceramic Tile flooring, Ceiling fans & access to your private SCREENED LANAI overlooking the Venezia POND. Enjoy the Breeze off the POND or cast you line & fish from your own backyard. The HOA maintains LANDSCAPING & IRRIGATION for the common areas & individual residents. The HOA also includes Fiber Optic Internet & TV service. The 24-hour manned SECURITY GATE & AUTOMATED License plate reader for Solivita residents. There are BOCCE Ball, Basketball, Pickleball & Tennis Courts. There are 14 HEATED POOLS, 1 INDOOR POOL, 2 CLUBHOUSE facilities with exercise equipment, yoga, dance & exercise class studio. TWO dog parks (small & large), TOT Lot Playground & COMMUNITY Garden. There are over 250 social clubs. Solivita is home to approximately 10,000 residents. The NEWLY built shopping center located directly opposite Solivita's MAIN gate, has with a Grocery store, Restaurants, Banks, Pharmacy, Dentist & other stores. There's also a Hospital, Medical building & Assisted Living facility located nearby.
Location

Details

Type:
Residential
Parking:
Garage Door Opener / Other
Year Built:
2006
Lot:
0.11 Acres
Heating:
Central / Electric
Price/sqft:
$179
Cooling:
Central Air
HOA:
$166

Valuation

Our model vs. what's actually selling nearby.
Estimate
$264,000
$184K – $304K
Confidence Low
List vs. estimate
$5K above estimate
List $269,900 · +2.2%
Our model says this listing is priced above recent comparable activity. Room to negotiate.
Price per sq ft
$179
+0.0% vs. city median $179
Based on
71 MLS comparables
Median of recent comparable listings. Sold comps use closing price, active listings use list price.

Highlights

Annual tax
$4,289
2025
HOA
$166/mo
24-Hour Guard, Cable TV, Community Pool
View
Water
Waterfront
Waterfront, Pond
Garage
2 car garage
Furnished
Furnished
Pets
Allowed
All facts and features
  • Flooring

    • Carpet

    • Ceramic Tile

    • Hardwood

    Heating

    • Central

    • Electric

    Cooling

    • Central Air

    Appliances

    • Dishwasher

    • Disposal

    • Dryer

    • Electric Water Heater

    • Microwave

    • Range

    • Refrigerator

    • Washer

    Other interior features

    • Ceiling Fan(s)

    • Eating Space In Kitchen

    • Living Room/Dining Room Combo

    • Open Floorplan

    • Split Bedroom

    • Walk-In Closet(s)

    • Window Treatments

    Bedrooms and bathrooms

    • Bedrooms: 2

    • Full bathrooms: 2

  • Parking

    • Garage Door Opener

    • Other

    Property

    • Levels: One

    • Exterior Features: Irrigation System / Private Mailbox / Sliding Doors / Sprinkler Metered

    Lot

    • Lot: 0.11 Acres

    Other Property Information

    • Parcel Number: 282724934011004580

    • Zoning: S.F.

  • Type and style

    • Property Type: Residential

    • Property Sub Type: Single Family Residence

  • Utility

    • Cable Connected

    • Electricity Connected

    • Sewer Connected

    • Street Lights

    • Underground Utilities

    • Water Connected

  • Other financial information

    • HOA: $166

    • HOA Frequency: Monthly

    • Annual tax amount: $4,289

  • Source details

    • MLS ID: S5155979

    Other facts

    • Construction Materials: Block

    • Foundation Details: Slab

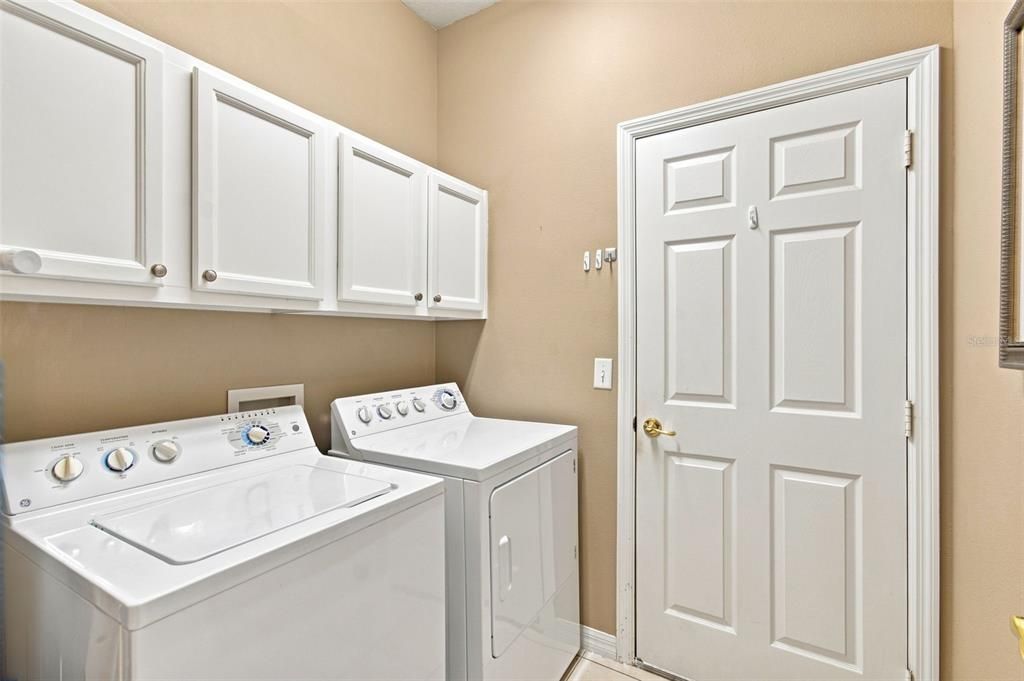
    • Laundry Features: Laundry Closet

    • Lot Features: Cleared / In County

    • Patio And Porch Features: Covered / Screened

    • Window Features: Blinds / Window Treatments

    • Direction Faces: West

    • Waterfront: Yes

    • Water Body Name: RETENTION POND

    • Garage Spaces: 2

    • Attached Garage: Yes

    • Garage: Yes

    • Living Area: 1507

    • Water Source: Canal/Lake For Irrigation / Private

    • Subdivision Name: SOLIVITA PH 03A

Private inquiry
Talk to the advisor on this listing.
Floor plans, HOA docs, off-market comparables, scheduling a private showing — one message, direct to the local specialist.

More like this

For Sale
$310,790
House
4 bds · 2 ba · 1,600 sqft
WESTVIEW 45S GC, KISSIMMEE
5567 MORANT BAY PATH
For Sale
$275,000
House
4 bds · 2 ba · 1,650 sqft
POINCIANA VILLAGE 5 NBHD 1, KISSIMMEE
735 PALAISEAU COURT
For Sale
$225,000
Townhouse
3 bds · 2 ba · 1,586 sqft
COOPERSMITH VILLAGE AT POINCIANA, KISSIMMEE
501 HUNTER CIRCLE
For Sale
$299,900
House
4 bds · 2 ba · 1,731 sqft
POINCIANA VILLAGE 2 NBHD 3, KISSIMMEE
507 BRITTEN DRIVE
For Sale
$306,420
House
3 bds · 2 ba · 1,424 sqft
WESTVIEW 45S GC, KISSIMMEE
5517 SAPOTE COURT
New
For Sale
$288,000
House
4 bds · 2 ba · 2,088 sqft
POINCIANA VILLAGE 1 NBHD 2, KISSIMMEE
309 ALEGRIANO COURT
New
For Sale
$302,000
House
3 bds · 2 ba · 1,613 sqft
POINCIANA NBRHD 05 NORTH VILLAGE 03, POINCIANA
411 MALLARD WAY
New
For Sale
$339,900
House
4 bds · 2 ba · 1,874 sqft
POINCIANA VILLAGE 5 NBHD 1, KISSIMMEE
1137 ORNE COURT

Market around this address

Live counts in the same area.
View all

The multiple listing information is provided by the Stellar MLS from a copyrighted compilation of listings. The compilation of listings and each individual listing are ©2026-present Stellar MLS. All Rights Reserved. The information provided is for consumers' personal, noncommercial use and may not be used for any purpose other than to identify prospective properties consumers may be interested in purchasing. All properties are subject to prior sale or withdrawal. All information provided is deemed reliable but is not guaranteed accurate, and should be independently verified. Listing courtesy of: BORCHINI REALTY