Sell Your Home
Get a free home valuation
Contact
Tell us about your needs

133 VERDE WAY

House For Sale
$415,000

BTC: 5.15656064

ETH: 170.64144737

New
4 bds
2 ba
1,927 sqft

Overview

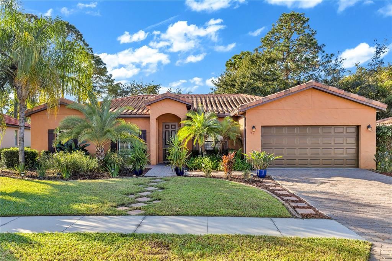
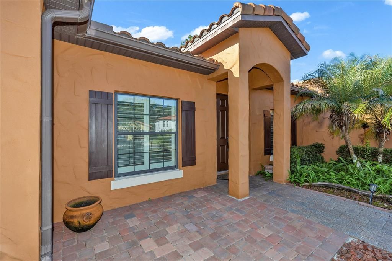
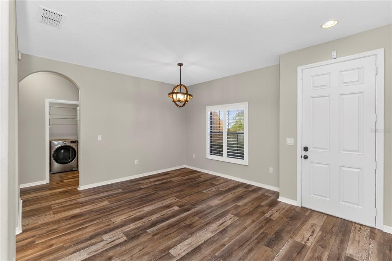
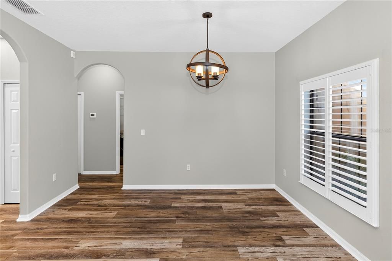
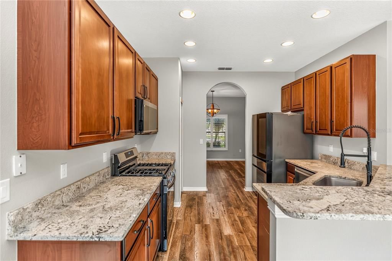
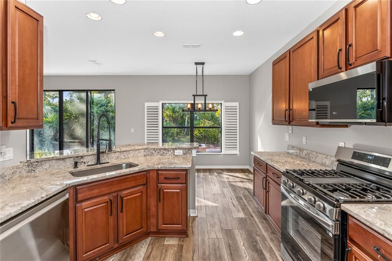
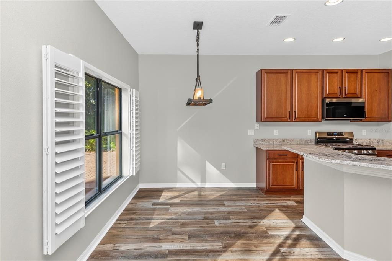
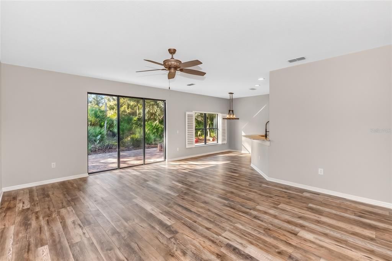
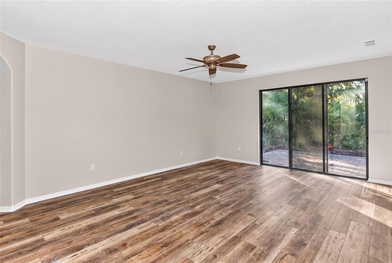
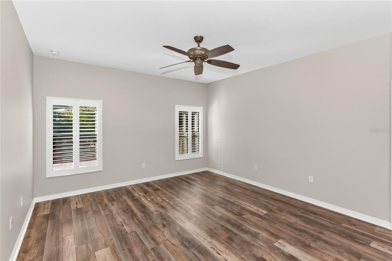
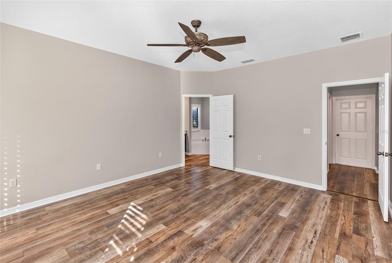
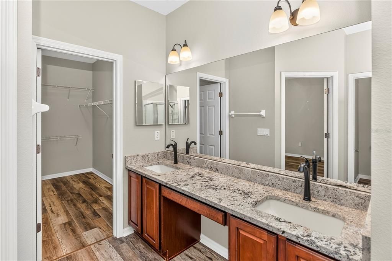
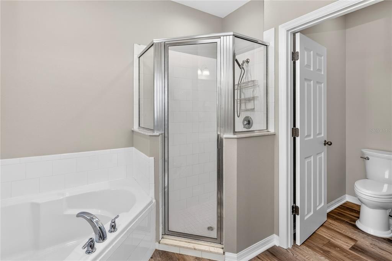
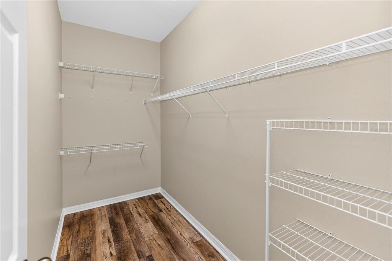
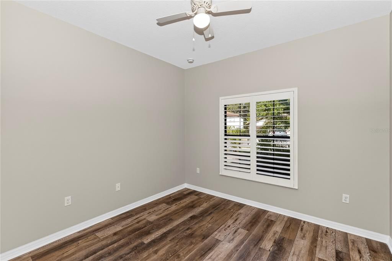
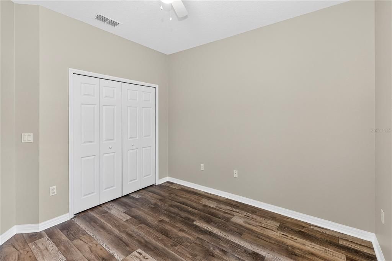
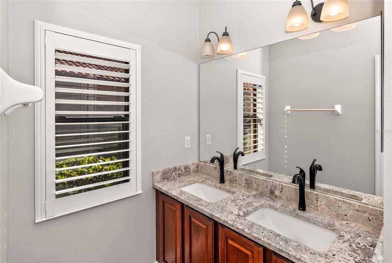
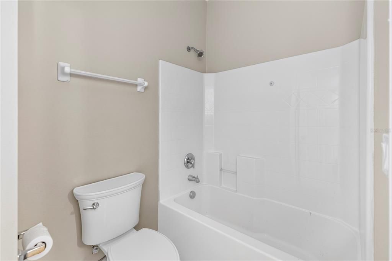
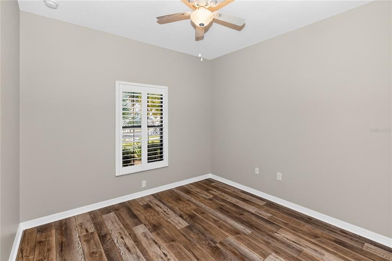
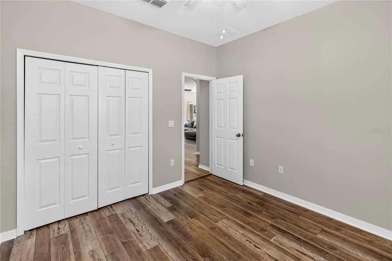
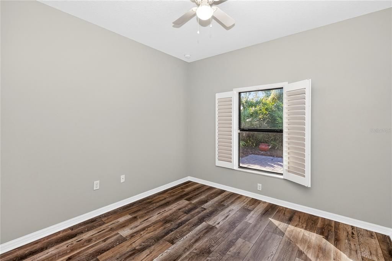
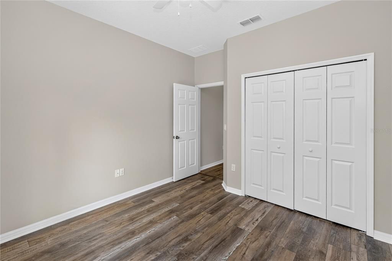
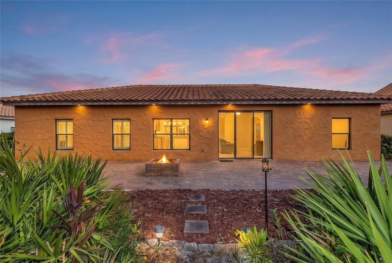
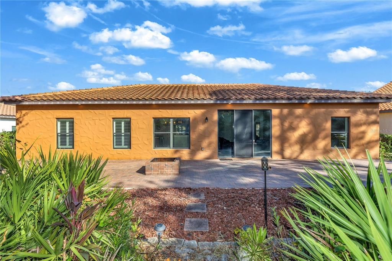
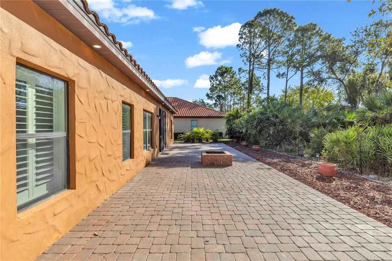
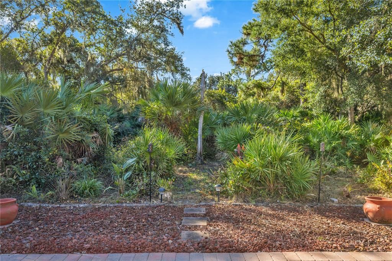
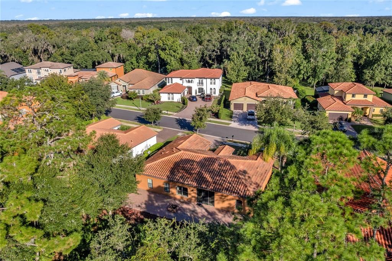
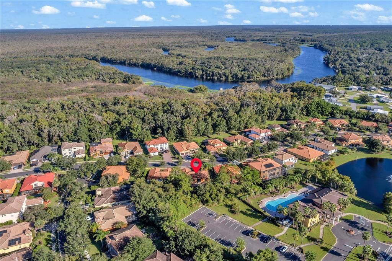
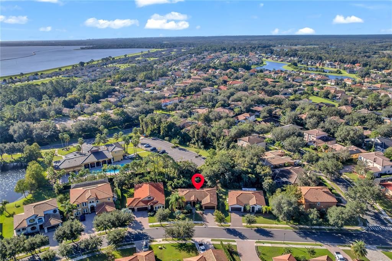
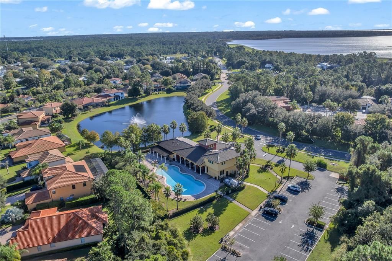
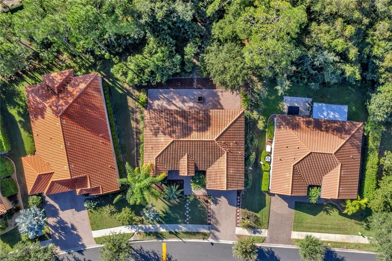
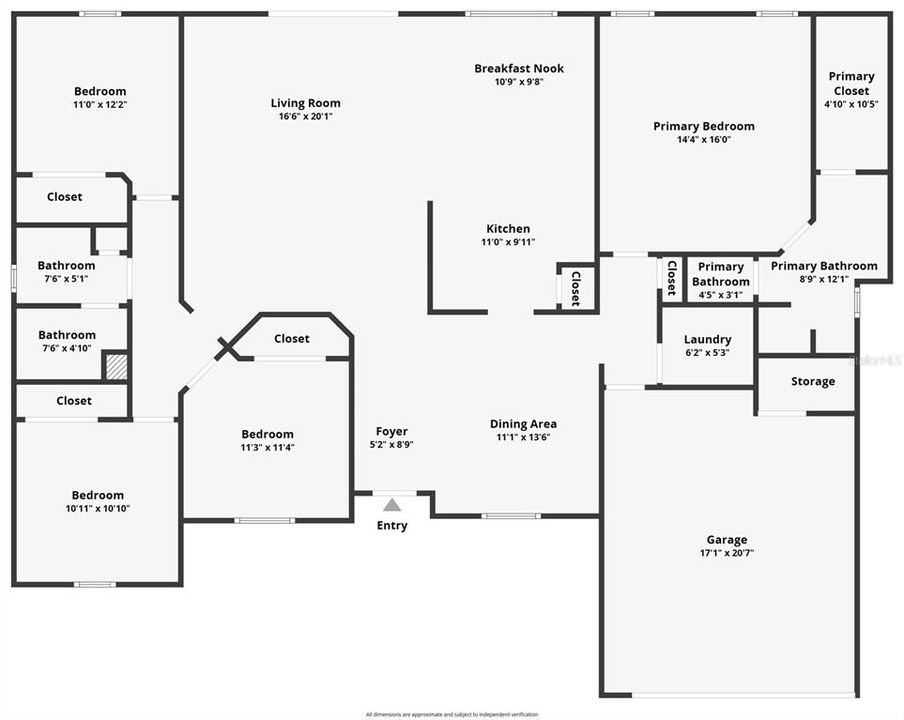
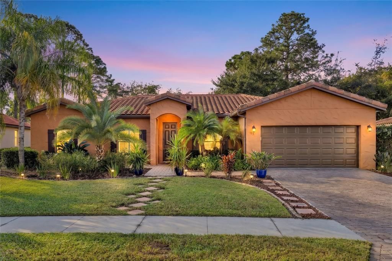
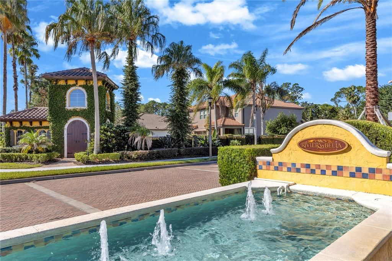
Welcome to this exceptionally maintained, TURNKEY MOVE-IN-READY home offering one of the best opportunities to enjoy the privacy, resort-style amenities, and sought-after lifestyle of Riviera Bella, one of DeBary's premier gated communities. Nestled on a private wooded homesite with no rear neighbors, this single-story 4-bedroom, 2-bath home blends modern upgrades with peaceful Florida living. Inside, you'll find a fresh, bright interior with newly painted walls, ceilings, trim, and doors, creating a truly turnkey feel from the moment you walk in. Updated flooring flows throughout the entire home, while the beautifully appointed kitchen features granite countertops, NEW smart appliances, and plenty of space for everyday living and entertaining. The bathrooms continue the upscale feel with granite finishes, and plantation shutters throughout add timeless style, energy efficiency, and privacy. Major improvements provide peace of mind, including a BRAND-NEW HVAC system and BRAND NEW water heater, making this home as practical as it is beautiful. Step outside to one of the home's standout features—a spacious FULL-WIDTH covered rear patio overlooking a serene wooded backdrop, offering the perfect setting for morning coffee, weekend barbecues, or simply unwinding in your own private retreat. A nearby wooded trail provides convenient access to Riviera Bella's exceptional community amenities, including a clubhouse, resort-style pool, fitness center, splash pad, playground, and scenic riverfront park with a private dock on the St. Johns River. Located just minutes from SunRail, I-4, shopping, dining, and outdoor recreation, this move-in-ready DeBary home offers the perfect combination of privacy, convenience, and community living. If you've been searching for a turnkey home in Riviera Bella, this is one you won't want to miss. Schedule your private showing today! Home may be under audio or visual surveillance.

Location

Details

Type:
Residential
Parking:
No Data
Year Built:
2011
Lot:
0.22 Acres
Heating:
Central
Price/sqft:
$215
Cooling:
Central Air
HOA:
$454

Valuation

Our model vs. what's actually selling nearby.
Estimate
$384,750
$301K – $491K
Confidence Low
List vs. estimate
$30K above estimate
List $415,000 · +7.9%
Our model says this listing is priced above recent comparable activity. Room to negotiate.
Price per sq ft
$215
+0.6% vs. city median $214
Based on
24 MLS comparables
Median of recent comparable listings. Sold comps use closing price, active listings use list price.
Highlights

Annual tax
$4,265
2025
HOA
$453/qtr
Pets
Allowed
All facts and features
  • Flooring

    • Luxury Vinyl

    Heating

    • Central

    Cooling

    • Central Air

    Appliances

    • Dishwasher

    • Dryer

    • Gas Cooktop

    • Microwave

    • Refrigerator

    • Smart Appliance(s)

    • Washer

    Other interior features

    • Ceiling Fan(s)

    • Eating Space In Kitchen

    • High Ceilings

    • Kitchen/Family Room Combo

    • Living Room/Dining Room Combo

    • Open Floorplan

    • Solid Wood Cabinets

    • Stone Counters

    • Walk-In Closet(s)

    • Window Treatments

    Bedrooms and bathrooms

    • Bedrooms: 4

    • Full bathrooms: 2

  • Property

    • Levels: One

    • Exterior Features: Fire Pit / Irrigation System / Private Yard / Rain Gutters / Sidewalk / Sliding Doors

    Lot

    • Lot: 0.22 Acres

    Other Property Information

    • Parcel Number: 803109001400

    • Zoning: X

  • Type and style

    • Property Type: Residential

    • Property Sub Type: Single Family Residence

  • Utility

    • Electricity Connected

    • Public

  • Other financial information

    • HOA: $454

    • HOA Frequency: Quarterly

    • Annual tax amount: $4,266

  • Source details

    • MLS ID: V4951930

    Other facts

    • Construction Materials: Stucco

    • Foundation Details: Slab

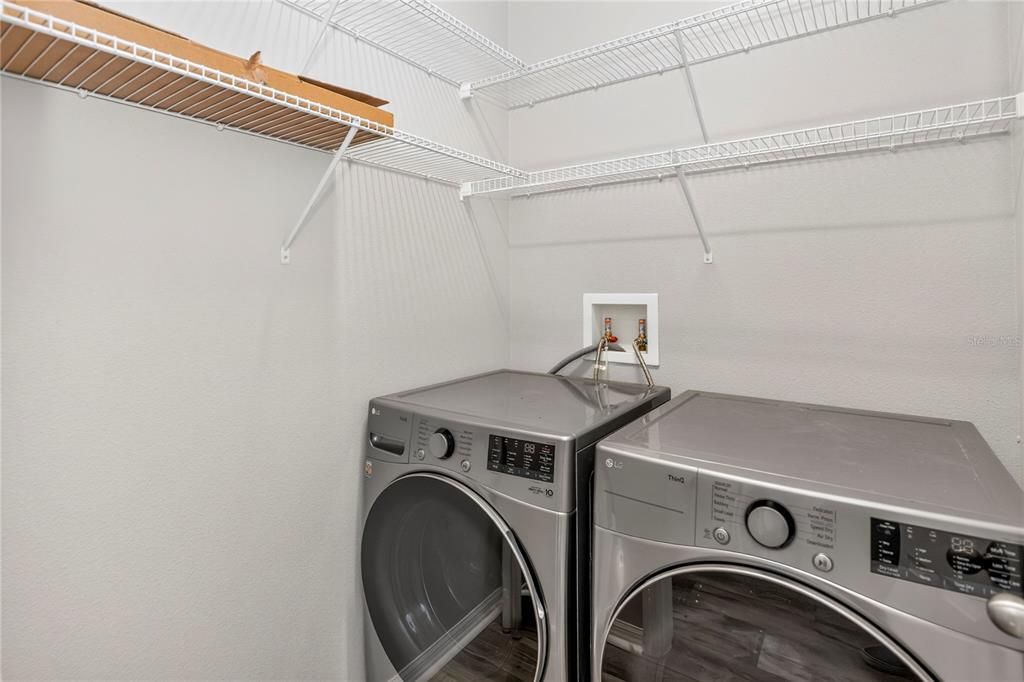
    • Laundry Features: Inside / Laundry Room

    • Patio And Porch Features: Front Porch / Rear Porch

    • Window Features: Shutters

    • Direction Faces: North

    • Architectural Style: Mediterranean

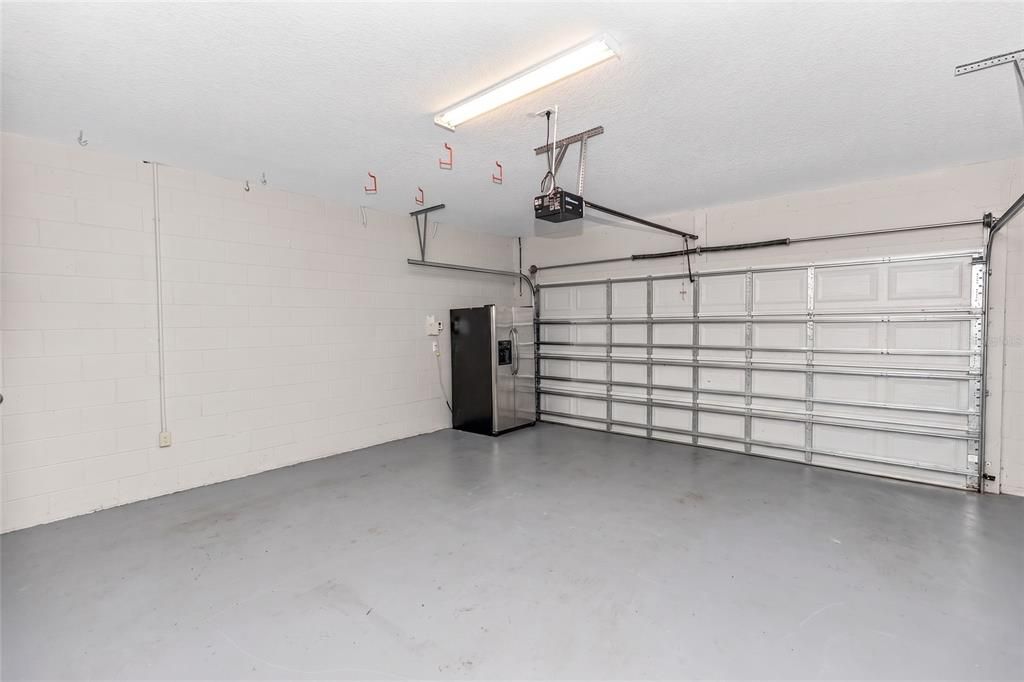
    • Attached Garage: Yes

    • Garage: Yes

    • Living Area: 1927

    • Water Source: Public

    • Lot Size Dimensions: 80 x 122

    • Subdivision Name: RIVIERA BELLA UNIT 2B

Private inquiry
Talk to the advisor on this listing.
Floor plans, HOA docs, off-market comparables, scheduling a private showing — one message, direct to the local specialist.

More like this

For Sale
$525,000
House
4 bds · 3 ba · 1,818 sqft
ST JOHNS RIVER ESTATES UNIT 01, DEBARY
45 SANCTUARY AVENUE
-$10K
For Sale
$455,000
House
3 bds · 2 ba · 2,077 sqft
ST JOHNS RIVER ESTATES UNIT 01, DEBARY
24 KEEBLE AVENUE
For Sale
$369,000
House
3 bds · 2 ba · 1,706 sqft
RIVIERA BELLA, DEBARY
339 LAZIO CIRCLE
For Sale
$314,990
Townhouse
3 bds · 2 ba · 1,687 sqft
RIVINGTON, DEBARY
661 STONELEIGH LANE
-$9K
For Sale
$469,000
House
4 bds · 2 ba · 2,358 sqft
RIVIERA BELLA UNIT 2A, DEBARY
100 VIA ROSA COURT
For Sale
$371,900
House
3 bds · 2 ba · 1,836 sqft
SPRINGVIEW WOODS PH 3, DEBARY
336 WINGED ELM DRIVE
For Sale
$474,900
House
3 bds · 2 ba · 2,125 sqft
DEBARY PLANTATION UNIT 17B, DEBARY
520 SOTHEBY WAY
For Sale
$489,000
House
4 bds · 3 ba · 2,211 sqft
RIVIERA BELLA UN 4, DEBARY
242 ANCONA AVENUE

Market around this address

Live counts in the same area.
View all

The multiple listing information is provided by the Stellar MLS from a copyrighted compilation of listings. The compilation of listings and each individual listing are ©2026-present Stellar MLS. All Rights Reserved. The information provided is for consumers' personal, noncommercial use and may not be used for any purpose other than to identify prospective properties consumers may be interested in purchasing. All properties are subject to prior sale or withdrawal. All information provided is deemed reliable but is not guaranteed accurate, and should be independently verified. Listing courtesy of: LIVELY REAL ESTATE