Sell Your Home
Get a free home valuation
Contact
Tell us about your needs
13306 MEERGATE CIRCLE

House For Sale
$779,900

BTC: 12.05037083

ETH: 409.90413320

1 days
6 bds
3 ba
3,372 sqft

Overview

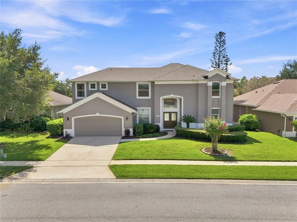
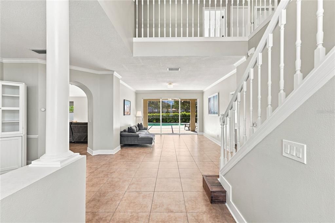
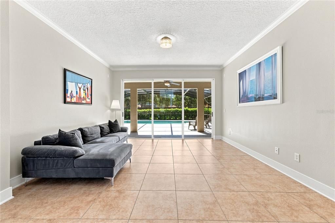
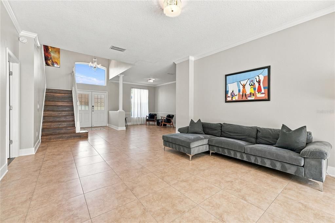
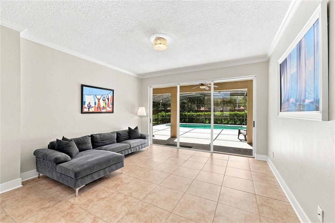
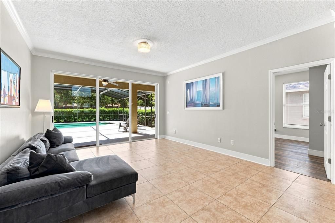
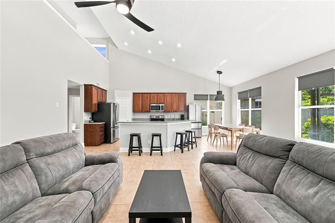
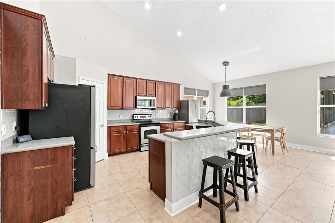
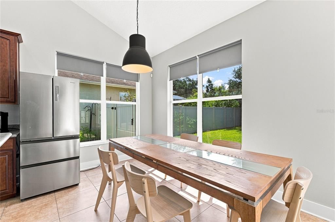
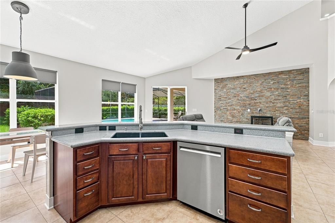
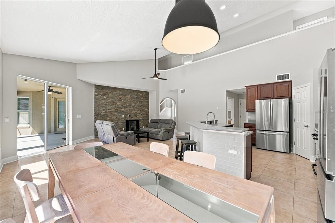
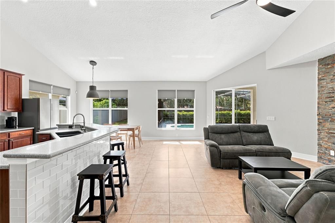
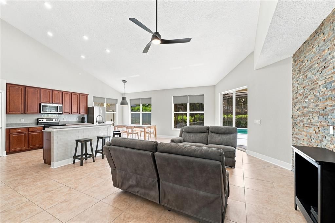
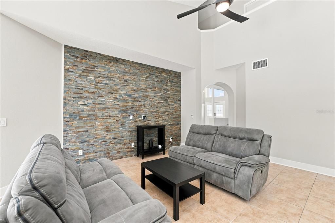
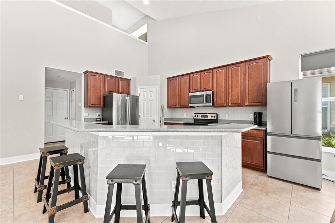
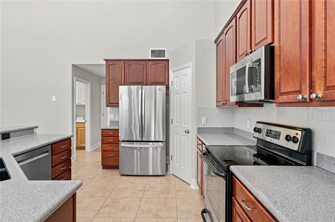
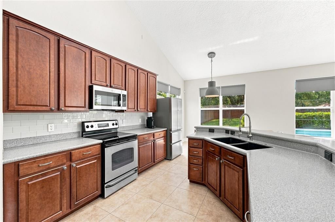
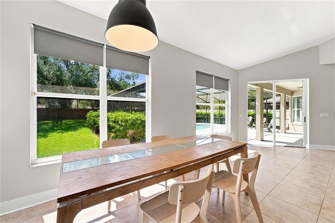
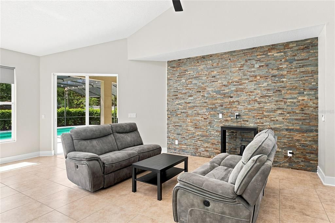
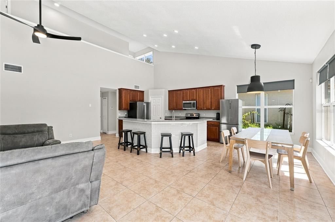
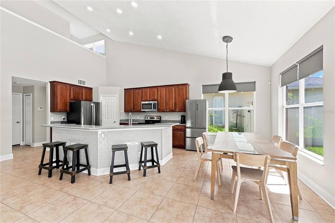
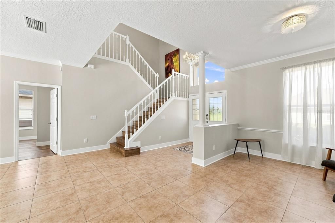
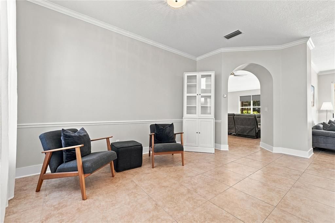
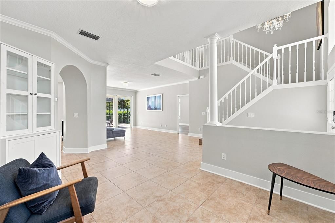
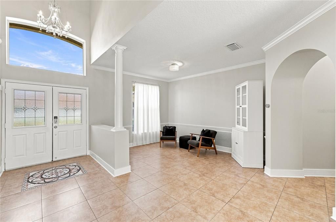
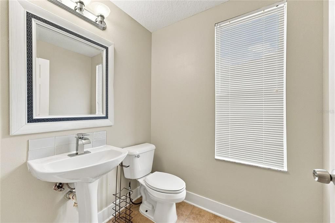
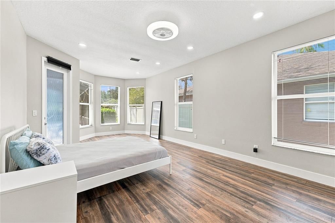
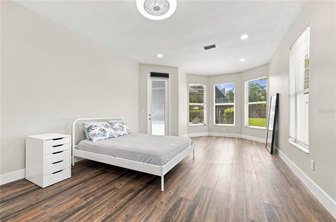
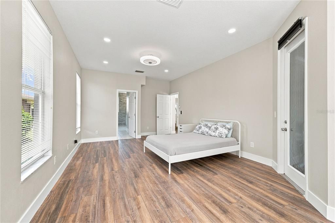
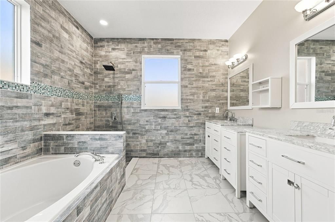
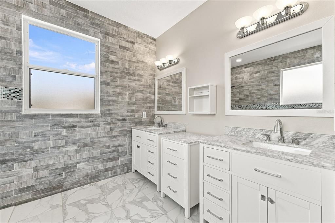
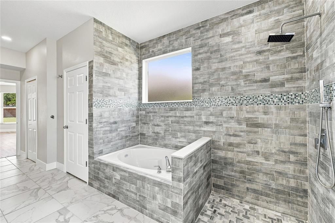
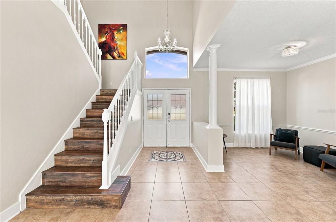
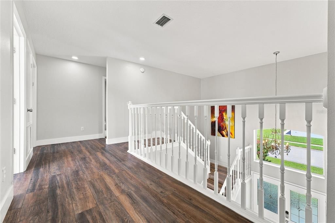
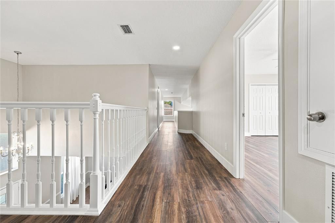
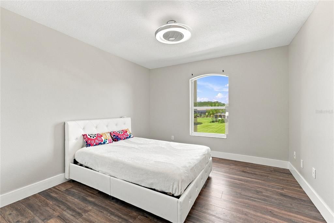
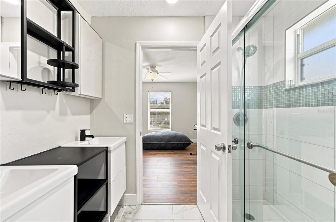
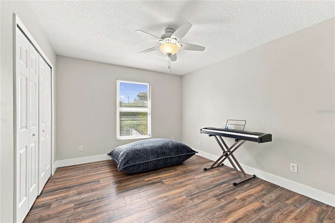
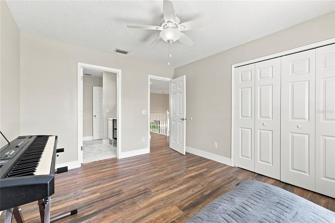
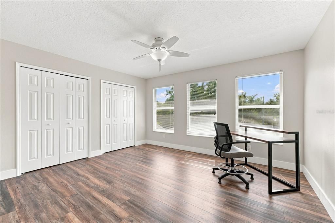
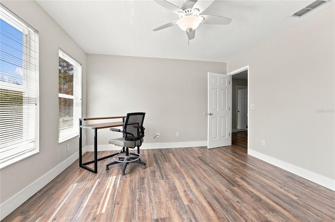
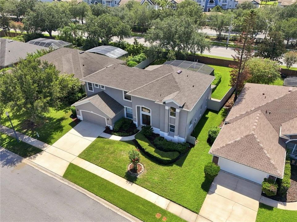
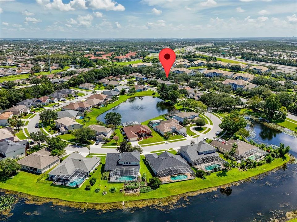
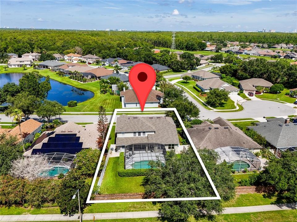
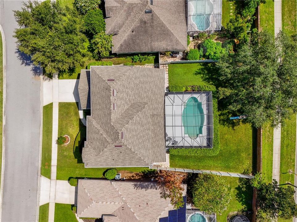
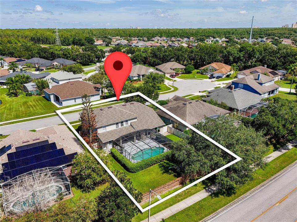
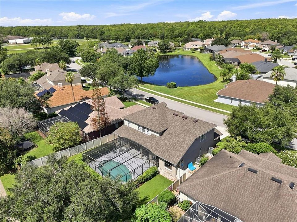
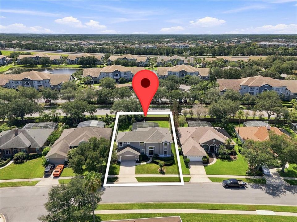
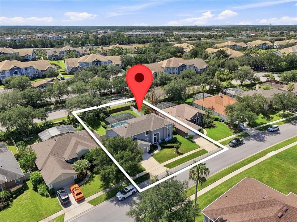
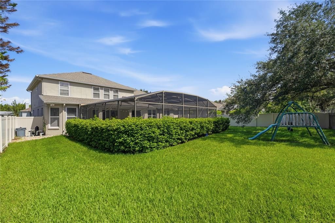
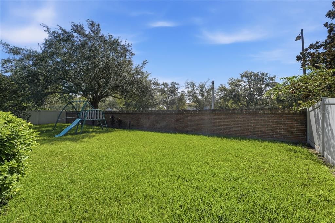
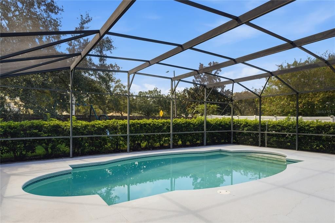
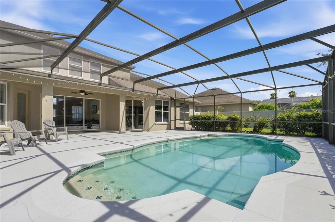
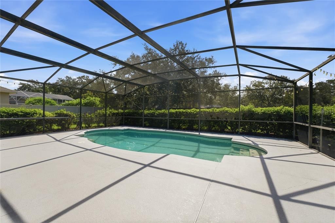
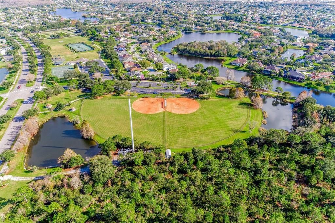
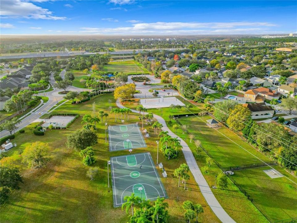
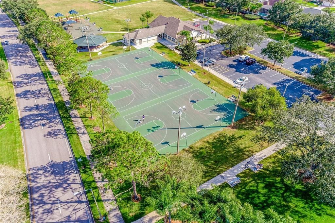
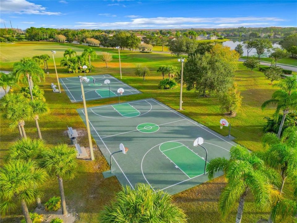
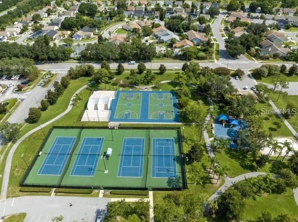
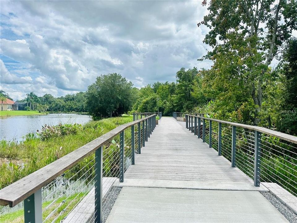
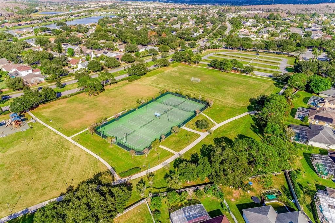
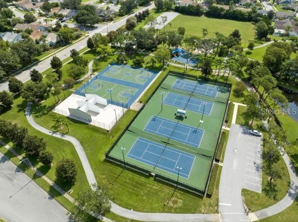
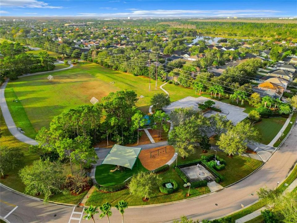
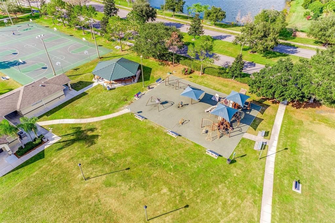
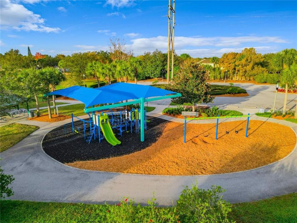
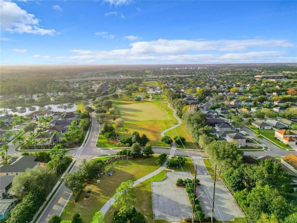
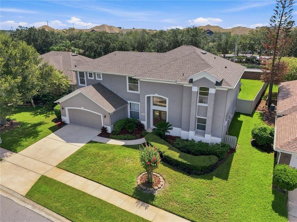
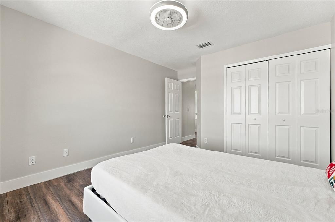
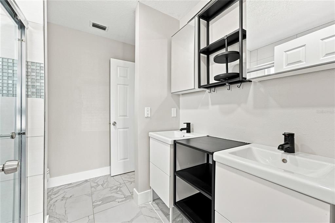
Spacious 6-bedroom, 3.5-bath pool home with over 3,300 square feet in the community of Hunters Creek. Major improvements include a brand-new roof, both A/C systems replaced within the last 12 months, fresh interior paint, updated LED lighting, and the convenience of a spacious primary bedroom on the first floor featuring a sitting area and direct access to the patio. Generously sized common living areas feature tile flooring, while the primary bedroom and second floor feature wood-look laminate flooring. With six bedrooms and a private pool, this home provides the space and flexibility today's buyers are looking for. Hunters Creek features an exceptional community lifestyle with parks, walking and biking trails, playgrounds, sports facilities, community activities, nearby schools, and convenient access to shopping, dining, and everyday services. The location is hard to beat, with easy access to Orlando International Airport, major highways, theme parks, and everything in Orlando. If you're looking for space, a pool, important updates already completed, and a great location in one of Orlando's established communities, this home deserves a closer look. Schedule your private showing today!
Location

Details

Type:
Residential
Parking:
Driveway / Garage Door Opener
Year Built:
1997
Lot:
0.23 Acres
Heating:
Central / Electric
Price/sqft:
$231
Cooling:
Central Air
HOA:
$99

Valuation

Our model vs. what's actually selling nearby.
Estimate
$779,900
$528K – $786K
Confidence Low
List vs. estimate
At estimate
List $779,900 · +0.0%
List is in line with recent comparable activity.
Price per sq ft
$231
-11.7% vs. city median $261
Based on
5 MLS comparables
Median of recent comparable listings. Sold comps use closing price, active listings use list price.

Highlights

Annual tax
$10,287
2025
HOA
$98/qtr
Escrow Reserves Fund, Recreational Facilities
Pool
Gunite
Garage
2 car garage
Pets
Allowed
All facts and features
  • Flooring

    • Tile

    Heating

    • Central

    • Electric

    Cooling

    • Central Air

    Appliances

    • Dishwasher

    • Disposal

    • Dryer

    • Electric Water Heater

    • Microwave

    • Range

    • Refrigerator

    • Washer

    Other interior features

    • Ceiling Fan(s)

    • High Ceilings

    • Kitchen/Family Room Combo

    • Open Floorplan

    • Primary Bedroom Main Floor

    • Solid Surface Counters

    • Thermostat

    • Walk-In Closet(s)

    Bedrooms and bathrooms

    • Bedrooms: 6

    • Bathrooms: 1

    • Full bathrooms: 3

  • Parking

    • Driveway

    • Garage Door Opener

    Property

    • Levels: Two

    • Pool Private: Yes

    • Exterior Features: Irrigation System / Lighting / Private Yard / Rain Gutters / Sidewalk / Sliding Doors

    Lot

    • Lot: 0.23 Acres

    Other Property Information

    • Parcel Number: 292429373100050

    • Zoning: P-D

  • Type and style

    • Property Type: Residential

    • Property Sub Type: Single Family Residence

  • Utility

    • Cable Available

    • Electricity Connected

    • Fiber Optics

    • Phone Available

    • Public

    • Sewer Connected

    • Street Lights

    • Underground Utilities

    • Water Connected

  • Other financial information

    • HOA: $99

    • HOA Frequency: Quarterly

    • Annual tax amount: $10,287

  • Source details

    • MLS ID: S5155502

    Other facts

    • Construction Materials: Block

    • Foundation Details: Slab

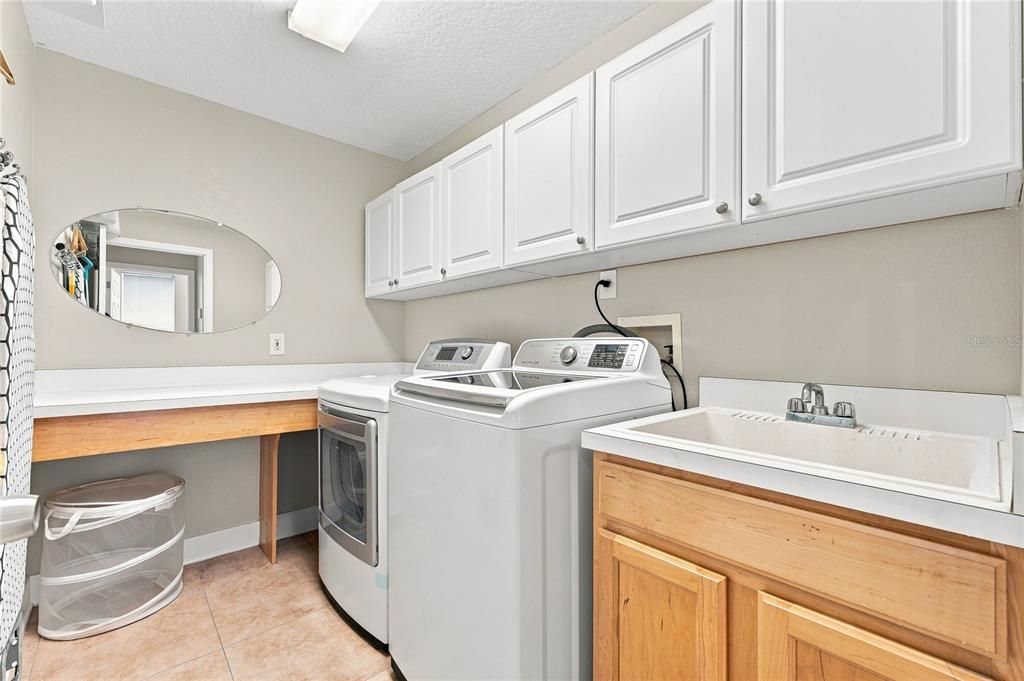
    • Laundry Features: Inside / Laundry Room

    • Pool Features: Gunite / In Ground / Screen Enclosure

    • Direction Faces: Northwest

    • Garage Spaces: 2

    • Attached Garage: Yes

    • Garage: Yes

    • Living Area: 3372

    • Water Source: Public

    • Subdivision Name: HUNTERS CREEK TR 315

Private inquiry
Talk to the advisor on this listing.
Floor plans, HOA docs, off-market comparables, scheduling a private showing — one message, direct to the local specialist.

More like this

New
For Sale
$725,000
House
6 bds · 6 ba · 3,760 sqft
COVE AT STOREY LAKE, KISSIMMEE
4300 PROLOGUE WAY
New
For Sale
$650,000
House
5 bds · 3 ba · 3,246 sqft
FALCON TRACE 44/119, ORLANDO
12202 ACCIPITER DRIVE
For Sale
$595,000
House
4 bds · 3 ba · 2,427 sqft
HUNTERS CREEK TR 335 PH 02, ORLANDO
14313 ROXSHIRE DRIVE
For Sale
$619,900
House
5 bds · 5 ba · 2,996 sqft
COVE AT STOREY LAKE II, KISSIMMEE
2833 BOOKMARK DRIVE
For Sale
$569,000
Townhouse
5 bds · 4 ba · 2,168 sqft
COVE AT STOREY LAKE 4, KISSIMMEE
2994 PROTAGONIST STREET
For Sale
$650,000
House
5 bds · 3 ba · 2,826 sqft
FALCON TRACE 44/119, ORLANDO
12341 ACCIPITER DRIVE
For Sale
$584,900
House
4 bds · 3 ba · 3,119 sqft
CRESTWOOD PH 2, KISSIMMEE
3469 FOREST RIDGE LANE
For Sale
$571,000
House
4 bds · 3 ba · 2,535 sqft
FALCON TRACE, ORLANDO
13821 AMBERLEIGH ROAD

Market around this address

Live counts in the same area.
View all

The multiple listing information is provided by the Stellar MLS from a copyrighted compilation of listings. The compilation of listings and each individual listing are ©2026-present Stellar MLS. All Rights Reserved. The information provided is for consumers' personal, noncommercial use and may not be used for any purpose other than to identify prospective properties consumers may be interested in purchasing. All properties are subject to prior sale or withdrawal. All information provided is deemed reliable but is not guaranteed accurate, and should be independently verified. Listing courtesy of: LA ROSA REALTY KISSIMMEE