Sell Your Home
Get a free home valuation
Contact
Tell us about your needs
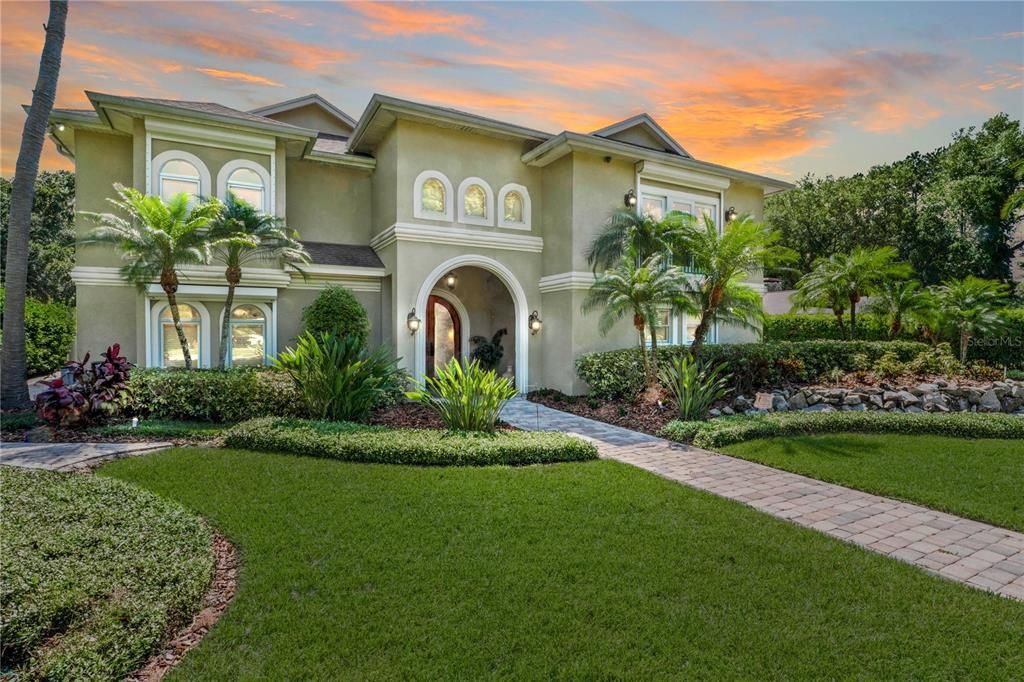
13309 MEADOWWOOD COURT

House Recently Sold
$1,500,000

BTC: 18.63817097

ETH: 616.77631579

Sold on: 2024-05-15
50 days
5 bds
4 ba
5,565 sqft

Overview

Stunning 5,500+ square foot home, sits directly on the golf course. This pool home boasts 5 bedrooms, 4 bathrooms, with a private office, personal gym (either can be converted to an Interior In-Law Suite or 2 additional bedrooms) and a 3-car garage. Magnificent arched doors open to the grand foyer, complemented by elegant wrought-iron staircase. Stylish two-story living room with architectural beams and floor to ceiling stone fireplace accentuate the height of the formal living room. Both the formal living room and adjacent dining room share hardwood floors and enjoy lovely views of the pool and golf course. Exclusive second floor master bedroom suite has a garden tub, separate walk-in shower, four walk-in closets, and a private balcony. Open kitchen has stainless steel appliances, 5-burner gas cooktop, double ovens, and pass-through window to the outdoor kitchen. There is a first-floor guest suite with extra-large walk in closet, in addition to three bedrooms. Fitness Room and private entry to an executive office, provide a perfect solution to today’s work from home lifestyle. Living spaces on the first floor open to the large, screened lanai for comfortable outdoor living complete with above ground jacuzzi. Summer heat relief is just a click away with retractable awning. On the second floor, enjoy a private theatre/game room, complete with mini kitchen that is a perfect place to watch your favorite movie or have game night. This home is protected with hurricane shutters, a full home generator and security cameras throughout! You should see this exquisite jewel in the heart of Carrollwood Village. Just 20 minutes to Tampa International Airport and Luxury shopping at International Mall. Contact the listing agent for your private tour!

Location

Details

Type:
Residential
Parking:
Driveway / Garage Door Opener / Garage Faces Side / Golf Cart Parking / Ground Level
Year Built:
1977
Lot:
0.42 Acres
Heating:
Central / Electric
Price/sqft:
$296
Cooling:
Central Air
HOA:
$670

Highlights

Annual tax
$14,064
2021
HOA
$670/yr
Pool
Auto Cleaner
View
Golf Course, Pool
Garage
3 car garage
Pets
Not allowed
All facts and features
  • Flooring

    • Carpet

    • Ceramic Tile

    • Engineered Hardwood

    Heating

    • Central

    • Electric

    Cooling

    • Central Air

    Appliances

    • Built-In Oven

    • Dishwasher

    • Disposal

    • Dryer

    • Electric Water Heater

    • Range

    • Refrigerator

    • Washer

    • Water Softener

    Other interior features

    • Cathedral Ceiling(s)

    • Ceiling Fan(s)

    • High Ceilings

    • Kitchen/Family Room Combo

    • Living Room/Dining Room Combo

    • Primary Bedroom Main Floor

    • PrimaryBedroom Upstairs

    • Solid Wood Cabinets

    • Split Bedroom

    • Stone Counters

    • Thermostat

    • Vaulted Ceiling(s)

    • Walk-In Closet(s)

    • Window Treatments

    Bedrooms and bathrooms

    • Bedrooms: 5

    • Full bathrooms: 4

  • Parking

    • Driveway

    • Garage Door Opener

    • Garage Faces Side

    • Golf Cart Parking

    • Ground Level

    Property

    • Levels: Two

    • Pool Private: Yes

    • Exterior Features: Balcony / French Doors / Hurricane Shutters / Irrigation System / Lighting / Outdoor Kitchen / Rain Gutters / Sidewalk / Sprinkler Metered

    Lot

    • Lot: 0.42 Acres

    Other Property Information

    • Parcel Number: U0928180YG00001100021.0

    • Zoning: RSC-6

  • Type and style

    • Property Type: Residential

    • Property Sub Type: Single Family Residence

  • Utility

    • Cable Connected

    • Electricity Connected

    • Propane

    • Public

    • Sprinkler Meter

    • Sprinkler Recycled

    • Street Lights

    • Underground Utilities

    • Water Connected

  • Other financial information

    • HOA: $670

    • HOA Frequency: Annually

    • Annual tax amount: $14,064

  • Source details

    • MLS ID: T3482411

    Other facts

    • Construction Materials: Block / Stucco

    • Foundation Details: Slab

    • Fireplace Features: Electric / Family Room / Living Room / Wood Burning

    • Laundry Features: Inside / Laundry Room

    • Lot Features: In County / On Golf Course / Sidewalk

    • Patio And Porch Features: Covered / Patio / Screened

    • Pool Features: Auto Cleaner / Gunite / In Ground / Lighting / Pool Sweep

    • Window Features: Storm Window(s) / Insulated Windows / Shutters / Window Treatments

    • Direction Faces: West

    • Other Structures: Outdoor Kitchen

    • Fireplace: Yes

    • Garage Spaces: 3

    • Attached Garage: Yes

    • Garage: Yes

    • Living Area: 5565

    • Water Source: None

    • Lot Size Dimensions: 105 x 176

    • Subdivision Name: CARROLLWOOD VILLAGE SEC 1

Private inquiry
Talk to the advisor on this listing.
Floor plans, HOA docs, off-market comparables, scheduling a private showing — one message, direct to the local specialist.

More like this

Recently Sold
$1,625,000
House
5 bds · 4 ba · 5,474 sqft
CYPRESS RUN, TAMPA
13801 LAKE VILLAGE PLACE
Recently Sold
$1,375,000
House
5 bds · 5 ba · 5,709 sqft
LAKE MAGDALENE, TAMPA
14007 LAKE MAGDALENE BOULEVARD
Recently Sold
$1,525,000
House
4 bds · 3 ba · 1,624 sqft
UNPLATTED, TAMPA
10520 HENDERSON ROAD
Recently Sold
$1,370,000
House
4 bds · 3 ba · 3,890 sqft
DEER CREEK, TAMPA
2246 CLIMBING IVY DRIVE
Recently Sold
$2,000,000
House
5 bds · 4 ba · 4,849 sqft
UNPLATTED, TAMPA
3407 W BUSCH BOULEVARD
New
Recently Sold
$1,335,000
House
3 bds · 3 ba · 4,049 sqft
CARROLLWOOD SUB UNIT 22A, TAMPA
10305 RECLINATA LANE
New
Recently Sold
$1,225,000
House
4 bds · 3 ba · 2,978 sqft
HOWELL PARK SUB, TAMPA
15620 HOWELL PARK LANE
New
Recently Sold
$1,300,000
House
5 bds · 3 ba · 3,885 sqft
VILLAGE XXI OF CARROLLWOOD VILLAGE, TAMPA
5009 CHATTAM LANE

Market around this address

Live counts in the same area.
View all

The multiple listing information is provided by the Stellar MLS from a copyrighted compilation of listings. The compilation of listings and each individual listing are ©2026-present Stellar MLS. All Rights Reserved. The information provided is for consumers' personal, noncommercial use and may not be used for any purpose other than to identify prospective properties consumers may be interested in purchasing. All properties are subject to prior sale or withdrawal. All information provided is deemed reliable but is not guaranteed accurate, and should be independently verified. Listing courtesy of: FUTURE HOME REALTY INC