Sell Your Home
Get a free home valuation
Contact
Tell us about your needs
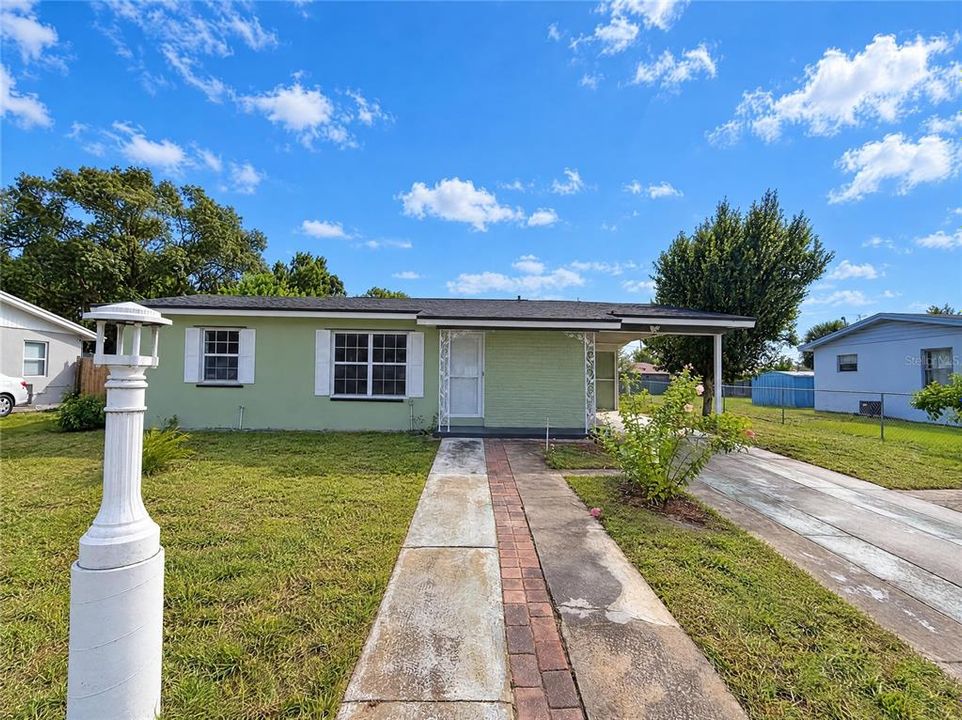
1331 E HANCOCK DRIVE

House For Sale
$213,000

BTC: 2.54723750

ETH: 87.58223684

1 days
2 bds
2 ba
966 sqft

Overview

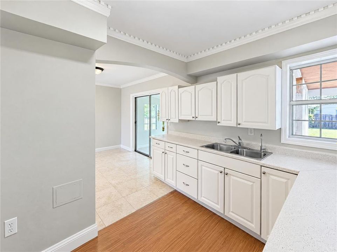
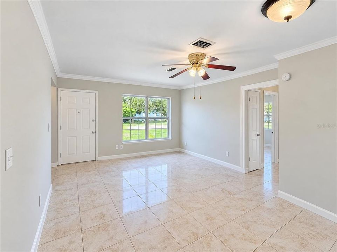
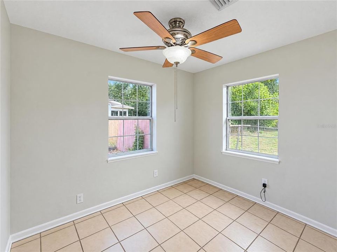
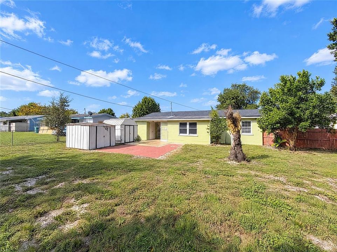
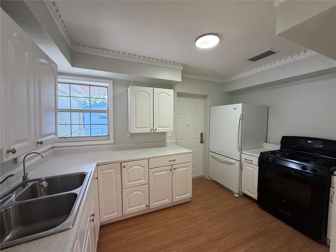
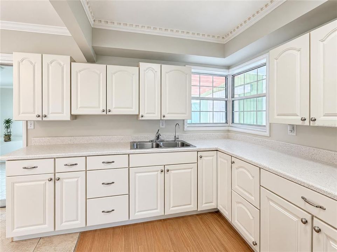
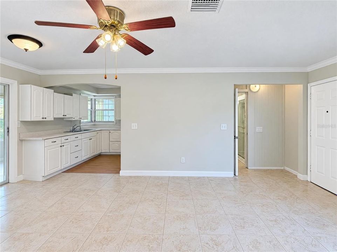
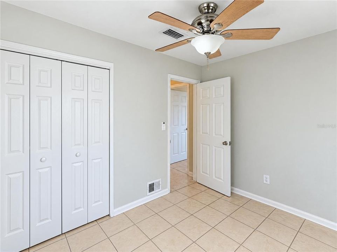
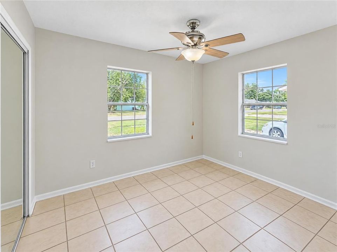
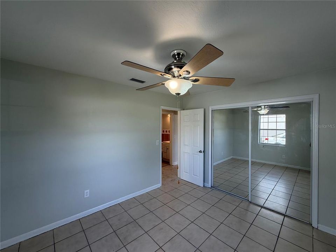
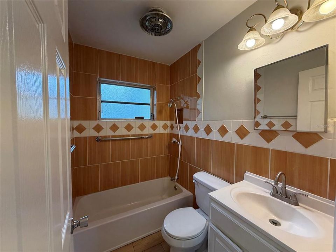
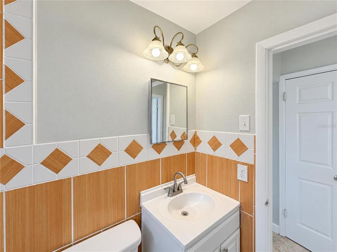
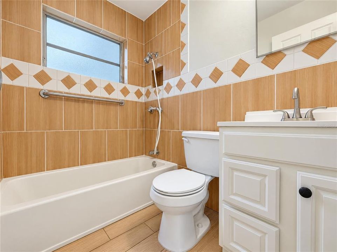
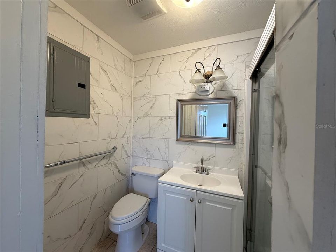
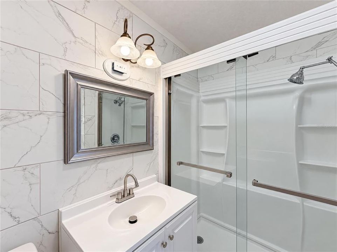
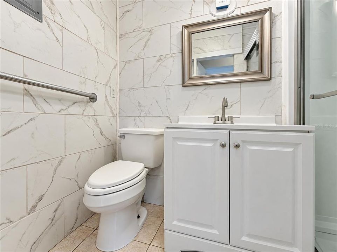
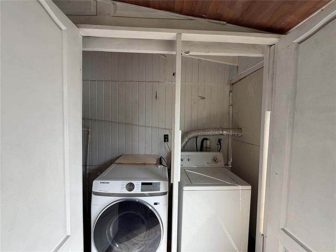
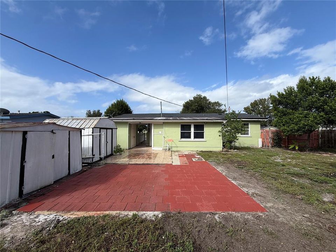
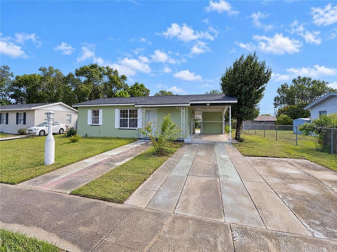
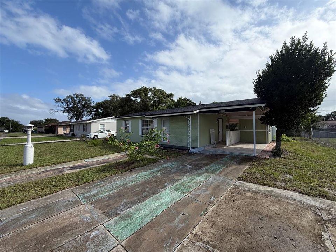
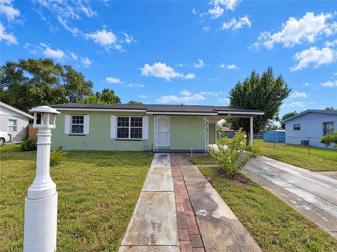
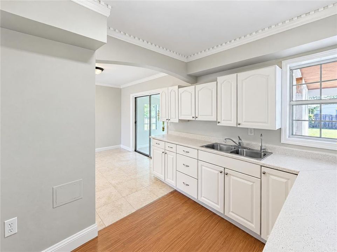
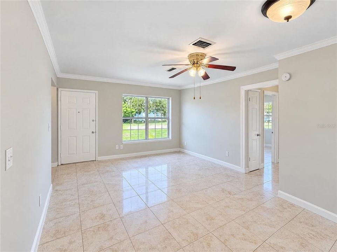
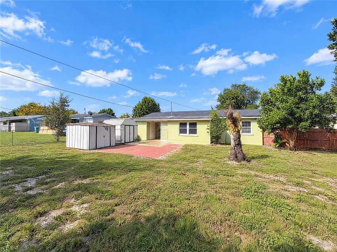
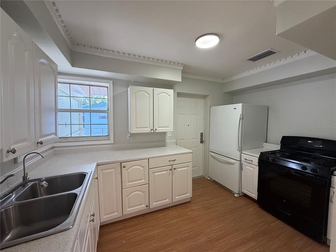
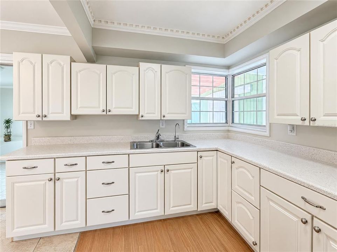
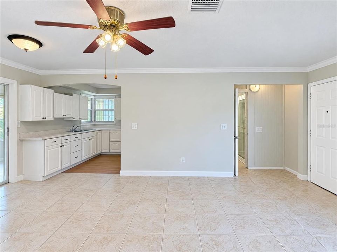
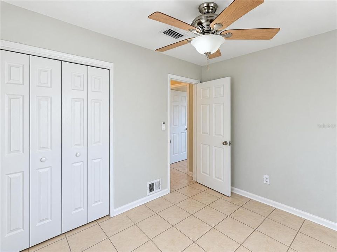
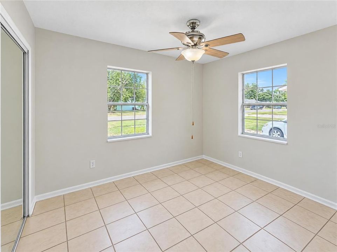
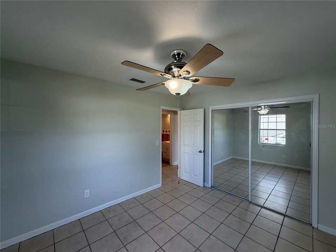
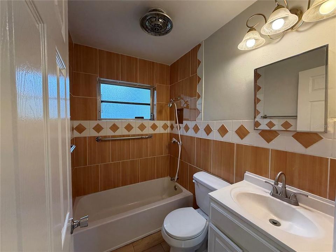
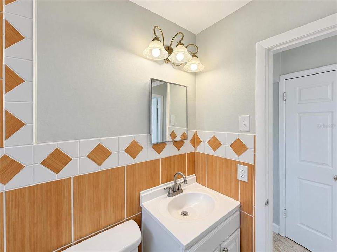
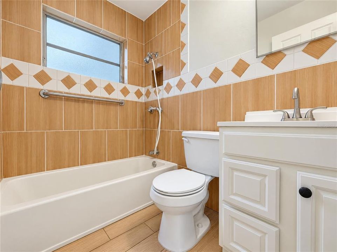
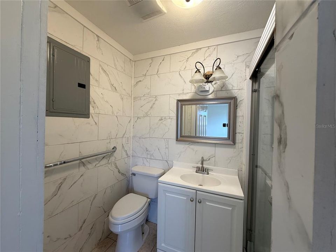
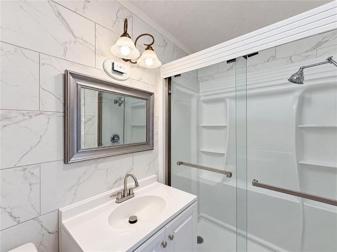
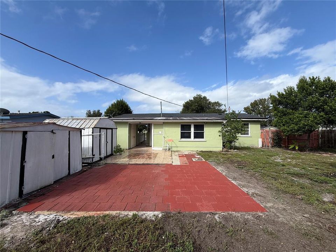
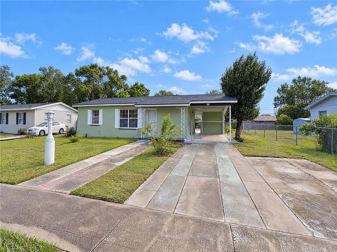
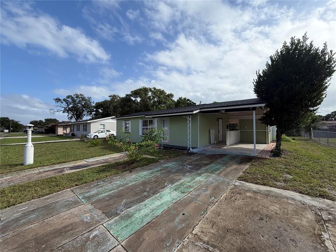
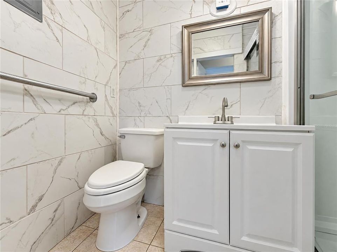
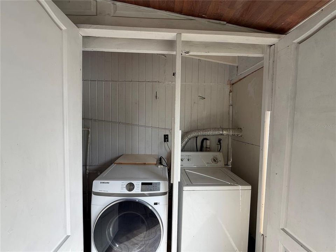
1331 E Hancock Dr is a one-story Deltona home with 966 square feet of living space, three bedrooms and two bathrooms. White cabinetry lines the kitchen, where a window sits above the sink and an installed range and refrigerator frame the working area. The living room has a broad front window, and the floor plan separates the bedrooms from the main gathering space. A bathroom includes a shower enclosure, while the laundry area contains a washer and dryer. Outside, a rear patio opens to the yard, with a separate storage building providing additional space beyond the home. Included 100-Day Home Warranty with buyer activation
Location

Details

Type:
Residential
Parking:
Covered / Driveway
Year Built:
1967
Lot:
0.23 Acres
Heating:
Central / Heat Pump
Price/sqft:
$220
Cooling:
Central Air
HOA:
No Data

Valuation

Our model vs. what's actually selling nearby.
Estimate
$216,000
$177K – $249K
Confidence Low
List vs. estimate
At estimate
List $213,000 · -1.4%
List is in line with recent comparable activity.
Price per sq ft
$220
+7.3% vs. city median $205
Based on
16 MLS comparables
Median of recent comparable listings. Sold comps use closing price, active listings use list price.

Highlights

Annual tax
$600
2025
All facts and features
  • Flooring

    • Tile

    Heating

    • Central

    • Heat Pump

    Cooling

    • Central Air

    Appliances

    • Other

    • Range

    Other interior features

    • Living Room/Dining Room Combo

    • Primary Bedroom Main Floor

    Bedrooms and bathrooms

    • Bedrooms: 2

    • Full bathrooms: 2

  • Parking

    • Covered

    • Driveway

    Property

    • Levels: One

    • Exterior Features: Other

    Lot

    • Lot: 0.23 Acres

    Other Property Information

    • Parcel Number: 813030210030

    • Zoning: R-1

  • Type and style

    • Property Type: Residential

    • Property Sub Type: Single Family Residence

  • Utility

    • Electricity Available

    • Natural Gas Available

    • Water Available

  • Other financial information

    • Annual tax amount: $600

  • Source details

    • MLS ID: O6451122

    Other facts

    • Construction Materials: Stucco

    • Foundation Details: Slab

    • Laundry Features: Laundry Room

    • Direction Faces: West

    • Living Area: 966

    • Water Source: Public

    • Subdivision Name: DELTONA LAKES UNIT 30

Private inquiry
Talk to the advisor on this listing.
Floor plans, HOA docs, off-market comparables, scheduling a private showing — one message, direct to the local specialist.

More like this

For Sale
$168,200
Condo/Co-op
2 bds · 2 ba · 897 sqft
LAKESIDE CONDO APTS, DELTONA
130 JASMINE WOODS COURT UNIT 8D
New
For Sale
$149,999
House
2 bds · 1 ba · 880 sqft
DELTONA LAKES UNIT 72, DELTONA
1507 DAROCA DRIVE
New
For Sale
$219,000
House
2 bds · 1 ba · 948 sqft
DELTONA LAKES UNIT 02, DELTONA
813 HALSTEAD STREET
New
For Sale
$159,500
Condo/Co-op
2 bds · 2 ba · 897 sqft
LAKESIDE CONDO APTS, DELTONA
120 HIBISCUS WOODS COURT UNIT 8D
For Sale
$255,000
House
3 bds · 1 ba · 1,050 sqft
DELTONA LAKES UNIT 10 IN 25 & 36 18 30, DELTONA
1321 FOUNTAINHEAD DRIVE
For Sale
$230,000
House
2 bds · 1 ba · 1,053 sqft
DELTONA LAKES UNIT 01, DELTONA
605 E NORMANDY BOULEVARD
-$15K
For Sale
$270,000
House
3 bds · 2 ba · 1,992 sqft
DELTONA LAKES UNIT 09 REP, DELTONA
1830 SPRINGWOOD LANE
For Sale
$269,900
House
2 bds · 2 ba · 883 sqft
DELTONA LAKES UNIT 55, DELTONA
1646 HASTINGS DRIVE

Market around this address

Live counts in the same area.
View all

The multiple listing information is provided by the Stellar MLS from a copyrighted compilation of listings. The compilation of listings and each individual listing are ©2026-present Stellar MLS. All Rights Reserved. The information provided is for consumers' personal, noncommercial use and may not be used for any purpose other than to identify prospective properties consumers may be interested in purchasing. All properties are subject to prior sale or withdrawal. All information provided is deemed reliable but is not guaranteed accurate, and should be independently verified. Listing courtesy of: OPENDOOR BROKERAGE LLC