Sell Your Home
Get a free home valuation
Contact
Tell us about your needs
13310 TORRESINA TERRACE

House For Sale
$470,000

BTC: 5.66265060

ETH: 193.25657895

3 days
2 bds
2 ba
1,684 sqft

Overview

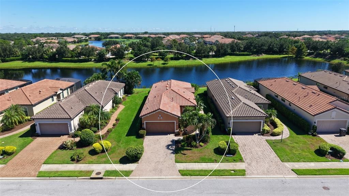
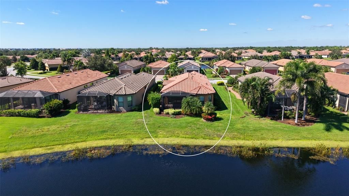
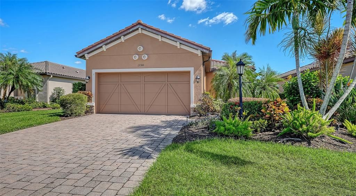
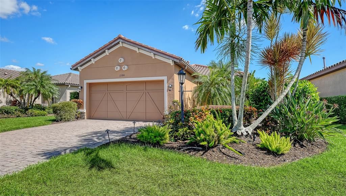
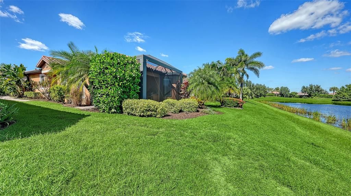
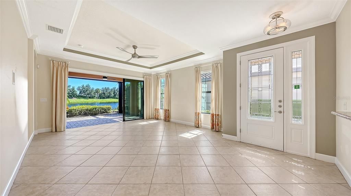
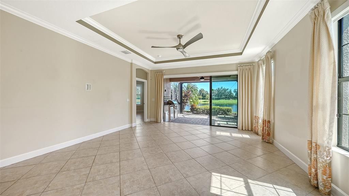
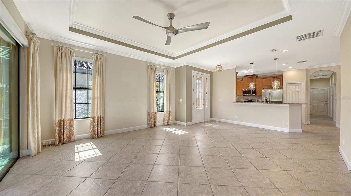
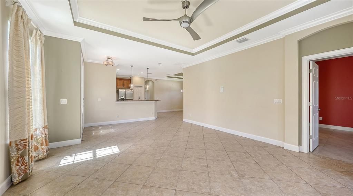
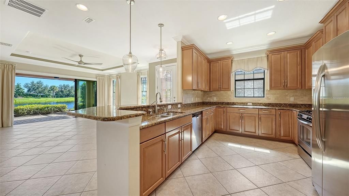
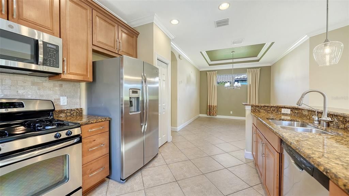
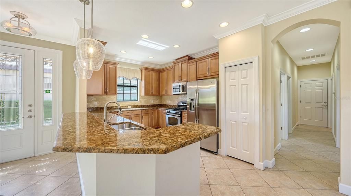
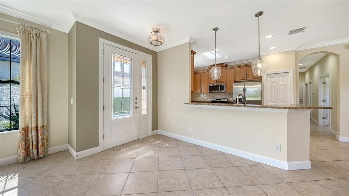
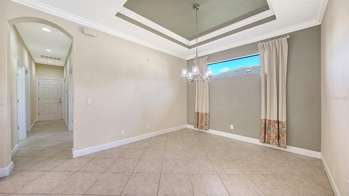
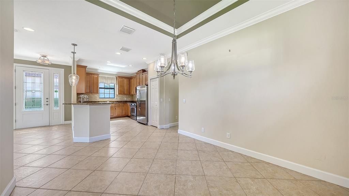
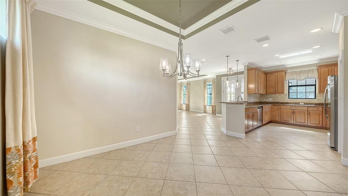
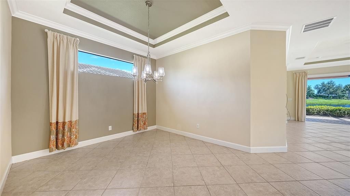
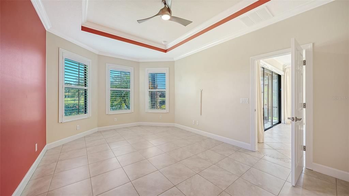
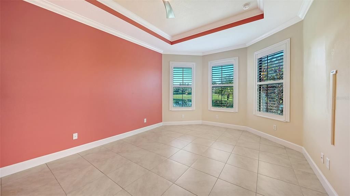
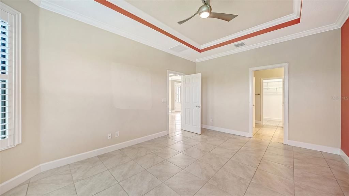
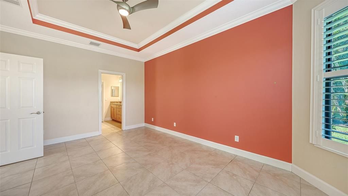
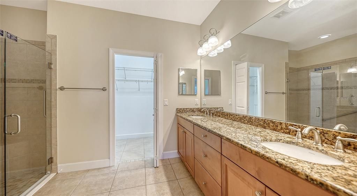
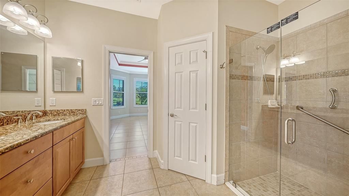
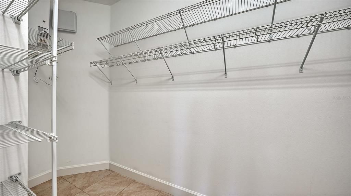
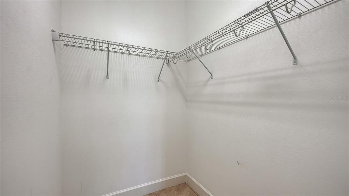
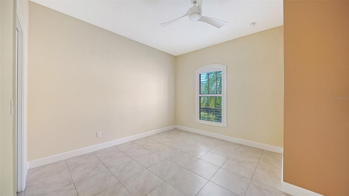
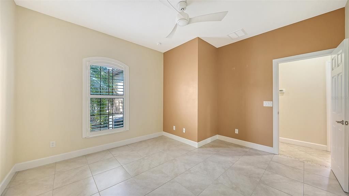
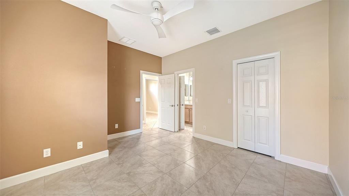
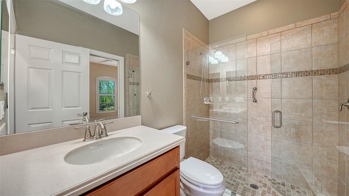
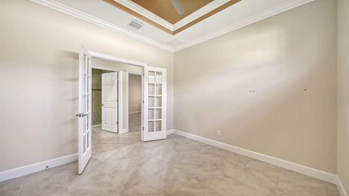
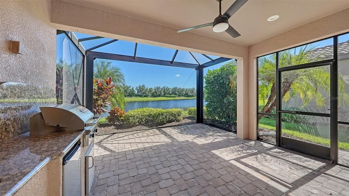
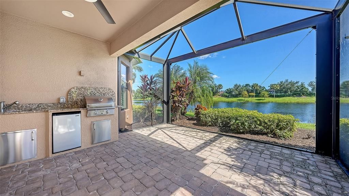
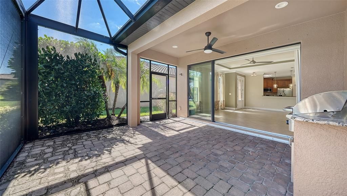
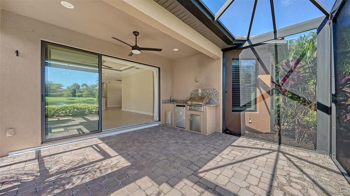
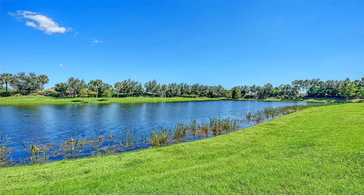
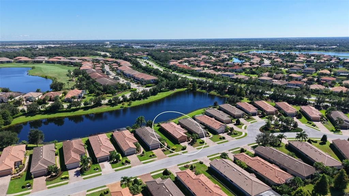
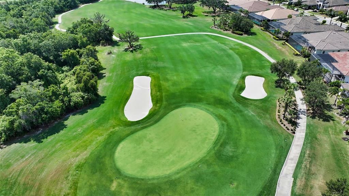
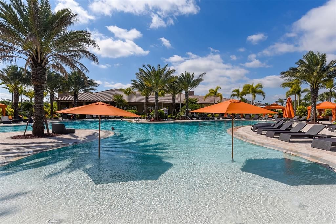
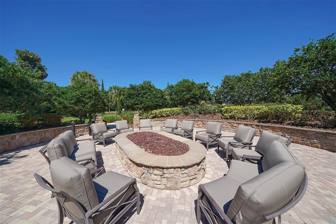
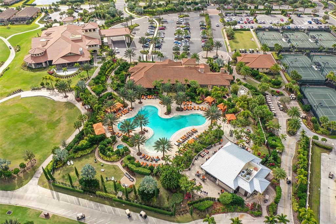
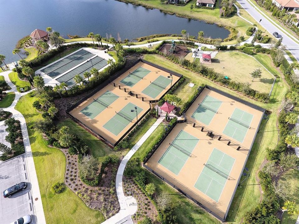
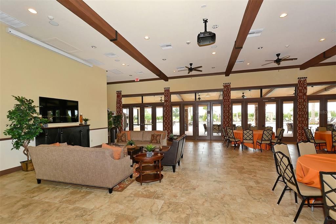
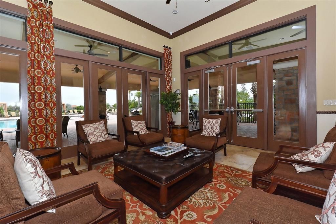
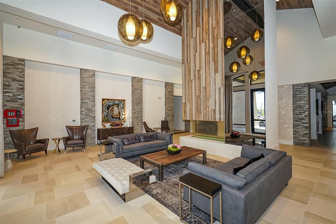
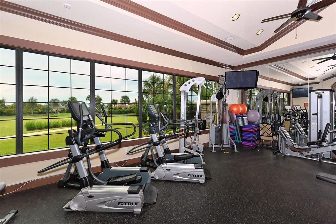
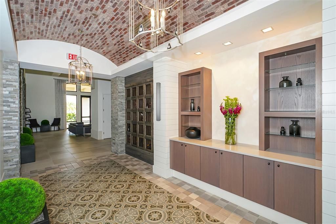
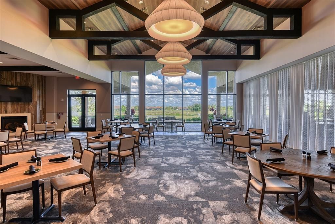
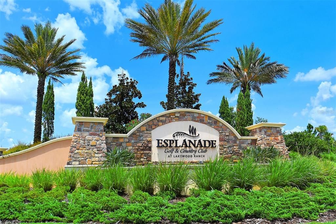
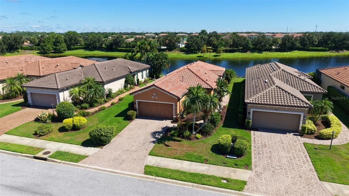
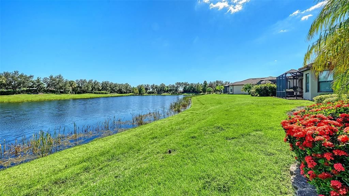
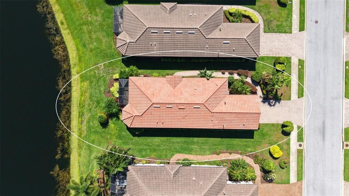
Enjoy the best of Lakewood Ranch living in this move-in-ready Roma model featuring 2 bedrooms, 2 baths, a versatile den, and a gorgeous lake view that provides a peaceful backdrop to everyday living. The open-concept design is complemented by tray ceilings and tile and laminate flooring, creating a bright, welcoming, and refined atmosphere. The well-appointed galley kitchen features granite countertops, stainless steel appliances, a gas range, abundant cabinetry, and generous counter space. The spacious living area flows effortlessly outdoors to a large paver lanai complete with an outdoor kitchen and beautiful lake views, creating the perfect setting for entertaining, dining al fresco, or simply relaxing and enjoying the Florida lifestyle year-round. The generous primary suite offers a walk-in closet and private en-suite bath, while the versatile den provides endless possibilities as a home office, media room, or potential third bedroom. Additional highlights include a new AC unit in 2025 and beautifully maintained finishes throughout. Residents enjoy an impressive array of resort-style amenities, including golf, two community pools, two fitness centers, a spectacular clubhouse, indoor and outdoor dining, a full-service bar, and a casual outdoor grille. Combining a move-in-ready home, serene lake views, exceptional outdoor living, and resort-style amenities, this residence offers an outstanding opportunity to experience the very best of Lakewood Ranch living.
Location

Details

Type:
Residential
Parking:
Driveway / Garage Door Opener
Year Built:
2013
Lot:
0.17 Acres
Heating:
Central / Electric / Natural Gas
Price/sqft:
$279
Cooling:
Central Air
HOA:
$1,915

Valuation

Our model vs. what's actually selling nearby.
Estimate
$479,000
$404K – $631K
Confidence Low
List vs. estimate
At estimate
List $470,000 · -1.9%
List is in line with recent comparable activity.
Price per sq ft
$279
+0.6% vs. city median $277
Based on
15 MLS comparables
Median of recent comparable listings. Sold comps use closing price, active listings use list price.

Highlights

Annual tax
$7,828
2025
HOA
$1,915/qtr
Community Pool, Escrow Reserves Fund, Maintenance Grounds
View
Water
Garage
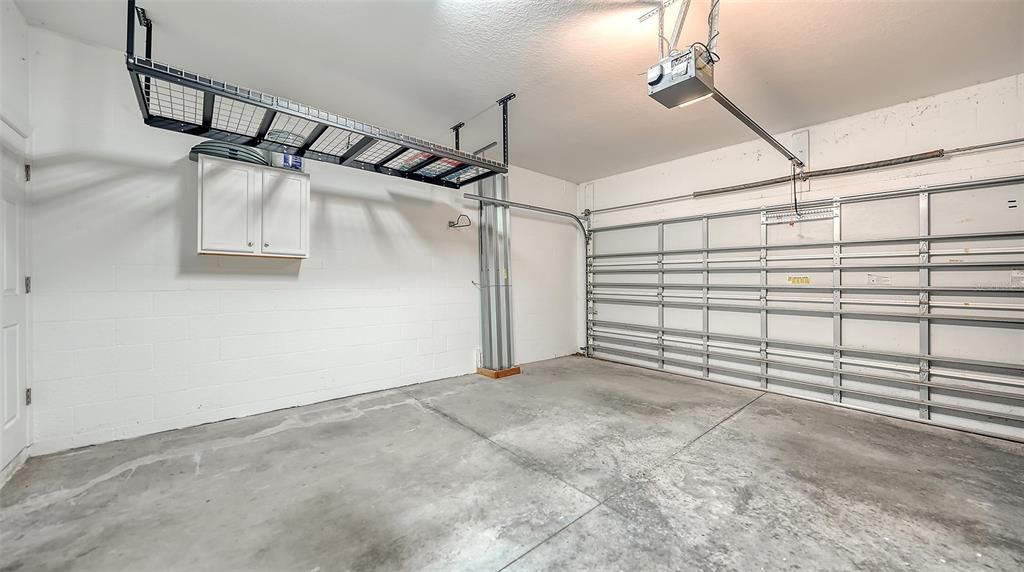
2 car garage
Pets
Allowed
All facts and features
  • Flooring

    • Tile

    Heating

    • Central

    • Electric

    • Natural Gas

    Cooling

    • Central Air

    Appliances

    • Dishwasher

    • Disposal

    • Dryer

    • Microwave

    • Range

    • Refrigerator

    • Washer

    Other interior features

    • Ceiling Fan(s)

    • Eating Space In Kitchen

    • Kitchen/Family Room Combo

    • Open Floorplan

    • Split Bedroom

    • Stone Counters

    • Tray Ceiling(s)

    • Walk-In Closet(s)

    • Window Treatments

    Bedrooms and bathrooms

    • Bedrooms: 2

    • Full bathrooms: 2

  • Parking

    • Driveway

    • Garage Door Opener

    Property

    • Levels: One

    • Exterior Features: Hurricane Shutters / Outdoor Grill / Outdoor Kitchen / Sidewalk / Sliding Doors

    Lot

    • Lot: 0.17 Acres

    Other Property Information

    • Parcel Number: 579911159

    • Zoning: PDMU/A

  • Type and style

    • Property Type: Residential

    • Property Sub Type: Single Family Residence

  • Utility

    • BB/HS Internet Available

    • Cable Available

  • Other financial information

    • HOA: $1,915

    • HOA Frequency: Quarterly

    • Annual tax amount: $7,828

  • Source details

    • MLS ID: A4709746

    Other facts

    • Construction Materials: Block / Stucco

    • Foundation Details: Slab

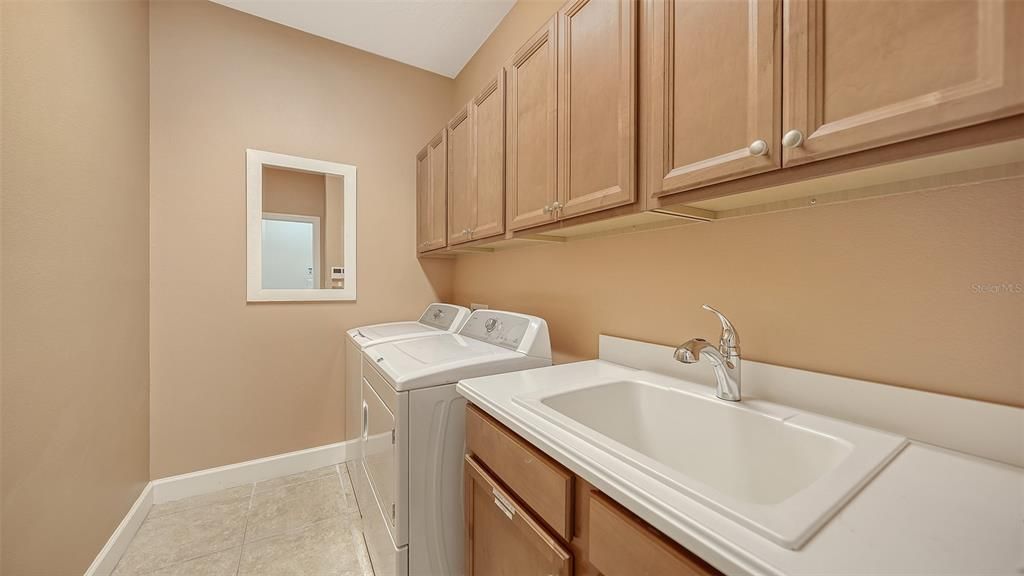
    • Laundry Features: Inside

    • Lot Features: Landscaped / Sidewalk

    • Patio And Porch Features: Covered / Patio / Screened

    • Window Features: Drapes / Shades / Shutters / Window Treatments

    • Direction Faces: West

    • Garage Spaces: 2

    • Attached Garage: Yes

    • Garage: Yes

    • Living Area: 1684

    • Water Source: Public

    • Subdivision Name: ESPLANADE PH I SUBPHASE H & I

Private inquiry
Talk to the advisor on this listing.
Floor plans, HOA docs, off-market comparables, scheduling a private showing — one message, direct to the local specialist.

More like this

For Sale
$469,000
House
3 bds · 2 ba · 1,844 sqft
CENTRAL PARK, BRADENTON
11711 GRAMERCY PARK AVENUE
New
For Sale
$435,000
House
4 bds · 2 ba · 2,012 sqft
GREENBROOK VILLAGE SUBPHASE GG, LAKEWOOD RANCH
15328 SKIP JACK LOOP
New
For Sale
$349,900
Townhouse
3 bds · 2 ba · 1,673 sqft
HARMONY AT LAKEWOOD RANCH PH I, BRADENTON
12121 TRAILHEAD DRIVE
New
For Sale
$425,000
House
2 bds · 2 ba · 1,428 sqft
SAPPHIRE POINT PH I & II SUBPH 1A, 1B, 1, LAKEWOOD RANCH
6247 BAYWOOD COURT
New
For Sale
$465,000
House
3 bds · 2 ba · 1,821 sqft
PALISADES PH I, BRADENTON
13715 WOODBRIDGE TERRACE
New
For Sale
$515,000
House
2 bds · 2 ba · 1,877 sqft
ROSEDALE HIGHLANDS SP D UNIT 2, BRADENTON
9743 53RD DRIVE E
For Sale
$599,000
House
2 bds · 2 ba · 1,678 sqft
AZARIO ESPLANADE PH V, BRADENTON
3007 TRAMONTO COURT
For Sale
$379,900
House
3 bds · 2 ba · 1,571 sqft
ARBOR GRANDE, LAKEWOOD RANCH
2324 SPRINGHAVEN LANE

Market around this address

Live counts in the same area.
View all

The multiple listing information is provided by the Stellar MLS from a copyrighted compilation of listings. The compilation of listings and each individual listing are ©2026-present Stellar MLS. All Rights Reserved. The information provided is for consumers' personal, noncommercial use and may not be used for any purpose other than to identify prospective properties consumers may be interested in purchasing. All properties are subject to prior sale or withdrawal. All information provided is deemed reliable but is not guaranteed accurate, and should be independently verified. Listing courtesy of: COLDWELL BANKER REALTY