Sell Your Home
Get a free home valuation
Contact
Tell us about your needs

13319 THOROUGHBRED DRIVE

House Recently Sold
$709,900

BTC: 8.57885196

ETH: 291.89967105

Sold on: 2024-05-03
3 days
4 bds
3 ba
2,624 sqft

Overview

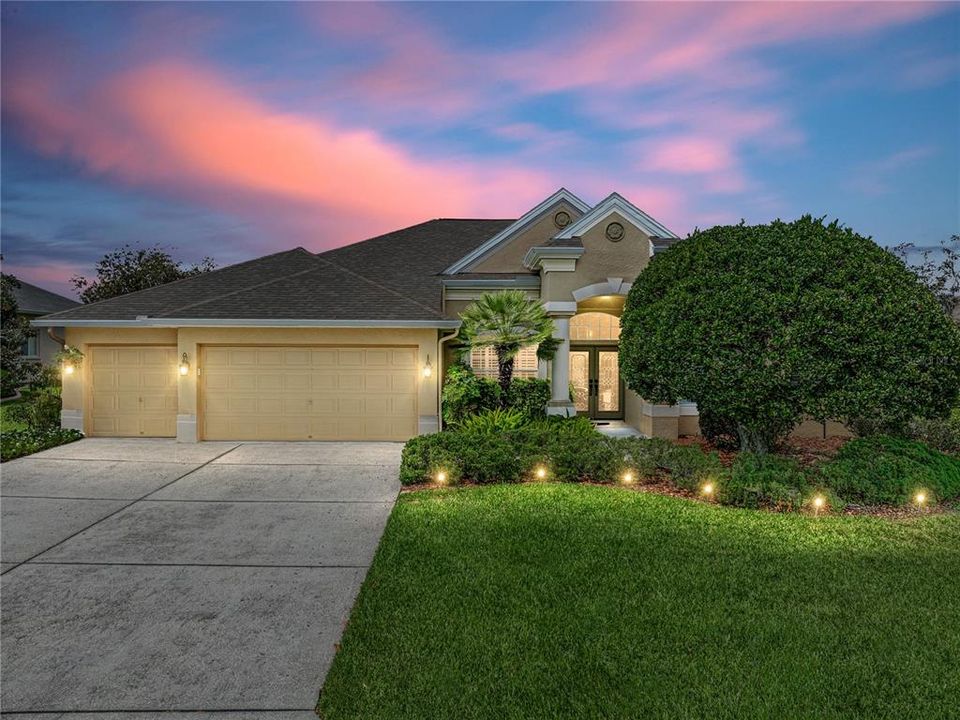
Nestled within the gates of Lake Jovita, a vibrant and amenity-filled golf community, this 4 bedroom, 3 bath, 3 car garage home awaits. Mature landscaping and beautiful golf course views set the stage, inviting you into this spacious and meticulously maintained retreat. Step inside to discover an open and flexible floor plan adorned with a formal dining room, perfect for hosting elegant gatherings, and a welcoming formal living room boasting picturesque pool views through sliding glass doors. Need to catch up on work? No problem – there's a dedicated office space that offers both functionality and privacy. The heart of the home resides in the expansive main living area, where the chef's kitchen offers newer stainless steel appliances, rich wood cabinetry, sleek granite countertops, and a convenient breakfast bar for casual dining. Enjoy meals in the cozy eat-in dinette while soaking in the open views of the family room and the sparkling pool just beyond through sliding doors. For additional entertainment space, there's a bonus room with seamless access to the pool – ideal for indoor-outdoor living and enjoyment. Retreat to the luxurious primary suite, strategically split from the other bedrooms for maximum privacy. Here, indulge in relaxation with two walk-in closets and an ensuite bathroom with a soaking tub, a walk-in shower, and dual sinks, offering a tranquil oasis after a long day. Bedrooms 2 and 3 are thoughtfully situated together near the 2nd bathroom, providing convenience and comfort, while a guest suite near the third full bathroom offers a welcoming space for visitors. Outside, paradise awaits with a heated saltwater pool tucked inside a vaulted, screened lanai, providing breathtaking views of the lush golf course surroundings. Whether you're lounging poolside, hosting a barbecue with friends, or simply taking in the peaceful ambiance, this outdoor haven promises endless relaxation and joy. Several updates have been completed in the last 4 years, including new appliances, interior paint, custom closet organizers, a new pool heater, pump, and light. Do not miss out on your opportunity to view this sprawling home in an ideal community. Call us today for your private tour!

Location

Details

Type:
Residential
Parking:
No Data
Year Built:
2003
Lot:
0.43 Acres
Heating:
Central
Price/sqft:
$271
Cooling:
Central Air
HOA:
$259

Valuation

Our model vs. what's actually selling nearby.
Estimate
$704,900
$527K – $780K
Confidence Low
List vs. estimate
At estimate
List $709,900 · +0.7%
List is in line with recent comparable activity.
Price per sq ft
$270
+37.5% vs. city median $196
Based on
8 MLS comparables
Median of recent comparable listings. Sold comps use closing price, active listings use list price.

Highlights

Annual tax
$5,570
2023
HOA
$258/qtr
Pool
Gunite
View
Golf Course, Pool
Garage
3 car garage
Pets
Allowed
All facts and features
  • Flooring

    • Carpet

    • Laminate

    • Tile

    Heating

    • Central

    Cooling

    • Central Air

    Appliances

    • Dishwasher

    • Dryer

    • Microwave

    • Range

    • Refrigerator

    • Washer

    Other interior features

    • Built-in Features

    • Ceiling Fan(s)

    • Crown Molding

    • Eating Space In Kitchen

    • High Ceilings

    • Kitchen/Family Room Combo

    • Living Room/Dining Room Combo

    • Open Floorplan

    • Primary Bedroom Main Floor

    • Solid Wood Cabinets

    • Split Bedroom

    • Stone Counters

    • Tray Ceiling(s)

    • Walk-In Closet(s)

    Bedrooms and bathrooms

    • Bedrooms: 4

    • Full bathrooms: 3

  • Property

    • Levels: One

    • Pool Private: Yes

    • Exterior Features: Irrigation System / Sliding Doors

    Lot

    • Lot: 0.43 Acres

    Other Property Information

    • Parcel Number: 3624200030000004950

    • Zoning: MPUD

  • Type and style

    • Property Type: Residential

    • Property Sub Type: Single Family Residence

  • Utility

    • BB/HS Internet Available

    • Electricity Connected

    • Public

    • Sewer Connected

    • Water Connected

  • Other financial information

    • HOA: $259

    • HOA Frequency: Quarterly

    • Annual tax amount: $5,570

  • Source details

    • MLS ID: T3516685

    Other facts

    • Construction Materials: Block / Stucco

    • Foundation Details: Slab

    • Fireplace Features: Family Room / Wood Burning

    • Laundry Features: Inside / Laundry Room

    • Lot Features: In County / Landscaped / On Golf Course

    • Patio And Porch Features: Covered / Rear Porch / Screened

    • Pool Features: Gunite / Heated / In Ground / Salt Water / Screen Enclosure

    • Direction Faces: Southeast

    • Fireplace: Yes

    • Garage Spaces: 3

    • Attached Garage: Yes

    • Garage: Yes

    • Living Area: 2624

    • Water Source: Public

    • Subdivision Name: LAKE JOVITA GOLF & COUNTRY CLUB PH 03A

Private inquiry
Talk to the advisor on this listing.
Floor plans, HOA docs, off-market comparables, scheduling a private showing — one message, direct to the local specialist.

More like this

Recently Sold
$505,900
House
6 bds · 3 ba · 3,326 sqft
MIRADA, SAN ANTONIO
32302 WISHING HAVEN DRIVE
Recently Sold
$511,670
Townhouse
3 bds · 2 ba · 1,995 sqft
MIRADA PARCEL 23A, SAN ANTONIO
31552 AZURE BEACH DRIVE
Recently Sold
$610,000
House
4 bds · 2 ba · 2,080 sqft
LAKE JOVITA GOLF & COUNTRY CLUB PH 03B, DADE CITY
13500 THOROUGHBRED DRIVE
Recently Sold
$485,000
House
4 bds · 2 ba · 2,185 sqft
LYNAN ESTATES, DADE CITY
13247 RIADA WAY
Recently Sold
$538,740
House
4 bds · 3 ba · 3,313 sqft
MIRADA, SAN ANTONIO
11331 SPOONBILL FLOCK WAY
Recently Sold
$792,000
House
5 bds · 4 ba · 3,378 sqft
CARMELA, SAN ANTONIO
12862 CARMELA CIRCLE W
Recently Sold
$806,093
House
5 bds · 4 ba · 3,134 sqft
MIRADA, SAN ANTONIO
11064 RUSTIC TIMBER LOOP
Recently Sold
$739,169
House
4 bds · 3 ba · 2,705 sqft
MIRADA, SAN ANTONIO
10850 RUSTIC TIMBER LOOP

Market around this address

Live counts in the same area.
View all

The multiple listing information is provided by the Stellar MLS from a copyrighted compilation of listings. The compilation of listings and each individual listing are ©2026-present Stellar MLS. All Rights Reserved. The information provided is for consumers' personal, noncommercial use and may not be used for any purpose other than to identify prospective properties consumers may be interested in purchasing. All properties are subject to prior sale or withdrawal. All information provided is deemed reliable but is not guaranteed accurate, and should be independently verified. Listing courtesy of: KING & ASSOCIATES REAL ESTATE LLC