
Sell Your Home
Get a free home valuation
Contact
Tell us about your needs
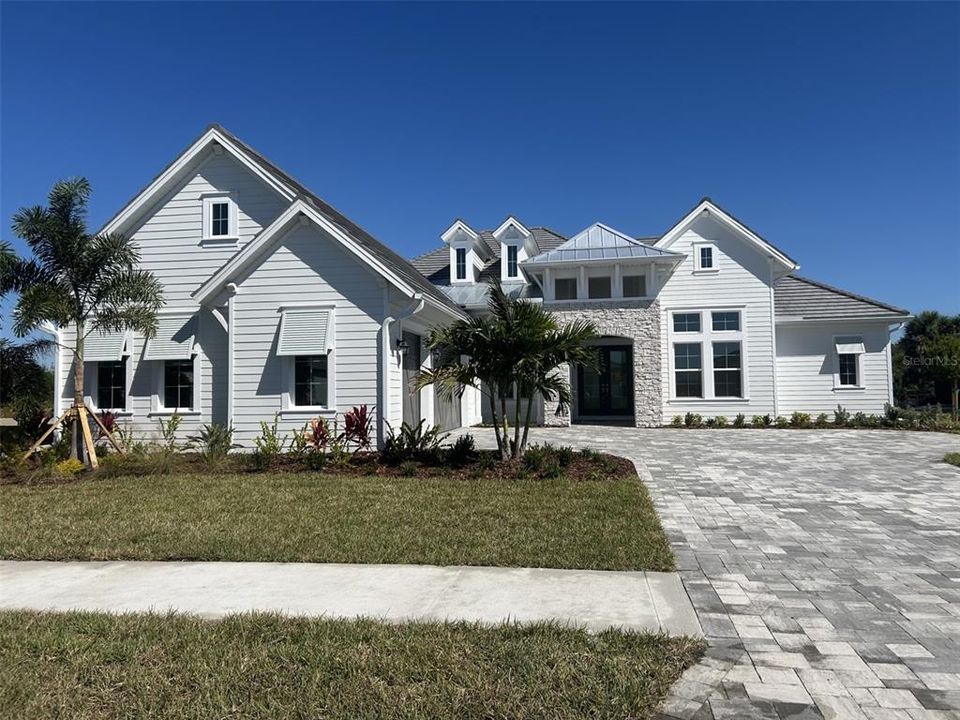
13324 AMARGO COURT

House Recently Sold
$1,147,950

BTC: 14.17222222

ETH: 468.74234381

Sold on: 2025-11-14
New
4 bds
3 ba
3,208 sqft

Overview

Under Construction. Welcome to the Egret V, a thoughtfully crafted and spacious four-bedroom, three-bathroom home that’s as functional as it is elegant. Spanning over 3,000 square feet, this layout is perfect for families, entertainers, and those who crave both privacy and open space. Imagine entering through the inviting foyer with its high tray ceiling that sets the tone for the elegance and openness that follows throughout the home. To your right, a flexible space awaits, ready to become a cozy study, home office, or even an additional bedroom, depending on your needs. The heart of the Egret V is its expansive living room, where natural light pours in through large windows, offering a warm and inviting atmosphere. The seamless flow between the living room, dining area, and deluxe kitchen makes entertaining a breeze, with the kitchen boasting premium finishes, a central island perfect for meal prep or casual dining, and all the modern conveniences you could want. Nearby, a charming nook area creates the perfect spot for morning coffee or casual family meals. Each of the bedrooms is generously sized and offers comfort and privacy. The master suite is a true retreat, featuring a 10-foot tray ceiling, ample room for a sitting area, and large windows that bring the outside in. Two walk-in closets ensure you have plenty of storage, keeping the space clutter-free and relaxing. Outdoor living is a highlight in the Egret V, with a spacious covered lanai that invites you to enjoy Florida’s beautiful weather year-round. Imagine summer evenings spent grilling, lounging, or hosting gatherings under the stars. The layout of this home allows for a seamless transition between indoor and outdoor spaces, enhancing the flow and providing a natural extension of the living area.

Location

Details

Type:
Residential
Parking:
No Data
Year Built:
2025
Lot:
0.30 Acres
Heating:
Central
Price/sqft:
$374
Cooling:
Central Air
HOA:
$439

Valuation

Our model vs. what's actually selling nearby.
Estimate
$1,218,965
$1.0M – $2.0M
Confidence Low
List vs. estimate
At estimate
List $1,199,840 · -1.6%
List is in line with recent comparable activity.
Price per sq ft
$374
+45.1% vs. city median $257
Based on
5 MLS comparables
Median of recent comparable listings. Sold comps use closing price, active listings use list price.

Highlights

Annual tax
$14,922
2025
HOA
$439/mo
View
Trees/Woods
Garage
3 car garage
Pets
Allowed
All facts and features
  • Flooring

    • Luxury Vinyl

    Heating

    • Central

    Cooling

    • Central Air

    Appliances

    • Built-In Oven

    • Cooktop

    • Dishwasher

    • Disposal

    • Exhaust Fan

    • Microwave

    • Range Hood

    • Tankless Water Heater

    Other interior features

    • High Ceilings

    • Living Room/Dining Room Combo

    • Open Floorplan

    • Solid Wood Cabinets

    • Thermostat

    • Tray Ceiling(s)

    • Walk-In Closet(s)

    Bedrooms and bathrooms

    • Bedrooms: 4

    • Full bathrooms: 3

  • Property

    • Levels: One

    • Exterior Features: Irrigation System / Rain Gutters / Sidewalk

    Lot

    • Lot: 0.30 Acres

    Other Property Information

    • Parcel Number: 0804050140

    • Zoning: V

  • Type and style

    • Property Type: Residential

    • Property Sub Type: Single Family Residence

  • Utility

    • Cable Available

    • Electricity Connected

    • Natural Gas Connected

    • Sewer Connected

    • Sprinkler Recycled

    • Underground Utilities

    • Water Connected

  • Other financial information

    • HOA: $439

    • HOA Frequency: Monthly

    • Annual tax amount: $14,922

  • Source details

    • MLS ID: O6339433

    Other facts

    • Construction Materials: Block

    • Foundation Details: Slab

    • Laundry Features: Electric Dryer Hookup / Gas Dryer Hookup / Inside / Laundry Room / Washer Hookup

    • Patio And Porch Features: Covered

    • Window Features: Insulated Windows / Low-Emissivity Windows / Storm Window(s)

    • Direction Faces: Southwest

    • Architectural Style: Coastal

    • Garage Spaces: 3

    • Attached Garage: Yes

    • Garage: Yes

    • Living Area: 3208

    • Water Source: Public

    • Subdivision Name: PALMERA/WELLEN PK PHS 1A 1B 1C

Private inquiry
Talk to the advisor on this listing.
Floor plans, HOA docs, off-market comparables, scheduling a private showing — one message, direct to the local specialist.

More like this

Recently Sold
$1,298,695
House
3 bds · 2 ba · 3,004 sqft
EVERLY/WELLEN PK, VENICE
11530 BLISSBY STREET
Recently Sold
$848,137
House
2 bds · 2 ba · 2,269 sqft
BEACH WALK, ENGLEWOOD
Recently Sold
$1,015,183
House
4 bds · 3 ba · 2,611 sqft
AVELINA, VENICE
12413 MERIBEL STREET
Recently Sold
$1,165,776
House
2 bds · 3 ba · 2,675 sqft
PALMERA, VENICE
17786 BLUE HESPHER DRIVE
Recently Sold
$1,089,630
House
4 bds · 3 ba · 2,762 sqft
AVELINA, VENICE
12541 MERIBEL STREET
Recently Sold
$850,000
House
3 bds · 3 ba · 2,483 sqft
BEACHWALK BY MANASOTA KEY PHS, ENGLEWOOD
27521 GULF DUNE DRIVE
Recently Sold
$890,000
House
4 bds · 3 ba · 3,198 sqft
SARASOTA NATIONAL PH 1B, VENICE
Recently Sold
$1,041,817
House
3 bds · 3 ba · 2,483 sqft
BEACH WALK BY MANASOTA KEY, ENGLEWOOD
27081 PARADISE SHORES DRIVE

Market around this address

Live counts in the same area.
View all

The multiple listing information is provided by the Stellar MLS from a copyrighted compilation of listings. The compilation of listings and each individual listing are ©2026-present Stellar MLS. All Rights Reserved. The information provided is for consumers' personal, noncommercial use and may not be used for any purpose other than to identify prospective properties consumers may be interested in purchasing. All properties are subject to prior sale or withdrawal. All information provided is deemed reliable but is not guaranteed accurate, and should be independently verified. Listing courtesy of: ICI SELECT REALTY