Sell Your Home
Get a free home valuation
Contact
Tell us about your needs

13324 JERVEY STREET

House For Sale
$649,000

BTC: 8.61714134

ETH: 259.60000000

1 days
4 bds
3 ba
2,750 sqft

Overview

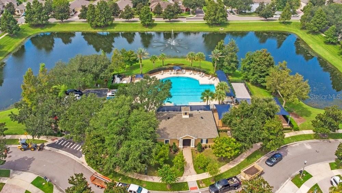
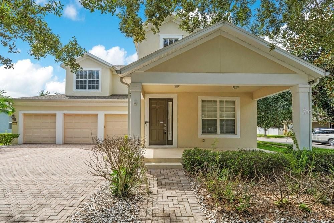
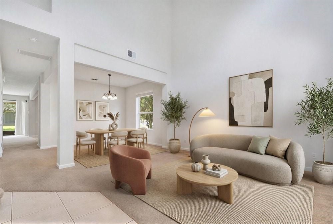
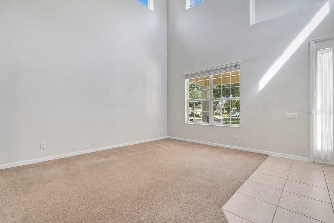
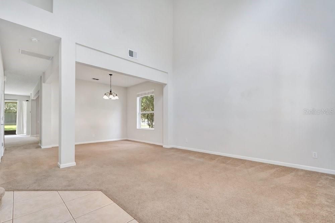
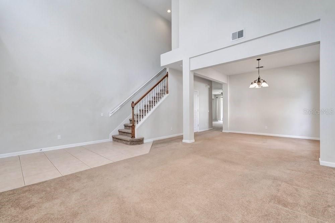
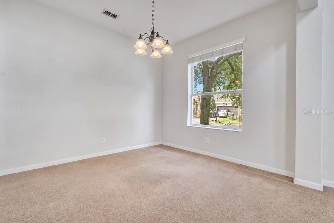
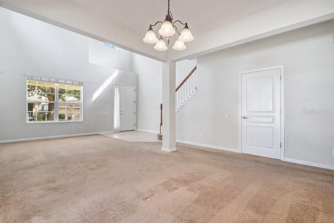
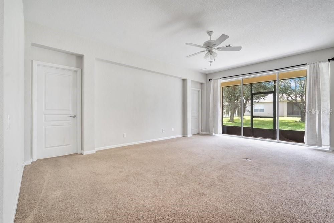
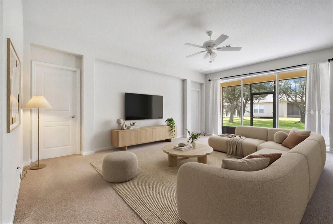
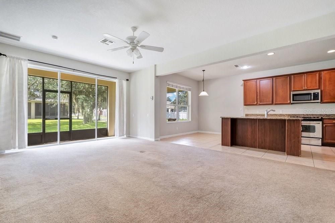
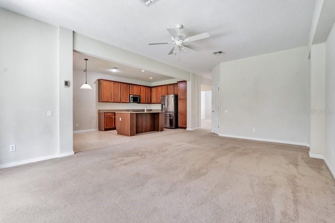
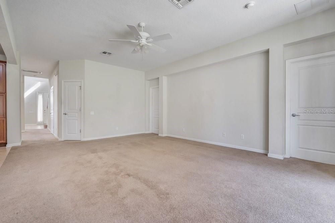
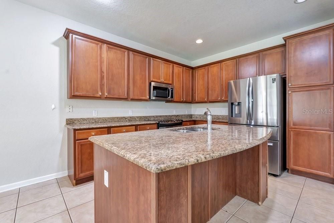
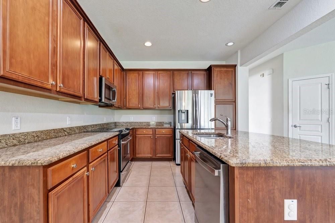
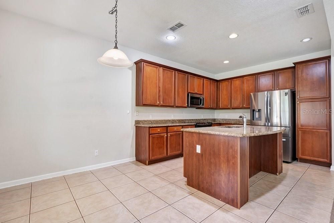
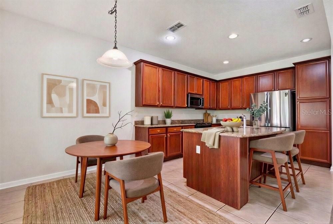
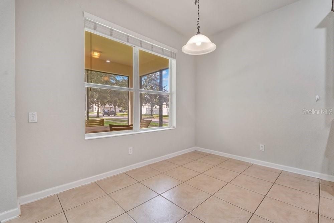
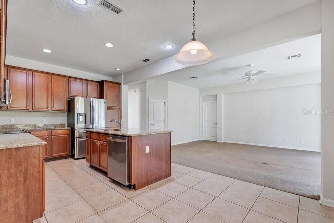
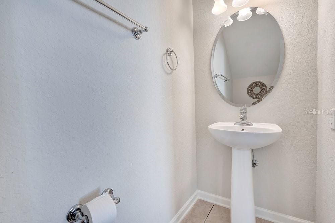
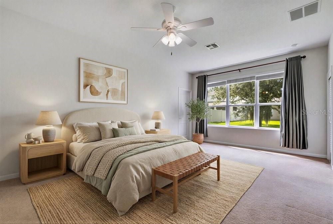
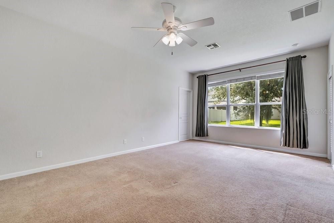
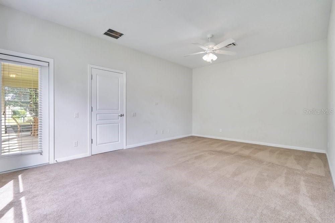
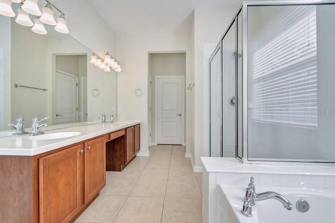
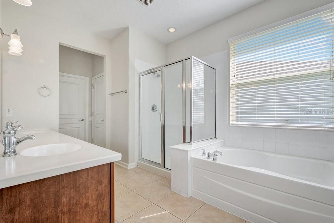
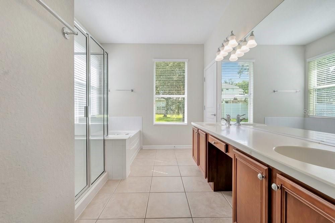
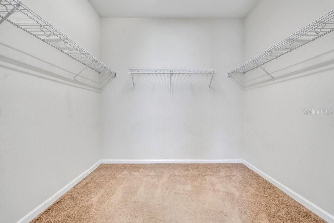
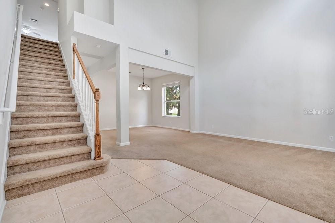
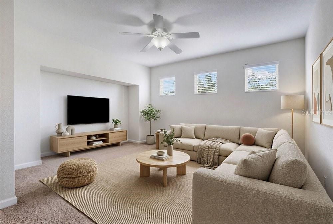
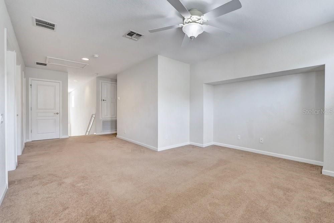
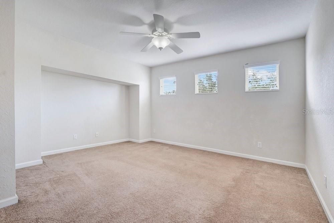
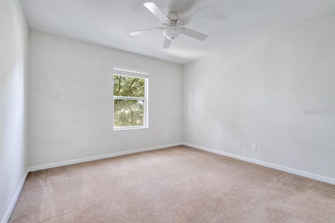
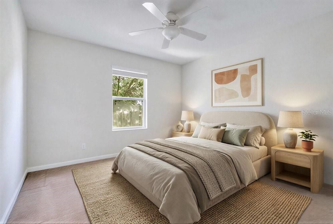
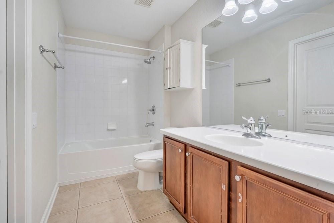
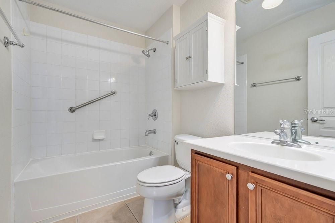
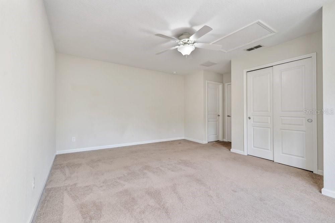
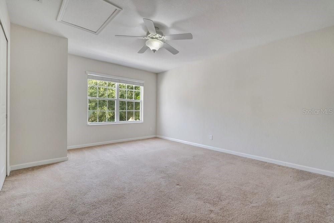
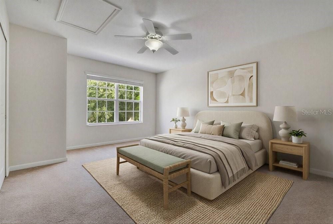
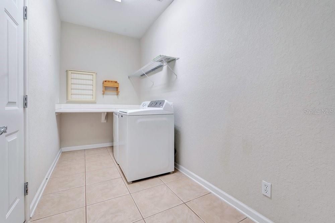
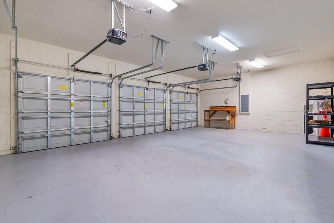
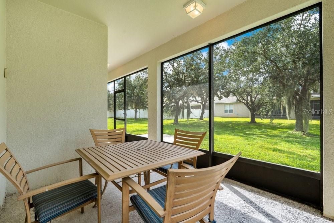
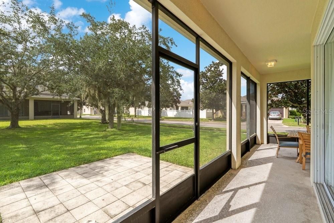
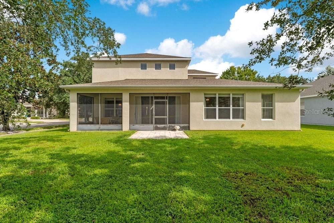
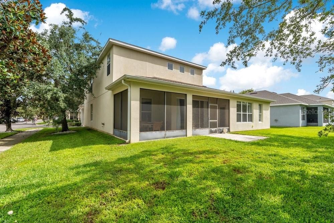
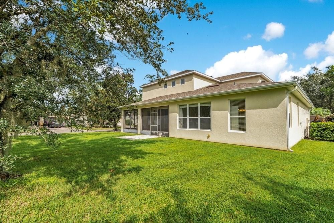
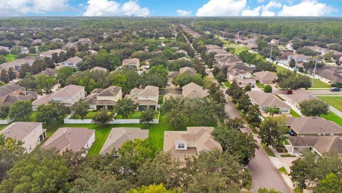
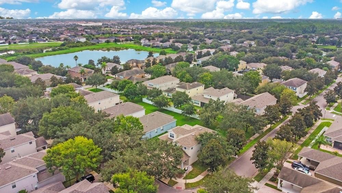
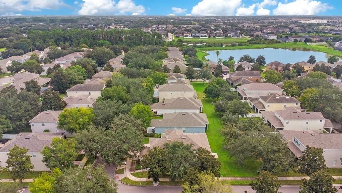
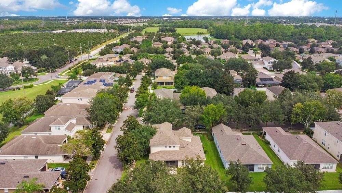
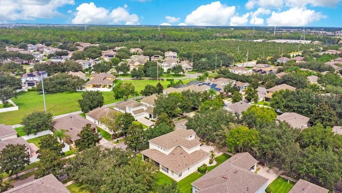
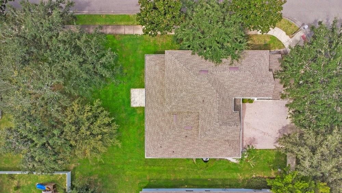
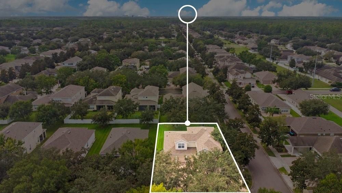
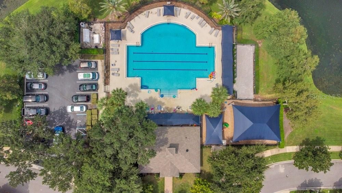
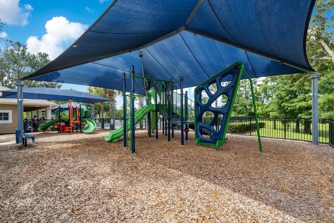
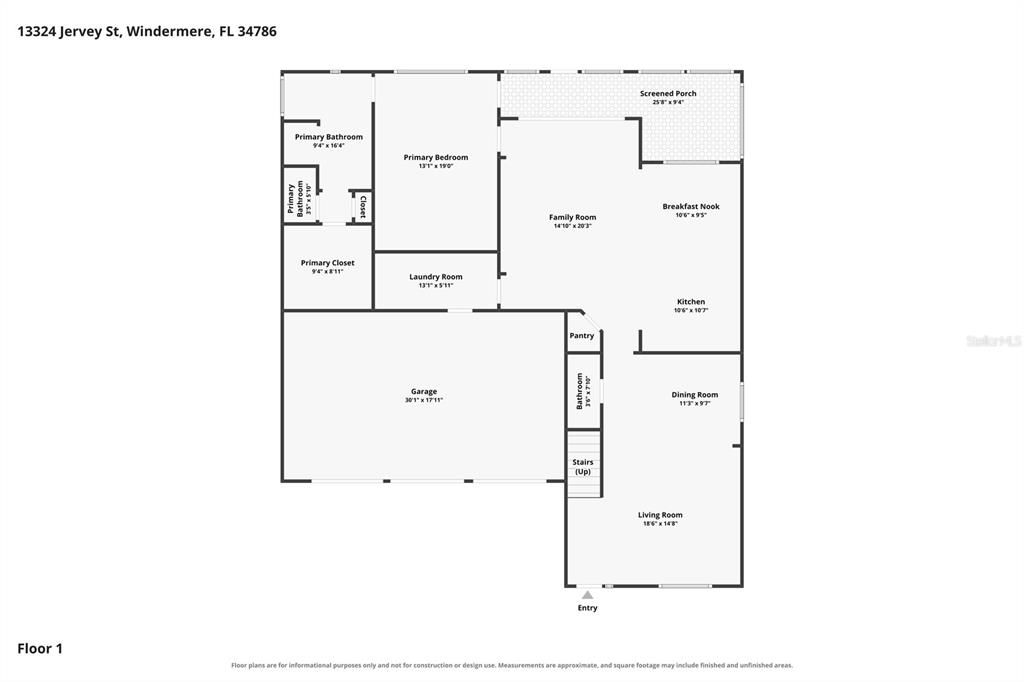
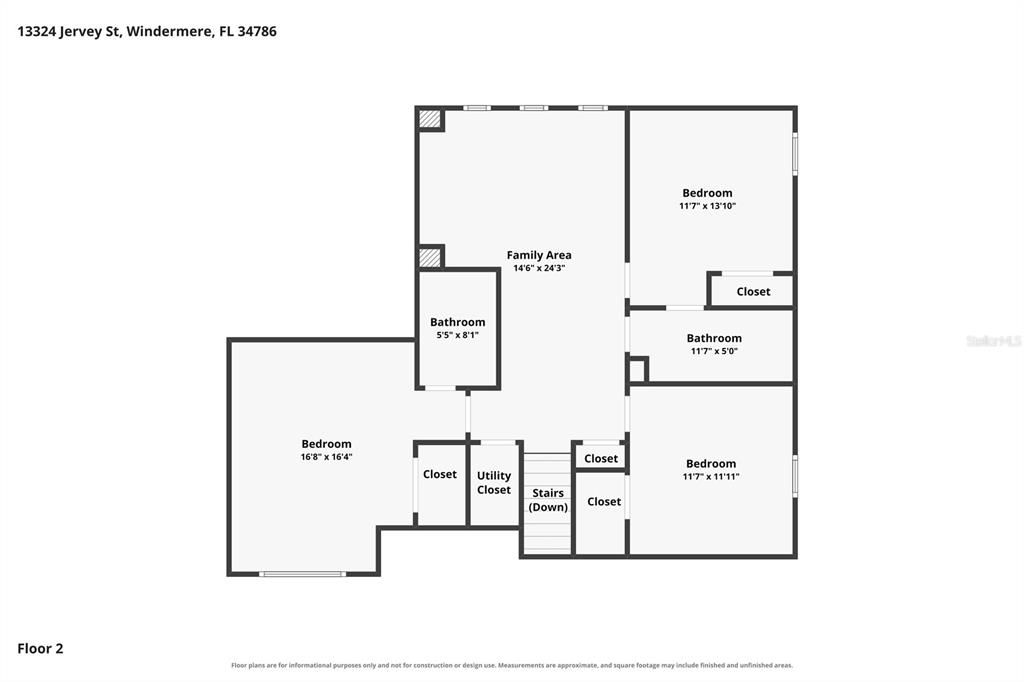
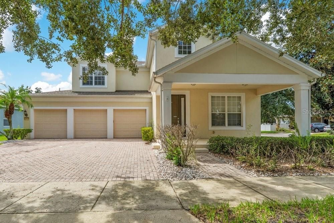
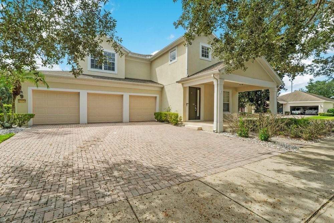
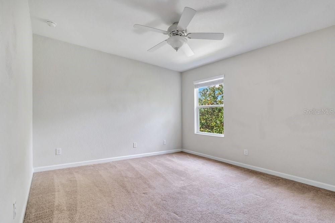
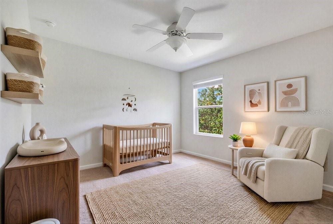
Welcome to your beautiful corner lot home in the sought after Berkshire Park community of Windermere! Don’t miss the opportunity to own this thoughtfully designed 4 bedroom, 3.5-bath home with a bonus room and 3-car garage, offering an ideal blend of space, comfort, and functionality. Major updates include a new roof installed in 2022 and a new AC system installed in 2025, providing added peace of mind for the next owner. A brick-paver driveway and charming walkway welcome you to the inviting front porch, perfectly positioned along a quiet, tree-lined street. Step inside to a spacious foyer featuring soaring ceilings and an open, airy feel that continues throughout the main living areas. The formal dining room flows seamlessly into the open concept kitchen and family room, creating an ideal space for both everyday living and entertaining. The kitchen features a large center island, granite counters, stainless steel appliances, ample cabinetry, and a dedicated eat-in area, while the family room opens to a screened in patio overlooking the generously sized backyard making a wonderful setting for morning coffee, outdoor dining, or relaxing with family and friends. The main level owner’s suite offers convenience and privacy with dual vanities, tub, shower, and walk in closet. Your well appointed laundry room provides direct access to the spacious three-car garage. Upstairs, a versatile bonus room serves as the perfect media room, playroom, home office, or additional gathering space. Three generously sized bedrooms and two full bathrooms complete the second floor, providing plenty of room for family and guests. Residents of Berkshire Park enjoy community amenities including a beautiful neighborhood pool and playground, all within the highly desirable Windermere area. The close proximity to Disney World, shopping, restaurants, and "A" rated schools make this an unbeatable location. With its spacious floor plan, prime Windermere location, 3-car garage, newer roof, newer AC, and inviting outdoor living space makes this a home you won’t want to miss. Be sure to click on the virtual tours.

Location

Details

Type:
Residential
Parking:
Driveway / Garage Door Opener
Year Built:
2007
Lot:
0.21 Acres
Heating:
Central / Electric
Price/sqft:
$236
Cooling:
Central Air
HOA:
$243

Valuation

Our model vs. what's actually selling nearby.
Estimate
$599,950
$450K – $724K
Confidence Low
List vs. estimate
$49K above estimate
List $649,000 · +8.2%
Our model says this listing is priced above recent comparable activity. Room to negotiate.
Price per sq ft
$236
-40.2% vs. city median $394
Based on
22 MLS comparables
Median of recent comparable listings. Sold comps use closing price, active listings use list price.

Highlights

Annual tax
$9,152
2025
HOA
$243/qtr
Recreational Facilities
Garage
3 car garage
Pets
Allowed
All facts and features
  • Flooring

    • Carpet

    • Ceramic Tile

    Heating

    • Central

    • Electric

    Cooling

    • Central Air

    Appliances

    • Dishwasher

    • Disposal

    • Dryer

    • Electric Water Heater

    • Microwave

    • Range

    • Refrigerator

    • Washer

    Other interior features

    • Ceiling Fan(s)

    • Eating Space In Kitchen

    • High Ceilings

    • Kitchen/Family Room Combo

    • Living Room/Dining Room Combo

    • Open Floorplan

    • Primary Bedroom Main Floor

    • Stone Counters

    • Thermostat

    • Walk-In Closet(s)

    Bedrooms and bathrooms

    • Bedrooms: 4

    • Bathrooms: 1

    • Full bathrooms: 3

  • Parking

    • Driveway

    • Garage Door Opener

    Property

    • Levels: Two

    • Exterior Features: Irrigation System / Sliding Doors

    Lot

    • Lot: 0.21 Acres

    Other Property Information

    • Parcel Number: 262327476201290

    • Zoning: P-D

  • Type and style

    • Property Type: Residential

    • Property Sub Type: Single Family Residence

  • Utility

    • Electricity Connected

    • Street Lights

  • Other financial information

    • HOA: $243

    • HOA Frequency: Quarterly

    • Annual tax amount: $9,153

  • Source details

    • MLS ID: O6442193

    Other facts

    • Construction Materials: Block / Stucco

    • Foundation Details: Slab

    • Laundry Features: Inside / Laundry Room

    • Lot Features: Corner Lot / In County

    • Patio And Porch Features: Front Porch

    • Window Features: Blinds

    • Direction Faces: North

    • Garage Spaces: 3

    • Attached Garage: Yes

    • Garage: Yes

    • Living Area: 2750

    • Water Source: Public

    • Subdivision Name: LAKE SAWYER SOUTH PH 01

Private inquiry
Talk to the advisor on this listing.
Floor plans, HOA docs, off-market comparables, scheduling a private showing — one message, direct to the local specialist.

More like this

For Sale
$595,000
House
4 bds · 2 ba · 2,496 sqft
ORCHARD HILLS PHASE 2, WINTER GARDEN
14354 ORCHARD HILLS BOULEVARD
For Sale
$645,000
House
4 bds · 3 ba · 2,214 sqft
ASHLIN PARK PH 2, WINDERMERE
7252 BACKWOODS TRAIL
New
For Sale
$689,900
House
5 bds · 3 ba · 3,006 sqft
VINEYARDS OF HORIZONS WEST PHASE 1B, WINDERMERE
6614 BRIDGEWATER VILLAGE RD
New
For Sale
$629,000
House
5 bds · 3 ba · 2,369 sqft
SIGNATURE LAKES PH 02 A B H I J, WINTER GARDEN
5506 NEW INDEPENDENCE PARKWAY
For Sale
$639,500
House
4 bds · 2 ba · 2,460 sqft
LAKES/WINDERMERE PH 02A, WINDERMERE
12909 CRAGSIDE LANE
For Sale
$510,000
House
3 bds · 2 ba · 2,193 sqft
SUMMERLAKE PD PH 1B-A REP, WINTER GARDEN
7921 ICELAND GULL STREET
For Sale
$500,000
House
4 bds · 2 ba · 2,190 sqft
LAKES/WINDERMERE-PEACHTREE, WINDERMERE
13424 HOPKINTON COURT
For Sale
$785,000
House
5 bds · 3 ba · 3,289 sqft
SUMMERLAKE, WINTER GARDEN
8001 POND APPLE DRIVE

Market around this address

Live counts in the same area.
View all

The multiple listing information is provided by the Stellar MLS from a copyrighted compilation of listings. The compilation of listings and each individual listing are ©2026-present Stellar MLS. All Rights Reserved. The information provided is for consumers' personal, noncommercial use and may not be used for any purpose other than to identify prospective properties consumers may be interested in purchasing. All properties are subject to prior sale or withdrawal. All information provided is deemed reliable but is not guaranteed accurate, and should be independently verified. Listing courtesy of: THE SIMON SIMAAN GROUP