Sell Your Home
Get a free home valuation
Contact
Tell us about your needs
13329 MITTEN LANE

House For Sale
$349,900

BTC: 4.34658385

ETH: 132.03773585

New
3 bds
2 ba
2,131 sqft

Overview

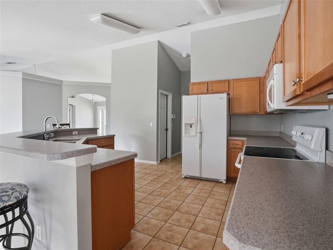
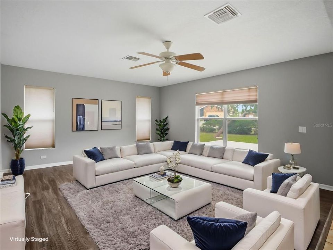
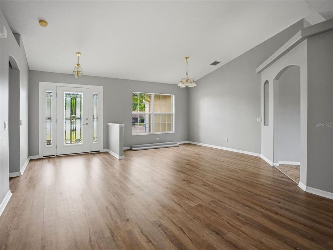
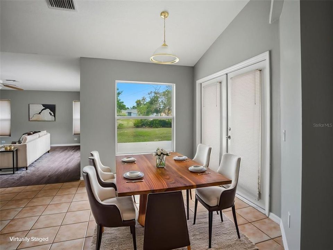
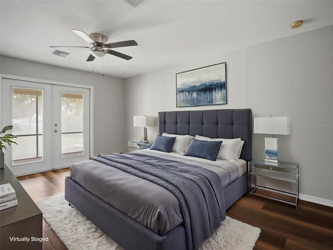
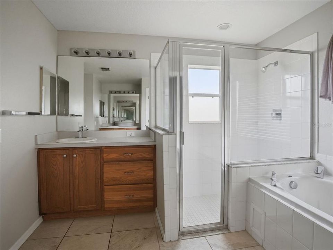
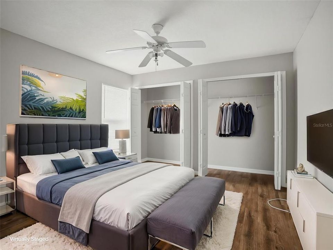
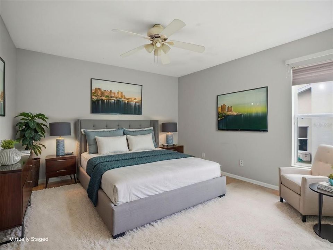
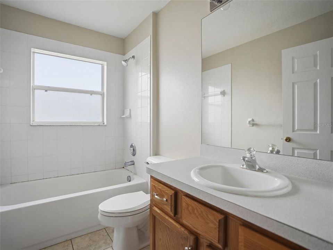
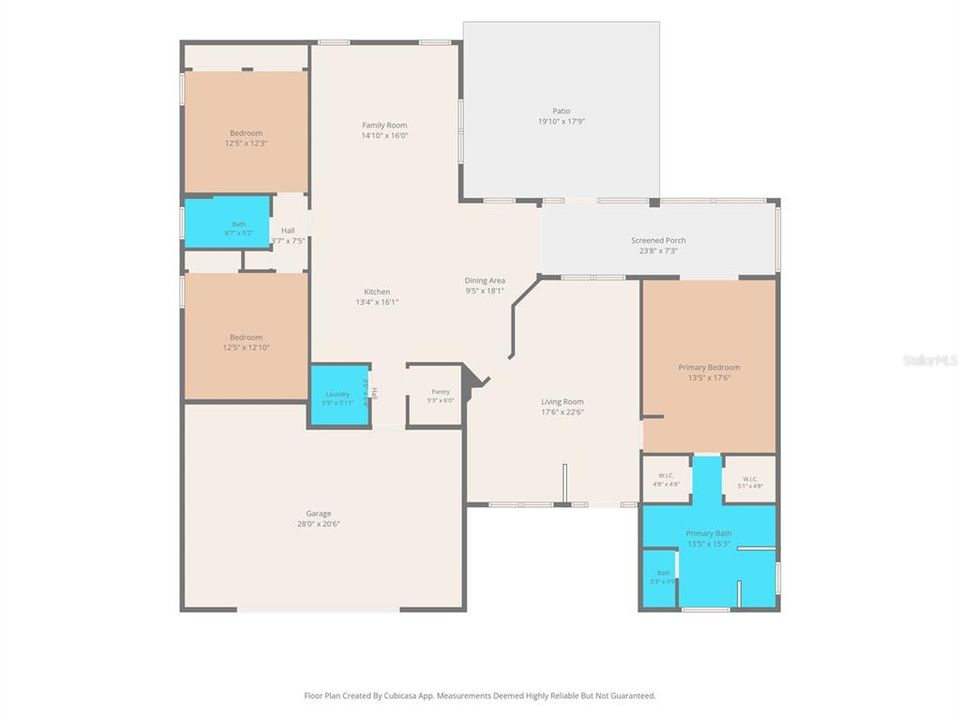
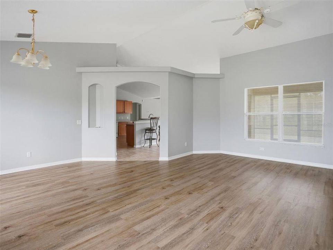
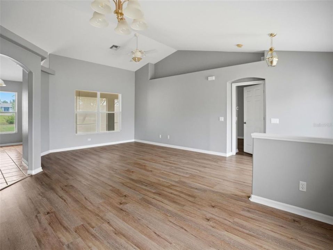
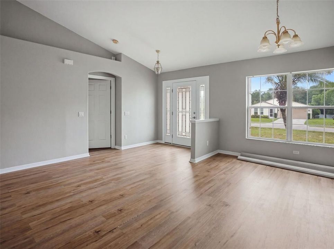
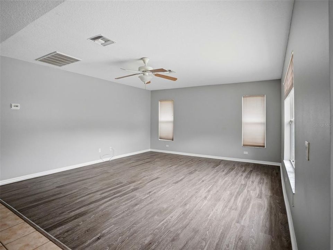
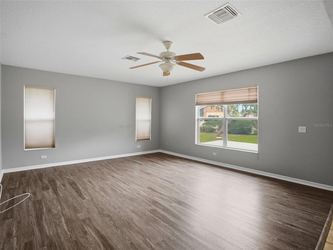
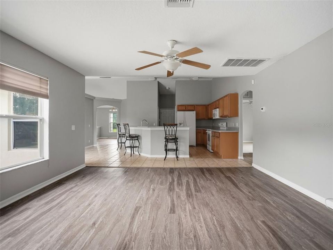
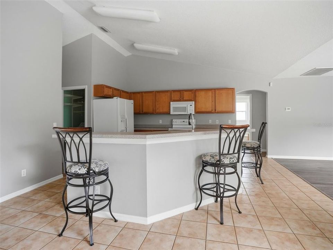
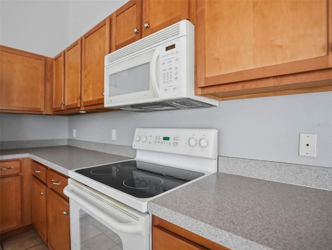
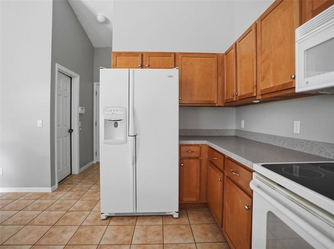
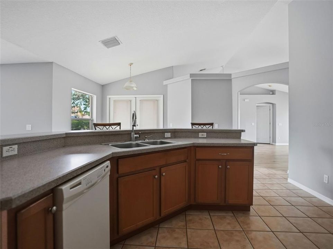
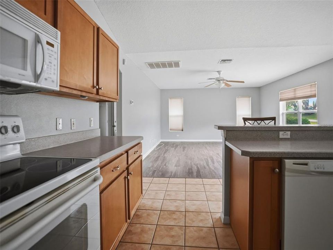
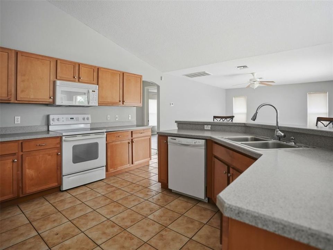
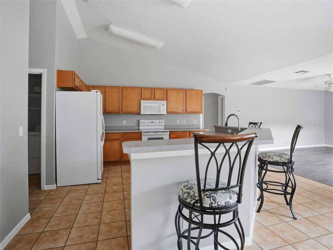
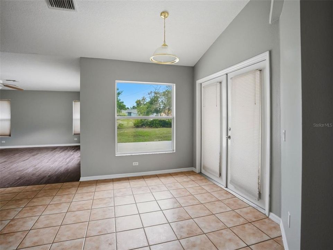
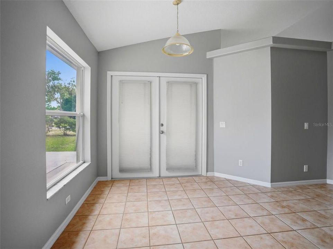
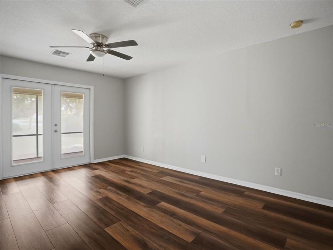
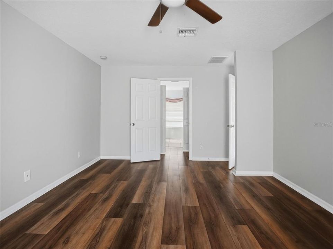
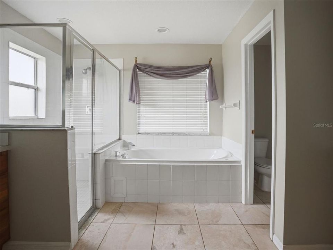
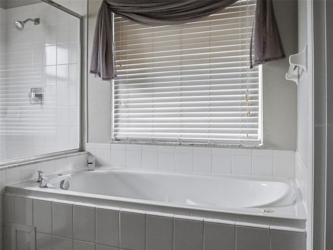
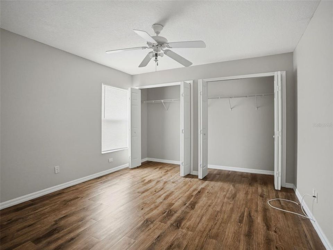
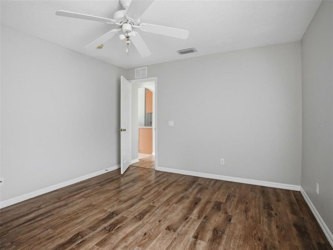
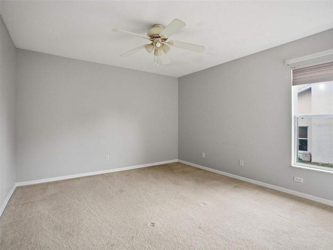
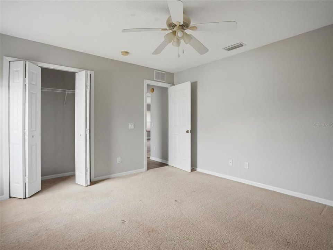
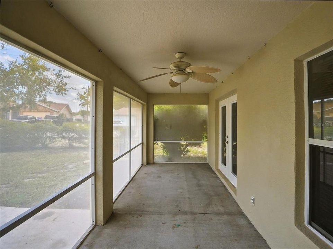
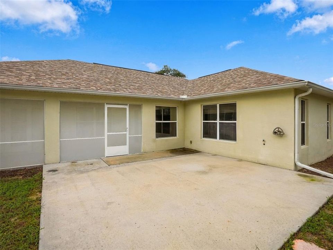
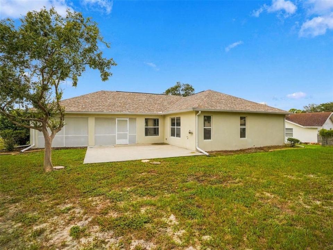
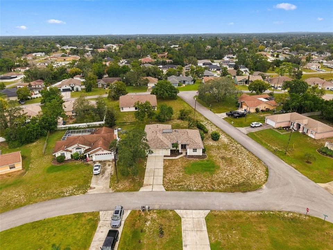
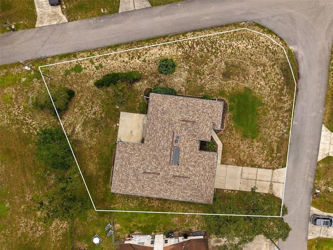
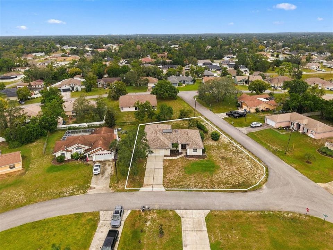
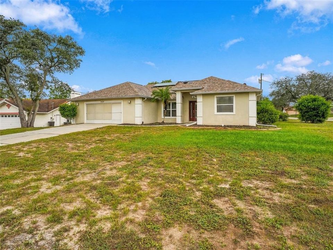
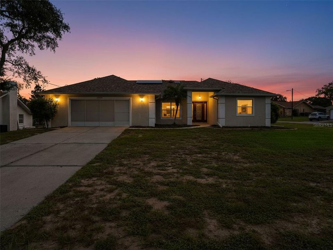
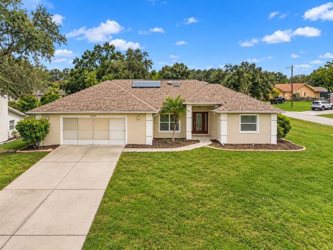
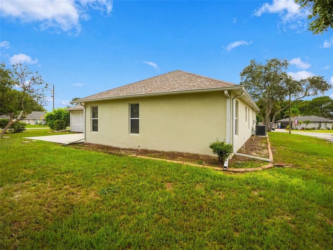
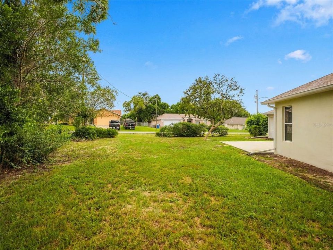
Virtually Staged. LARGE BEAUTIFUL HOME, MOVE-IN READY with NEW ROOF in APRIL 2023! Large corner lot in a great location in Spring Hill!! 2,121 sq feet of living space (2,929 total sq ft) with an open floor plan and high ceilings it all makes this home feel, light, bright and SPACIOUS!! 3 bedrooms + 2 bathrooms + formal living room + formal dining room + large family room + breakfast nook + walk-in pantry + huge OVERSIZED garage (29 x 22) with screen sliding door + large outdoor covered and screened lanai + basket ball court slab (or use or out door living space!! The kitchen is the center to the home with real wood cabinets, lots of counter top space and storage space, a large breakfast bar and is open to the breakfast nook and large, spacious family room!! Newer flooring throughout most of the home! The home as a split floor plan to give privacy to the master suite. The master bedroom has double glass doors to the screened lanai and two large walk-in closets! The master ensuite bathroom has dual vanities and sinks, a large jetted soaking tub and a walk-in shower! Solar water heater. Built in 2004, NEW ROOF being installed 2023 before closing. The large back lanai and concrete slab make for a great place to entertain your friends and family. The oversized garage is large enough to have a workshop or store motorcycles, bicycles, ATVs, and all sorts of stuff! Beautiful Exterior elevation and nice double door, grand entrance with 8 x 6 front lanai to decorate for all the holidays! NO HOA. NO FLOOD. 5 minutes to the Suncoast Parkway for quick and easy access to Tampa International Airport and everything Tampa Bay has to offer!! Close to everything...shoppes, restaurants, hospitals, schools!! Less than 10 minutes to kayaking, paddle-boarding, and swimming with the manatees in the clear Weeki Wachee River or enjoying a day at Buccaneer Bay Water Park!! 15 minutes to the sunsets at Pine Island, boating and fishing!! 1 hour + to TOP US BEACHES!! 1.5 hours to Disney World and Universal Studios and all the theme parks!!
Location

Details

Type:
Residential
Parking:
No Data
Year Built:
2004
Lot:
0.30 Acres
Heating:
Central / Electric
Price/sqft:
$164
Cooling:
Central Air
HOA:
No Data

Valuation

Our model vs. what's actually selling nearby.
Estimate
$309,495
$209K – $427K
Confidence Low
List vs. estimate
$40K above estimate
List $349,900 · +13.1%
Our model says this listing is priced above recent comparable activity. Room to negotiate.
Price per sq ft
$164
-14.0% vs. city median $190
Based on
20 MLS comparables
Median of recent comparable listings. Sold comps use closing price, active listings use list price.

Highlights

Annual tax
$5,484
2025
View
Trees/Woods
Garage
2 car garage
All facts and features
  • Flooring

    • Carpet

    • Ceramic Tile

    • Vinyl

    Heating

    • Central

    • Electric

    Cooling

    • Central Air

    Appliances

    • Dishwasher

    • Microwave

    • Range

    • Refrigerator

    Other interior features

    • Ceiling Fan(s)

    • High Ceilings

    • Kitchen/Family Room Combo

    • Primary Bedroom Main Floor

    • Thermostat

    • Vaulted Ceiling(s)

    • Walk-In Closet(s)

    Bedrooms and bathrooms

    • Bedrooms: 3

    • Full bathrooms: 2

  • Property

    • Levels: One

    • Exterior Features: French Doors / Lighting / Rain Gutters

    Lot

    • Lot: 0.30 Acres

    Other Property Information

    • Parcel Number: R3232317513007870080

    • Zoning: PDPSF

  • Type and style

    • Property Type: Residential

    • Property Sub Type: Single Family Residence

  • Utility

    • Cable Connected

    • Electricity Connected

    • Water Connected

  • Other financial information

    • Annual tax amount: $5,485

  • Source details

    • MLS ID: W7890090

    Other facts

    • Construction Materials: Block / Stucco

    • Foundation Details: Slab

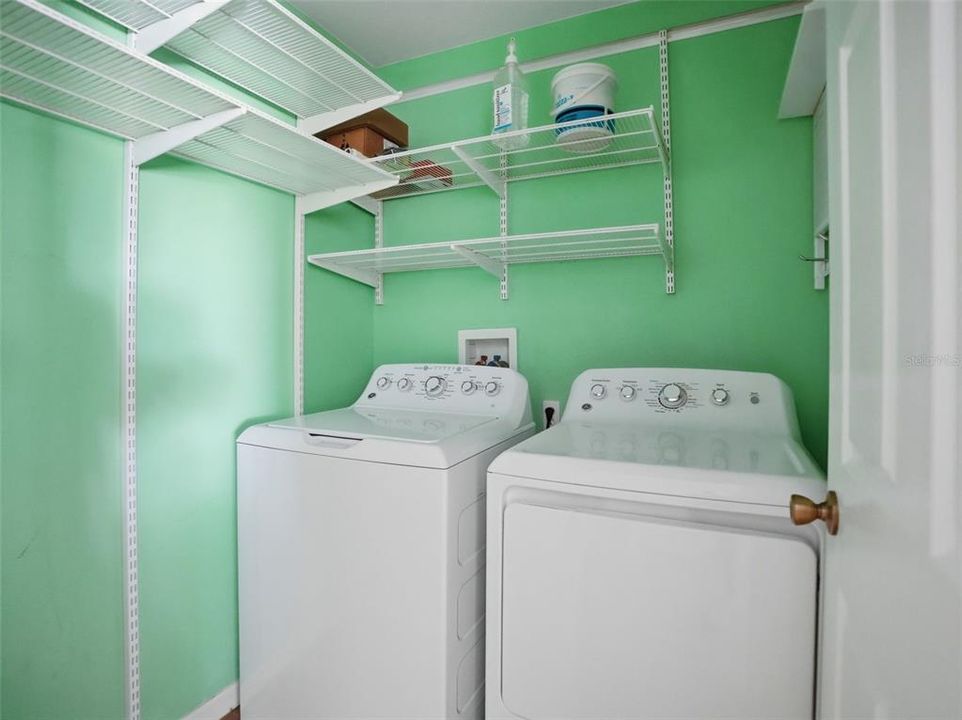
    • Laundry Features: Inside / Laundry Room

    • Lot Features: Cleared / Corner Lot / In County / Landscaped

    • Patio And Porch Features: Covered / Rear Porch / Screened

    • Direction Faces: South

    • Architectural Style: Contemporary

    • Garage Spaces: 2

    • Attached Garage: Yes

    • Garage: Yes

    • Living Area: 2131

    • Water Source: Public

    • Lot Size Dimensions: 98 x 136

    • Subdivision Name: SPRING HILL

Private inquiry
Talk to the advisor on this listing.
Floor plans, HOA docs, off-market comparables, scheduling a private showing — one message, direct to the local specialist.

More like this

For Sale
$249,950
House
3 bds · 2 ba · 1,186 sqft
ROLLING OAKS, SPRING HILL
1484 ALADDIN ROAD
For Sale
$334,900
House
3 bds · 2 ba · 1,721 sqft
SPRING HILL, SPRING HILL
11080 MARQUETTE STREET
For Sale
$319,900
House
4 bds · 2 ba · 1,867 sqft
SPRING HILL, SPRING HILL
2255 DEBORAH DRIVE
For Sale
$324,900
House
4 bds · 2 ba · 1,867 sqft
SPRING HILL, SPRING HILL
2132 DEBORAH DRIVE
For Sale
$329,900
House
3 bds · 2 ba · 1,320 sqft
SPRING HILL, SPRING HILL
13393 TWIN LAKE AVENUE
New
For Sale
$270,000
House
3 bds · 2 ba · 1,763 sqft
SPRING HILL, SPRING HILL
4210 AUGUSTINE ROAD
New
For Sale
$404,050
House
4 bds · 2 ba · 2,330 sqft
PINE BLUFF, SPRING HILL
12520 LANGLEY DRIVE Lot 89
New
For Sale
$350,000
House
4 bds · 4 ba · 2,736 sqft
OAKWOOD ACRES, BROOKSVILLE
15499 OAKCREST CIRCLE

Market around this address

Live counts in the same area.
View all

The multiple listing information is provided by the Stellar MLS from a copyrighted compilation of listings. The compilation of listings and each individual listing are ©2026-present Stellar MLS. All Rights Reserved. The information provided is for consumers' personal, noncommercial use and may not be used for any purpose other than to identify prospective properties consumers may be interested in purchasing. All properties are subject to prior sale or withdrawal. All information provided is deemed reliable but is not guaranteed accurate, and should be independently verified. Listing courtesy of: HOME LAND REAL ESTATE INC