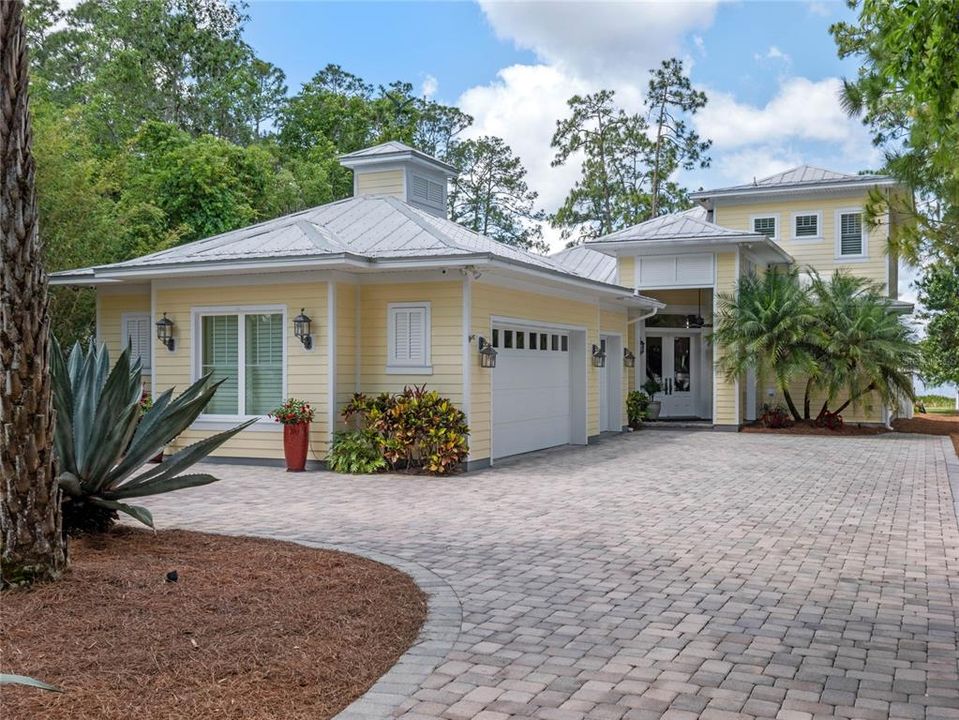
Tranquility awaits you! Luxury lakefront Key West style home is custom designed
for entertaining & enjoying year round FL lifestyle on Lake Mary Jane/Chain of
Lakes! This home is a must see & one of a limited number of homes situated to
enjoy year-round views of the stunning sunsets; unobstructed by the curvatures
of the shoreline or neighboring boathouses. Gaze across the lake at the silent
forested shoreline of the Moss Park.
Designed for entertaining! Stunning 26’ wide living area with soaring tongue &
groove wood-clad cathedral ceiling showcases the lake; 20 foot sliding-glass
pocket doors open out to roofed, screened dining and conversational seating
areas, doubling the entertaining space. Built-in entertainment center conveys
with LG OLED 4K TV, Onkyo/Oppo/JBL/Definitive Technologies 7.1 Dolby Atmos
sound system, and recessed ceiling speakers through first floor.
Large chef's kitchen w/Sub-Zero, Miele, and Capital appliances, generous
custom cabinetry, over & under cabinet lighting, large prep island w/additional
sink, overhead halogen-lighted pot rack, separate breakfast bar. Pass-through
Butler's Pantry w/granite cocktail bar, lighted display cabinets, full-size EuroCave
wine cooler leads to a striking dining room w/double-tiered lighted ceiling, built-in
china cabinet & beautiful glass-paned doors opening out to pavered patio.
1st floor owner’s suite with 2 SEPARATE his & her FULL bathrooms INCLUDING
walk-in showers & walk-in closets; hers also has seated vanity, TV, dressing
room, built-in drawers & shelves for 100+ pairs of shoes plus hats & handbags.
Large office w/built-in bookcases & IT closet (CAT6) & 2 additional bonus rooms.
First floor laundry room & a designer powder room.
Upstairs landing welcomes guests w/coffee & wine wet bar. Two BR adjoined by
a Jack & Jill full bath w/walk-in shower & tub.
This home features EXTRAORDINARY architectural detail & upgraded fixtures.
Multiple windows in every room maximize daylight & sense of spaciousness,
wood clad 11” deep windows, trimmed inside and out, plantation shutters, 10-12-
16' ceilings, 8' solid doors, gorgeous golden acacia flooring, designer tile work, 8"
deep crown moldings & baseboards throughout, plus so much more.
Outside: 125 ft. Azek dock with roofed terminal for seating/entertaining and
covered boat hoist; enjoy sunsets, cruises, and cocktails with friends. Or gather
at the gas firepit on the lakeside patio for cigars and whiskey, or roasted
marshmallows. Tropical landscaping w/accent lighting & auto-water flower pots.
Oversized 3 car garage w/lots of storage and extra parking pad.
Built by Florida Green Certified Builder: 11" insulated concrete form (ICF)
construction consists of 5" concrete & steel rebar core walls, clad w/3” foam on
either side to insulate from heat/cold, reduce outside noise, and lower utility bills.
Heavy metal roof rated for 185 mph winds. Approx. 3 ft of blown icynene foam
insulation under roof. Dual zoned HVAC units, tankless on-demand gas water
heater, and gas range & oven, LG dryer, summer kitchen with DCS grill &
outdoor firepit. Dedicated electrical panel for generator power: Westinghouse
12,500W gas-powered portable home generator conveys.