Sell Your Home
Get a free home valuation
Contact
Tell us about your needs
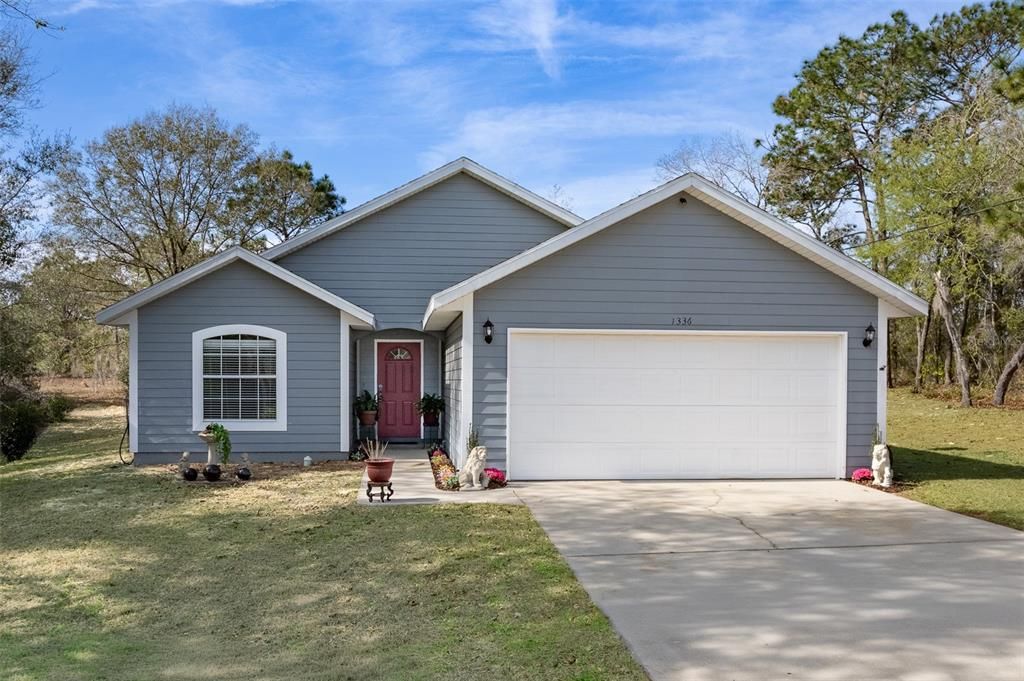
1336 NE 154TH AVENUE

House Active With Contract
$274,900

BTC: 4.32947476

ETH: 144.48345457

-$25K (2026/06/30)
133 days
3 bds
2 ba
1,576 sqft

Overview

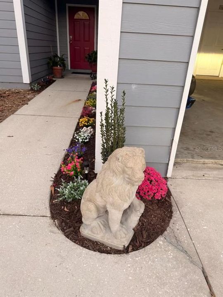
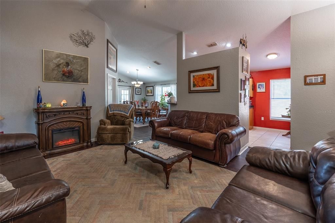
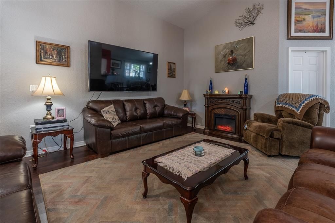
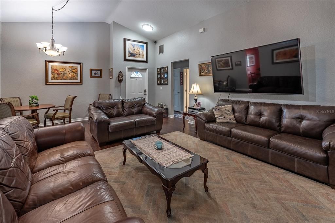
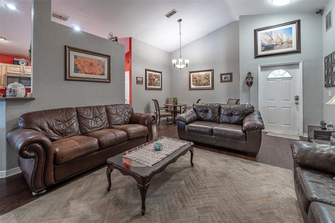
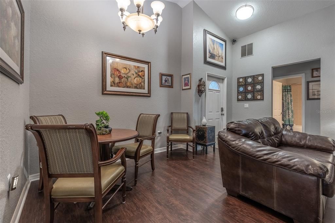
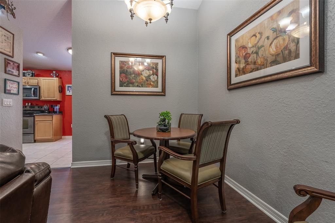
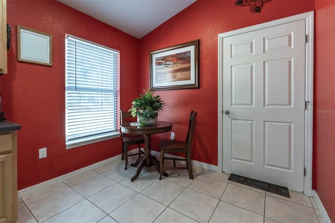
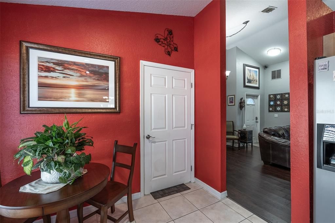
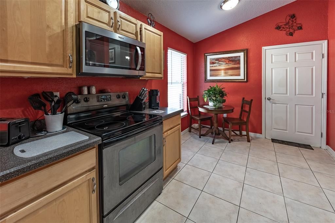
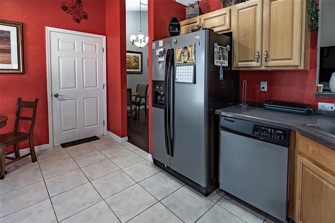
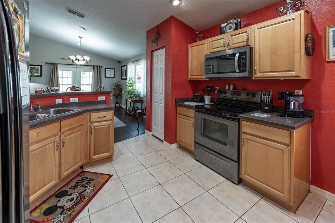
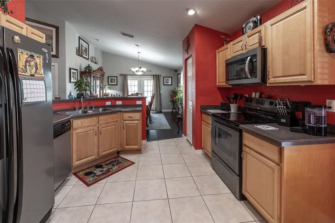
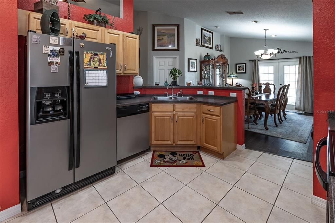
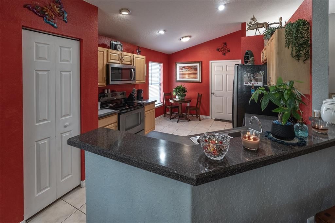
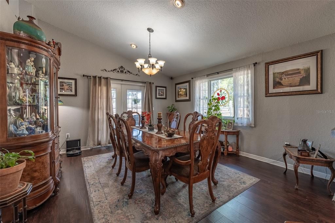
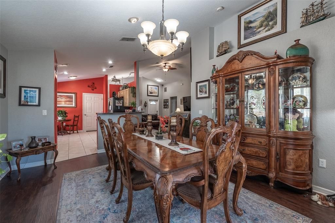

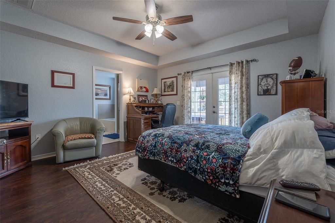
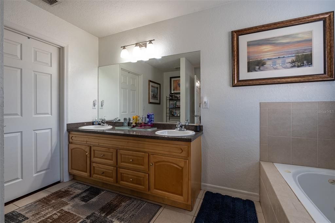
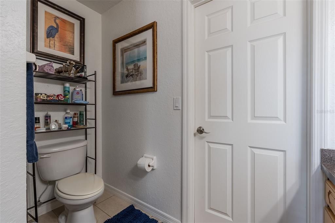
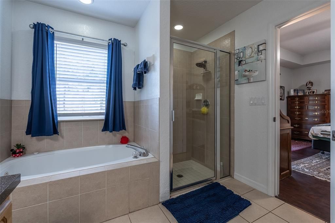
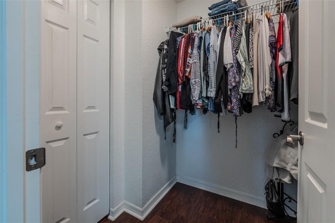
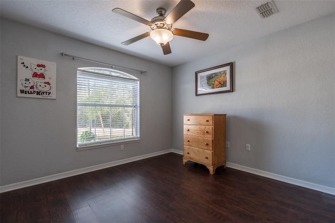
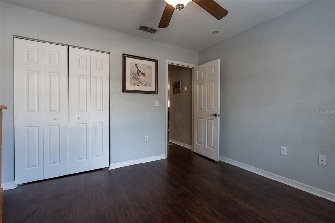
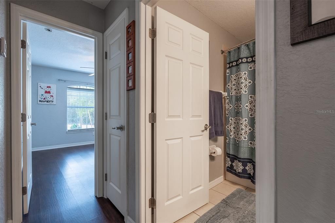
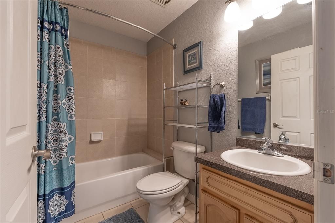
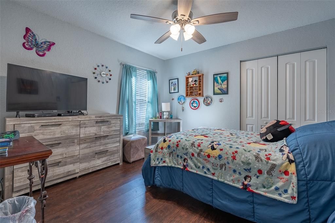
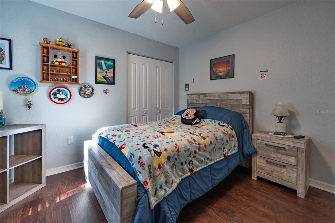
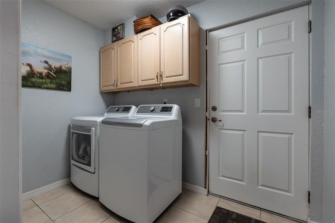
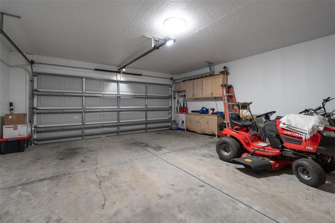
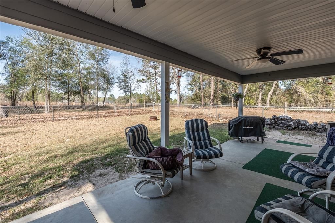
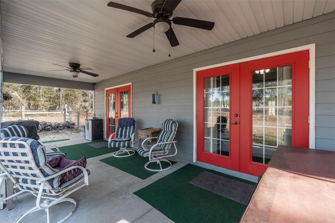
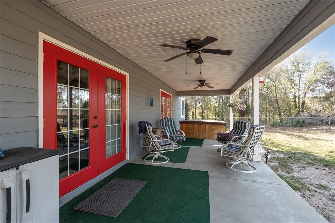
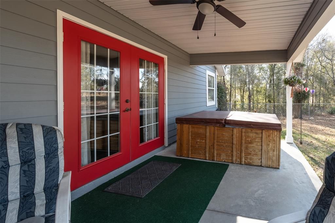
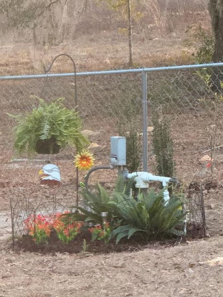
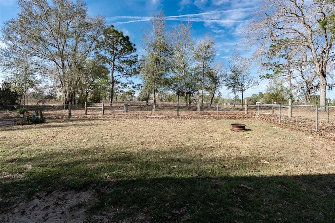
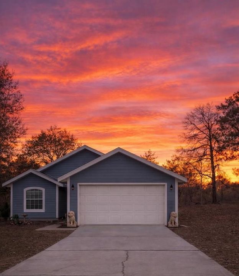
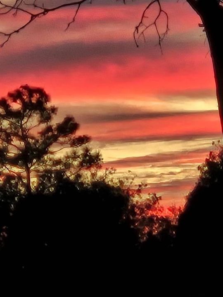
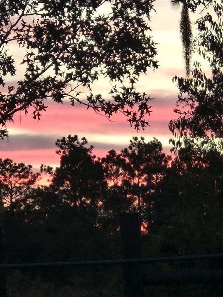
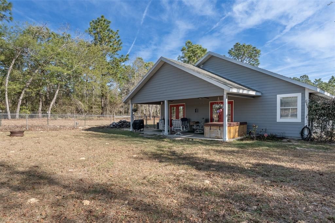
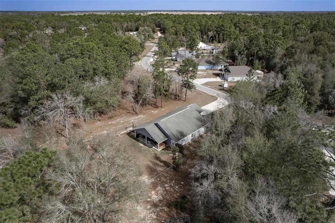
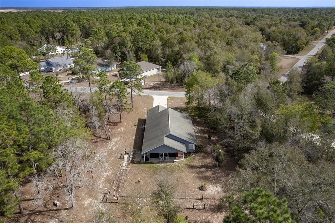
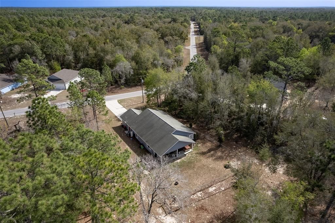
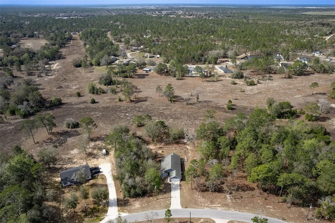
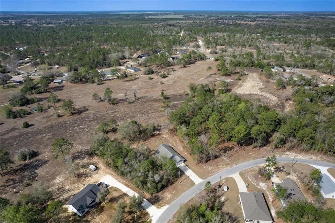
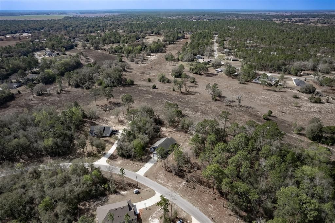
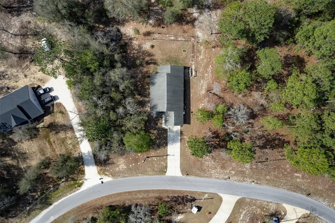
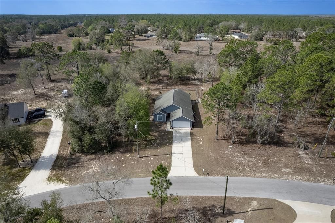
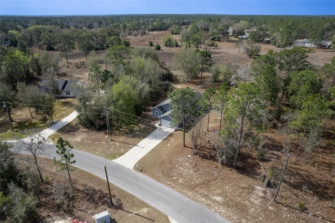
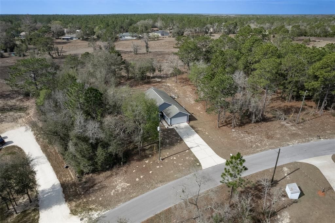
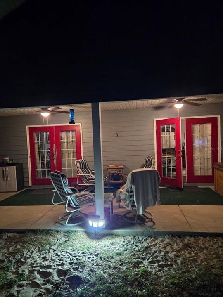
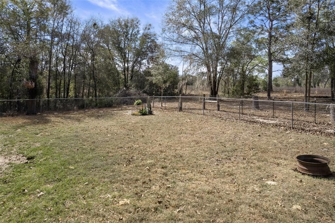
Under contract-accepting backup offers. SELLER WILL PUT ON NEW ROOF BEFORE CLOSING with reasonable offer! BRING YOUR GOLF CARTS TO THIS PERFECT GOLF COURSE LOT WITH PAVED ROAD! NO HOA & NO Flood Zone! A home with RV hookup!! 3 Bedroom and 2 Bathrooms. The Master bedroom features a tray ceiling with fan and has French doors opening out to the back porch. The master bathroom has walk-in closet, walk-in shower, jetted tub, and dual sinks. Living room, and Dining room are open concept with high ceilings and fan. The two guest bedrooms that are separated enough from the master are both nice size rooms with vinyl flooring, and ceiling fans. The guest bathroom has a shower/tub combination. The Kitchen has plenty of counter space with a bar height area to sit and eat and a small breakfast nook. Stainless steel Refrigerator, Range, Microwave and dishwasher. Laundry room is conveniently inside. Vinyl flooring throughout! The formal dining room has a new and beautiful huge picture window to let in that natural lighting and offers French doors opening to the back lanai area as well. The home is equipped with security cameras. Well and Septic are strategically placed in back and front of home, respectively. Septic was pumped January 2026. Beautiful plants surround the house with fenced backyard for your furry family members that offers security for your pets and peace of mind when they are outside playing. Part of the fencing includes a dog run to keep them separated if needed. The exterior walls are made of vinyl siding that is freshly washed and cleaned. Just minutes to the charming town of Williston for shopping, dining, schools and only 30 minutes to HITS, WEC, Ocala, Gainesville and Bronson which is our county seat! Beautiful sunsets across the back yard overlooking the golf course that are to die for. There is a spa tub on the lanai that can go with the home if wanted. High and dry and no HOA. Cannot get enough of THE FEEL OF COUNTRY LIVING HERE! Schedule a viewing today!
Location

Details

Type:
Residential
Parking:
Driveway / Garage Door Opener
Year Built:
2006
Lot:
0.31 Acres
Heating:
Electric
Price/sqft:
$174
Cooling:
Central Air
HOA:
No Data

Valuation

Our model vs. what's actually selling nearby.
Estimate
$214,950
$189K – $282K
Confidence Low
List vs. estimate
$59K above estimate
List $274,900 · +27.9%
Our model says this listing is priced above recent comparable activity. Room to negotiate.
Price per sq ft
$174
-13.8% vs. city median $202
Based on
6 MLS comparables
Median of recent comparable listings. Sold comps use closing price, active listings use list price.

Highlights

Annual tax
$2,278
2025
View
Golf Course
Garage
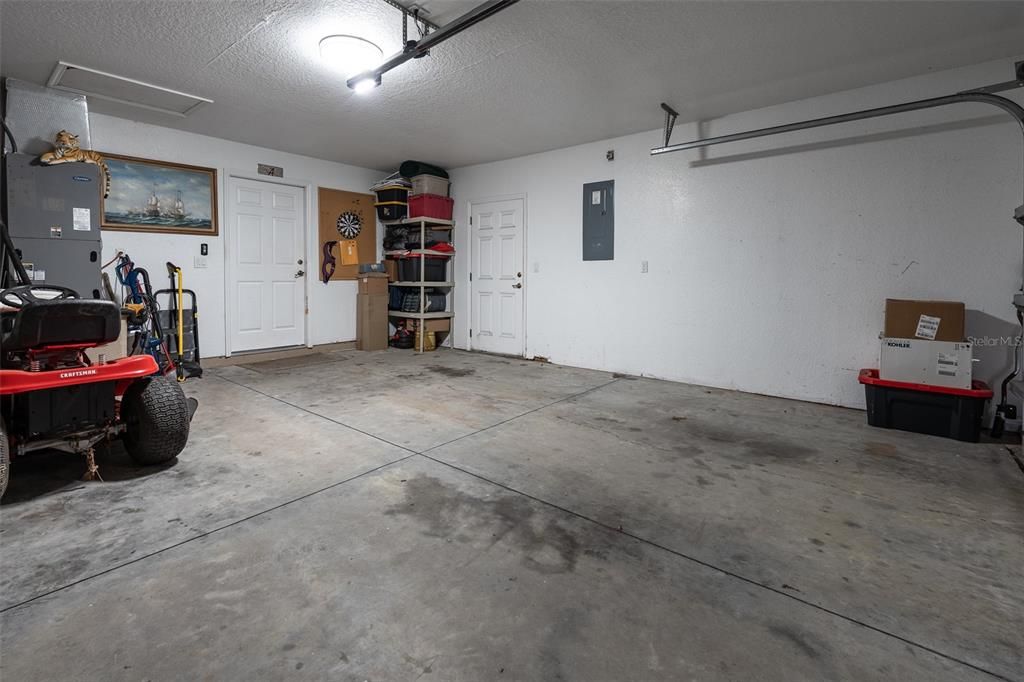
2 car garage
Furnished
Negotiable
Pets
Allowed
All facts and features
  • Flooring

    • Luxury Vinyl

    Heating

    • Electric

    Cooling

    • Central Air

    Appliances

    • Dishwasher

    • Electric Water Heater

    • Microwave

    • Range

    • Refrigerator

    Other interior features

    • Ceiling Fan(s)

    • Eating Space In Kitchen

    • High Ceilings

    • Living Room/Dining Room Combo

    • Primary Bedroom Main Floor

    • Split Bedroom

    • Walk-In Closet(s)

    • Window Treatments

    Bedrooms and bathrooms

    • Bedrooms: 3

    • Full bathrooms: 2

  • Parking

    • Driveway

    • Garage Door Opener

    Property

    • Levels: One

    • Exterior Features: Irrigation System / Private Yard / Rain Gutters

    Lot

    • Lot: 0.31 Acres

    Other Property Information

    • Parcel Number: 0927101200

    • Zoning: RES

  • Type and style

    • Property Type: Residential

    • Property Sub Type: Single Family Residence

  • Utility

    • Cable Connected

    • Electricity Connected

    • Public

    • Water Connected

  • Other financial information

    • Annual tax amount: $2,279

  • Source details

    • MLS ID: OM719830

    Other facts

    • Construction Materials: Vinyl Siding / Wood Frame

    • Foundation Details: Slab

    • Laundry Features: Laundry Room

    • Lot Features: On Golf Course

    • Direction Faces: East

    • Garage Spaces: 2

    • Attached Garage: Yes

    • Garage: Yes

    • Living Area: 1576

    • Water Source: Well

    • Subdivision Name: WILLISTON HYLNDS GOLF & C CLUB ESTATE

Private inquiry
Talk to the advisor on this listing.
Floor plans, HOA docs, off-market comparables, scheduling a private showing — one message, direct to the local specialist.

More like this

New
Active With Contract
$274,900
House
3 bds · 2 ba · 1,605 sqft
WILLISTON HLNDS, WILLISTON
230 SE 150TH AVENUE
-$14K
Active With Contract
$235,000
House
2 bds · 2 ba · 1,524 sqft
WILLISTON HYLNDS GOLF & C CLUB ESTATE, WILLISTON
15191 NE 9TH STREET
-$10K
Active With Contract
$300,000
House
3 bds · 2 ba · 1,352 sqft
WILLISTON HYLNDS GOLF & C CLUB ESTATE, WILLISTON
670 NE 149TH COURT
-$17K
Active With Contract
$192,900
3 bds · 2 ba · 1,352 sqft
WILLISTON HIGHLANDS UN 7, WILLISTON
14650 SE 6TH LANE
-$80K
Active With Contract
$245,000
House
3 bds · 2 ba · 1,530 sqft
WILLISTON HIGHLANDS GOLF & C CLUB ESTATES, WILLISTON
15010 NE 3RD PLACE
-$95K
Active With Contract
$264,900
House
4 bds · 3 ba · 2,647 sqft
WILLISTON HLNDS, WILLISTON
791 SE 142 AVENUE

Market around this address

Live counts in the same area.
View all

The multiple listing information is provided by the Stellar MLS from a copyrighted compilation of listings. The compilation of listings and each individual listing are ©2026-present Stellar MLS. All Rights Reserved. The information provided is for consumers' personal, noncommercial use and may not be used for any purpose other than to identify prospective properties consumers may be interested in purchasing. All properties are subject to prior sale or withdrawal. All information provided is deemed reliable but is not guaranteed accurate, and should be independently verified. Listing courtesy of: ROYAL OAK REALTY LLC